
160 JOHN STREET E, Wingham, Ontario N0G 2W0

$665,000.00
- 5 bedrooms
- 3 bathrooms
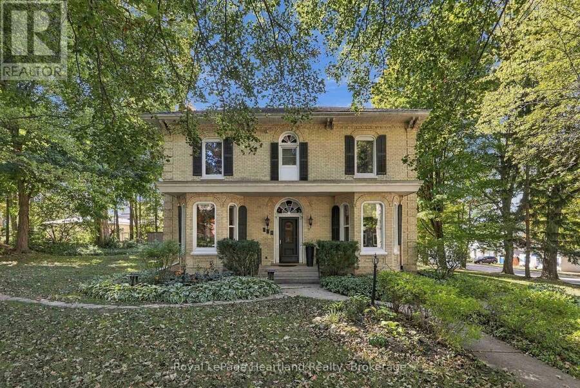
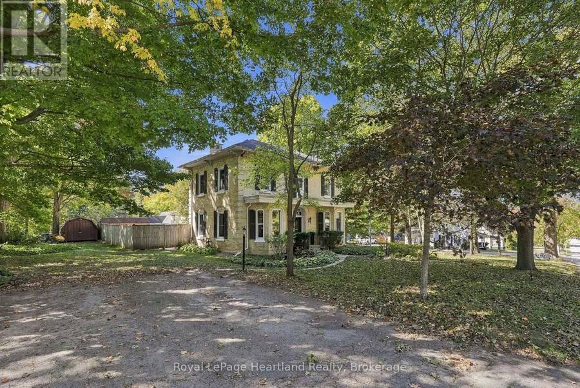
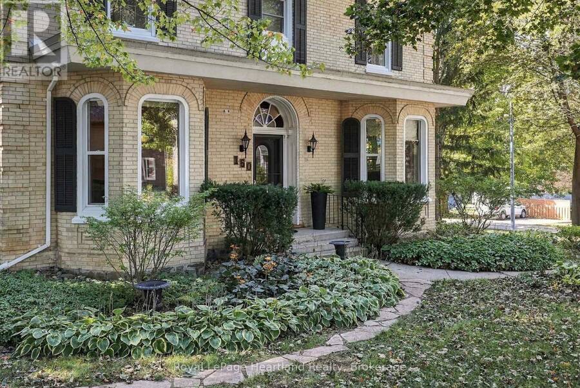
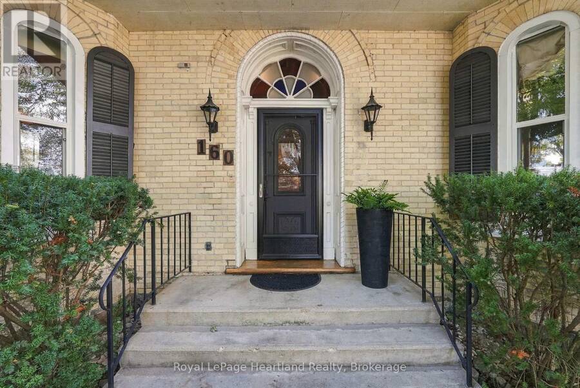
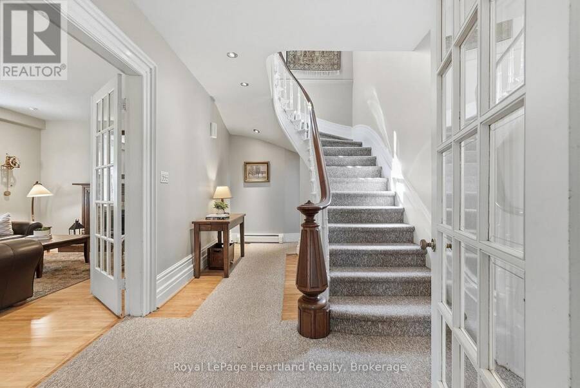
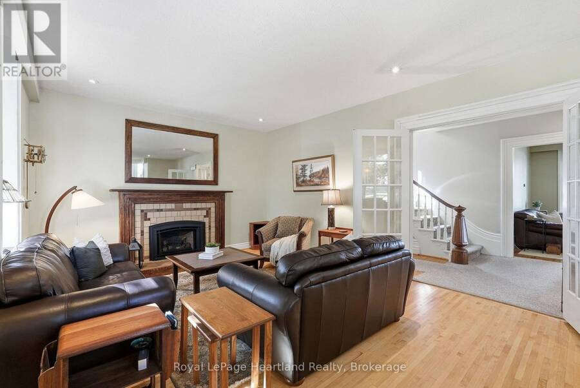
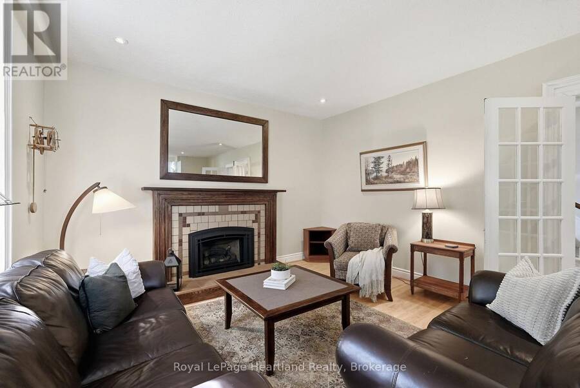
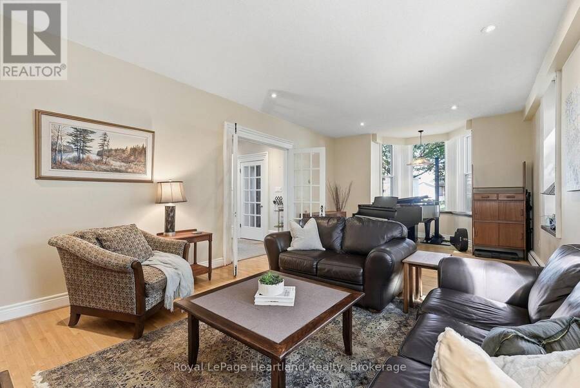
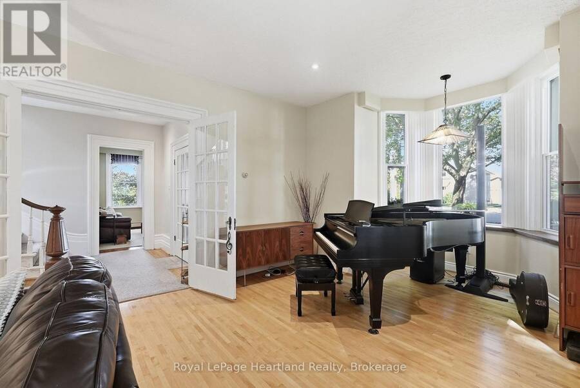
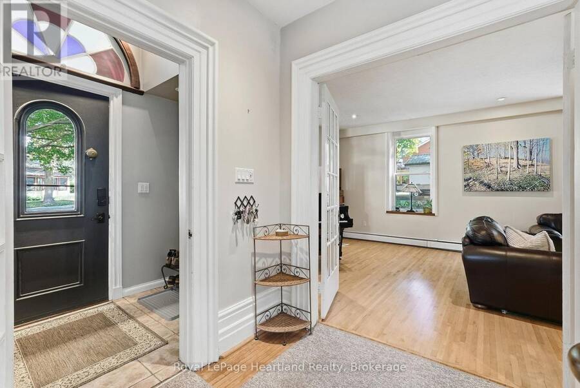
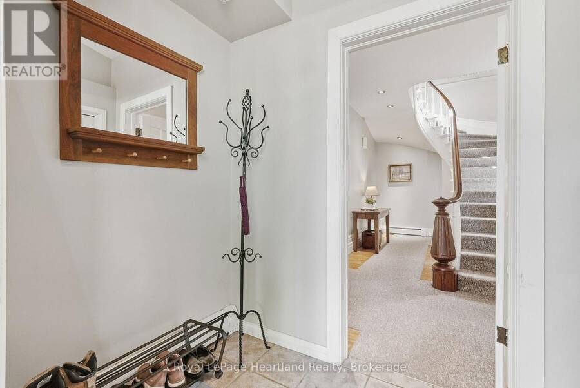
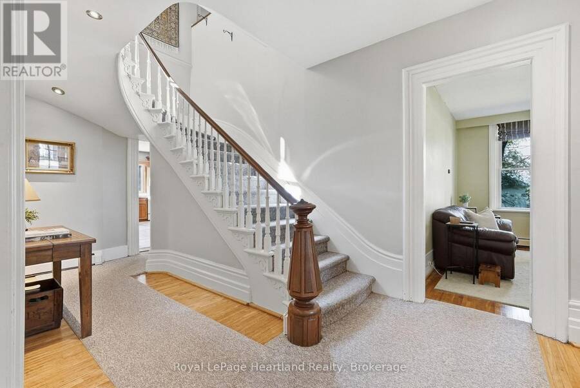
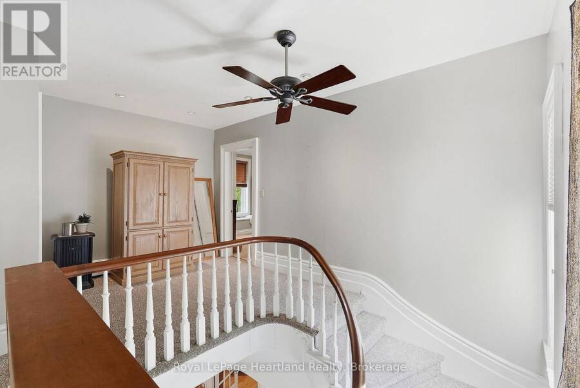
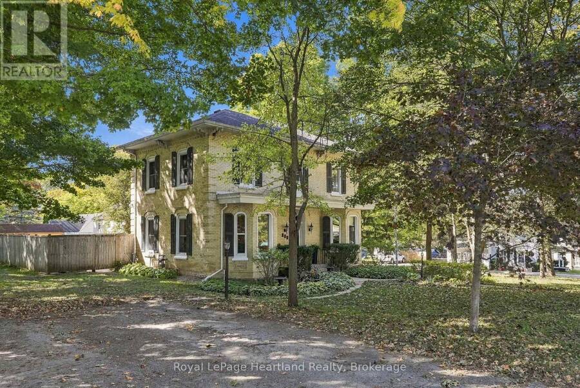
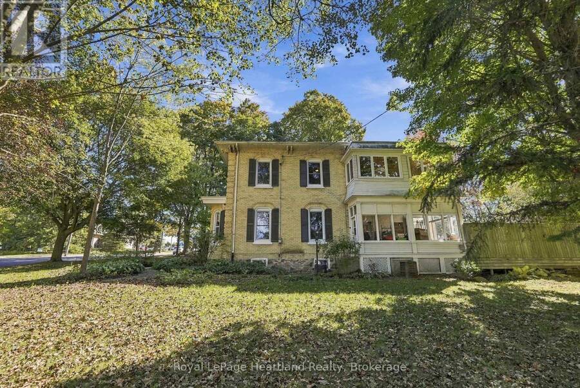
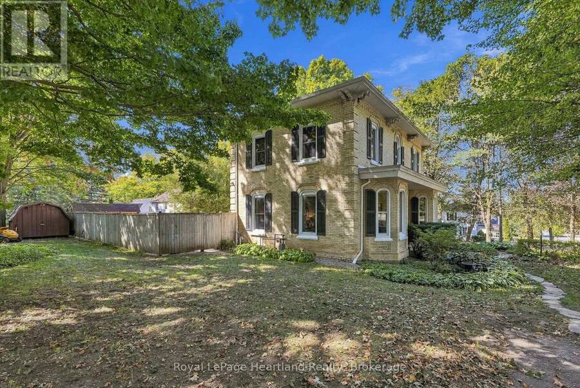
Timeless 1882 Victorian charm meets extensive modern efficiency in this remarkable 3,100+ sq ft, triple-brick home set on a private, mature double lot. From the moment you arrive, preserved architectural heritage shines through the grand foyer, original preserved woodwork, extra-wide hallways, and an elegant curved staircase. The main level boasts refinished hardwood floors throughout a sprawling 24'x14' living room featuring a natural gas fireplace (2022) that pulls the room together, a formal dining room featuring built-in cabinetry, and a cozy family room. The bright kitchen offers reverse osmosis drinking water, utility area with updated laundry, ... read more
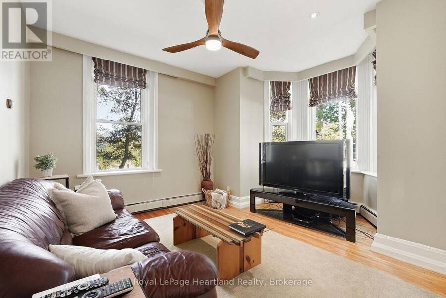
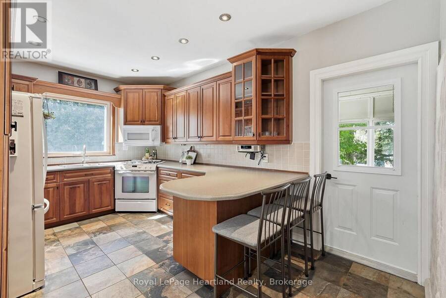
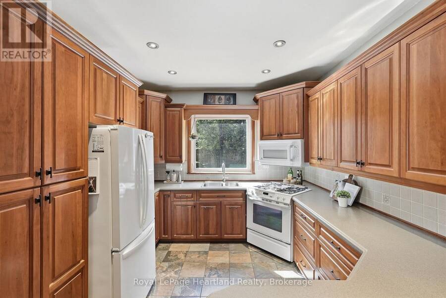
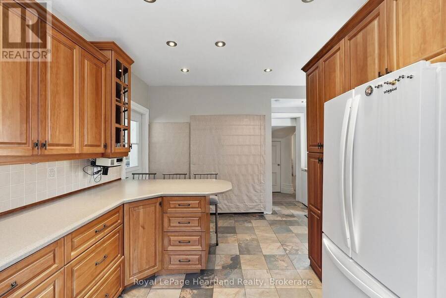
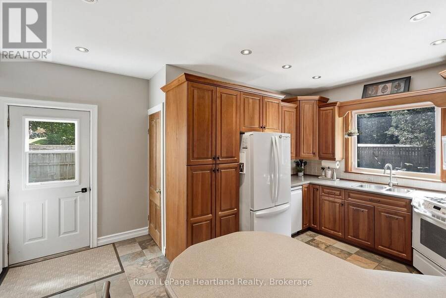
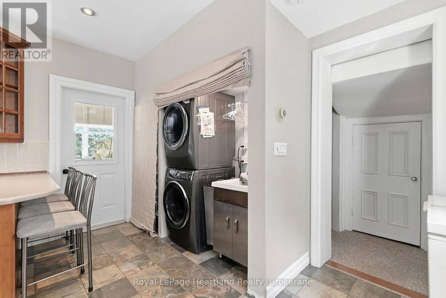
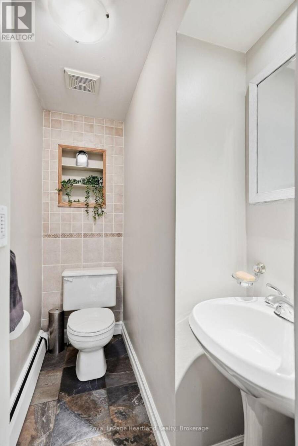
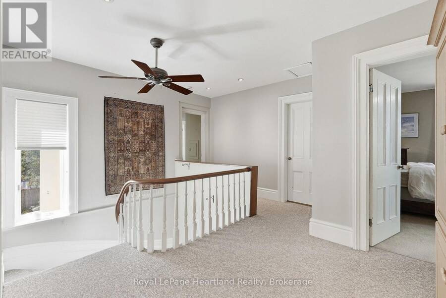
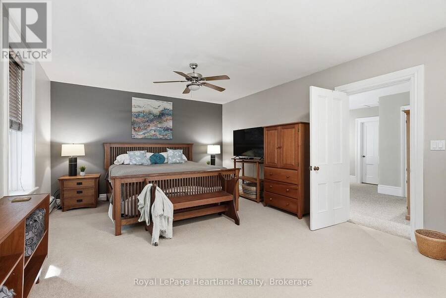
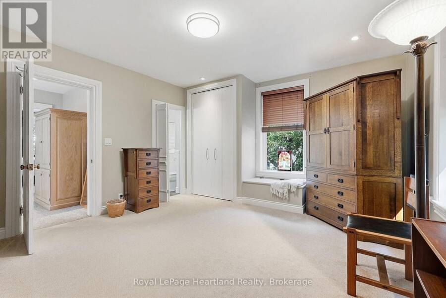
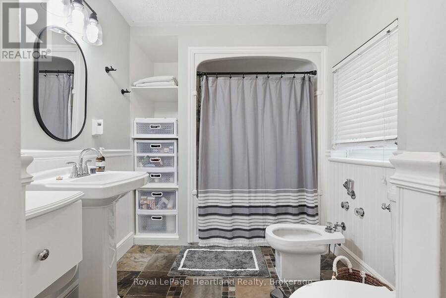
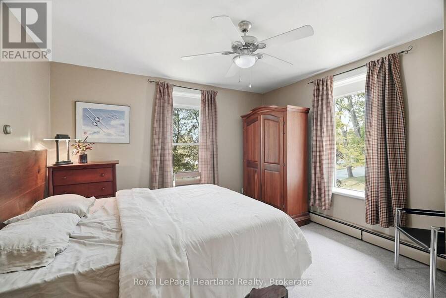
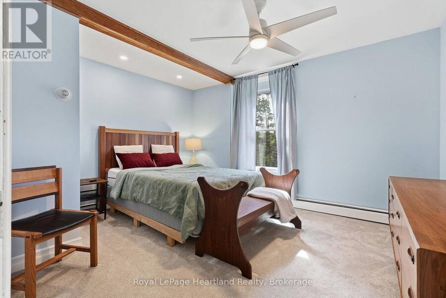
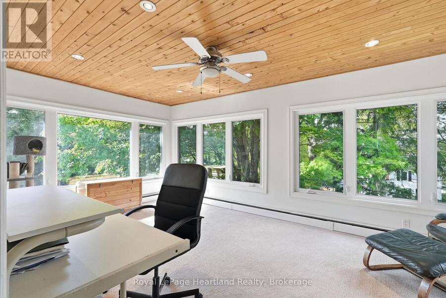
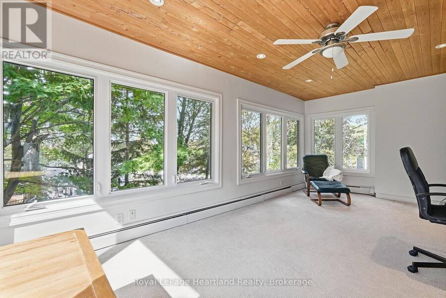
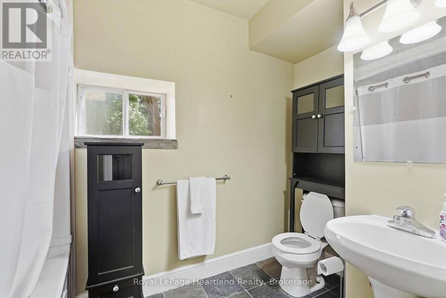
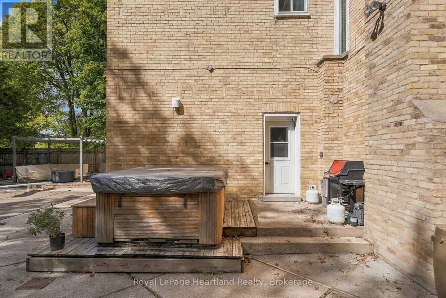
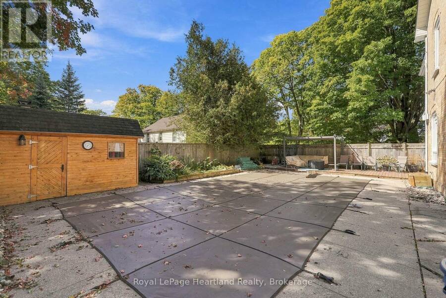
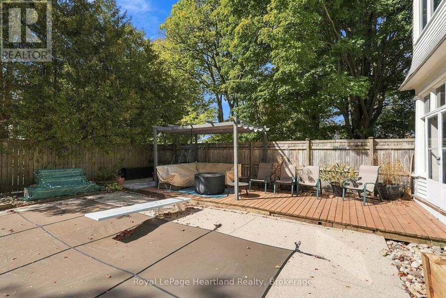
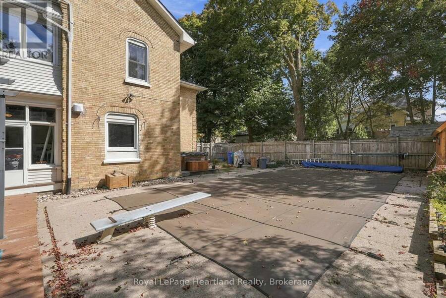
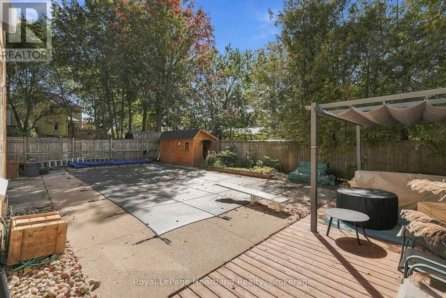
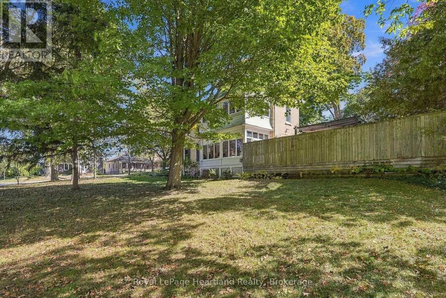
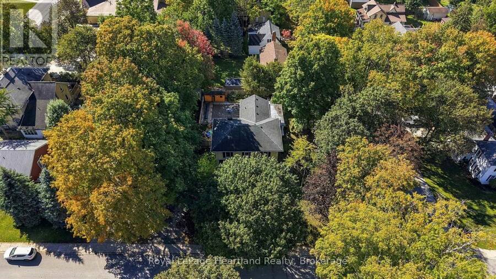
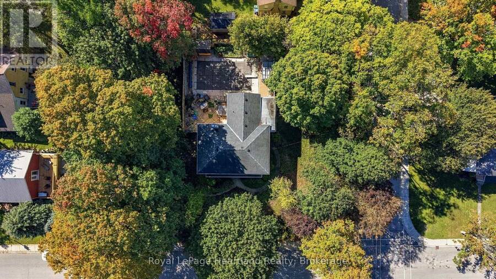
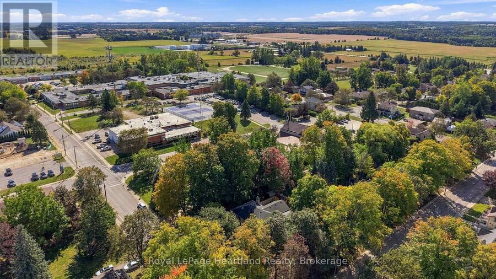
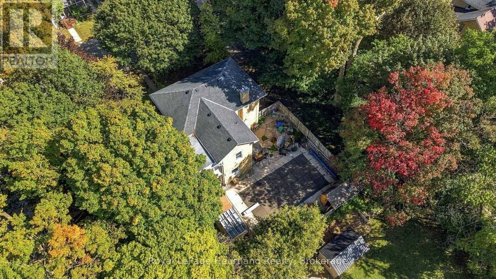
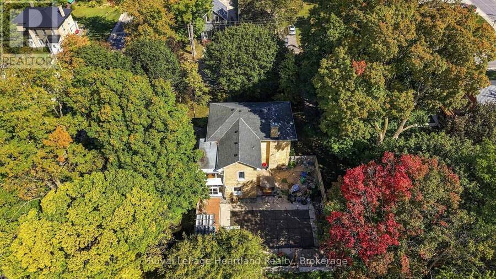
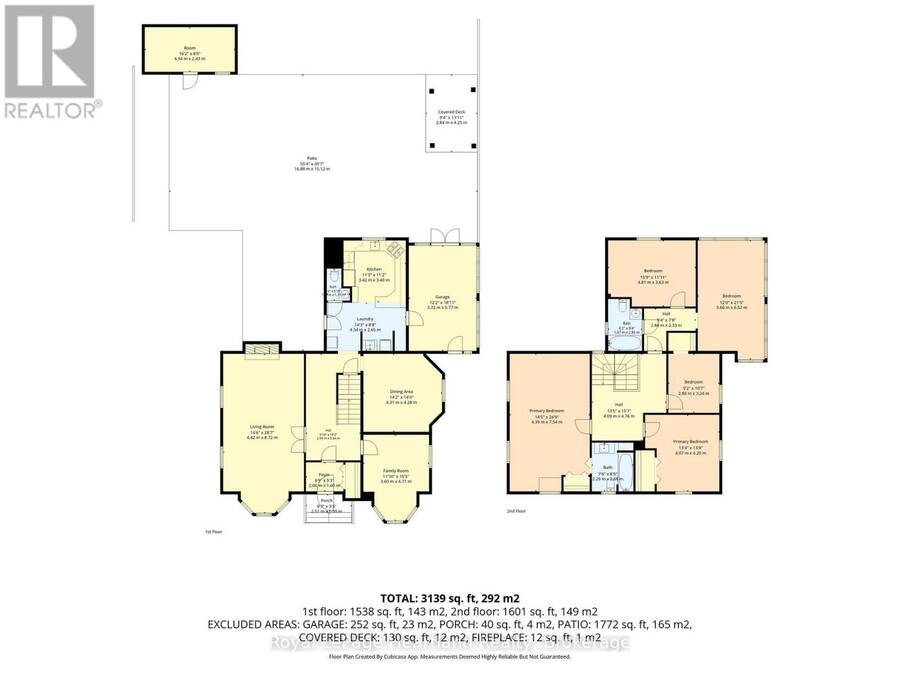
Timeless 1882 Victorian charm meets extensive modern efficiency in this remarkable 3,100+ sq ft, triple-brick home set on a private, mature double lot. From the moment you arrive, preserved architectural heritage shines through the grand foyer, original preserved woodwork, extra-wide hallways, and an elegant curved staircase. The main level boasts refinished hardwood floors throughout a sprawling 24'x14' living room featuring a natural gas fireplace (2022) that pulls the room together, a formal dining room featuring built-in cabinetry, and a cozy family room. The bright kitchen offers reverse osmosis drinking water, utility area with updated laundry, a 2-piece powder room all benefiting from hydronic in-floor radiant heat that leads out to a peaceful 3-season sunporch. Upstairs hosts 4 spacious bedrooms, including a 20'x14' primary retreat with a heated-floor 5-piece ensuite, a generous secondary bedroom with a cedar-lined double closet, a full 4-piece family bath (also with heated floors), and an incredible bonus sunroom overlooking the grounds-ideal for a home office, studio, additional bedroom or gym.Outdoors, your private backyard oasis features an 18'x36' inground pool (9' deep end with diving board, heater, safety cover & robotic cleaner), pool storage shed and change room, a shaded pergola and patio area perfect for entertaining, a 12'x12' garden shed, and mature perennial gardens. Everything has been extensively updated for energy efficiency including having all exterior walls insulated and drywalled, updated windows throughout & more. Call Your REALTOR Today To View this exceptional heritage home. (id:25417)
- Listing ID: X13846312
- Property Type: Single Family
| Property | |
|---|---|
| Ownership: | Freehold |
| Lot Size: | 132 by 132 FT |
| Parking: | No Garage 4 Spaces |
| Pool: | Inground Pool |
| Building | |
|---|---|
| Type: | Single Family House |
| Appliances: | Dishwasher, Dryer, Microwave, Refrigerator, Stove, Washer, Water Meter, Window Coverings and Water Treatment |
| HVAC: | Fireplace and Radiant Heat Natural Gas |
| Exterior: | Brick |
| Basement: | N/A (Unfinished), N/A, Crawl Space, None |
| Utilities: | Cable and Sanitary Sewer |
| Location | |
|---|---|
| Town: | Wingham |
| Province: | Ontario |
| Rooms | Level | Dimensions |
|---|---|---|
| Bedroom 3 | Second level | 4.2 m x 4.07 m |
| Bathroom | Second level | 2.85 m x 1.87 m |
| Primary Bedroom | Second level | 7.54 m x 4.39 m |
| Bathroom | Second level | 2.68 m x 2.29 m |
| Bedroom 2 | Second level | 3.24 m x 2.8 m |
| Foyer | Main level | 2.06 m x 1.6 m |
| Living room | Main level | 8.72 m x 4.42 m |
| Recreational, Games room | Main level | 4.71 m x 3.6 m |
| Dining room | Main level | 4.312 m x 4.28 m |
| Kitchen | Main level | 3.42 m x 3.4 m |
| Laundry room | Main level | 4.34 m x 2.65 m |
| Bathroom | Main level | 1.28 m x 1.77 m |
Book a showing to see this John Street East Home in Wingham
This property has so much to offer. Book a private showing now, as you do not want to miss out on 160 JOHN STREET E in Wingham, Ontario!
Private Showing Request
Send a request to book a private showing for
.
Please Note: Information you supply in the contact form will be kept fully confidential.
Is this home the right property for you? Start a conversation to find out.
Get Directions to this Property
Not sure where this property is? Get directions to this John Street East Home in Wingham.


Provided by Royal LePage Heartland Realty. MLS®, REALTOR®, and the associated logos are trademarks of the Canadian Real Estate Association.

This REALTOR.ca listing content is owned and licensed by REALTOR® members of the Canadian Real Estate Association.
Have questions or need more information about this home? Don't know where to begin? Then, let us connect you with the best real estate agent to guide you.

Inquiries submitted through this website will be responded to by a local sales representative from Royal LePage®.
Start a Conversation by Text
Provide your full name, phone and email to start a conversation by text message.
Please Note: Information you supply in the contact form will be kept fully confidential.
Start a Conversation by Email
Provide your full name and email to start a conversation by email.
Please Note: Information you supply in the contact form will be kept fully confidential.