
9690 MENARD STREET, Windsor, Ontario N8P 1G5

$439,900.00
- 2 bedrooms
- 3 bathrooms
- 1,425 Square Feet
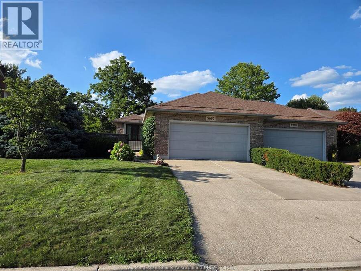
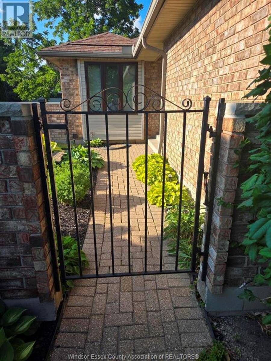
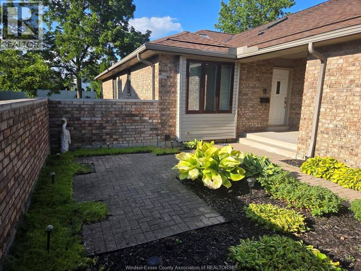
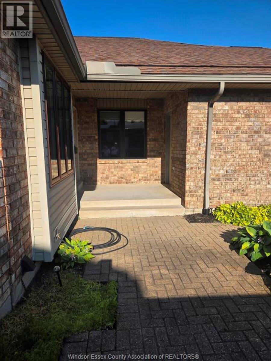
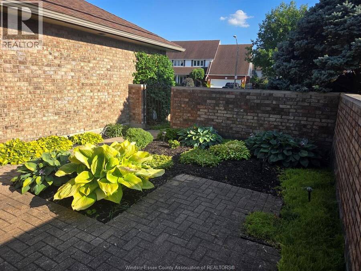
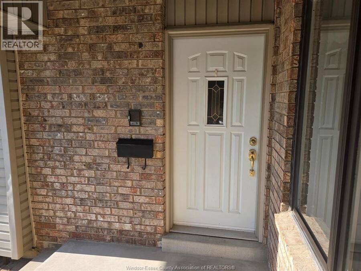
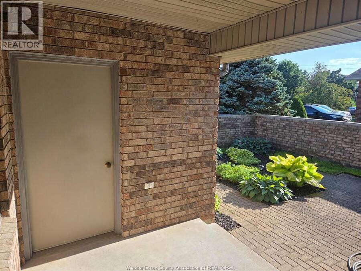
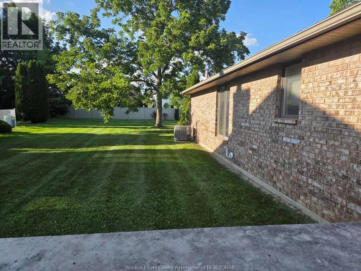
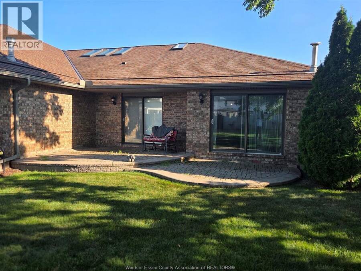
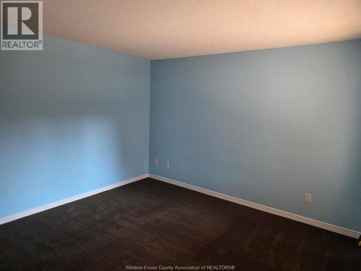
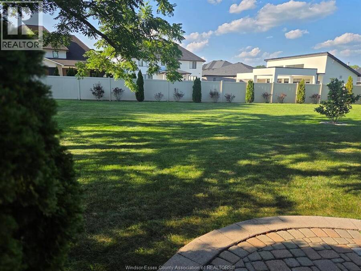
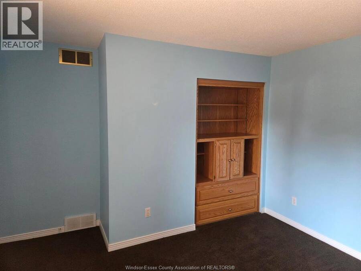
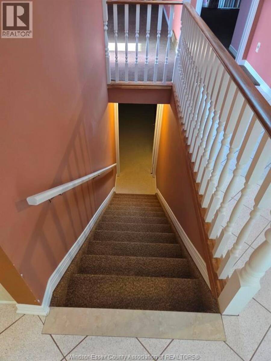
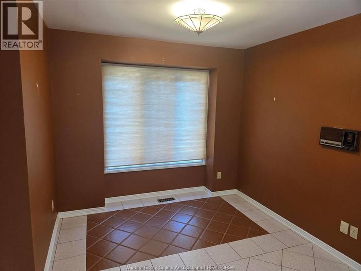
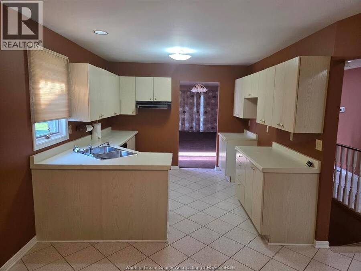
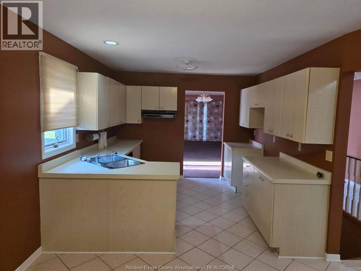
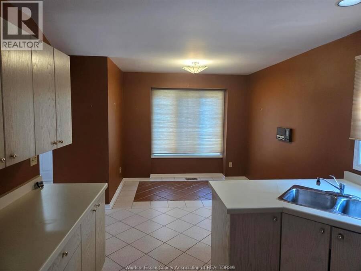
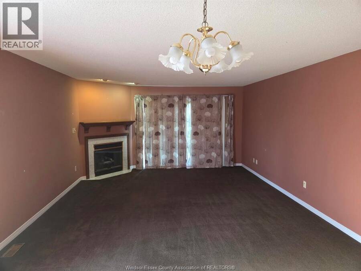
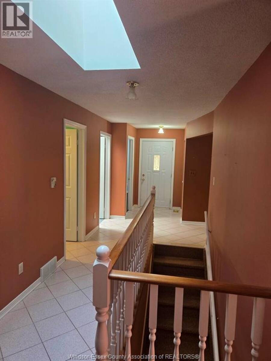
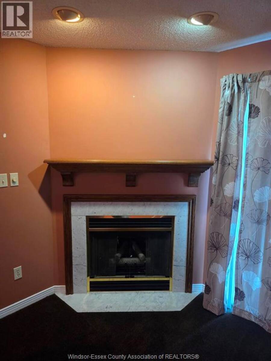
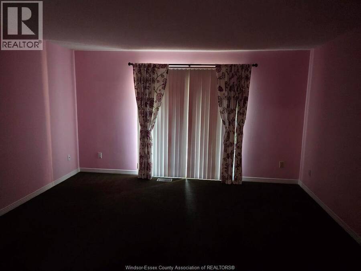
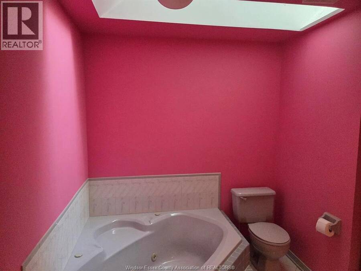
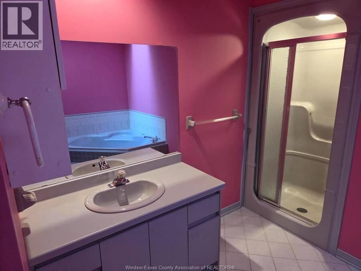
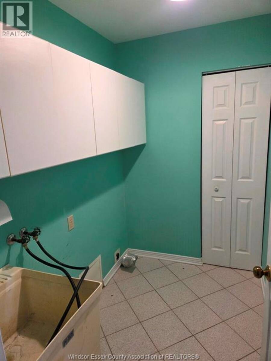
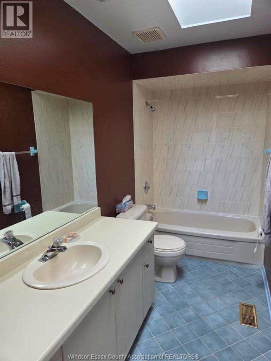
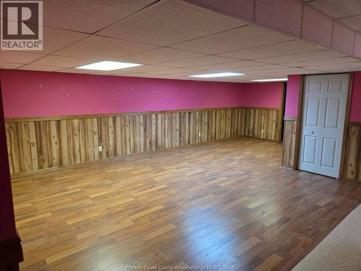
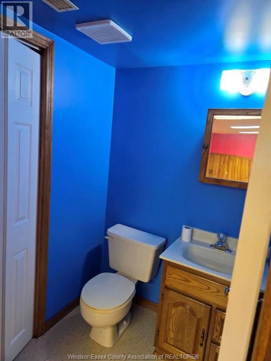
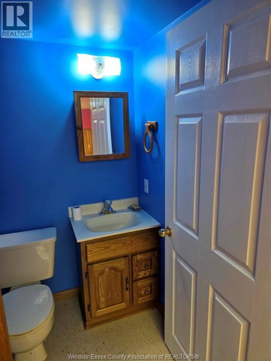
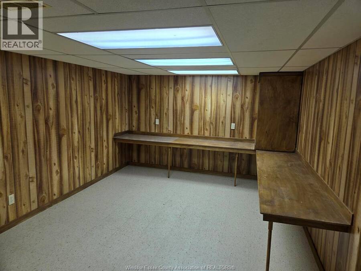
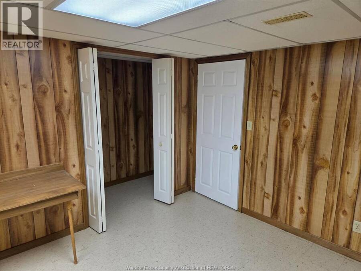
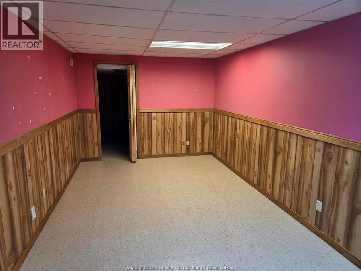
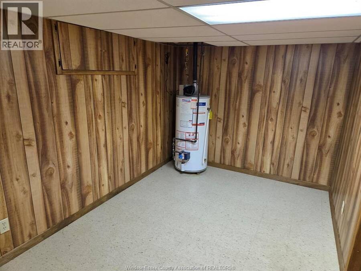
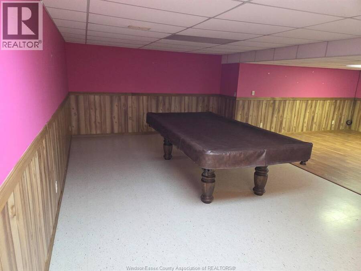
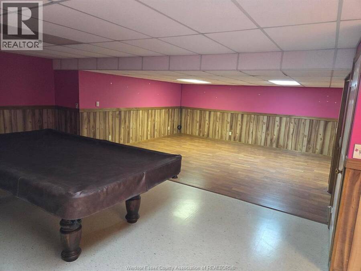
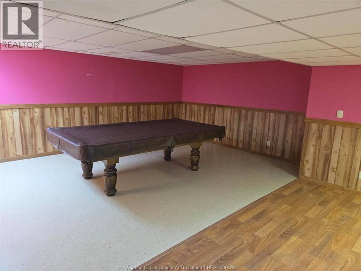
Full-brick end-unit ranch located in desirable Riverside. This spacious unit offers (1,425 sq' mpac) on main floor, full finished basement & detached double-car garage w/ covered porch area leading from garage man door to unit front door. Main floor features 2 bedrooms, 2 full baths including primary ensuite, kitchen w/ bright eating area , living rm / dining rm & main-floor laundry, 3 skylights. The fully finished bsmt offers a large family/rec room, 2-piece bath with shower rough-in and additional storage (more than enough space to add an additional bedroom ). Private front courtyard & rear interlocking multi level brick patio with two patio door ... read more
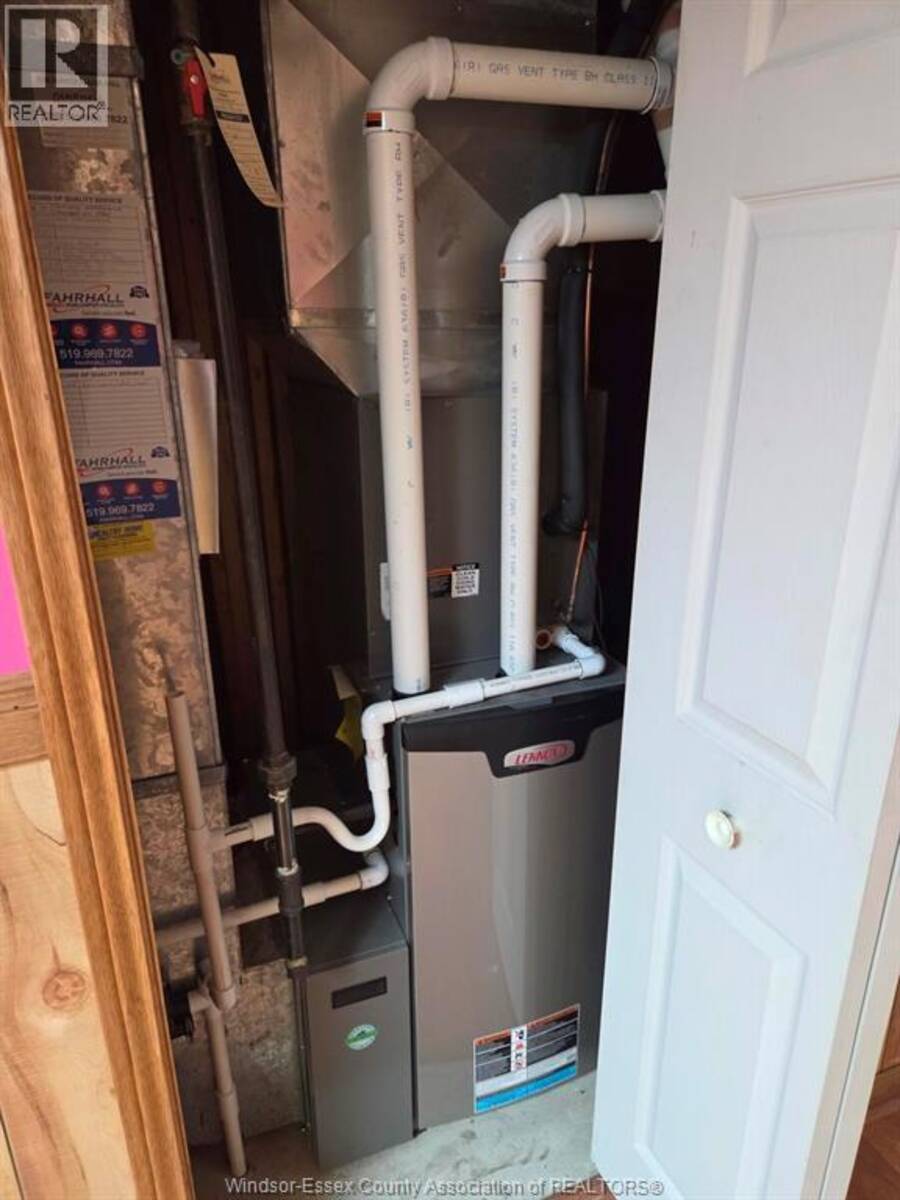
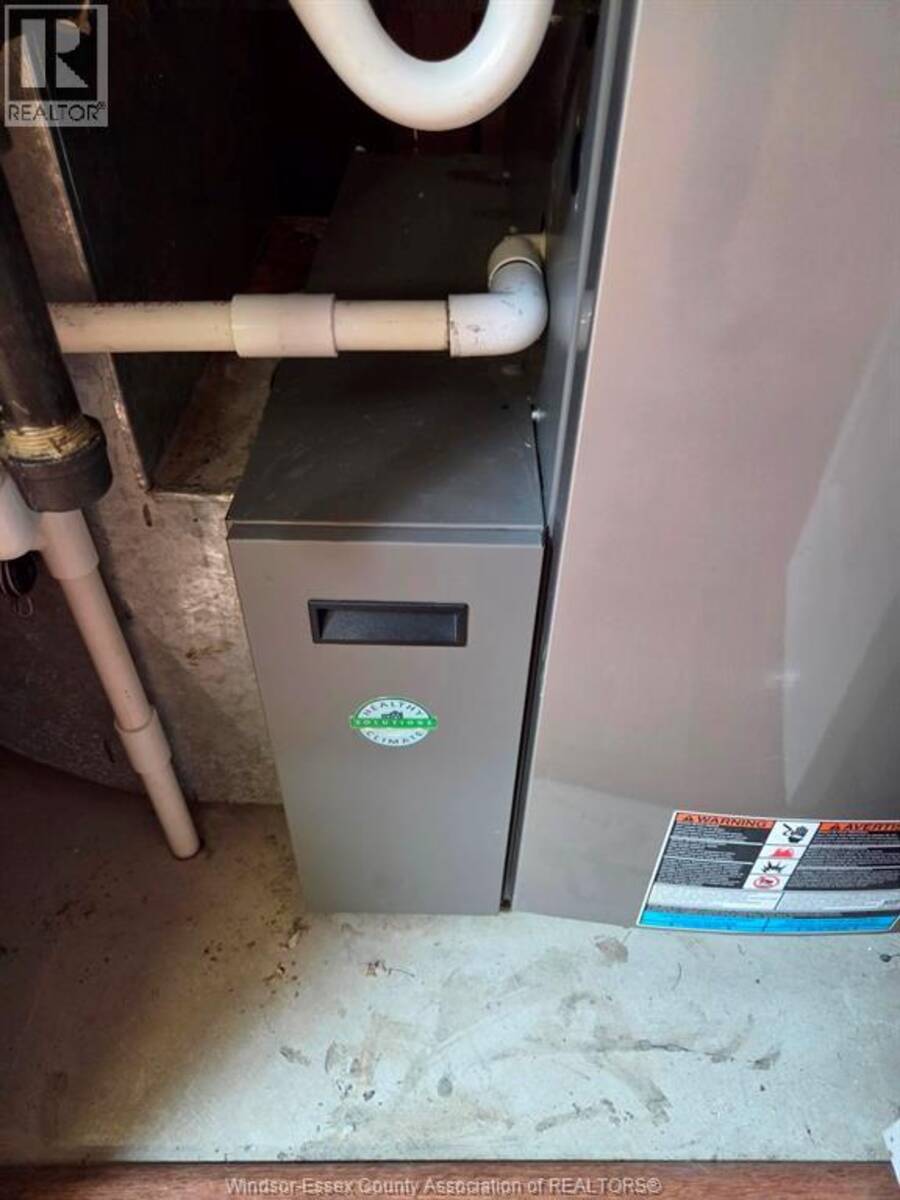
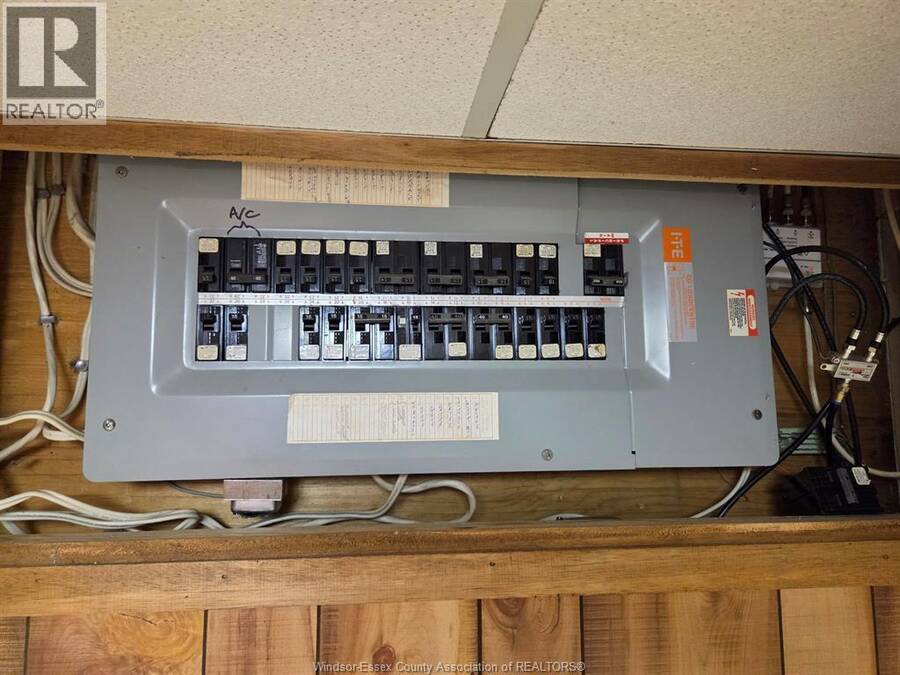
Full-brick end-unit ranch located in desirable Riverside. This spacious unit offers (1,425 sq' mpac) on main floor, full finished basement & detached double-car garage w/ covered porch area leading from garage man door to unit front door. Main floor features 2 bedrooms, 2 full baths including primary ensuite, kitchen w/ bright eating area , living rm / dining rm & main-floor laundry, 3 skylights. The fully finished bsmt offers a large family/rec room, 2-piece bath with shower rough-in and additional storage (more than enough space to add an additional bedroom ). Private front courtyard & rear interlocking multi level brick patio with two patio door walkouts over looking lrg private, well maintained green area. Furnace & Air Conditioner (2018). Mostly original finishes throughout provide a great opportunity to modernize and make the space your own. This property is being sold in as is condition. (id:25417)
- Listing ID: 26022592
- Property Type: Single Family
- Year Built: 1989
| Rooms | Level | Dimensions |
|---|---|---|
| 2pc Bathroom | Basement | Measurements not available |
| Utility room | Basement | Measurements not available |
| Hobby room | Basement | Measurements not available |
| Storage | Basement | Measurements not available |
| Recreation room | Basement | Measurements not available |
| Family room | Basement | Measurements not available |
| 4pc Bathroom | Main level | Measurements not available |
| 4pc Bathroom | Main level | Measurements not available |
| Eating area | Main level | Measurements not available |
| Laundry room | Main level | Measurements not available |
| Bedroom | Main level | Measurements not available |
| Primary Bedroom | Main level | Measurements not available |
| Living room/Fireplace | Main level | Measurements not available |
| Dining room | Main level | Measurements not available |
| Kitchen | Main level | Measurements not available |
| Foyer | Main level | Measurements not available |
Book a showing to see this MENARD Street Condo in Windsor
This property has so much to offer. Book a private showing now, as you do not want to miss out on 9690 MENARD STREET in Windsor, Ontario!
Private Showing Request
Send a request to book a private showing for
.
Please Note: Information you supply in the contact form will be kept fully confidential.
Is this condo the right property for you? Start a conversation to find out.
Get Directions to this Property
Not sure where this property is? Get directions to this MENARD Street Condo in Windsor.


Provided by BUCKINGHAM REALTY (WINDSOR) LTD.. MLS®, REALTOR®, and the associated logos are trademarks of the Canadian Real Estate Association.

This REALTOR.ca listing content is owned and licensed by REALTOR® members of the Canadian Real Estate Association.
Have questions or need more information about this condo? Don't know where to begin? Then, let us connect you with the best real estate agent to guide you.

Inquiries submitted through this website will be responded to by a local sales representative from Royal LePage®.
Start a Conversation by Text
Provide your full name, phone and email to start a conversation by text message.
Please Note: Information you supply in the contact form will be kept fully confidential.
Start a Conversation by Email
Provide your full name and email to start a conversation by email.
Please Note: Information you supply in the contact form will be kept fully confidential.