
956 VICTORIA, Windsor, Ontario N9A 4N4

$449,900.00
- 3 bedrooms
- 3 bathrooms
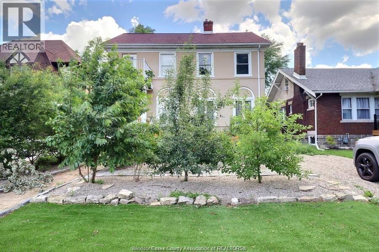
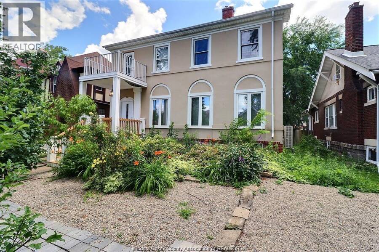
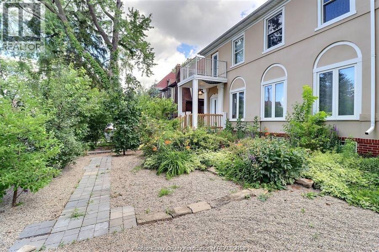
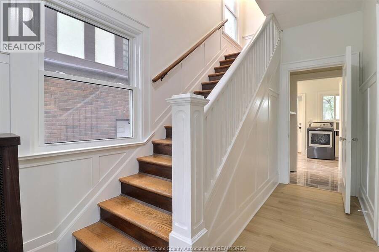
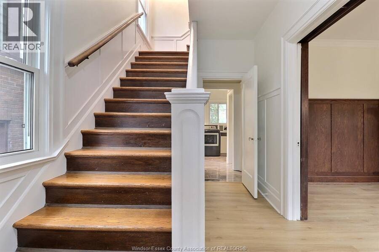
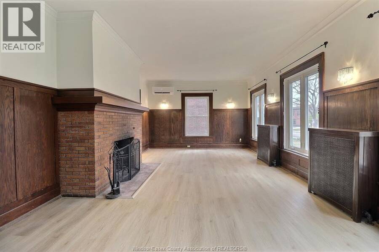
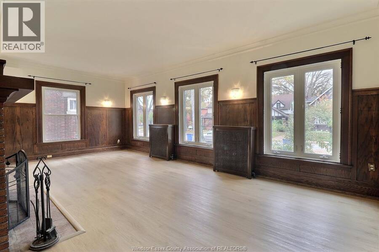
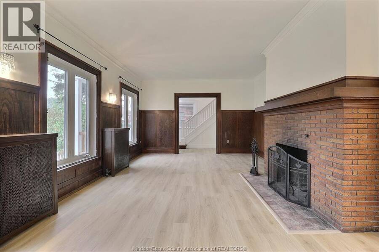
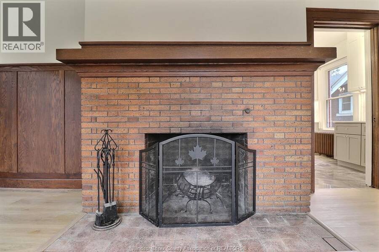
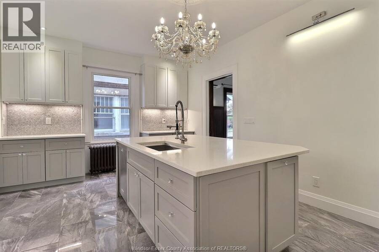
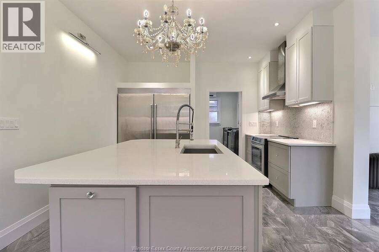
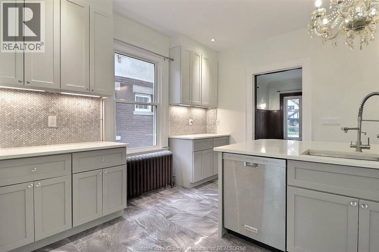
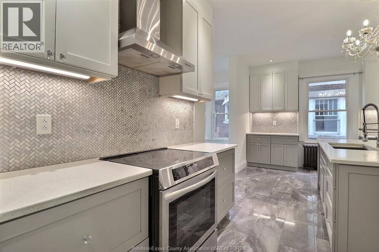
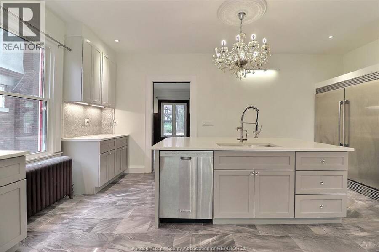
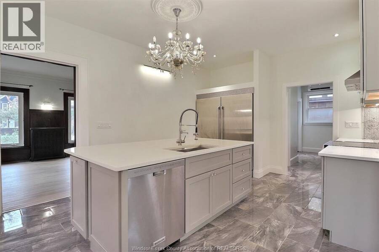
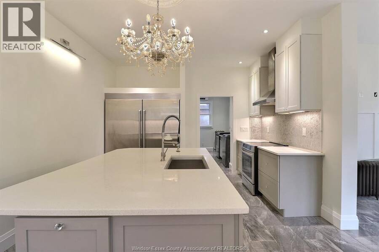
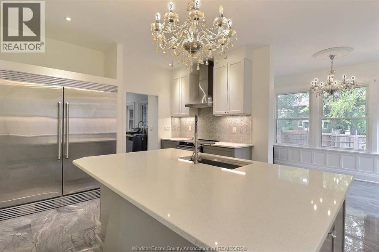
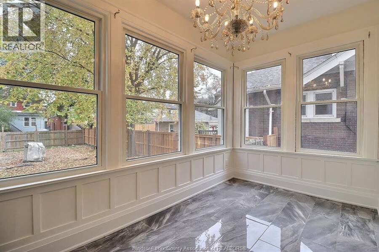
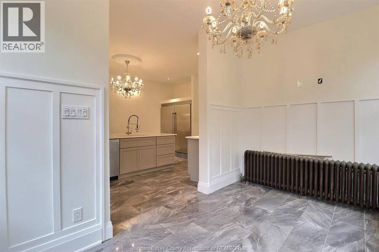
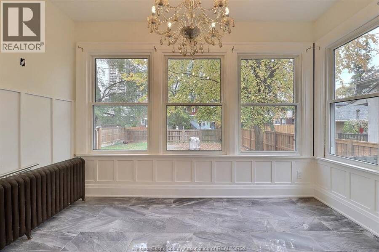
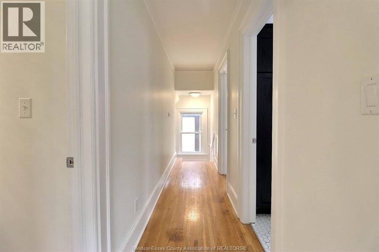
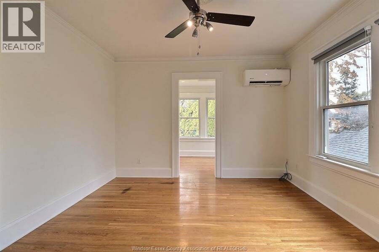
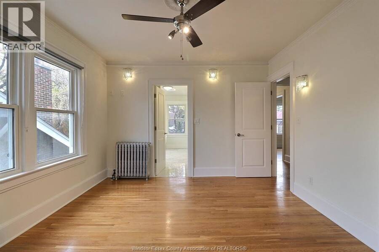
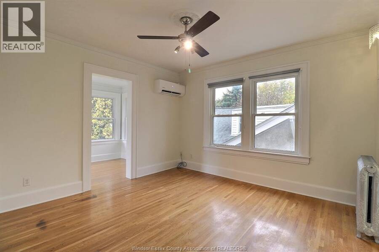
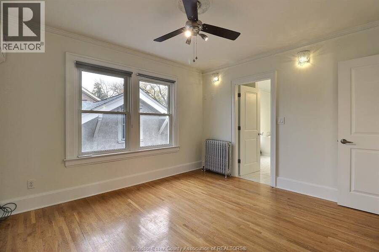
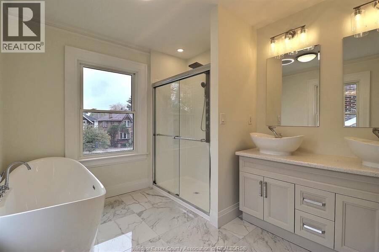
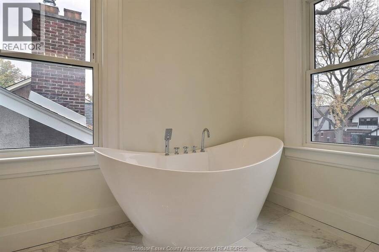
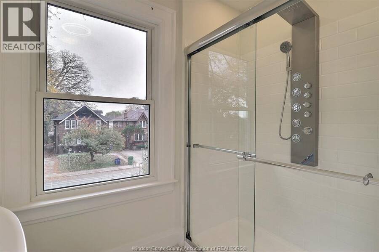
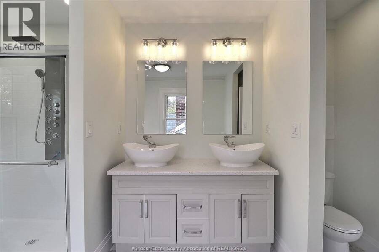
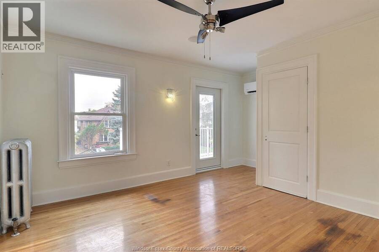
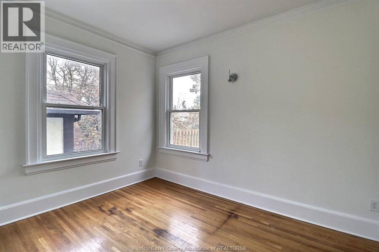
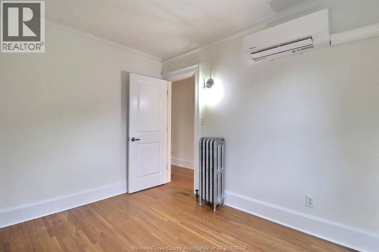
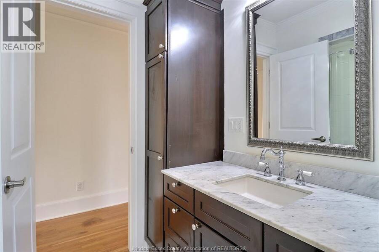
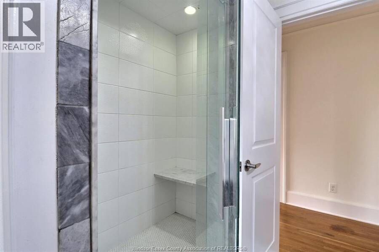
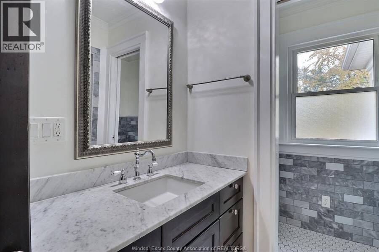
Welcome to 956 Victoria Avenue, where timeless character meets modern luxury! This beautifully renovated 2-storey home offers approximately 1,833 sq. ft. of above-grade living space, featuring 3 bedrooms and 3 bathrooms. Step inside to discover stunning original woodwork, an elegant staircase, rich hardwood floors and a spacious living room with a gorgeous brick fireplace. The showpiece kitchen boasts an oversized quartz island, premium stainless steel appliances, stylish cabinetry and designer lighting. Enjoy a bright, window-filled dining area overlooking the backyard. Upstairs features a beautiful primary suite with a spa-inspired ensuite, ... read more
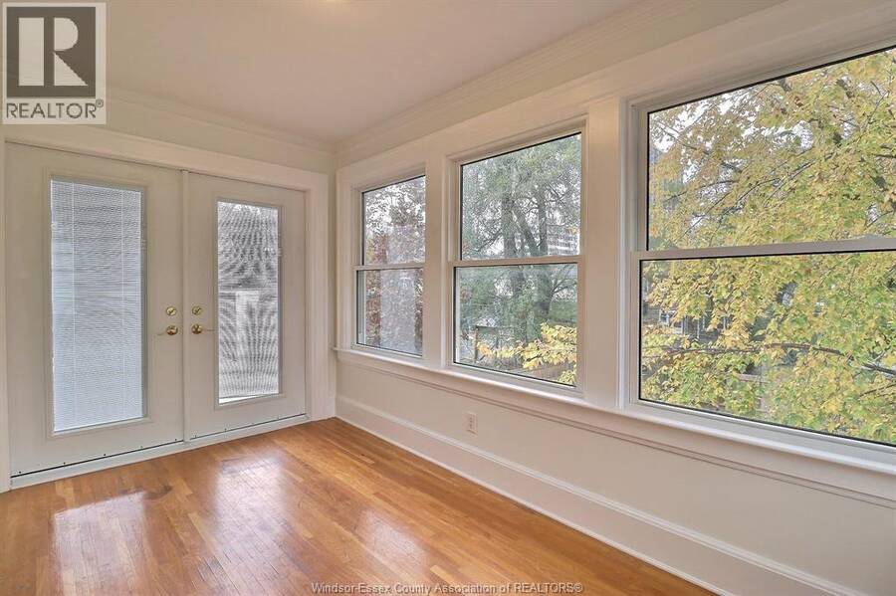
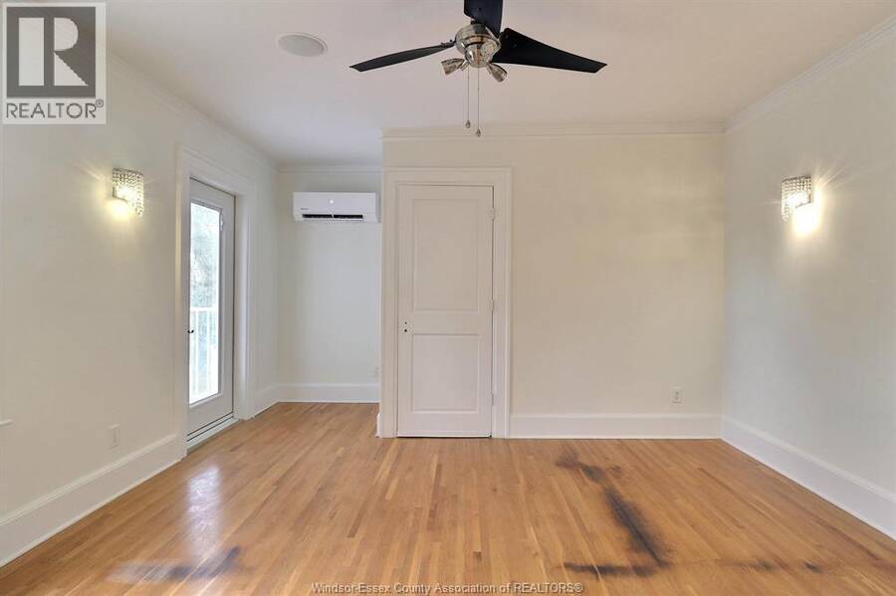
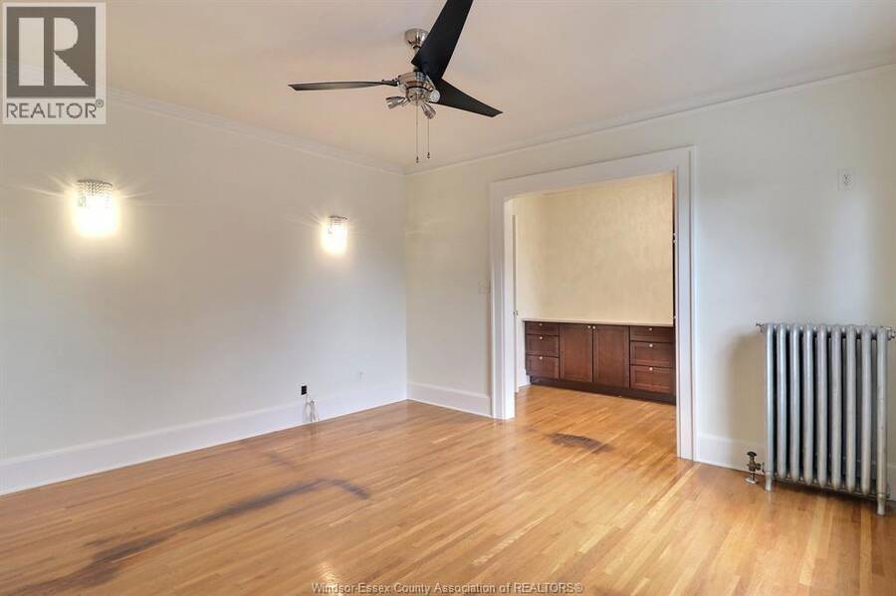
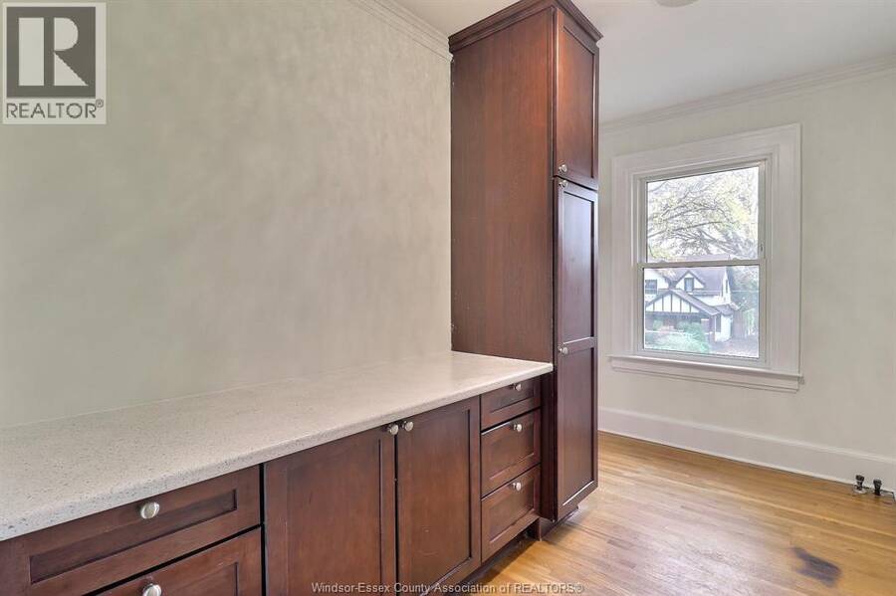
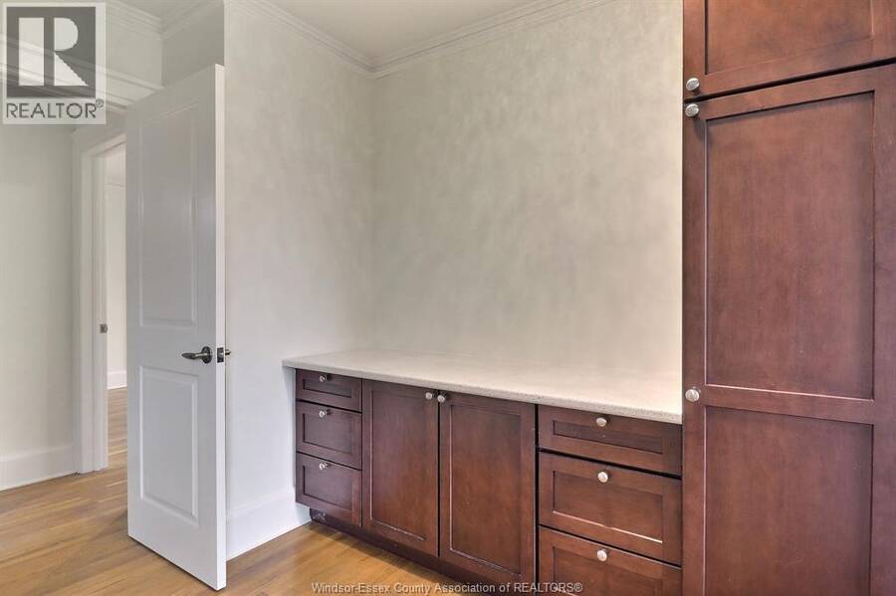
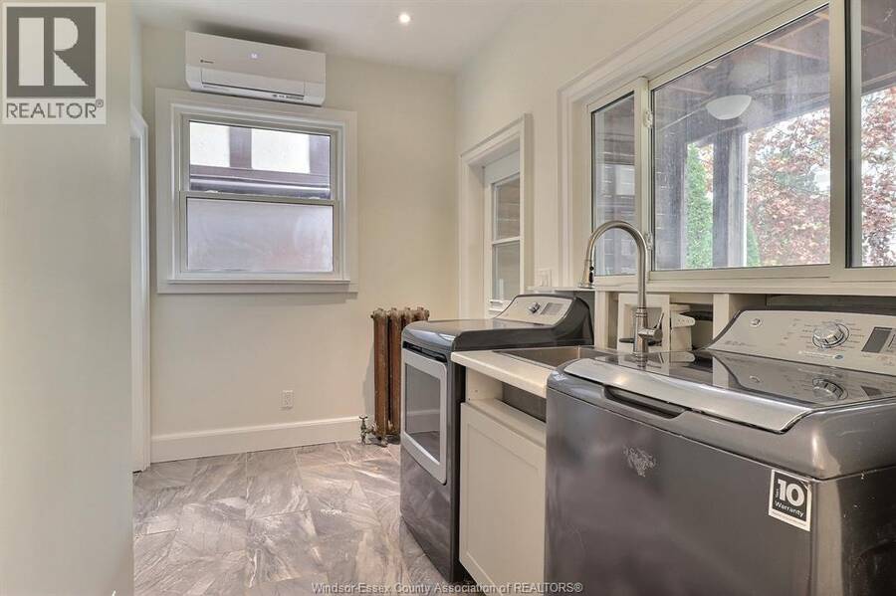
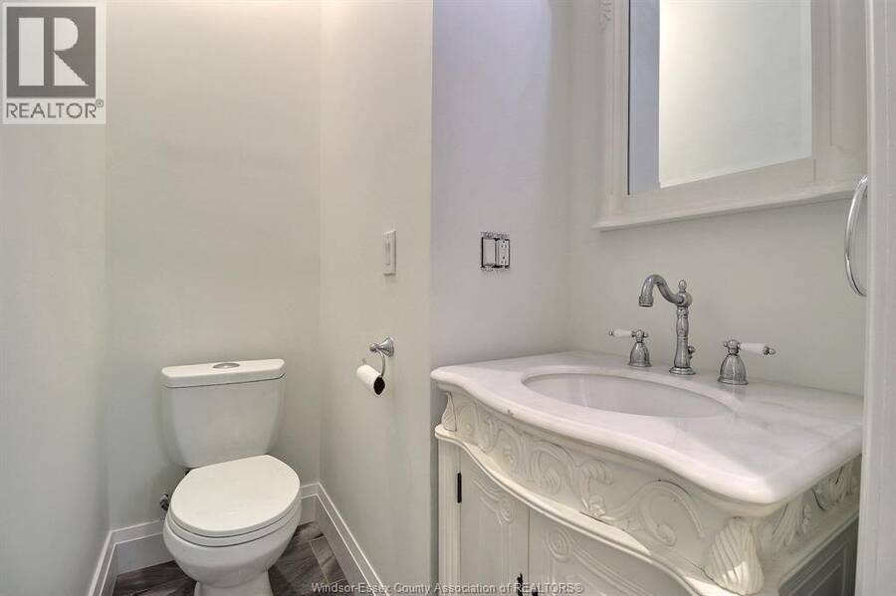
Welcome to 956 Victoria Avenue, where timeless character meets modern luxury! This beautifully renovated 2-storey home offers approximately 1,833 sq. ft. of above-grade living space, featuring 3 bedrooms and 3 bathrooms. Step inside to discover stunning original woodwork, an elegant staircase, rich hardwood floors and a spacious living room with a gorgeous brick fireplace. The showpiece kitchen boasts an oversized quartz island, premium stainless steel appliances, stylish cabinetry and designer lighting. Enjoy a bright, window-filled dining area overlooking the backyard. Upstairs features a beautiful primary suite with a spa-inspired ensuite, freestanding soaker tub, glass shower and walk-in closet. Additional highlights include a second full bathroom, upper balcony, ductless heating and cooling, convenient main-floor laundry and generous basement storage. A truly special home combining classic architecture with today's modern comforts! Property is being sold under power of sale in as is where is condition. Contact listing agent for details. (id:25417)
Open House this Sunday, November 22nd, from 1:00 PM to 3:00 PM.
- Listing ID: 26028166
- Property Type: Single Family
| Property | |
|---|---|
| Ownership: | Freehold |
| Lot Size: | 45.17 by 120.46 Fence |
| Building | |
|---|---|
| Type: | Single Family House |
| Appliances: | Dryer, Refrigerator, Stove, Washer and Dishwasher |
| HVAC: | Boiler, Ductless, Fireplace, Heat Pump and Heat Pump Electric, Natural Gas (Fireplace is Wood) |
| Exterior: | Concrete/Stucco |
| Location | |
|---|---|
| City: | Windsor |
| Province: | Ontario |
| Rooms | Level | Dimensions |
|---|---|---|
| 4pc Bathroom | Second level | Measurements not available |
| 3pc Bathroom | Second level | Measurements not available |
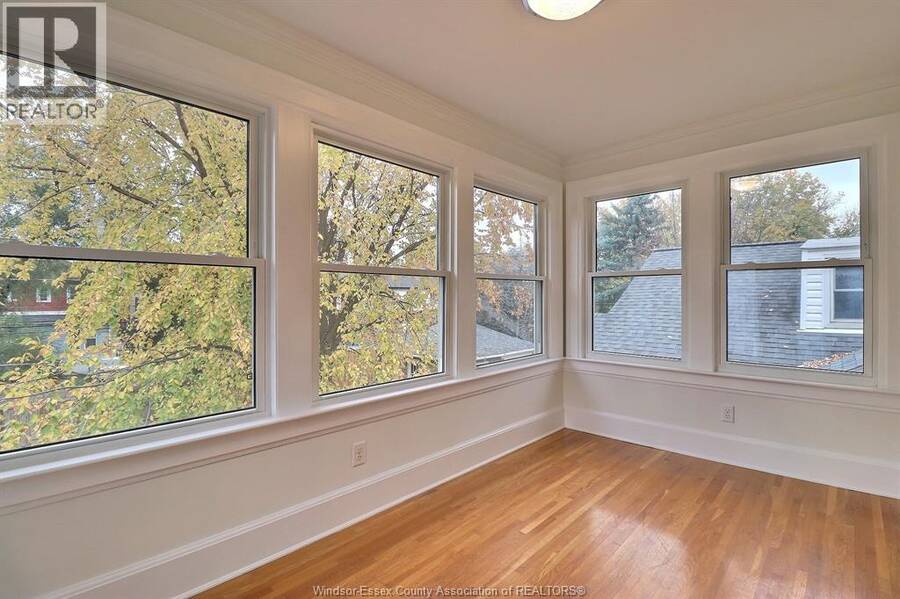
| Sunroom | Second level | Measurements not available |
| Bedroom | Second level | Measurements not available |
| Bedroom | Second level | Measurements not available |
| Primary Bedroom | Second level | Measurements not available |
| Attic | Third level | Measurements not available |
| 2pc Bathroom | Main level | Measurements not available |
| Kitchen | Main level | Measurements not available |
| Dining room | Main level | Measurements not available |
| Living room/Fireplace | Main level | Measurements not available |
| Foyer | Main level | Measurements not available |
Book a showing to see this VICTORIA Home in Windsor
This property has so much to offer. Book a private showing now, as you do not want to miss out on 956 VICTORIA in Windsor, Ontario!
Private Showing Request
Send a request to book a private showing for
.
Please Note: Information you supply in the contact form will be kept fully confidential.
Is this home the right property for you? Start a conversation to find out.
Get Directions to this Property
Not sure where this property is? Get directions to this VICTORIA Home in Windsor.


Provided by REALTY ONE GROUP ICONIC BROKERAGE. MLS®, REALTOR®, and the associated logos are trademarks of the Canadian Real Estate Association.

This REALTOR.ca listing content is owned and licensed by REALTOR® members of the Canadian Real Estate Association.
Have questions or need more information about this home? Don't know where to begin? Then, let us connect you with the best real estate agent to guide you.

Inquiries submitted through this website will be responded to by a local sales representative from Royal LePage®.
Start a Conversation by Text
Provide your full name, phone and email to start a conversation by text message.
Please Note: Information you supply in the contact form will be kept fully confidential.
Start a Conversation by Email
Provide your full name and email to start a conversation by email.
Please Note: Information you supply in the contact form will be kept fully confidential.