
857 THOMPSON BOULEVARD, Windsor, Ontario N8S 2G6

$499,900.00
- 3 bedrooms
- 2 bathrooms
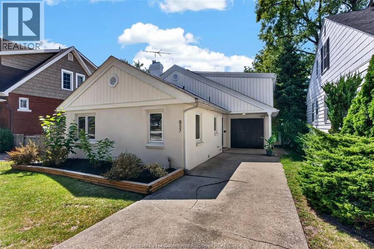
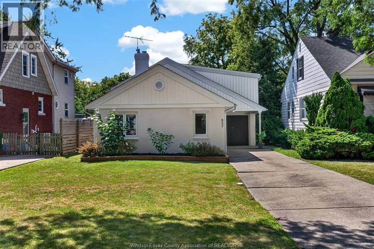
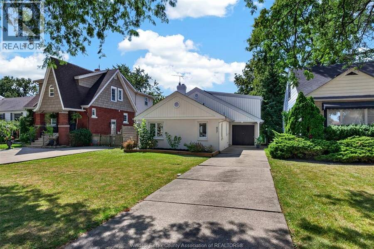
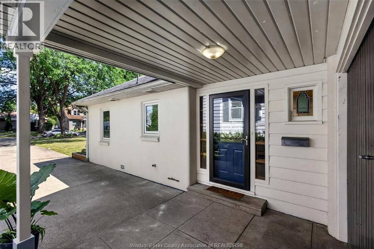
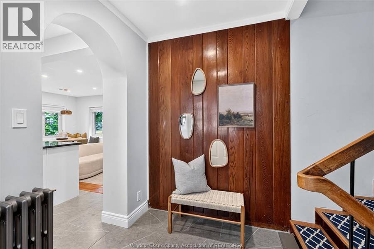
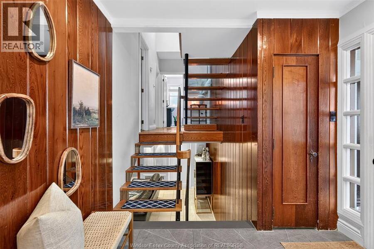
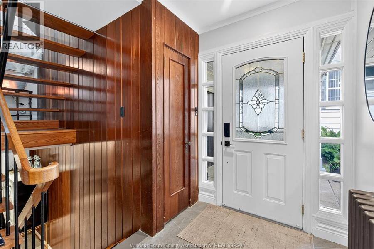
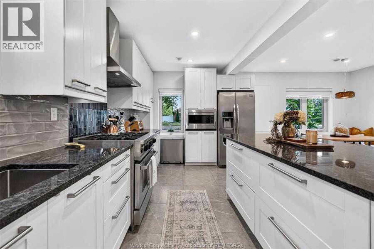
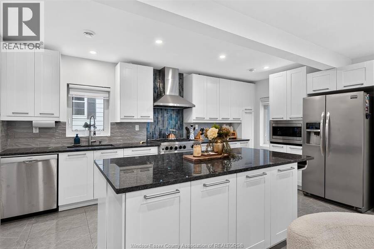
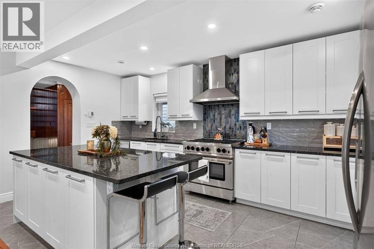
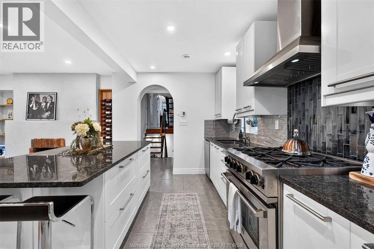
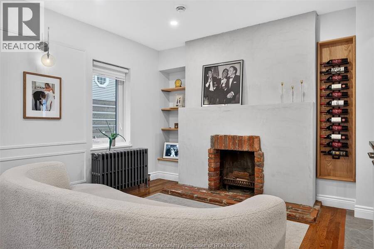
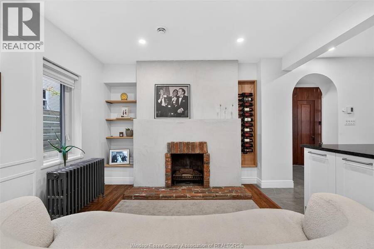
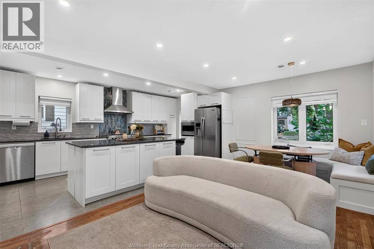
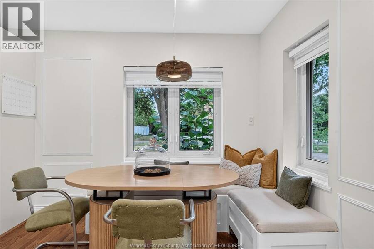
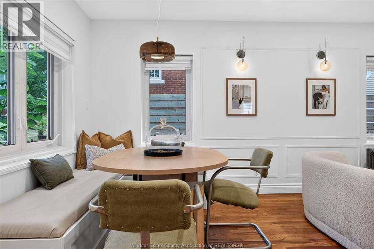
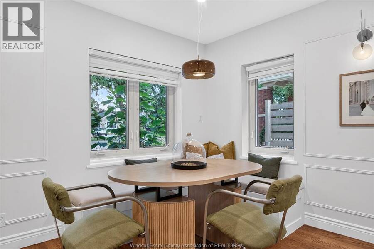
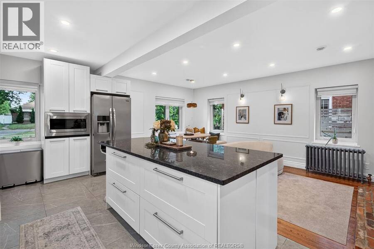
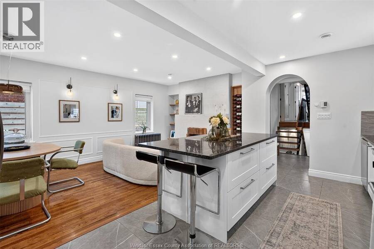
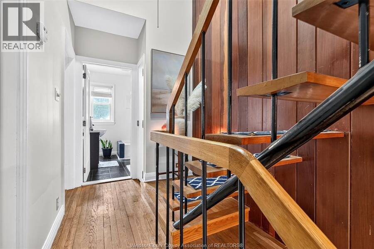
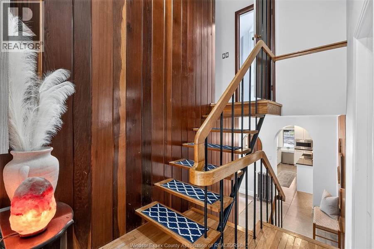
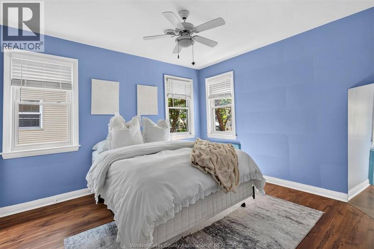
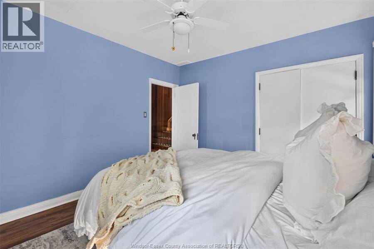
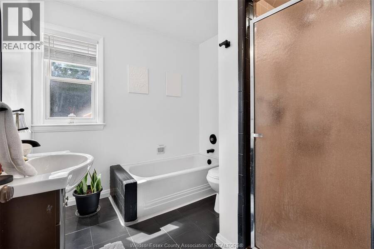
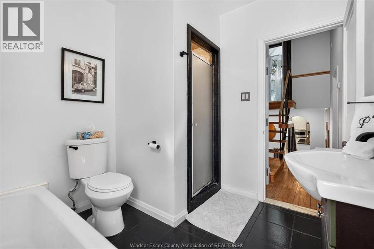
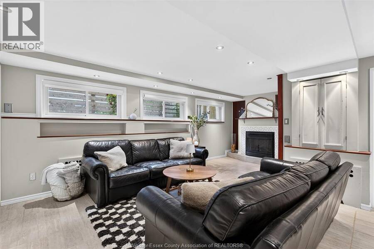
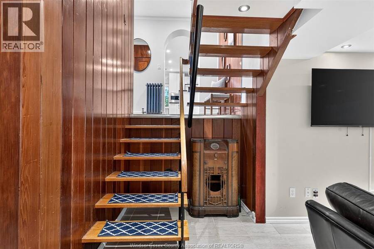
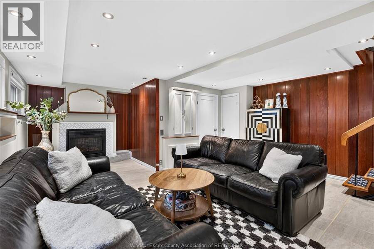
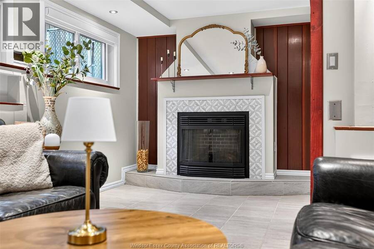
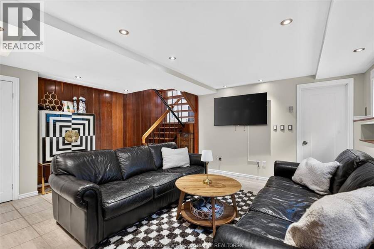
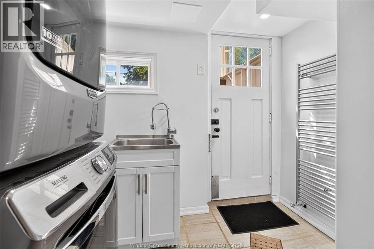
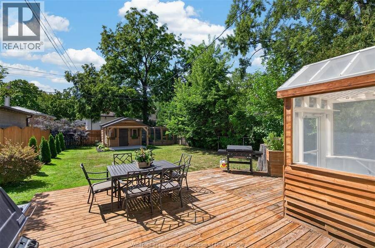
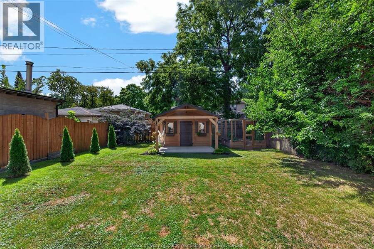
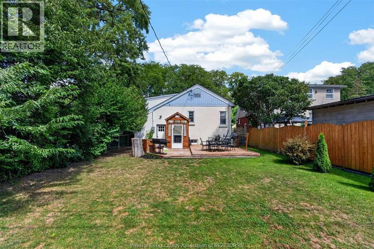
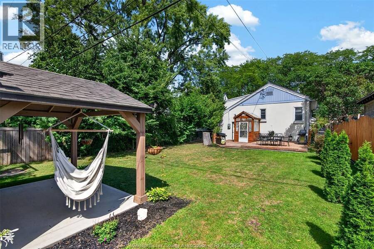
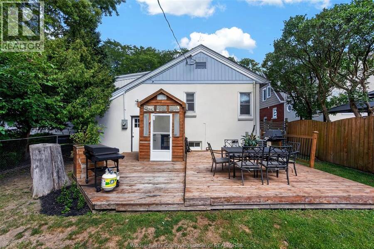
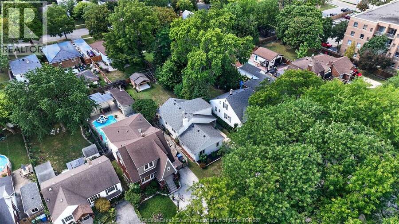
Tucked along a beautiful, established street in a sought-after Windsor neighbourhood, this charming 4-level back split is filled with warmth, character & thoughtful updates. Offering 3 bedrooms, 2 full baths & inviting living spaces throughout, the heart of the home is the stunning kitchen featuring a BlueStar professional-grade gas range & cozy built-in breakfast nook. An architectural archway, soaring hallway ceiling, built-in shelving & refreshed wood-burning fireplace add plenty of personality. The finished lower level offers a second family room with gas fireplace, laundry & convenient walk-out to the backyard. Outside, enjoy a private, fenced & ... read more
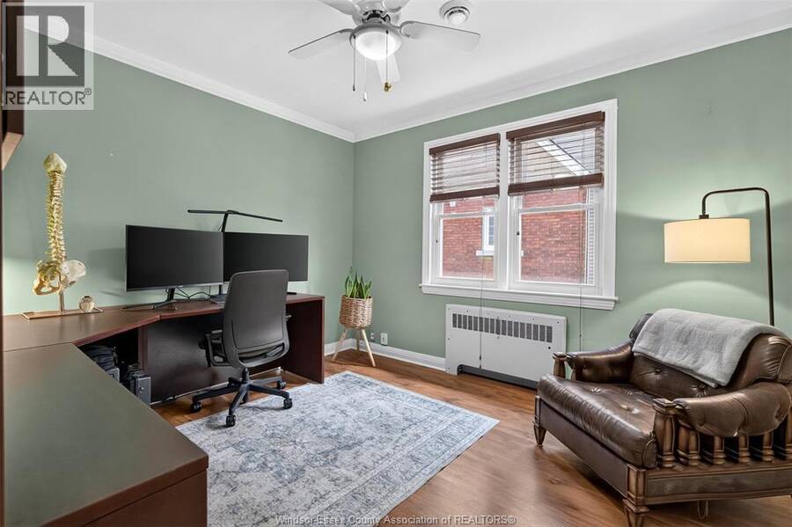
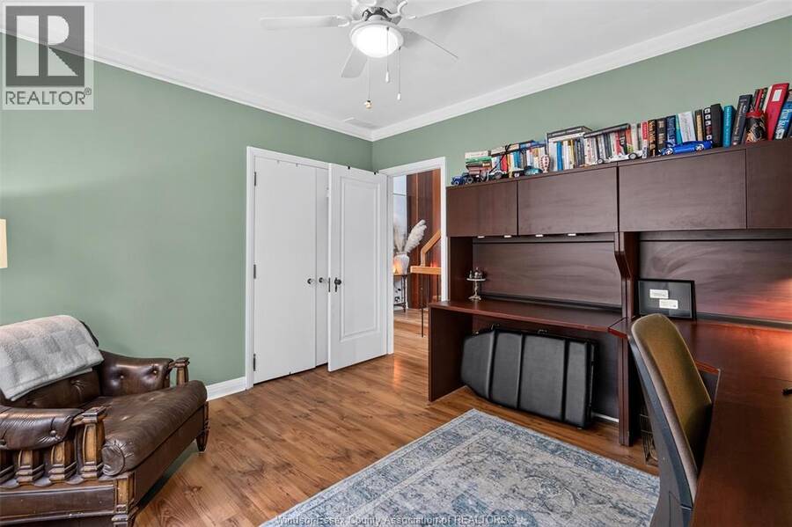
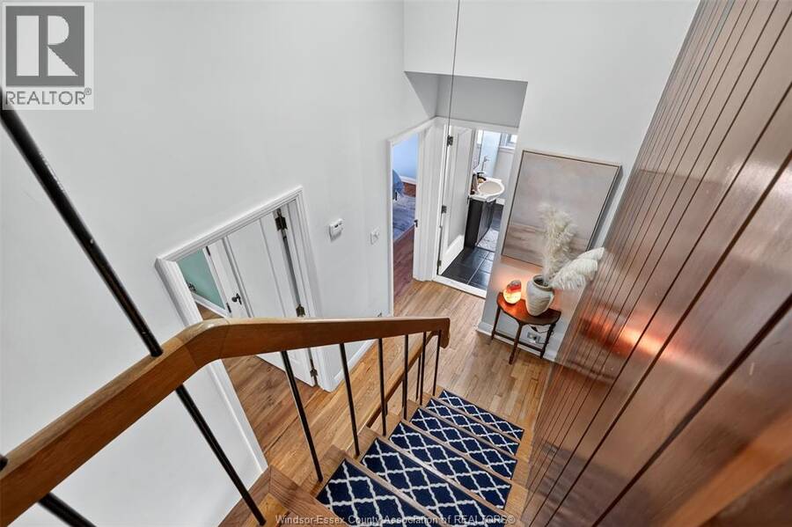
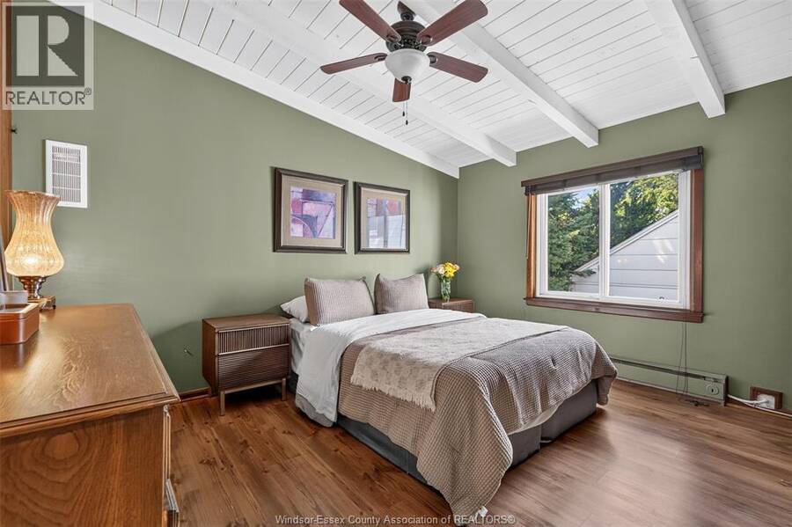
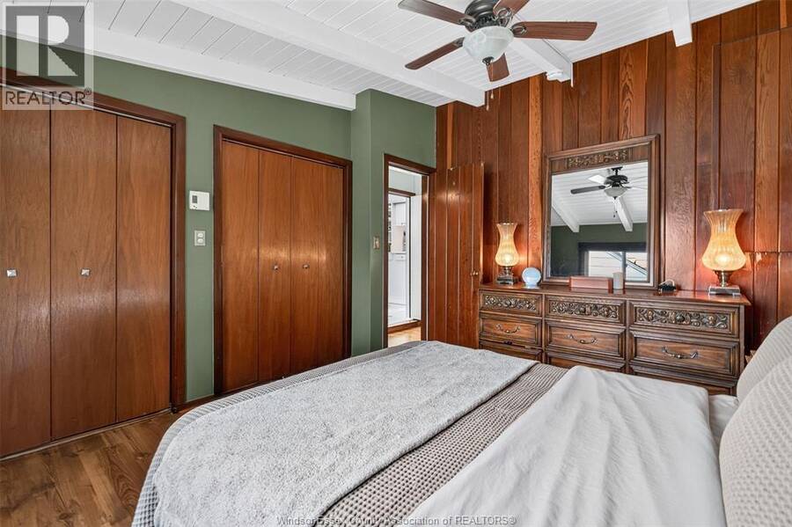
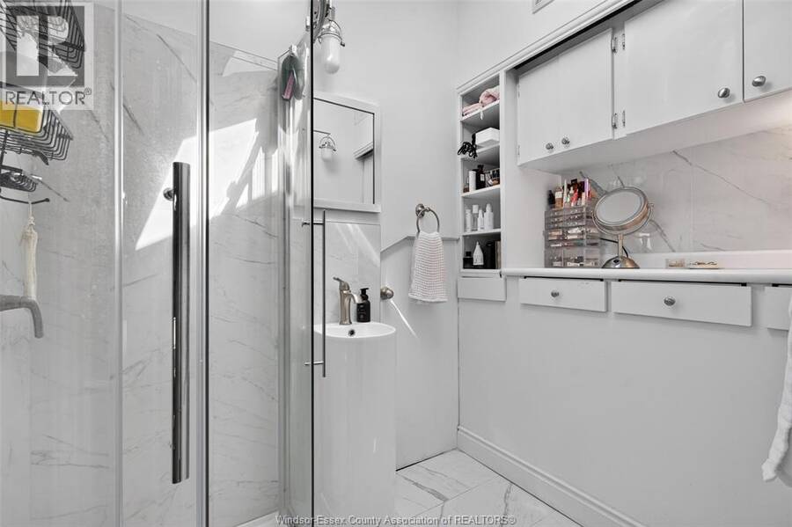
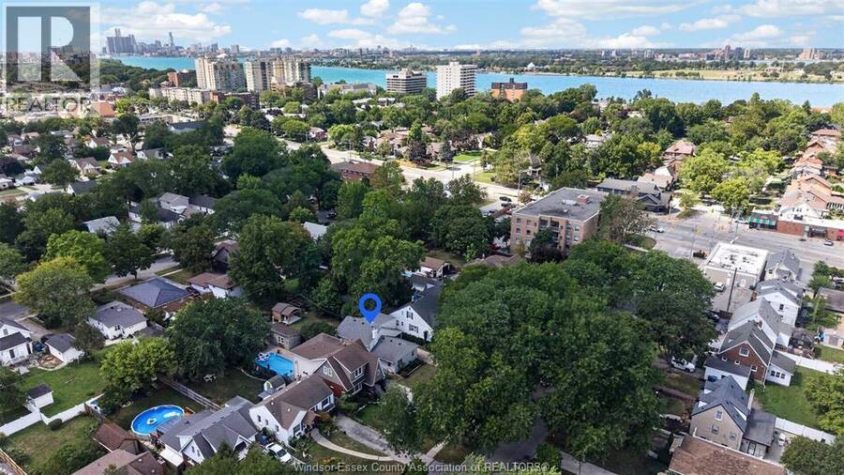
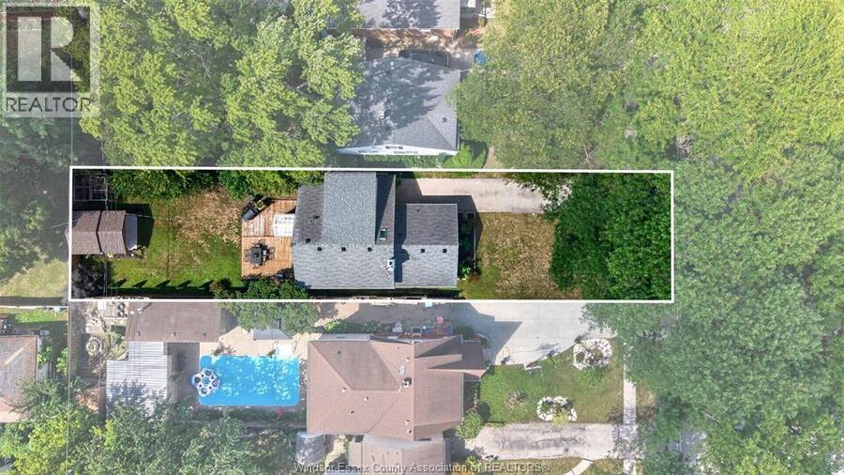
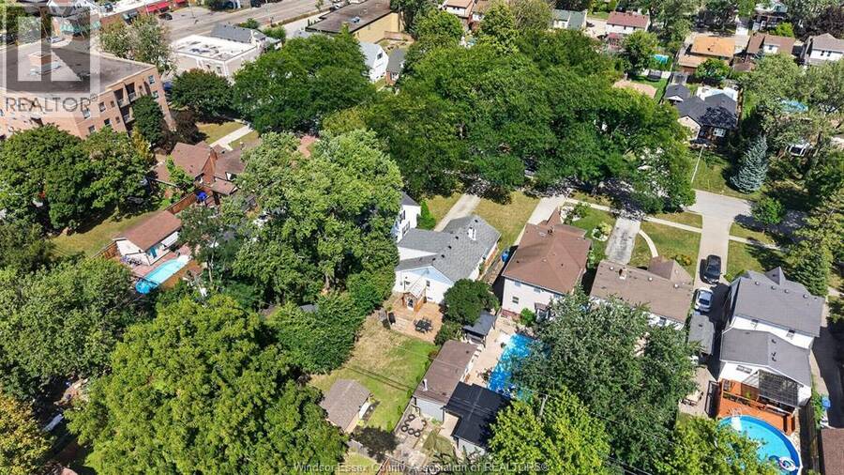
Tucked along a beautiful, established street in a sought-after Windsor neighbourhood, this charming 4-level back split is filled with warmth, character & thoughtful updates. Offering 3 bedrooms, 2 full baths & inviting living spaces throughout, the heart of the home is the stunning kitchen featuring a BlueStar professional-grade gas range & cozy built-in breakfast nook. An architectural archway, soaring hallway ceiling, built-in shelving & refreshed wood-burning fireplace add plenty of personality. The finished lower level offers a second family room with gas fireplace, laundry & convenient walk-out to the backyard. Outside, enjoy a private, fenced & landscaped yard with patios, storage shed & newly planted cedars (2025). Complete with new heating system (2020), central air (2023), tankless HWT, 200-amp service, single garage & concrete drive, all just moments from trails, the waterfront, parks, schools & shopping. (id:25417)
Open House this Saturday, August 29th, from 1:00 PM to 3:00 PM.
- Listing ID: 26020944
- Property Type: Single Family
- Year Built: 1947
| Property | |
|---|---|
| Style: | 4 Level |
| Ownership: | Freehold |
| Lot Size: | 40 by 155.91FT Fence and Landscaped |
| Parking: | Garage |
| Waterfront: | Yes |
| Building | |
|---|---|
| Appliances: | Dryer, Microwave Range Hood Combo, Refrigerator, Stove, Washer and Dishwasher |
| HVAC: | Boiler, Central Air Conditioning and Fireplace Natural Gas (Fireplace is Gas, Wood) |
| Exterior: | Aluminum/Vinyl and Concrete/Stucco |
| Location | |
|---|---|
| City: | Windsor |
| Province: | Ontario |
| Rooms | Level | Dimensions |
|---|---|---|
| 4pc Bathroom | Second level | Measurements not available |
| Bedroom | Second level | Measurements not available |
| Bedroom | Second level | Measurements not available |
| 3pc Bathroom | Third level | Measurements not available |
| Primary Bedroom | Third level | Measurements not available |
| Storage | Lower level | Measurements not available |
| Utility room | Lower level | Measurements not available |
| Laundry room | Lower level | Measurements not available |
| 1pc Bathroom | Lower level | Measurements not available |
| Living room | Lower level | Measurements not available |
| Dining room | Main level | Measurements not available |
| Kitchen | Main level | Measurements not available |
| Living room | Main level | Measurements not available |
Book a showing to see this THOMPSON Boulevard Home in Windsor
This property has so much to offer. Book a private showing now, as you do not want to miss out on 857 THOMPSON BOULEVARD in Windsor, Ontario!
Private Showing Request
Send a request to book a private showing for
.
Please Note: Information you supply in the contact form will be kept fully confidential.
Is this waterfront home the right property for you? Start a conversation to find out.
Get Directions to this Property
Not sure where this property is? Get directions to this THOMPSON Boulevard Home in Windsor.


Provided by DEERBROOK REALTY INC.. MLS®, REALTOR®, and the associated logos are trademarks of the Canadian Real Estate Association.

This REALTOR.ca listing content is owned and licensed by REALTOR® members of the Canadian Real Estate Association.
Have questions or need more information about this home? Don't know where to begin? Then, let us connect you with the best real estate agent to guide you.

Inquiries submitted through this website will be responded to by a local sales representative from Royal LePage®.
Start a Conversation by Text
Provide your full name, phone and email to start a conversation by text message.
Please Note: Information you supply in the contact form will be kept fully confidential.
Start a Conversation by Email
Provide your full name and email to start a conversation by email.
Please Note: Information you supply in the contact form will be kept fully confidential.