
841 Rossini BOULEVARD, Windsor, Ontario N8Y 2Z2

$384,841.00
- 3 bedrooms
- 2 bathrooms
- 1,313 Square Feet
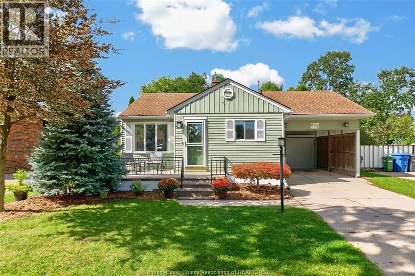
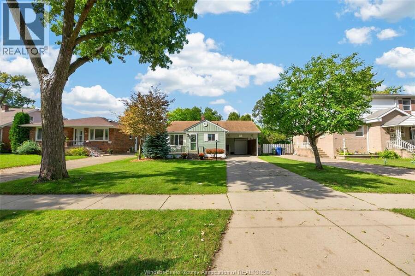
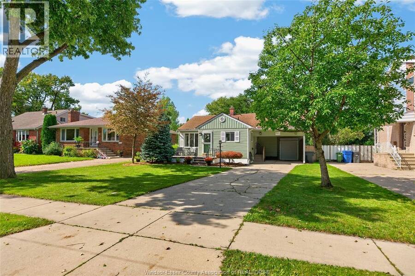
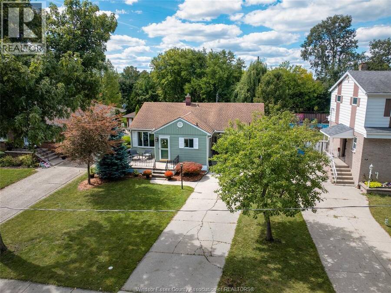
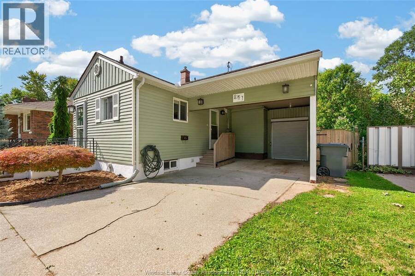
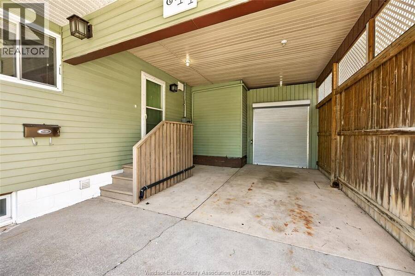
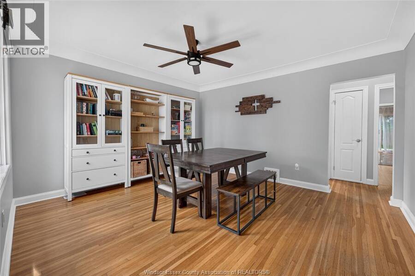
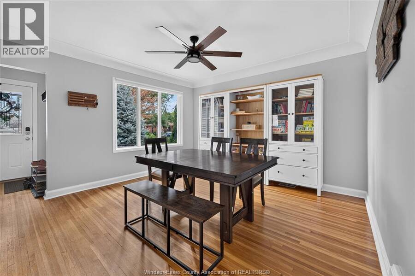
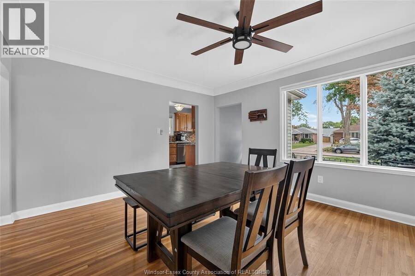
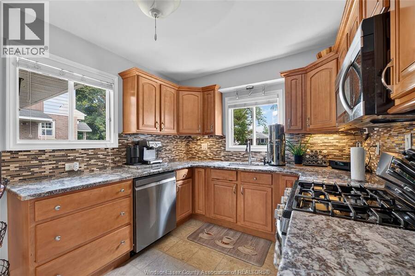
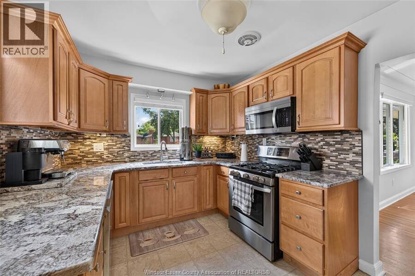
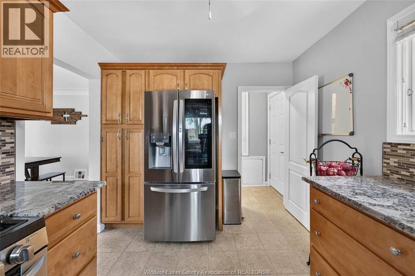
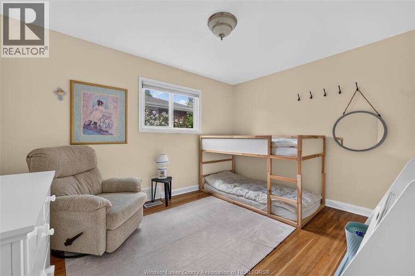
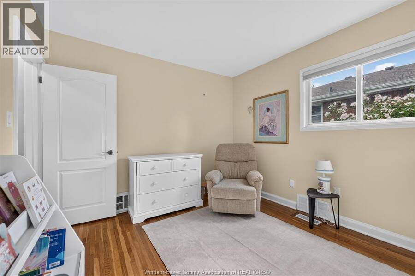
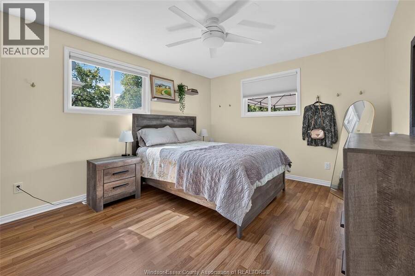
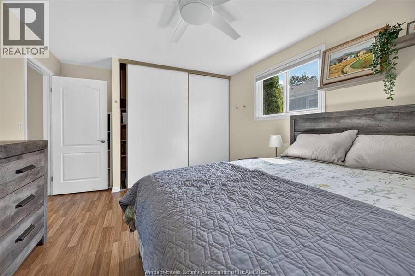
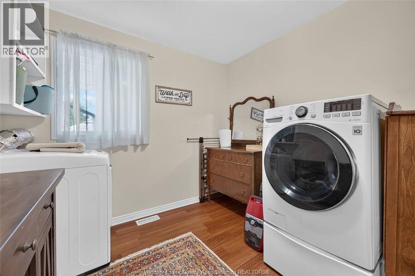
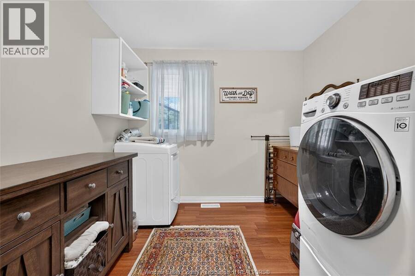
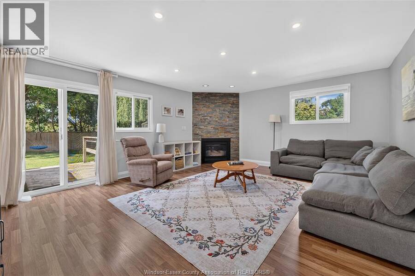
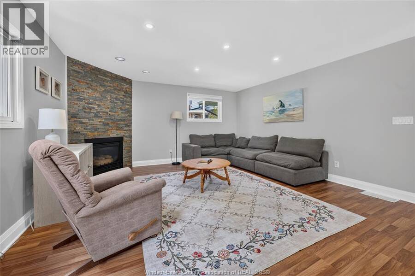
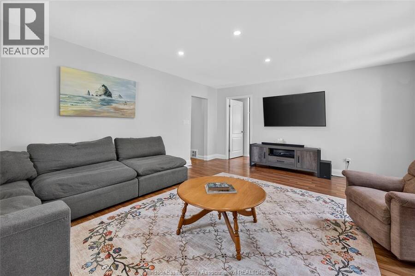
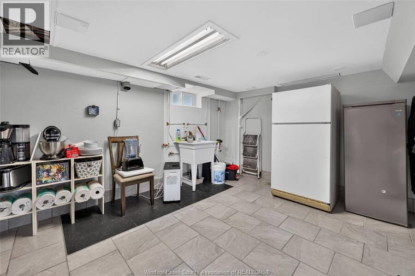
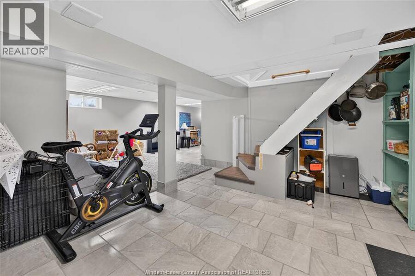
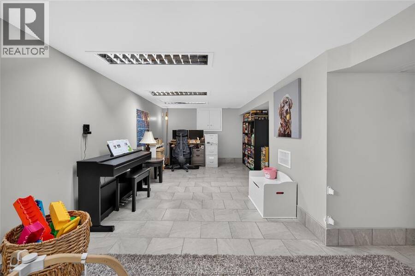
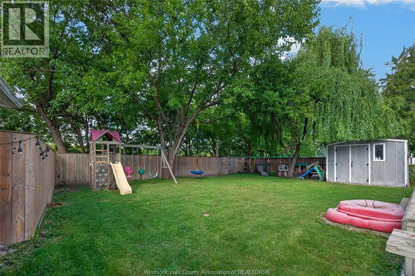
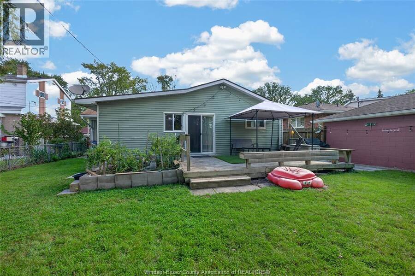
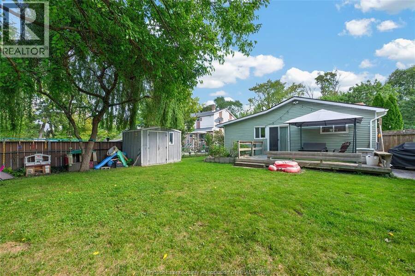
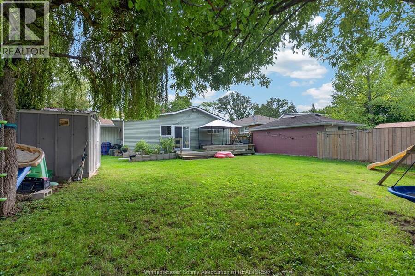
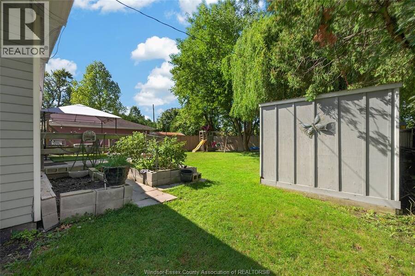
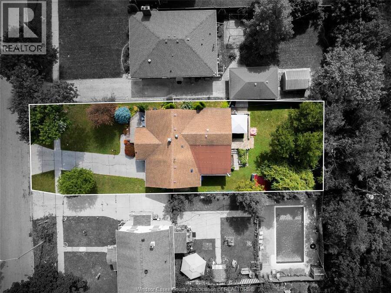
Welcome home to 841 Rossini. This home could appeal to so many different buyers: growing families (big rooms and living spaces), retirees (laundry on main floor), and anyone wanting a possible rental (either 2 separate living spaces or renting basement). Things to love about this house include an updated kitchen with granite countertops, hardwood floors, loads of natural light, large carport with extra storage (possibly convert to garage?), and private backyard. Location wise, it's perfect: located on a quiet street in East Windsor, walking distance to a handful of awesome parks, including the renowned peace fountain at Coventry Gardens and Alexander ... read more
Welcome home to 841 Rossini. This home could appeal to so many different buyers: growing families (big rooms and living spaces), retirees (laundry on main floor), and anyone wanting a possible rental (either 2 separate living spaces or renting basement). Things to love about this house include an updated kitchen with granite countertops, hardwood floors, loads of natural light, large carport with extra storage (possibly convert to garage?), and private backyard. Location wise, it's perfect: located on a quiet street in East Windsor, walking distance to a handful of awesome parks, including the renowned peace fountain at Coventry Gardens and Alexander Park at the Detroit River/waterfront, and backing onto George Ave Park (where you have tennis and basketball courts in your backyard), close to a bus route, and short drive to the Windsor/Detroit tunnel. Home owners on this street/section of Rossini, share ownership of "Rossini Park" on Riverside Dr, a private park area. Current yearly dues for maintenance of the parkette are $25. Call me today to book a tour! (id:25417)
Open House this Sunday, September 13th, from 2:00 PM to 4:00 PM.
- Listing ID: 26021756
- Property Type: Single Family
| Property | |
|---|---|
| Style: | Bungalow, Ranch |
| Ownership: | Freehold |
| Lot Size: | 50 by 140 Fence and Landscaped |
| Parking: | Carport |
| Waterfront: | Yes |
| Building | |
|---|---|
| Type: | Single Family House |
| Appliances: | Dryer, Refrigerator, Stove, Washer and Dishwasher |
| HVAC: | Central Air Conditioning, Fireplace, Forced Air and Furnace Natural Gas |
| Exterior: | Aluminum/Vinyl |
| Location | |
|---|---|
| City: | Windsor |
| Province: | Ontario |
| Rooms | Level | Dimensions |
|---|---|---|
| Utility room | Basement | Measurements not available |
| Laundry room | Basement | Measurements not available |
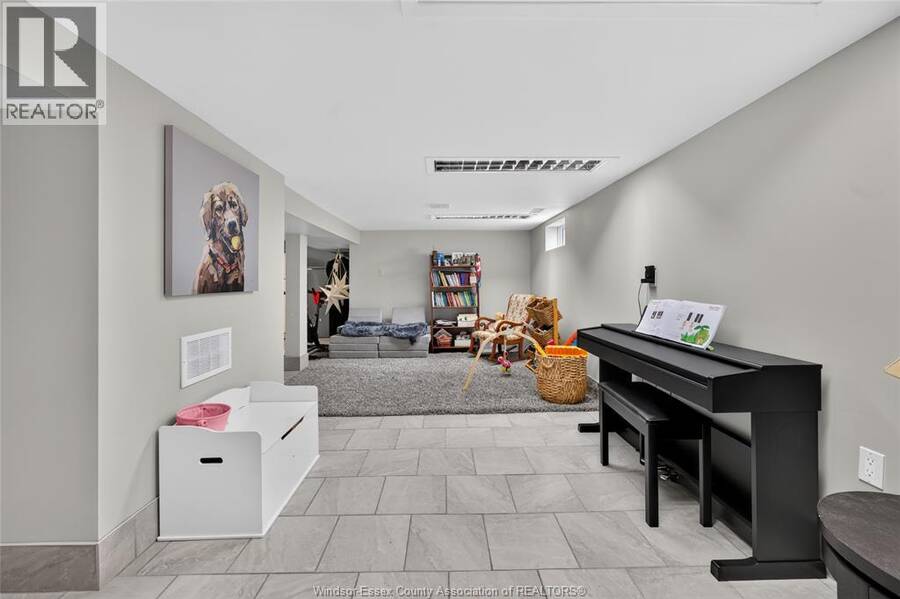
| Family room | Basement | Measurements not available |
| Primary Bedroom | Main level | Measurements not available |
| Family room/Fireplace | Main level | Measurements not available |
| Laundry room | Main level | Measurements not available |
| Bedroom | Main level | Measurements not available |
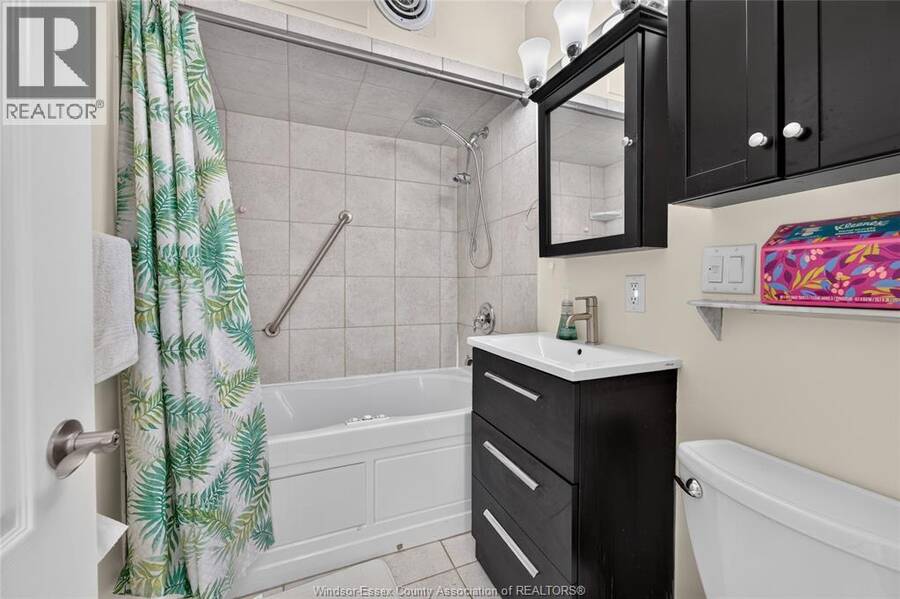
| 4pc Bathroom | Main level | Measurements not available |
| Kitchen | Main level | Measurements not available |
| Dining room | Main level | Measurements not available |
Book a showing to see this Rossini Boulevard Home in Windsor
This property has so much to offer. Book a private showing now, as you do not want to miss out on 841 Rossini BOULEVARD in Windsor, Ontario!
Private Showing Request
Send a request to book a private showing for
.
Please Note: Information you supply in the contact form will be kept fully confidential.
Is this waterfront home the right property for you? Start a conversation to find out.
Get Directions to this Property
Not sure where this property is? Get directions to this Rossini Boulevard Home in Windsor.


Provided by REMAX PREFERRED REALTY LTD. - 584. MLS®, REALTOR®, and the associated logos are trademarks of the Canadian Real Estate Association.

This REALTOR.ca listing content is owned and licensed by REALTOR® members of the Canadian Real Estate Association.
Have questions or need more information about this home? Don't know where to begin? Then, let us connect you with the best real estate agent to guide you.

Inquiries submitted through this website will be responded to by a local sales representative from Royal LePage®.
Start a Conversation by Text
Provide your full name, phone and email to start a conversation by text message.
Please Note: Information you supply in the contact form will be kept fully confidential.
Start a Conversation by Email
Provide your full name and email to start a conversation by email.
Please Note: Information you supply in the contact form will be kept fully confidential.