
753 Walker ROAD, Windsor, Ontario N8Y 2N2

$479,900.00
- 3 bedrooms
- 2 bathrooms
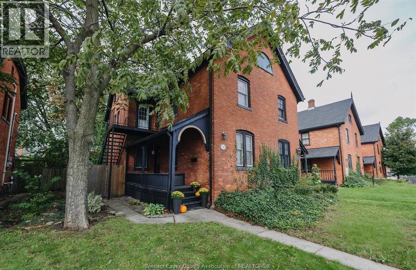
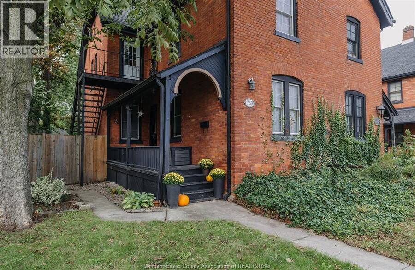
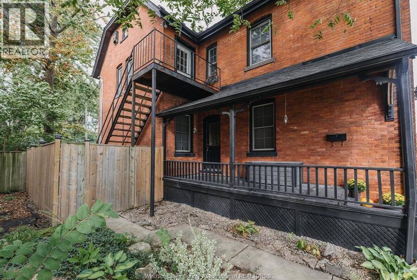
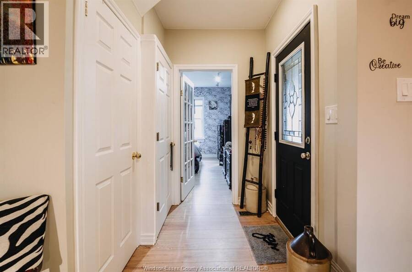
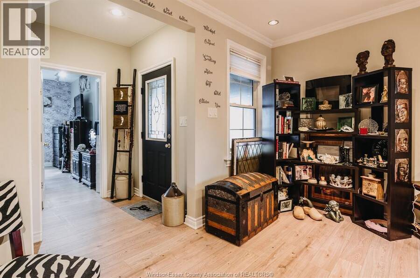
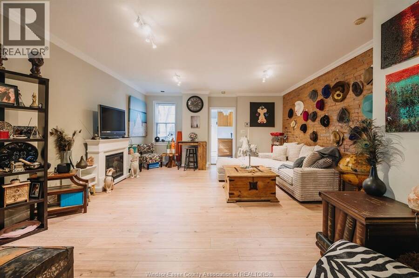
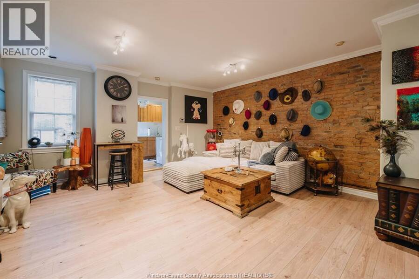
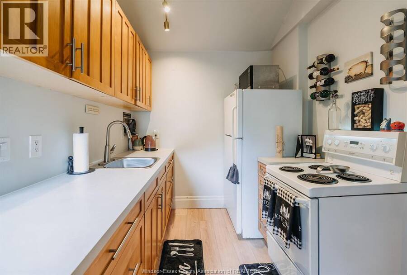
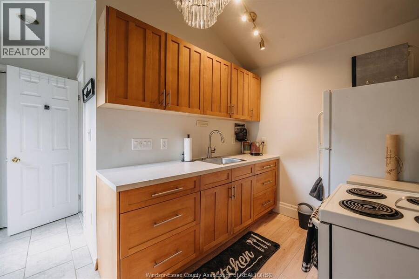
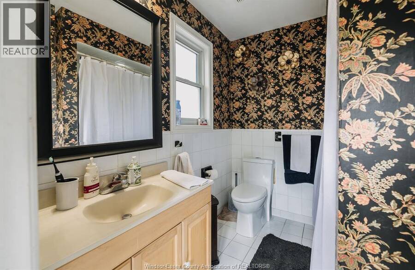
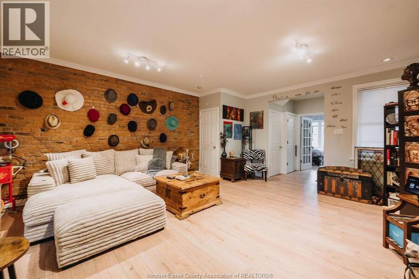
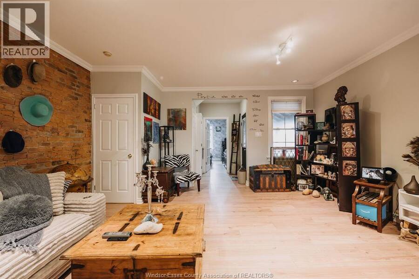
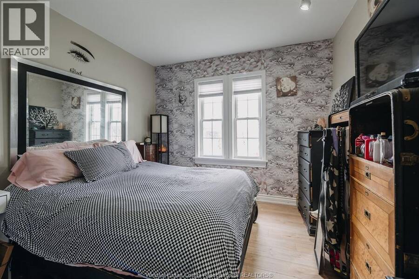
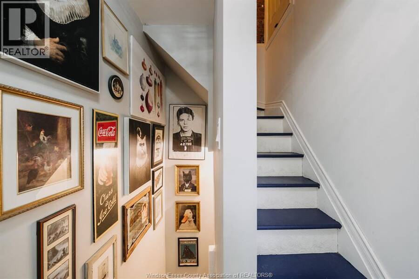
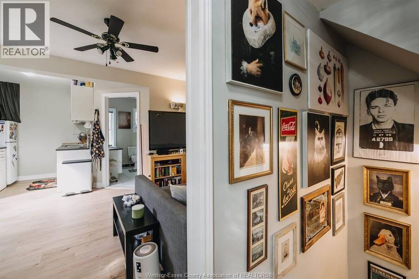
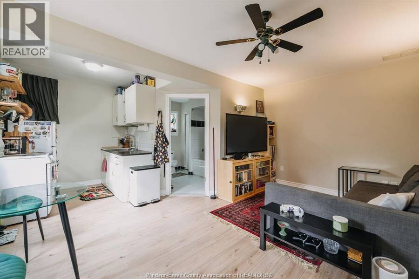
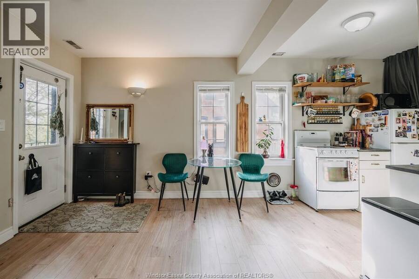
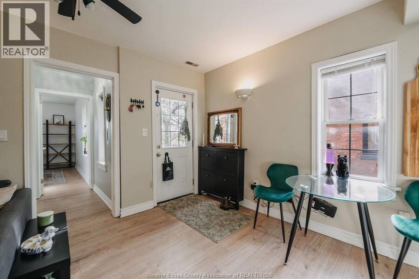
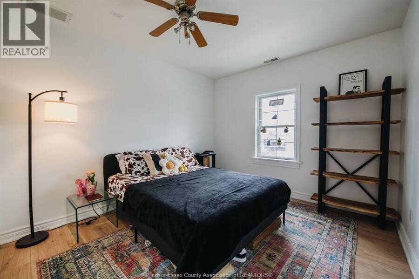
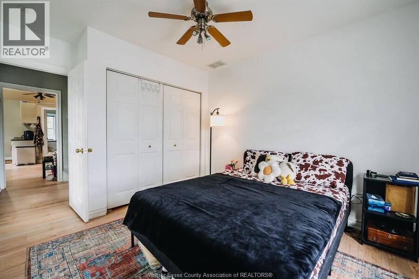
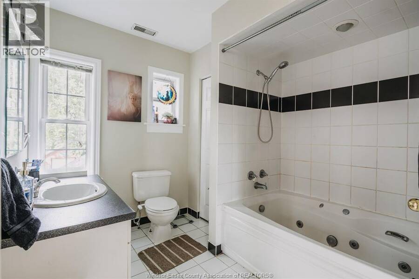
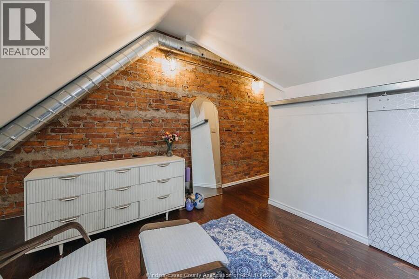
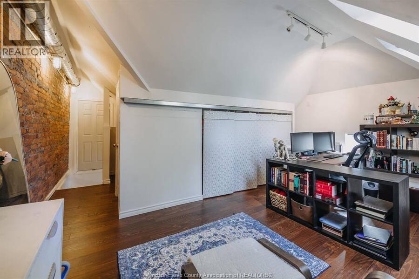
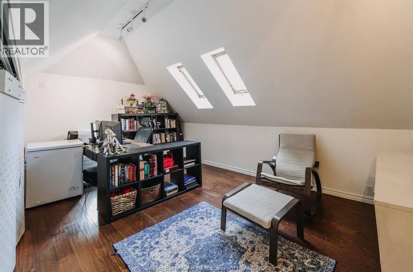
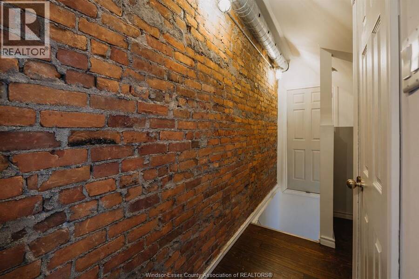
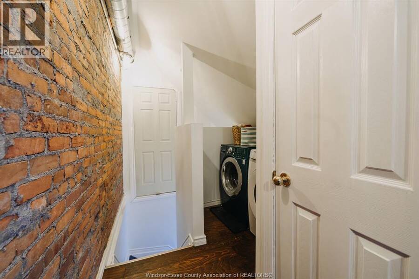
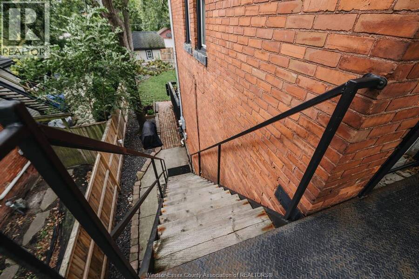
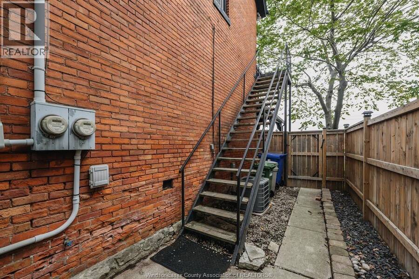
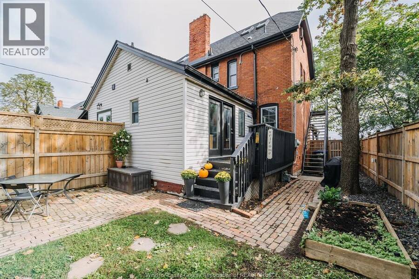
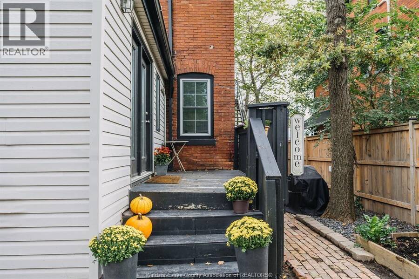
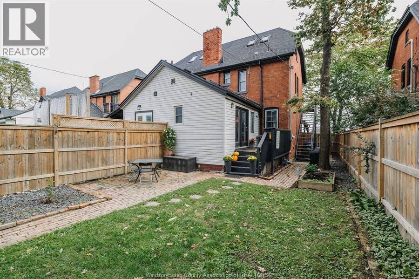
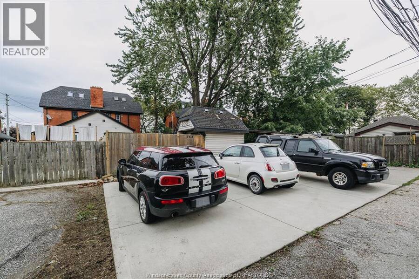
A flexible Walkerville property offering three bedrooms, two bathrooms and possibilities that extend well beyond the typical semi. Currently configured with two distinct living spaces, the main floor offers a one-bedroom suite (currently tenanted) with a generous living and dining area, while the upper residence spans 1.5 storeys with two bedrooms and its own in-suite laundry. Three-car parking adds another practical advantage for multi-generational living or an income-producing setup. Prefer to use the property as one home? The layout also offers the opportunity to bring the spaces together and create a spacious single-family residence. Commercial ... read more
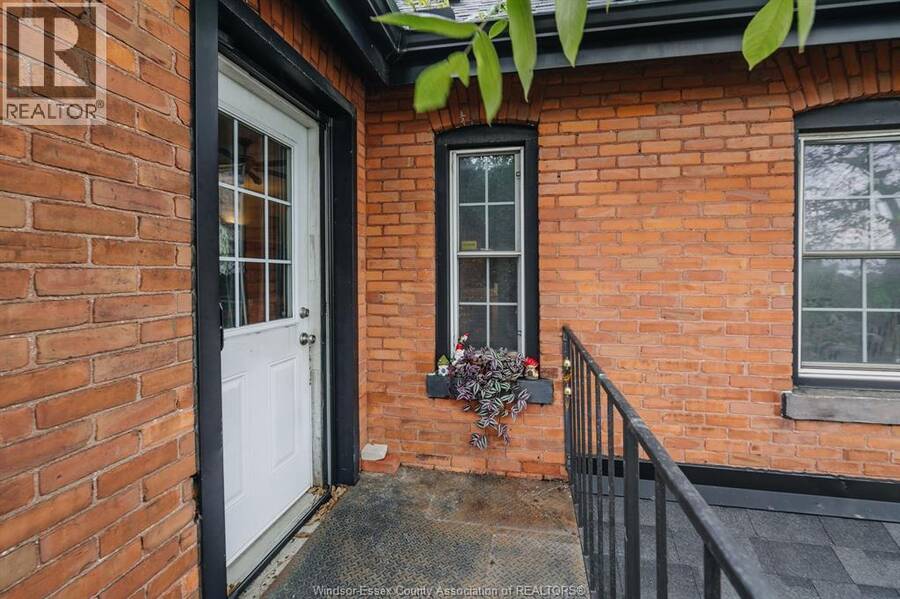
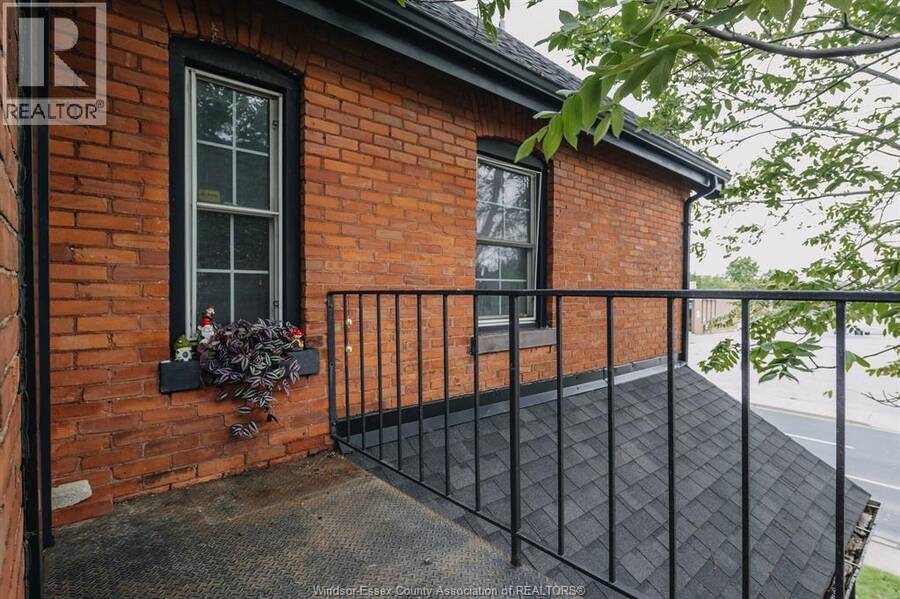
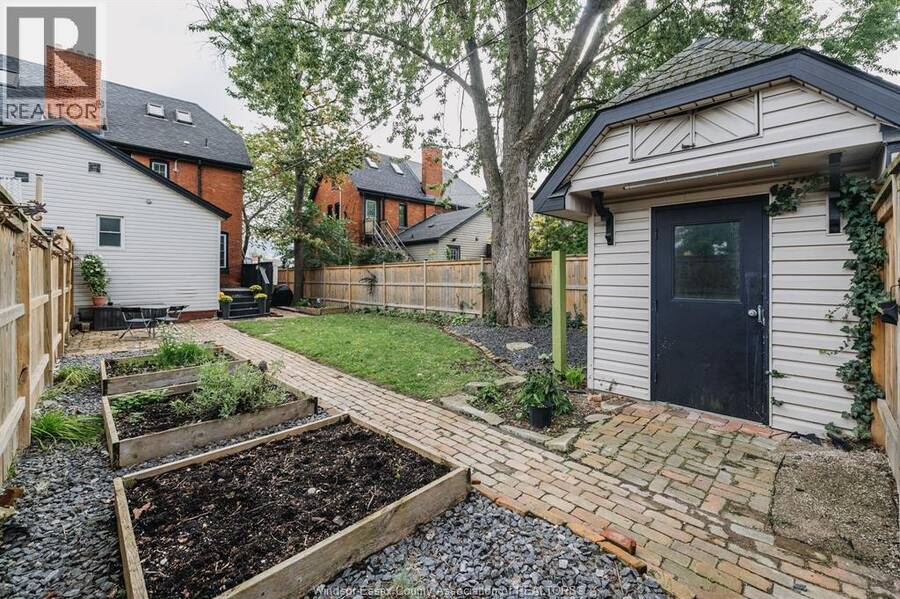
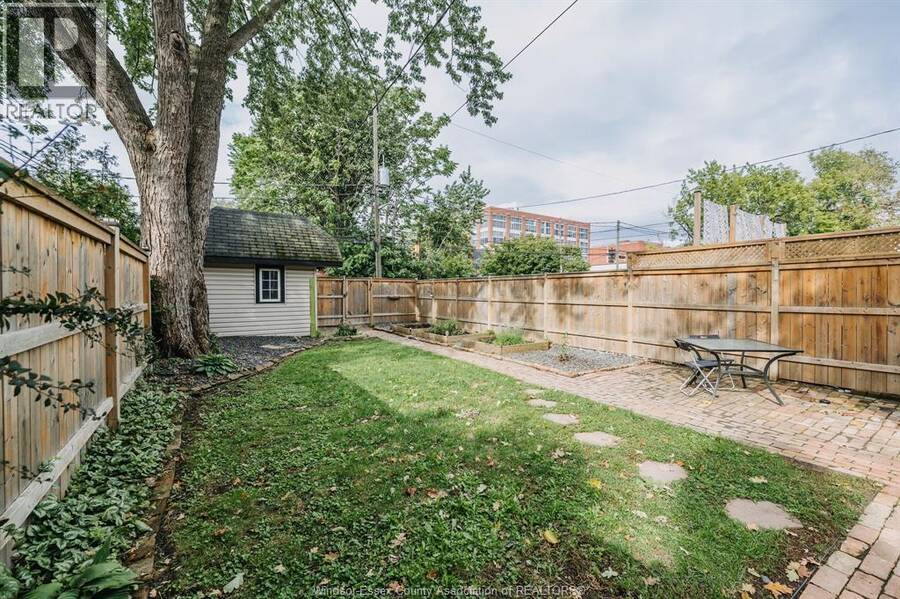
A flexible Walkerville property offering three bedrooms, two bathrooms and possibilities that extend well beyond the typical semi. Currently configured with two distinct living spaces, the main floor offers a one-bedroom suite (currently tenanted) with a generous living and dining area, while the upper residence spans 1.5 storeys with two bedrooms and its own in-suite laundry. Three-car parking adds another practical advantage for multi-generational living or an income-producing setup. Prefer to use the property as one home? The layout also offers the opportunity to bring the spaces together and create a spacious single-family residence. Commercial zoning adds another layer of possibility, with potential for a live/work concept, professional or creative space, investment property, or a combination of uses. Surrounded by the established character of one of Windsor’s most recognizable neighbourhoods, 753 Walker is the kind of property that can evolve with its next owner, whether the priority is home, income, business, or some combination of all three. (id:25417)
- Listing ID: 26023251
- Property Type: Single Family
- Year Built: 1893
| Property | |
|---|---|
| Ownership: | Freehold |
| Lot Size: | 27.75 by 143 Fence and Landscaped |
| Building | |
|---|---|
| Type: | Single Family House |
| Appliances: | Two Refrigerators, Two Stoves, Washer and Dryer |
| HVAC: | Central Air Conditioning, Fireplace, Forced Air and Furnace Natural Gas |
| Exterior: | Aluminum/Vinyl and Brick |
| Location | |
|---|---|
| City: | Windsor |
| Province: | Ontario |
| Rooms | Level | Dimensions |
|---|---|---|
| 4pc Bathroom | Second level | Measurements not available |
| Kitchen | Second level | Measurements not available |
| Living room | Second level | Measurements not available |
| Bedroom | Second level | Measurements not available |
| Laundry room | Third level | Measurements not available |
| Bedroom | Third level | Measurements not available |
| Utility room | Lower level | Measurements not available |
| Storage | Lower level | Measurements not available |
| Laundry room | Lower level | Measurements not available |
| 4pc Bathroom | Main level | Measurements not available |
| Bedroom | Main level | Measurements not available |
| Kitchen | Main level | Measurements not available |
| Living room | Main level | Measurements not available |
Book a showing to see this Walker Road Home in Windsor
This property has so much to offer. Book a private showing now, as you do not want to miss out on 753 Walker ROAD in Windsor, Ontario!
Private Showing Request
Send a request to book a private showing for
.
Please Note: Information you supply in the contact form will be kept fully confidential.
Is this home the right property for you? Start a conversation to find out.
Get Directions to this Property
Not sure where this property is? Get directions to this Walker Road Home in Windsor.


Provided by REALTY ONE GROUP ICONIC BROKERAGE. MLS®, REALTOR®, and the associated logos are trademarks of the Canadian Real Estate Association.

This REALTOR.ca listing content is owned and licensed by REALTOR® members of the Canadian Real Estate Association.
Have questions or need more information about this home? Don't know where to begin? Then, let us connect you with the best real estate agent to guide you.

Inquiries submitted through this website will be responded to by a local sales representative from Royal LePage®.
Start a Conversation by Text
Provide your full name, phone and email to start a conversation by text message.
Please Note: Information you supply in the contact form will be kept fully confidential.
Start a Conversation by Email
Provide your full name and email to start a conversation by email.
Please Note: Information you supply in the contact form will be kept fully confidential.