
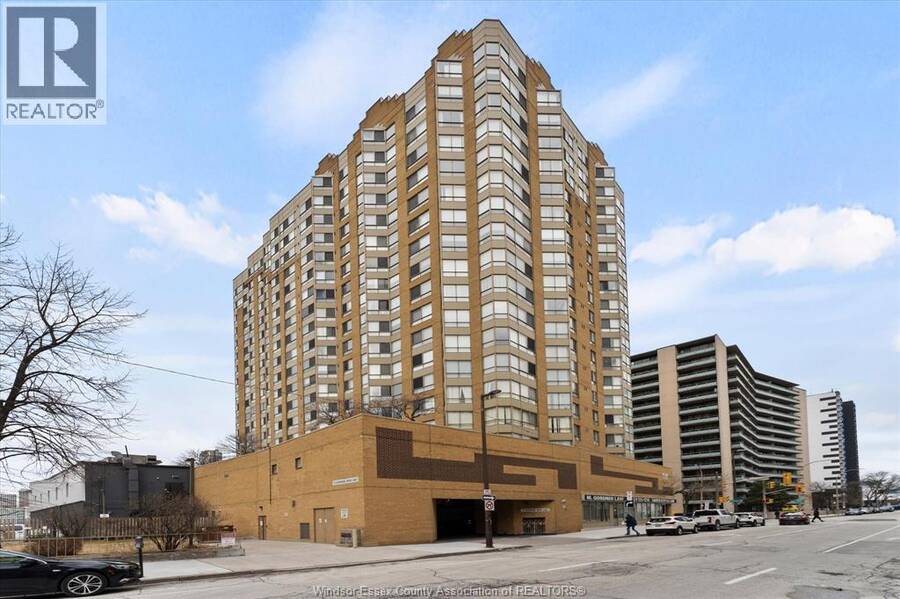
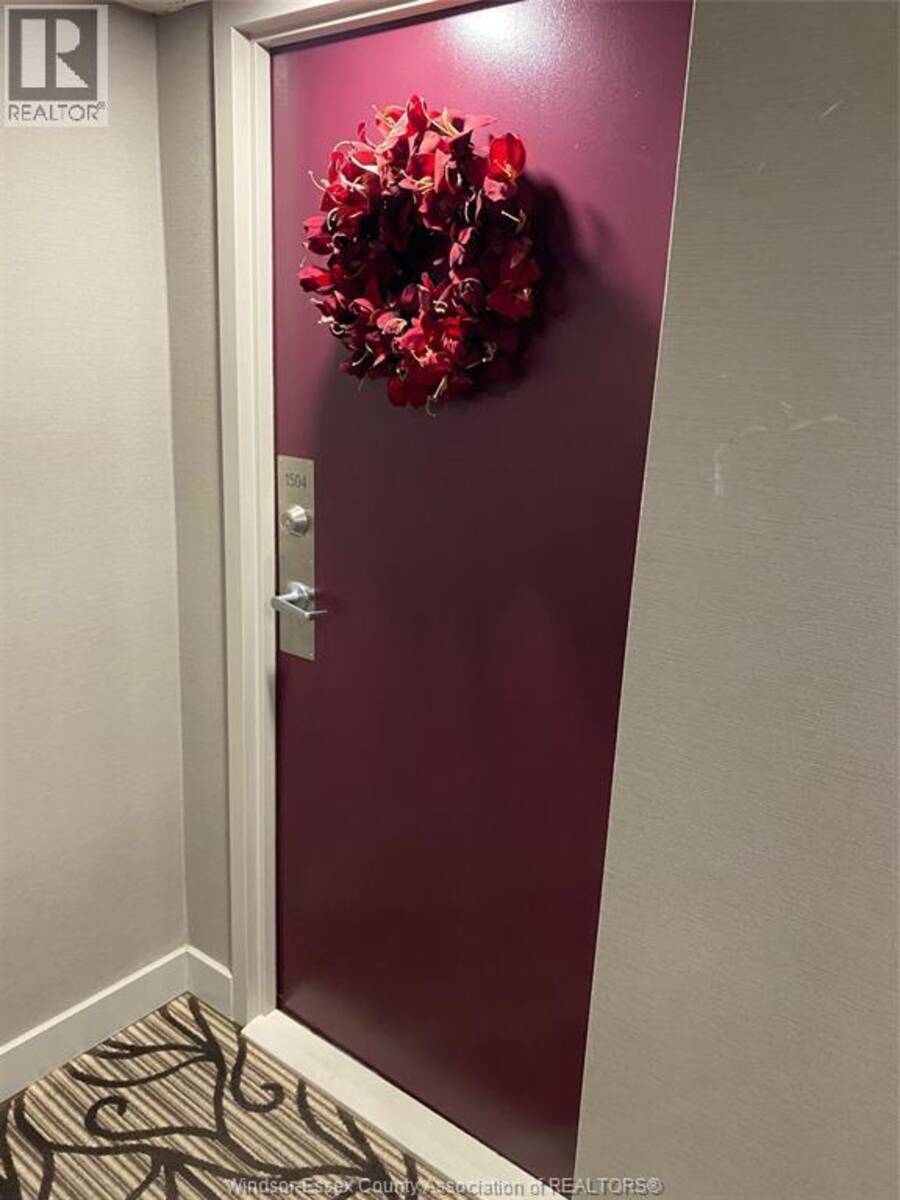
75 RIVERSIDE DRIVE East Unit# 1504, Windsor, Ontario N9A 7C4


$499,000.00
- 2 bedrooms
- 2 bathrooms
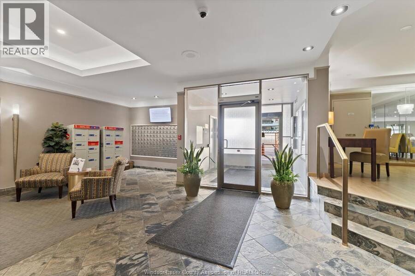
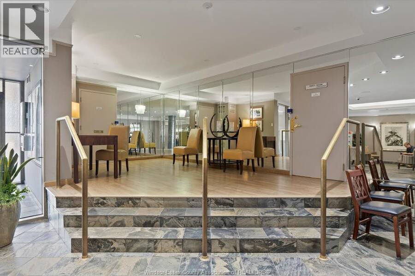
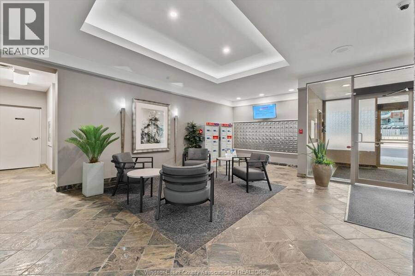
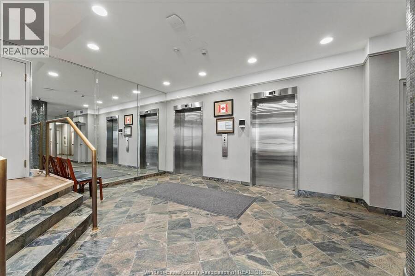
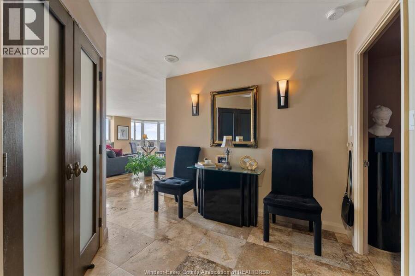
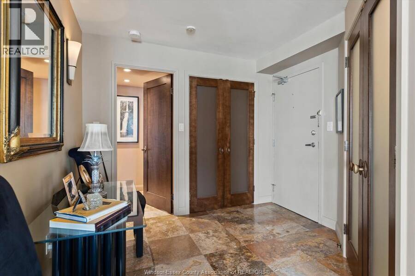
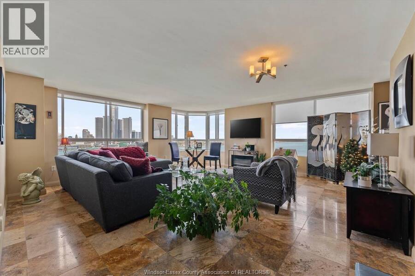
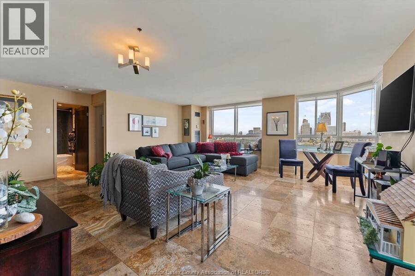
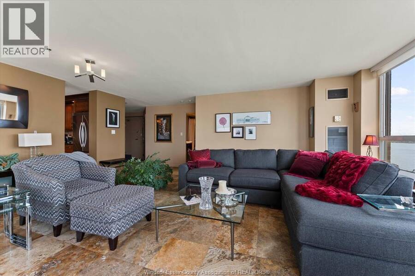
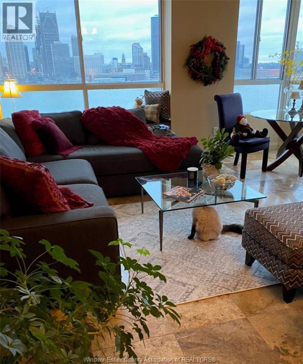
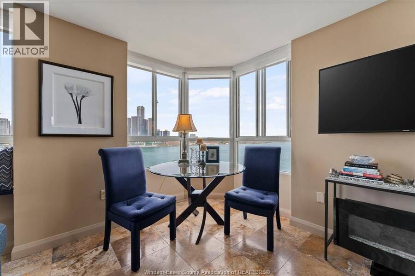
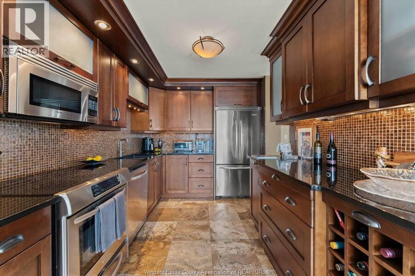
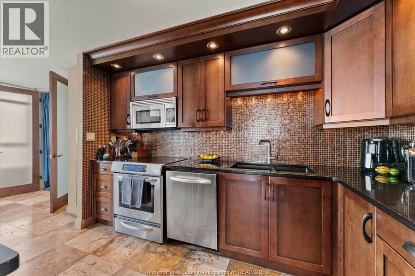
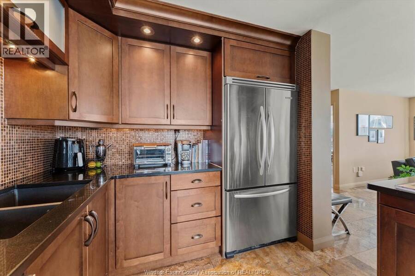
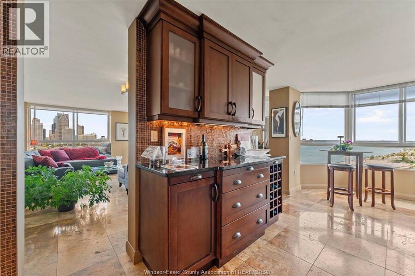
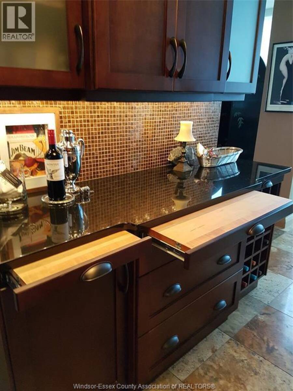
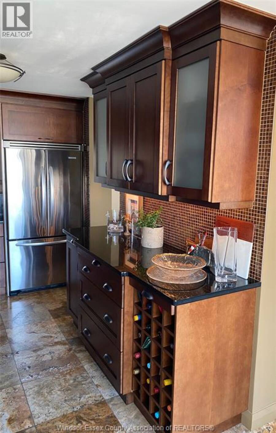
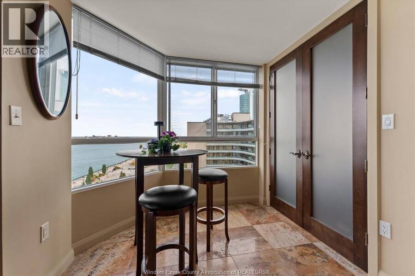
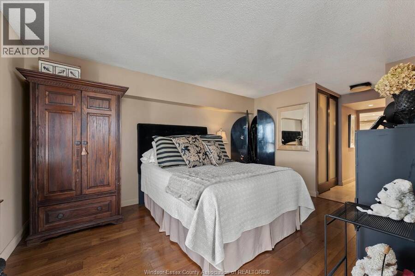
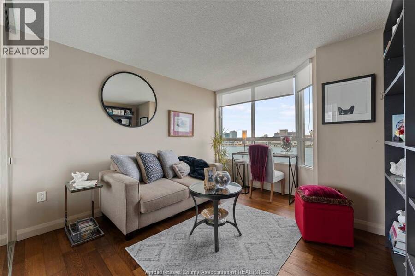
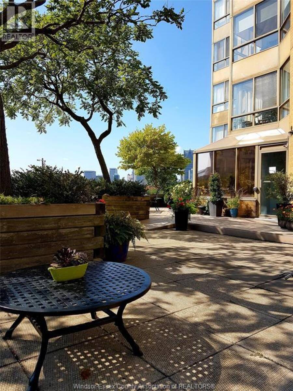
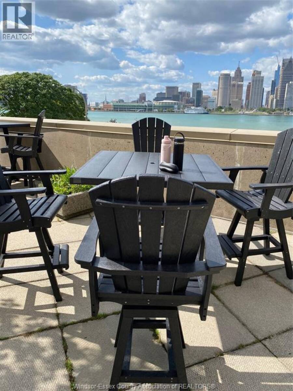
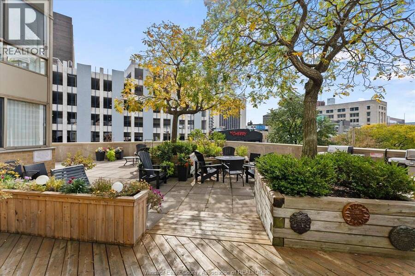
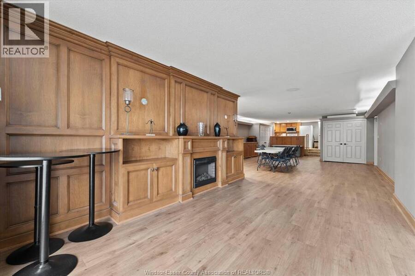
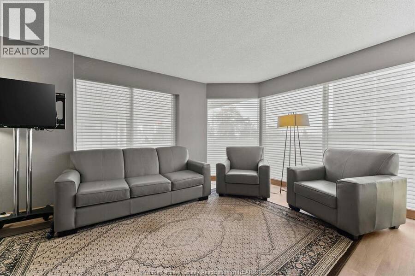
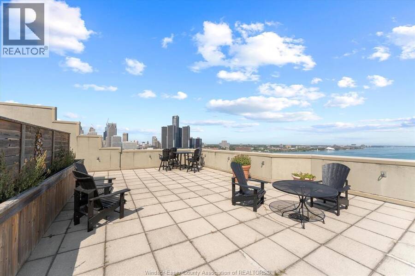
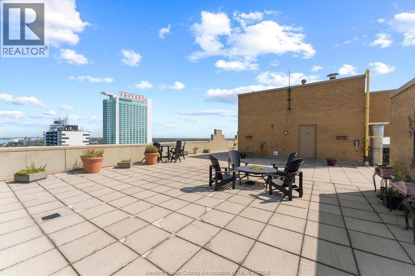
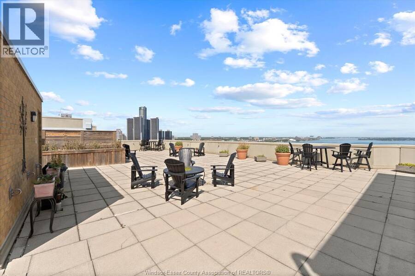
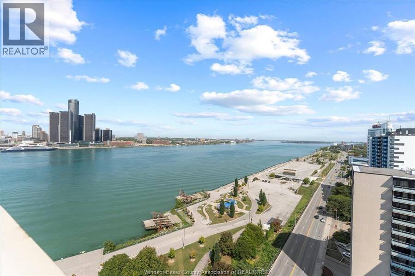
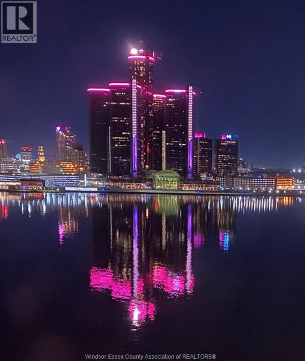
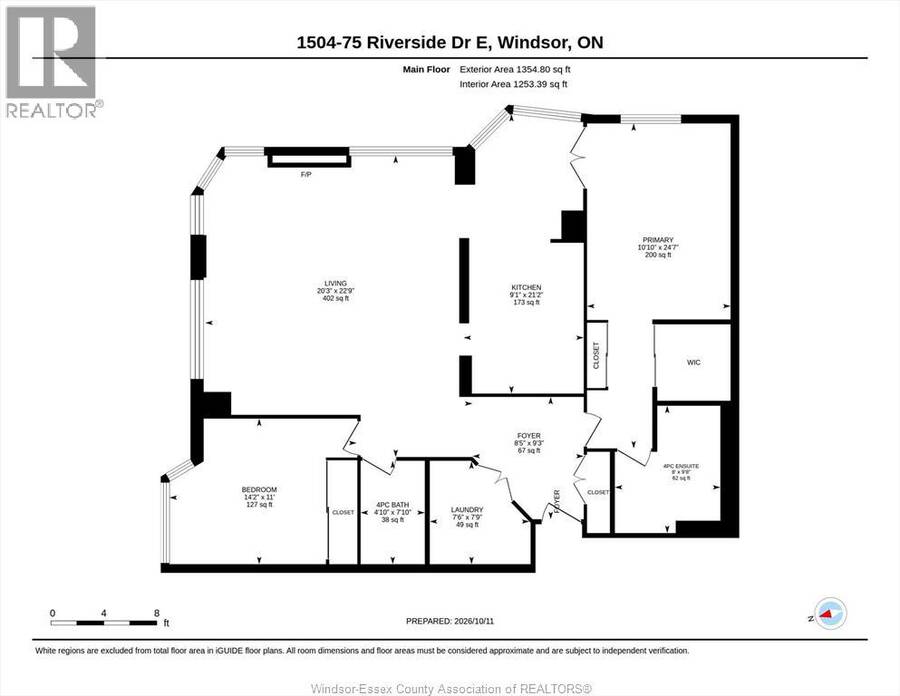
STUNNING "75 RIVERSIDE" CORNER UNIT ON THE 15TH FLOOR WITH NORTHEAST VIEWS OF THE DETROIT SKYLINE AND DETROIR RIVER TO BELLE ISLE FROM ALL ROOMS.FEATURING 1335 SQUARE FEET OF LUXURIOUS FINISHES, ELEGANT FOYER WITH NATURAL LIMESTONE FLOORING THROUGH-OUT THE OPEN CONCEPT LIVING/DINING ROOMS AND CUSTOM KITCHEN WITH EATING NOOK.KITCHEN WITH WALNUT STAINED MAPLE CABINETS WITH GRANITE COUNTERTOPS, RECESSED LIGHTING AND APPLIANCES. THE PRINCIPAL BEDROOM WITH ENGINEERED HARDWOOD FLOORING WITH A FULL ENSUITE BATH WITH WHIRLPOOL TUB , WALK-IN CALIFORNIA CLOSET, SECOND BEDROOM FACING THE DETROIT SKYLINE AND RIVER WITH LARGE CALIFORNIA CLOSET WITH ENGINEERED ... read more
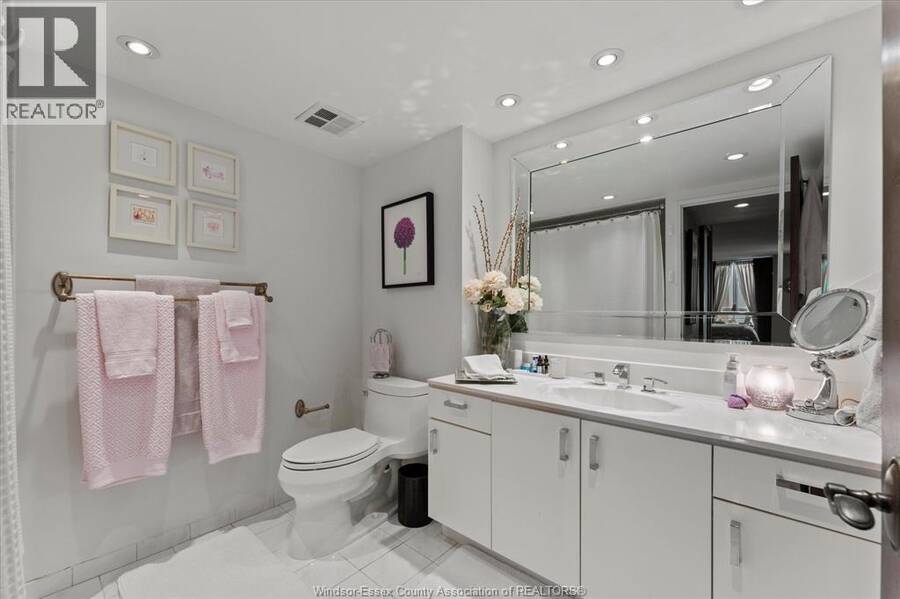
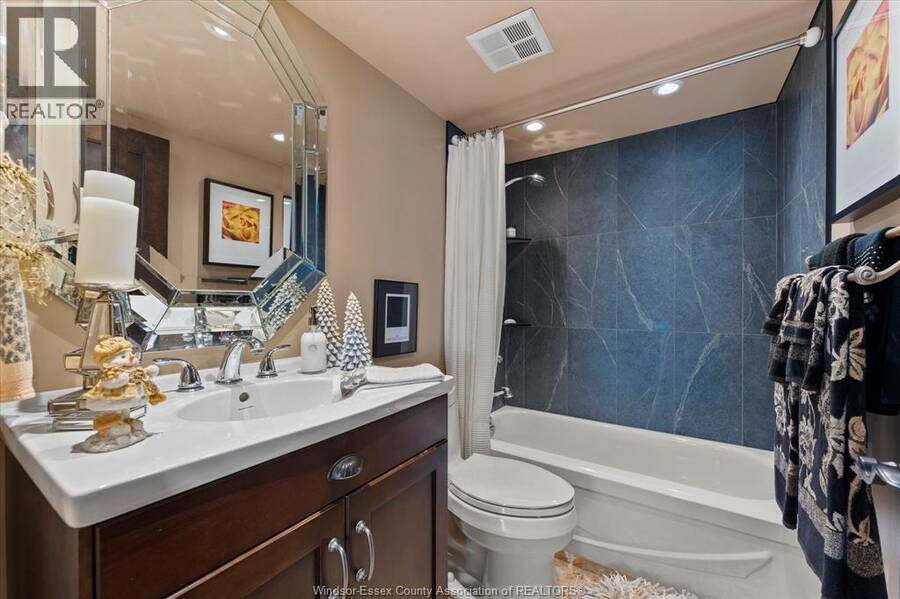
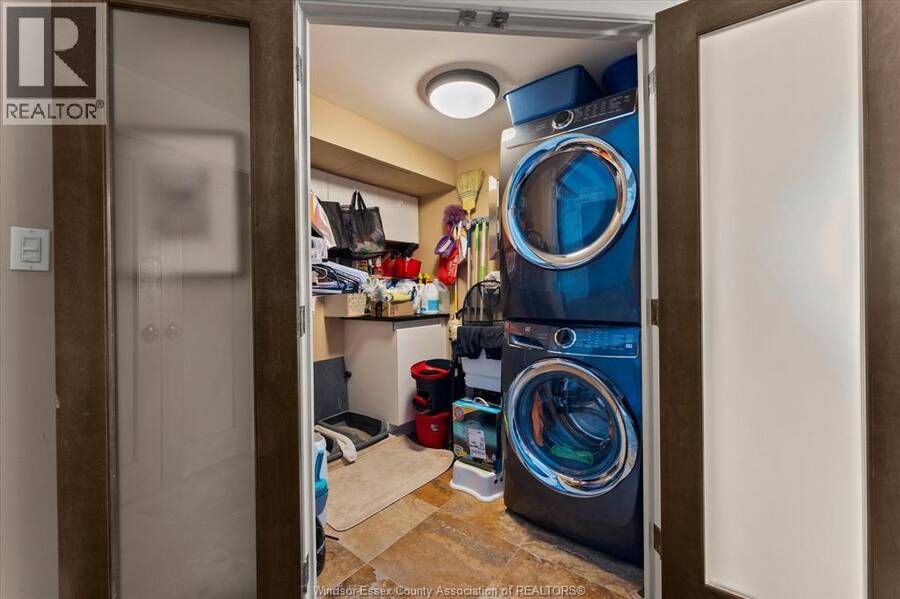
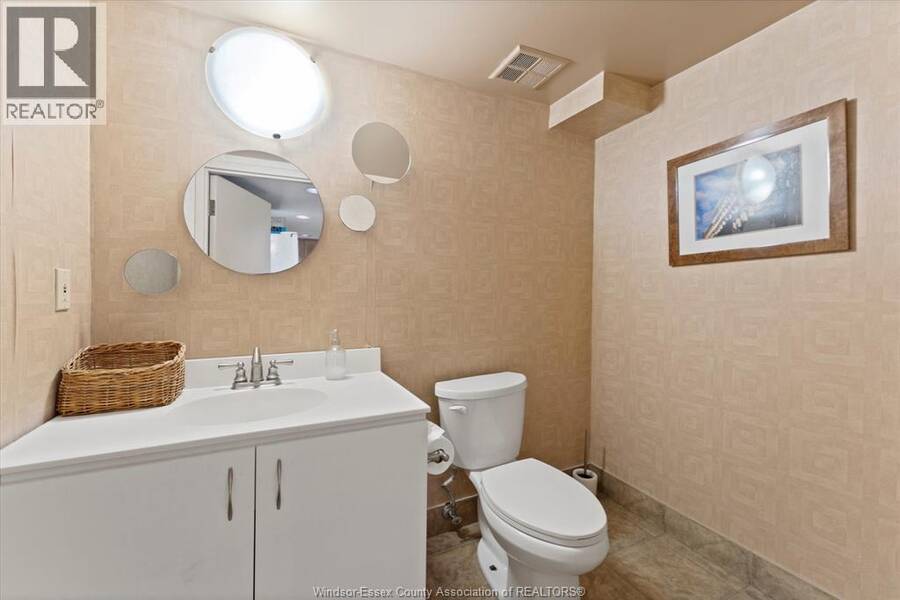
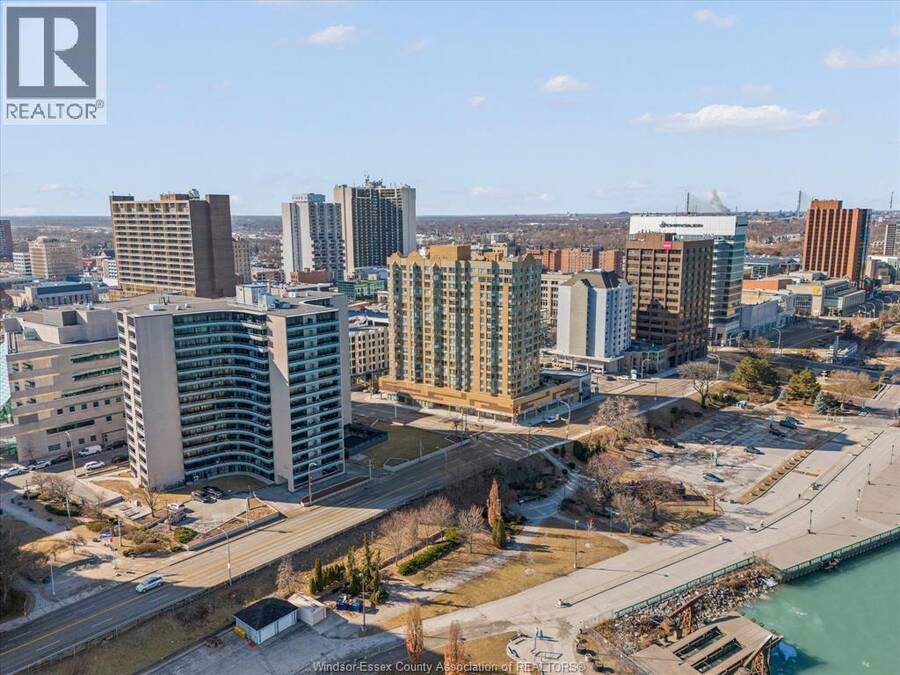
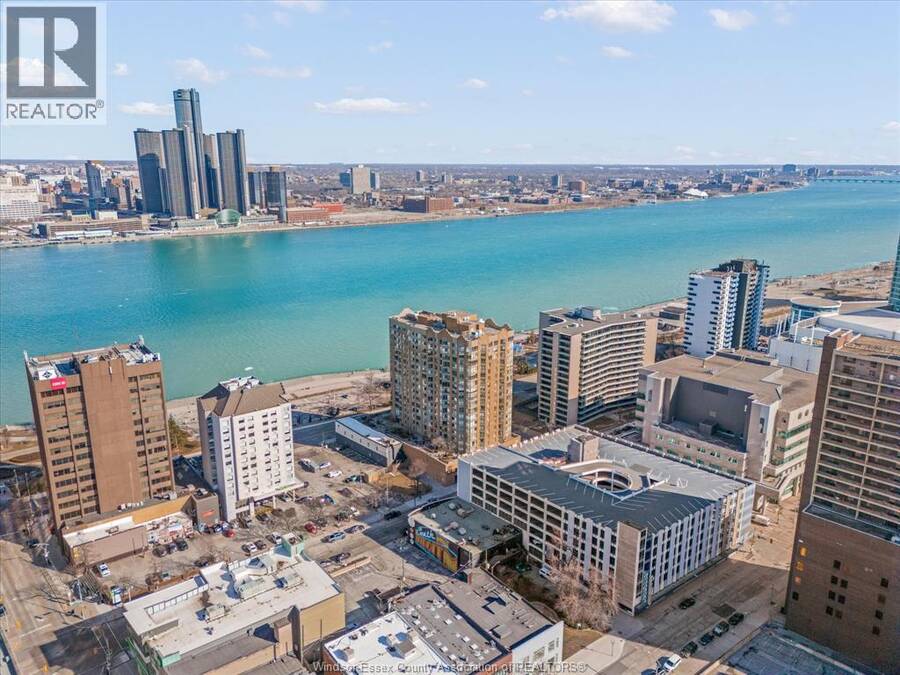
STUNNING "75 RIVERSIDE" CORNER UNIT ON THE 15TH FLOOR WITH NORTHEAST VIEWS OF THE DETROIT SKYLINE AND DETROIR RIVER TO BELLE ISLE FROM ALL ROOMS.FEATURING 1335 SQUARE FEET OF LUXURIOUS FINISHES, ELEGANT FOYER WITH NATURAL LIMESTONE FLOORING THROUGH-OUT THE OPEN CONCEPT LIVING/DINING ROOMS AND CUSTOM KITCHEN WITH EATING NOOK.KITCHEN WITH WALNUT STAINED MAPLE CABINETS WITH GRANITE COUNTERTOPS, RECESSED LIGHTING AND APPLIANCES. THE PRINCIPAL BEDROOM WITH ENGINEERED HARDWOOD FLOORING WITH A FULL ENSUITE BATH WITH WHIRLPOOL TUB , WALK-IN CALIFORNIA CLOSET, SECOND BEDROOM FACING THE DETROIT SKYLINE AND RIVER WITH LARGE CALIFORNIA CLOSET WITH ENGINEERED HARDWOOD FLOORING, SECOND 4PC UPDATED BATHROOM, LAUNDRY ROOM WITH STACKABLE WASHER/DRYER, LAUNDRY TUB AND CABINETS.CUSTOM WOOD DOORS THROUGH-OUT WITH FROSTED GLASS PANELS, HUBBERTON VARGE HARDWARE ON DOORS, MARBLE WINDOW SILLS IN LIVINROOM. THIS IS A PREMIER UNIT IN AN UPSCALE BUILDING CLOSE TO ALL AMENITIES AND DETROIT. (id:25417)
- Listing ID: 26025138
- Property Type: Single Family
- Year Built: 1989
| Rooms | Level | Dimensions |
|---|---|---|
| Laundry room | Main level | Measurements not available |
| 4pc Bathroom | Main level | Measurements not available |
| 4pc Ensuite bath | Main level | Measurements not available |
| Bedroom | Main level | Measurements not available |
| Primary Bedroom | Main level | Measurements not available |
| Eating area | Main level | Measurements not available |
| Kitchen | Main level | Measurements not available |
| Living room/Dining room | Main level | Measurements not available |
| Foyer | Main level | Measurements not available |
Book a showing to see this RIVERSIDE Drive East Condo in Windsor
This property has so much to offer. Book a private showing now, as you do not want to miss out on 75 RIVERSIDE DRIVE East Unit# 1504 in Windsor, Ontario!
Private Showing Request
Send a request to book a private showing for
.
Please Note: Information you supply in the contact form will be kept fully confidential.
Is this condo the right property for you? Start a conversation to find out.
Get Directions to this Property
Not sure where this property is? Get directions to this RIVERSIDE Drive East Condo in Windsor.


Provided by ROYAL LEPAGE BINDER REAL ESTATE. MLS®, REALTOR®, and the associated logos are trademarks of the Canadian Real Estate Association.

This REALTOR.ca listing content is owned and licensed by REALTOR® members of the Canadian Real Estate Association.
Have questions or need more information about this condo? Don't know where to begin? Then, let us connect you with the best real estate agent to guide you.

Inquiries submitted through this website will be responded to by a local sales representative from Royal LePage®.
Start a Conversation by Text
Provide your full name, phone and email to start a conversation by text message.
Please Note: Information you supply in the contact form will be kept fully confidential.
Start a Conversation by Email
Provide your full name and email to start a conversation by email.
Please Note: Information you supply in the contact form will be kept fully confidential.