
687 ASSUMPTION STREET, Windsor, Ontario N9A 3B5

$799,000.00
- 5 bedrooms
- 4 bathrooms
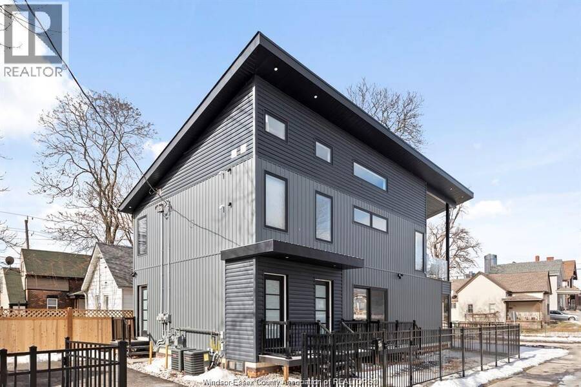
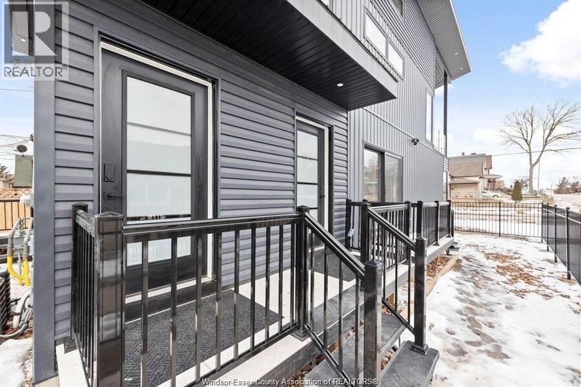
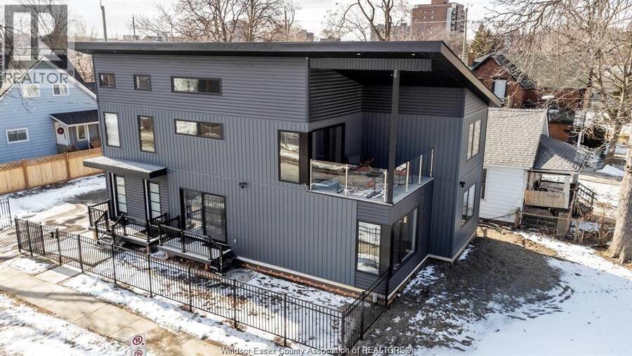
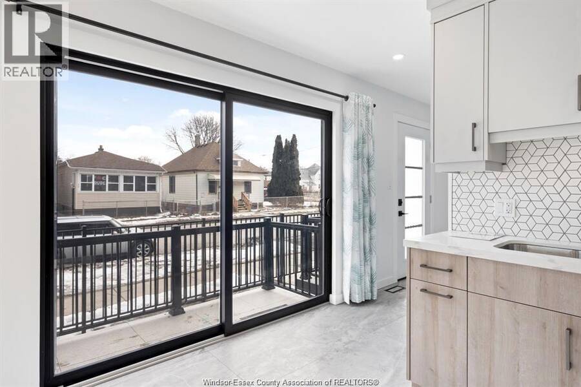
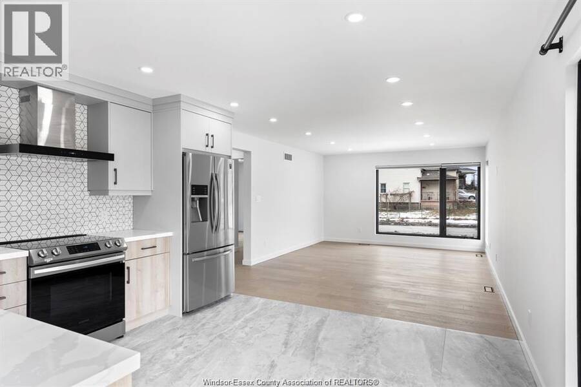
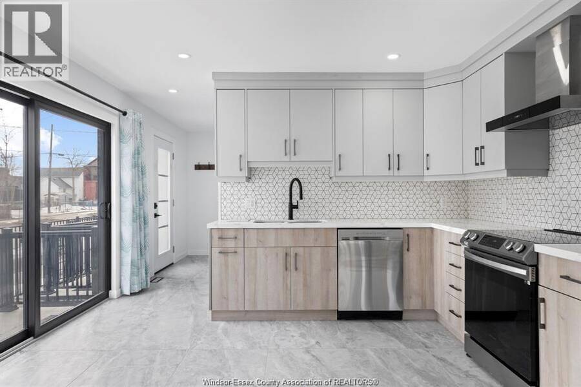
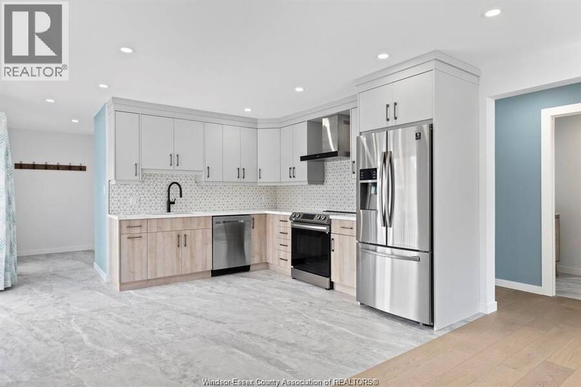
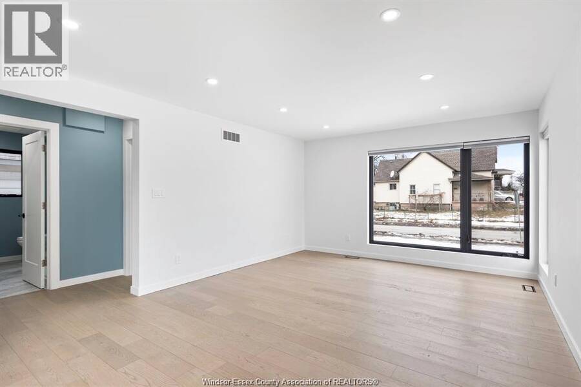
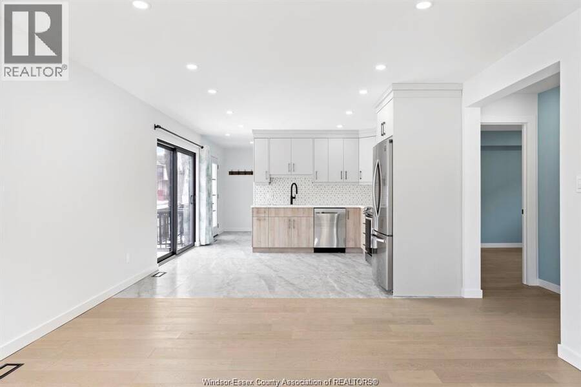
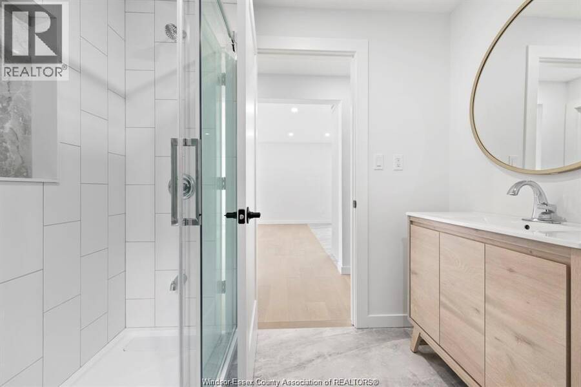
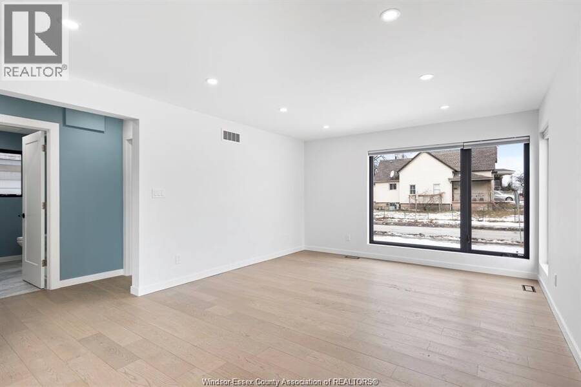
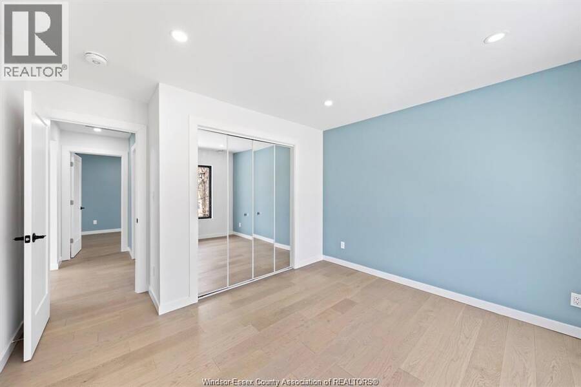
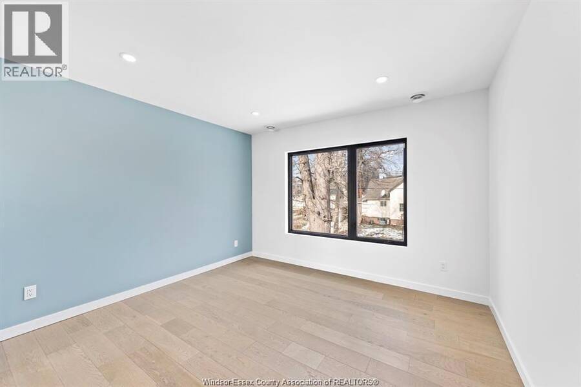
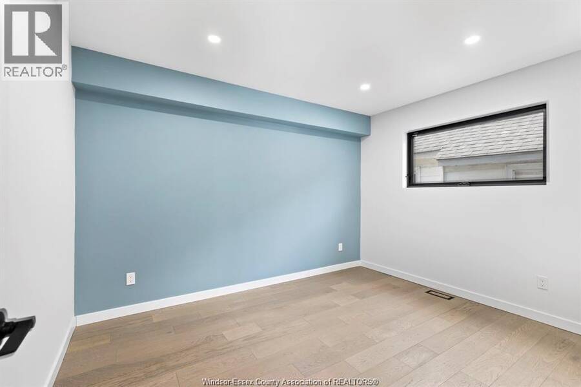
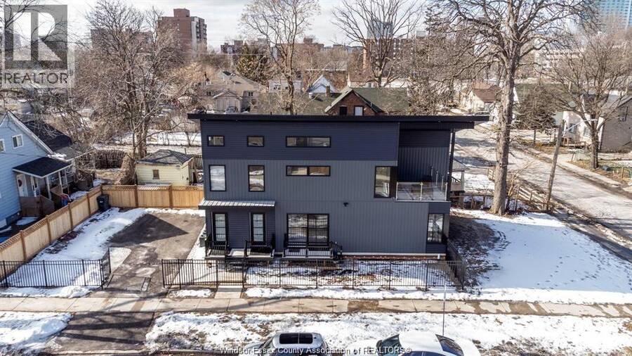
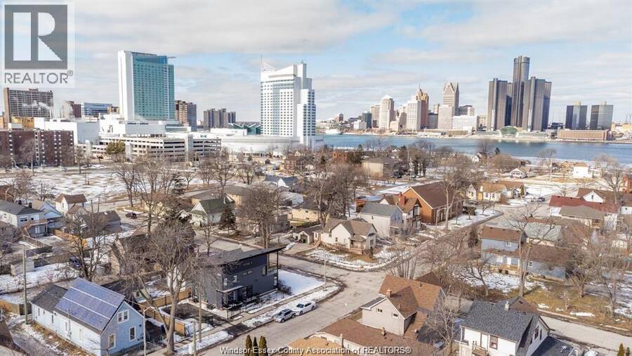
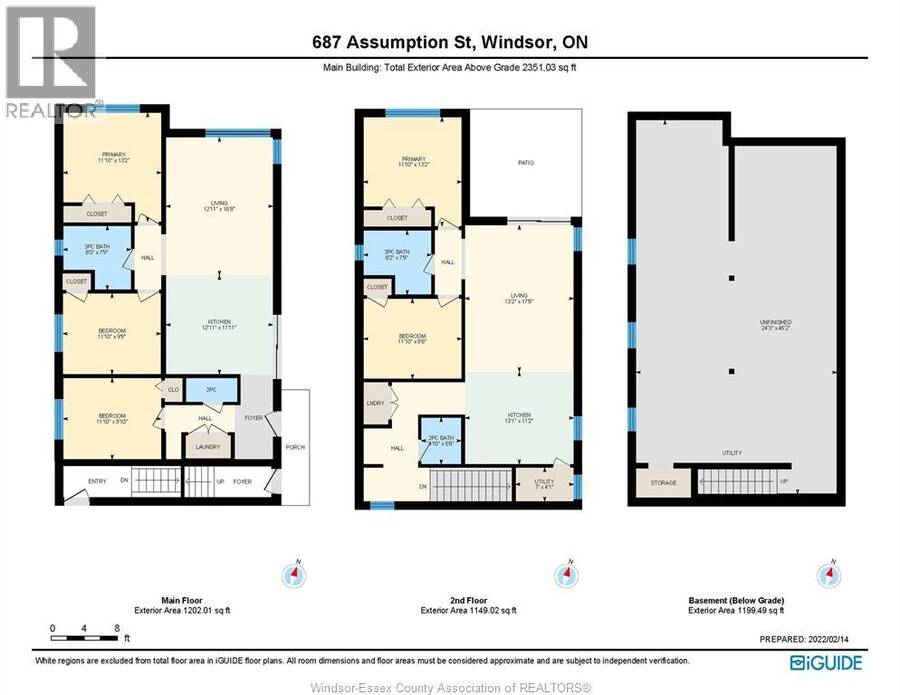
Introducing a 4 yr new and modern duplex property located in the U of W neighbourhood, Windsor Casino and Riverside waterfront. This property features two units,with potential to be finished basement, each with its own entrance, offering flexibility and versatility for any buyer's needs.The spacious living areas in both units have modern amenities, such as stainless steel appliances and granite countertops, hardwood floor and large windows,giving them a contemporary and modern look. ULvi rented for $2,150 + $50 for water/mo until Dec1, 2027. Llvi rented for $2,250 + $60 for water/mo until Nov 15, 2026. Both tenants pay for their own utilities ... read more
Introducing a 4 yr new and modern duplex property located in the U of W neighbourhood, Windsor Casino and Riverside waterfront. This property features two units,with potential to be finished basement, each with its own entrance, offering flexibility and versatility for any buyer's needs.The spacious living areas in both units have modern amenities, such as stainless steel appliances and granite countertops, hardwood floor and large windows,giving them a contemporary and modern look. ULvi rented for $2,150 + $50 for water/mo until Dec1, 2027. Llvi rented for $2,250 + $60 for water/mo until Nov 15, 2026. Both tenants pay for their own utilities consumption. GOI $ 52,800 & NOI $ 8,225 LTA applies. (id:25417)
- Listing ID: 26023715
- Property Type: Single Family
- Year Built: 2022
| Property | |
|---|---|
| Ownership: | Freehold |
| Lot Size: | 41 by 100 FT Fence and Landscaped |
| Parking: | Other |
| Waterfront: | Yes |
| Building | |
|---|---|
| Type: | Single Family Duplex |
| Appliances: | Dryer, Refrigerator, Stove, Washer and Dishwasher |
| HVAC: | Central Air Conditioning, Fireplace, Furnace and Heat Recovery Ventilation (HRV) Natural Gas |
| Exterior: | Aluminum/Vinyl |
| Location | |
|---|---|
| City: | Windsor |
| Province: | Ontario |
| Rooms | Level | Dimensions |
|---|---|---|
| 2pc Bathroom | Second level | Measurements not available |
| 3pc Bathroom | Second level | Measurements not available |
| Living room | Second level | Measurements not available |
| Bedroom | Second level | Measurements not available |
| Primary Bedroom | Second level | Measurements not available |
| Eating area | Second level | Measurements not available |
| Kitchen | Second level | Measurements not available |
| Storage | Lower level | Measurements not available |
| Utility room | Lower level | Measurements not available |
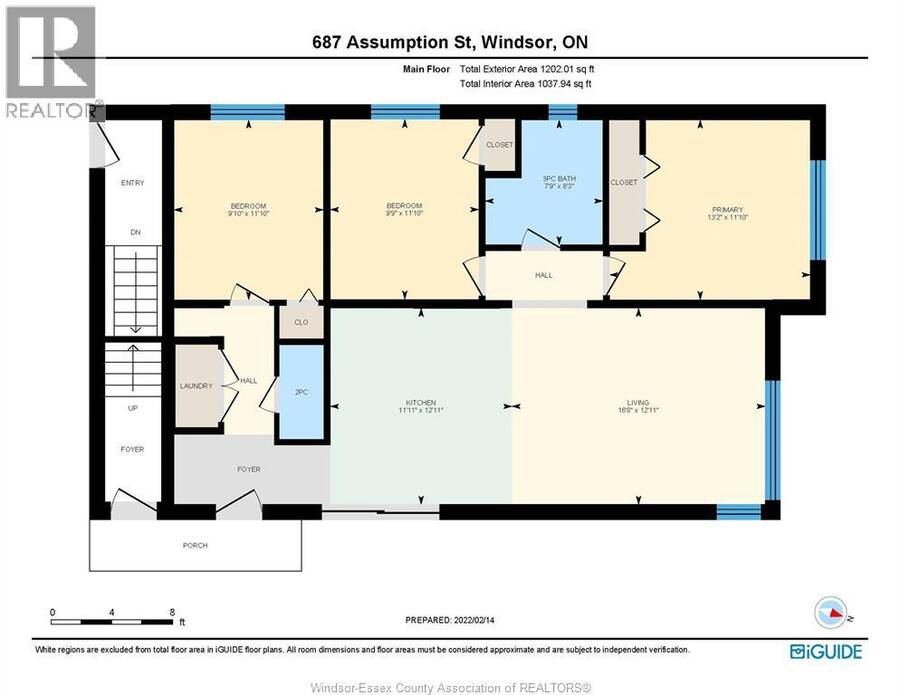
| 2pc Bathroom | Main level | Measurements not available |
| 3pc Bathroom | Main level | Measurements not available |
| Eating area | Main level | Measurements not available |
| Kitchen | Main level | Measurements not available |
| Bedroom | Main level | Measurements not available |
| Bedroom | Main level | Measurements not available |
| Primary Bedroom | Main level | Measurements not available |
| Living room | Main level | Measurements not available |
Book a showing to see this ASSUMPTION Street Home in Windsor
This property has so much to offer. Book a private showing now, as you do not want to miss out on 687 ASSUMPTION STREET in Windsor, Ontario!
Private Showing Request
Send a request to book a private showing for
.
Please Note: Information you supply in the contact form will be kept fully confidential.
Is this waterfront home the right property for you? Start a conversation to find out.
Get Directions to this Property
Not sure where this property is? Get directions to this ASSUMPTION Street Home in Windsor.


Provided by PINNACLE PLUS REALTY LTD.. MLS®, REALTOR®, and the associated logos are trademarks of the Canadian Real Estate Association.

This REALTOR.ca listing content is owned and licensed by REALTOR® members of the Canadian Real Estate Association.
Have questions or need more information about this home? Don't know where to begin? Then, let us connect you with the best real estate agent to guide you.

Inquiries submitted through this website will be responded to by a local sales representative from Royal LePage®.
Start a Conversation by Text
Provide your full name, phone and email to start a conversation by text message.
Please Note: Information you supply in the contact form will be kept fully confidential.
Start a Conversation by Email
Provide your full name and email to start a conversation by email.
Please Note: Information you supply in the contact form will be kept fully confidential.