
6565 RIVERSIDE DRIVE East, Windsor, Ontario N8S 1C1

$699,888.00
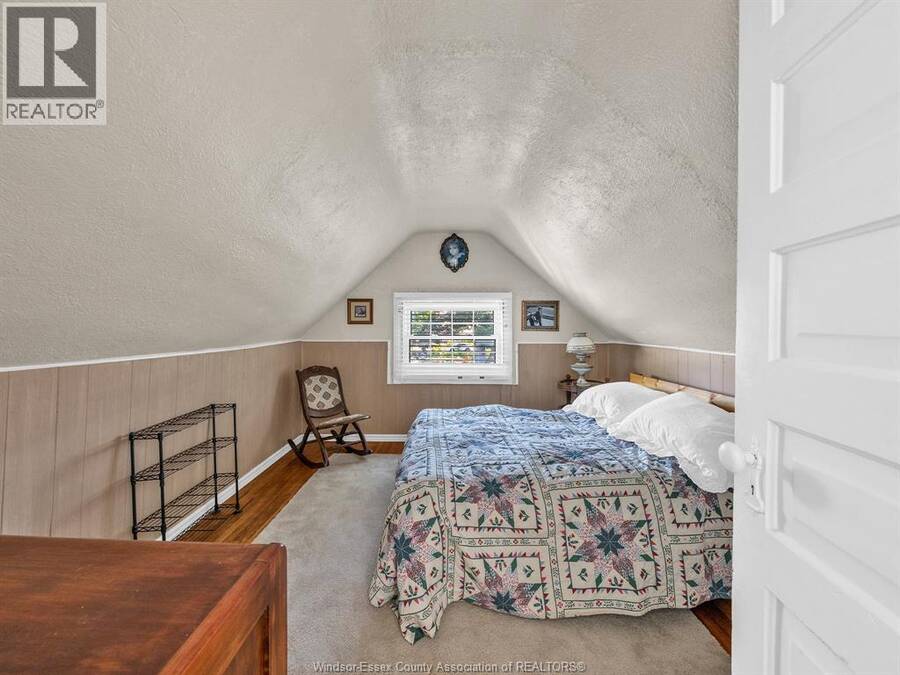
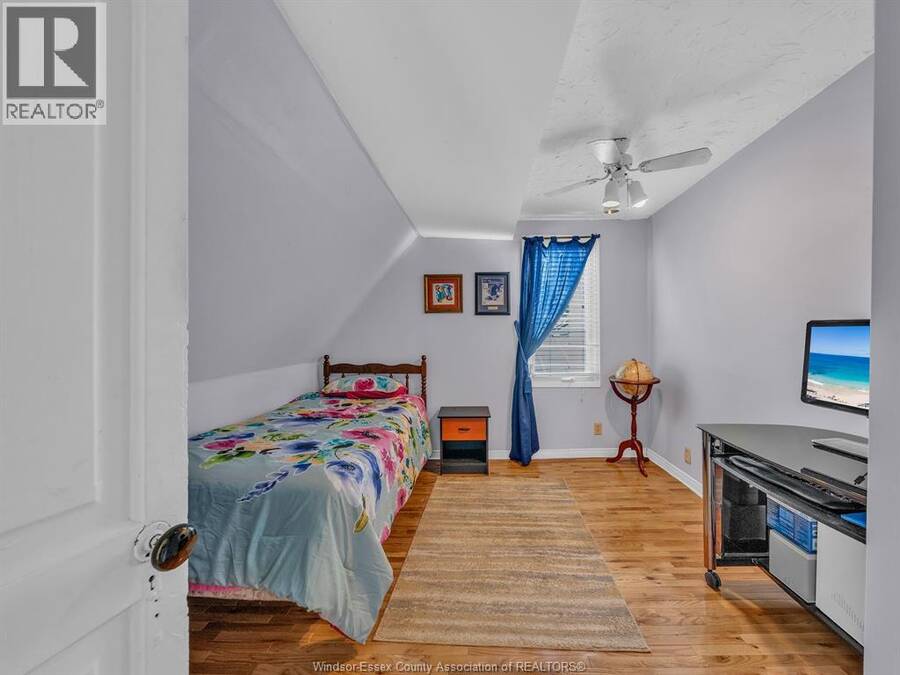
- 4 bedrooms
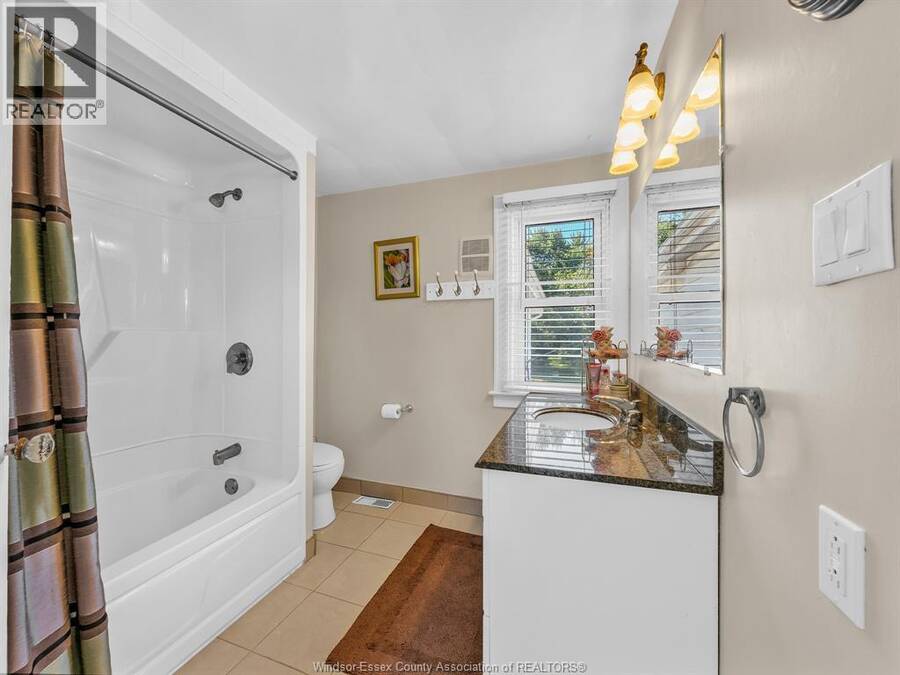
- 3 bathrooms
- 2,700 Square Feet
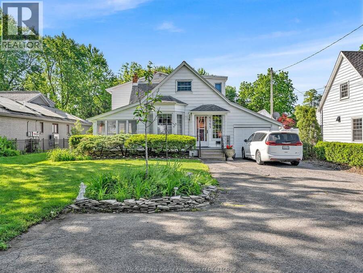
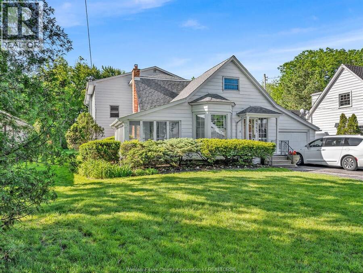
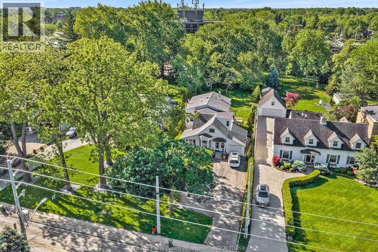
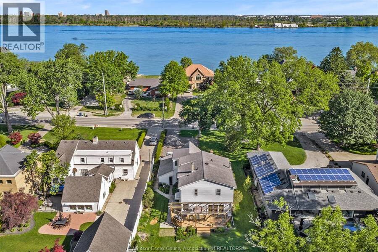
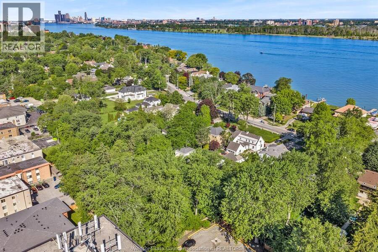
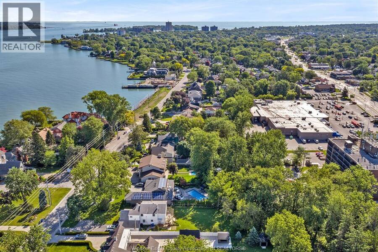
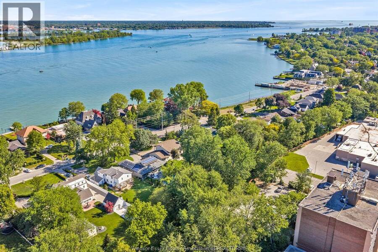
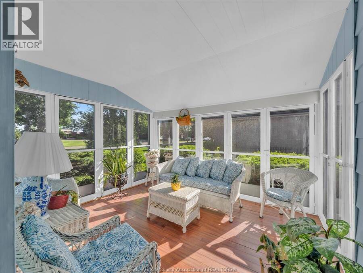
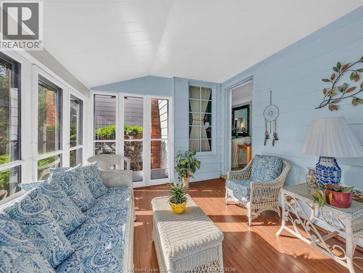
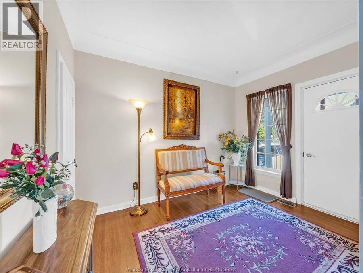
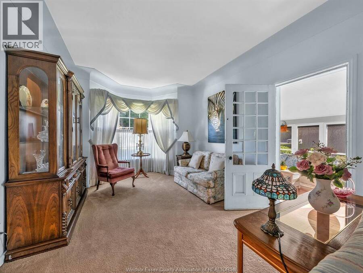
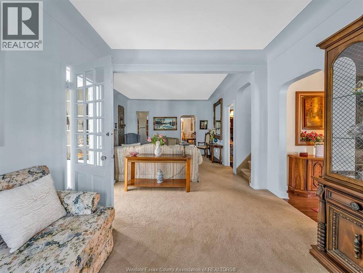
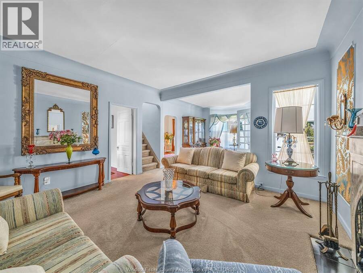
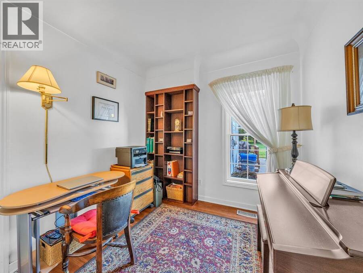
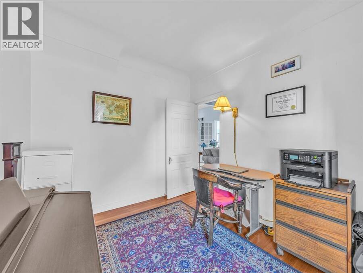
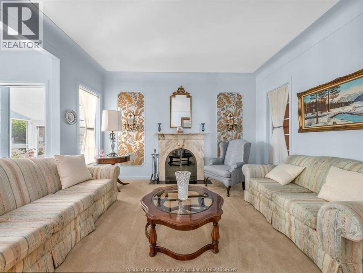
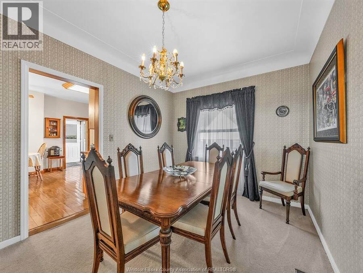
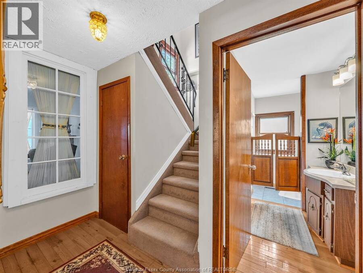
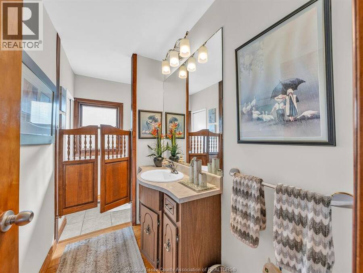
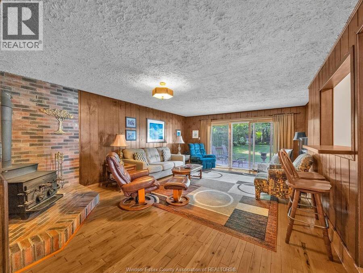
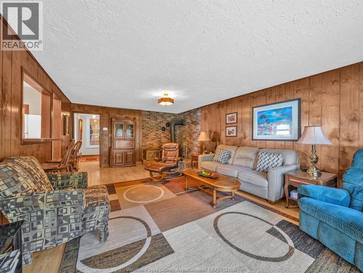
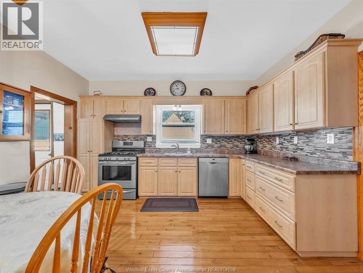
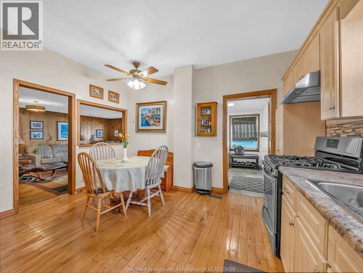
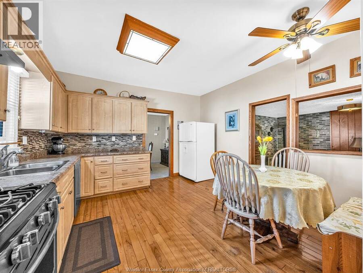
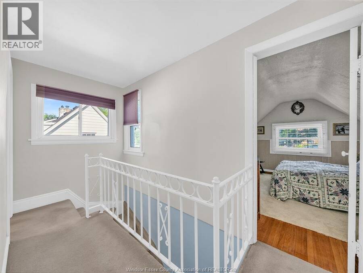
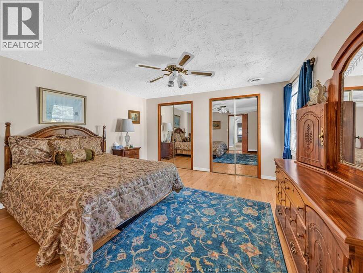
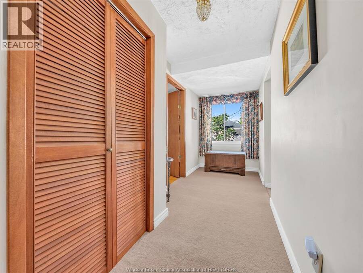
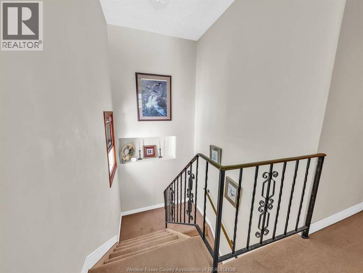
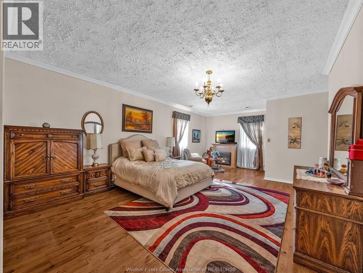
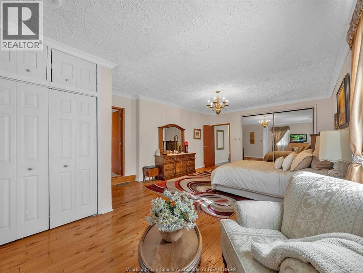
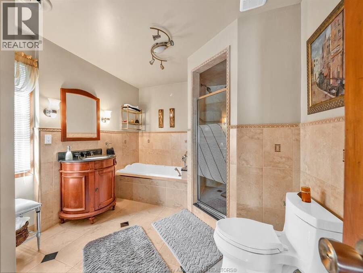
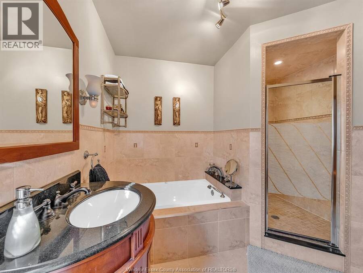
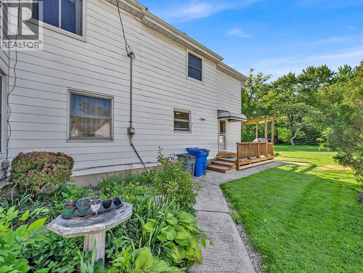
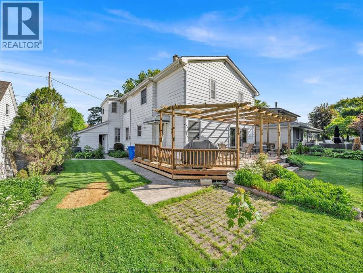
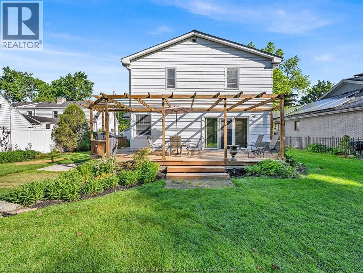
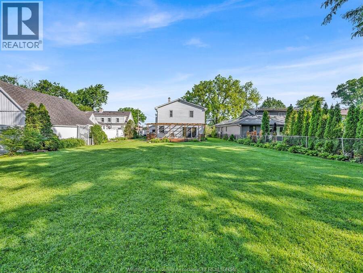
A 2700 SF home, a huge property and incredible possibilities! Welcome to 6565 Riverside Drive East—an exciting opportunity to enjoy generous indoor living and an exceptional lot stretching approximately 400 feet deep! With four bedrooms and 2.5 bathrooms, this spacious Riverside home offers room to grow, gather and entertain. Generous living areas, a large primary bedroom and a bright three-season sunroom provide inviting settings for family celebrations, relaxing evenings and quiet mornings with your coffee. Bring your vision and personal style to unlock this home’s full potential! Step outside and imagine the possibilities! Summer gatherings, ... read more
A 2700 SF home, a huge property and incredible possibilities! Welcome to 6565 Riverside Drive East—an exciting opportunity to enjoy generous indoor living and an exceptional lot stretching approximately 400 feet deep! With four bedrooms and 2.5 bathrooms, this spacious Riverside home offers room to grow, gather and entertain. Generous living areas, a large primary bedroom and a bright three-season sunroom provide inviting settings for family celebrations, relaxing evenings and quiet mornings with your coffee. Bring your vision and personal style to unlock this home’s full potential! Step outside and imagine the possibilities! Summer gatherings, sprawling gardens, room for the kids to play and your dream outdoor retreat can all take shape in this expansive backyard. Convenient vehicle access to the rear yard adds even more flexibility to this impressive property. Put this home at the top of your must-see list! Explore the rooms, walk the property and experience the potential for yourself. (id:25417)
Open House this Saturday, October 10th, from 2:00 PM to 4:00 PM.
- Listing ID: 26024499
- Property Type: Single Family
| Property | |
|---|---|
| Ownership: | Freehold |
| Lot Size: | 66.72 by 396.95 Landscaped |
| Parking: | Garage |
| Building | |
|---|---|
| Type: | Single Family House |
| Appliances: | Dryer, Refrigerator, Stove, Washer and Dishwasher |
| HVAC: | Central Air Conditioning, Fireplace and Forced Air Natural Gas |
| Exterior: | Aluminum/Vinyl |
| Location | |
|---|---|
| City: | Windsor |
| Province: | Ontario |
| Rooms | Level | Dimensions |
|---|---|---|
| 5pc Ensuite bath | Second level | Measurements not available |
| 4pc Bathroom | Second level | Measurements not available |
| Bedroom | Second level | Measurements not available |
| Bedroom | Second level | Measurements not available |
| Bedroom | Second level | Measurements not available |
| Primary Bedroom | Second level | Measurements not available |
| 2pc Bathroom | Main level | Measurements not available |
| Office | Main level | Measurements not available |
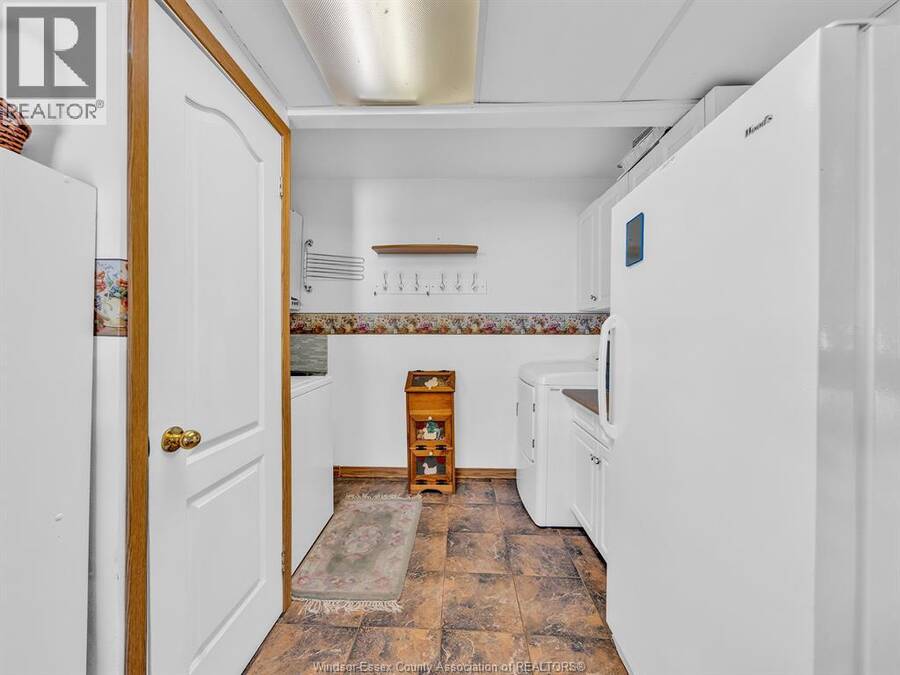
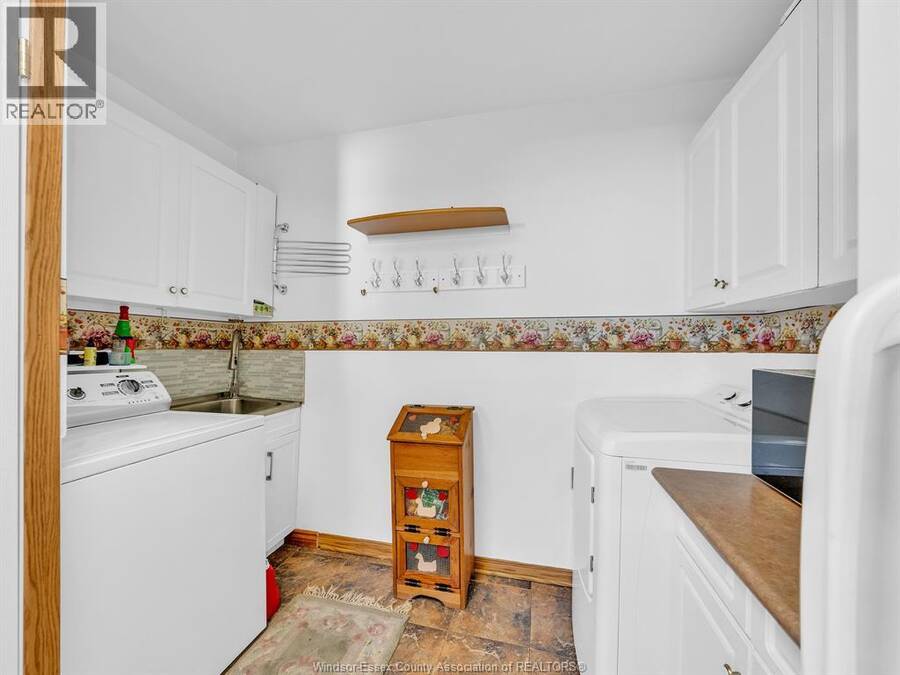
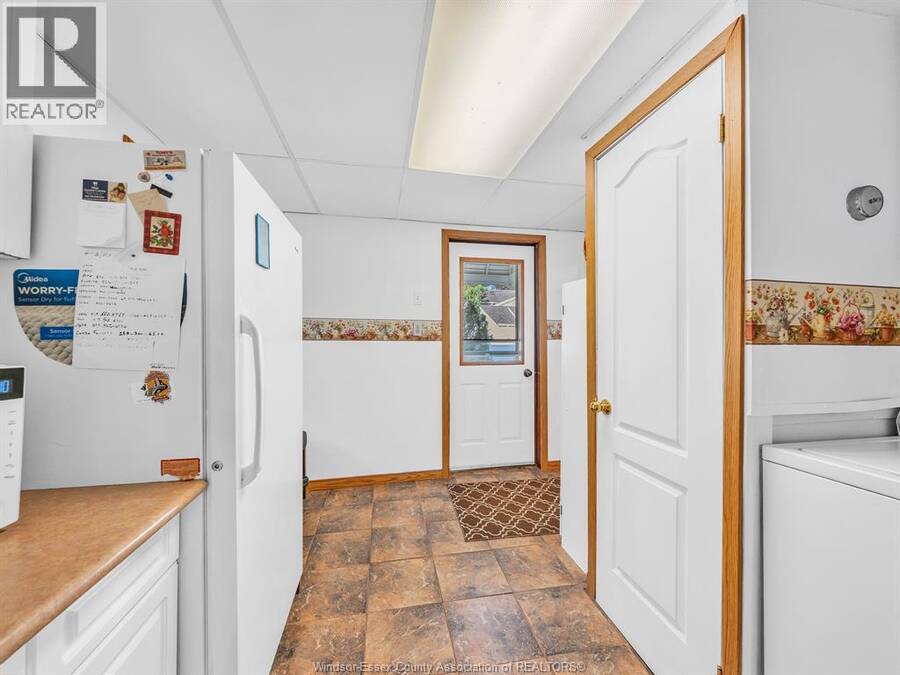
| Laundry room | Main level | Measurements not available |
| Family room/Fireplace | Main level | Measurements not available |
| Kitchen | Main level | Measurements not available |
| Dining room | Main level | Measurements not available |
| Family room | Main level | Measurements not available |
| Living room | Main level | Measurements not available |
| Foyer | Main level | Measurements not available |
Book a showing to see this RIVERSIDE Drive East Home in Windsor
This property has so much to offer. Book a private showing now, as you do not want to miss out on 6565 RIVERSIDE DRIVE East in Windsor, Ontario!
Private Showing Request
Send a request to book a private showing for
.
Please Note: Information you supply in the contact form will be kept fully confidential.
Is this home the right property for you? Start a conversation to find out.
Get Directions to this Property
Not sure where this property is? Get directions to this RIVERSIDE Drive East Home in Windsor.


Provided by PINNACLE PLUS REALTY LTD.. MLS®, REALTOR®, and the associated logos are trademarks of the Canadian Real Estate Association.

This REALTOR.ca listing content is owned and licensed by REALTOR® members of the Canadian Real Estate Association.
Have questions or need more information about this home? Don't know where to begin? Then, let us connect you with the best real estate agent to guide you.

Inquiries submitted through this website will be responded to by a local sales representative from Royal LePage®.
Start a Conversation by Text
Provide your full name, phone and email to start a conversation by text message.
Please Note: Information you supply in the contact form will be kept fully confidential.
Start a Conversation by Email
Provide your full name and email to start a conversation by email.
Please Note: Information you supply in the contact form will be kept fully confidential.