
6545 RIVERSIDE DRIVE East, Windsor, Ontario N8S 1C1

$890,000.00
- 4 bedrooms
- 4 bathrooms
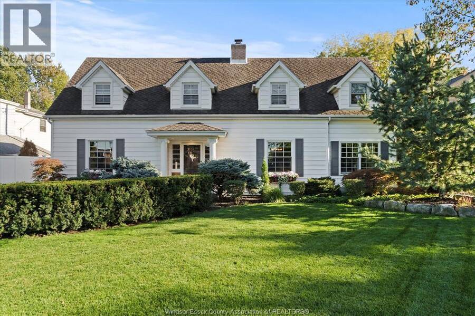
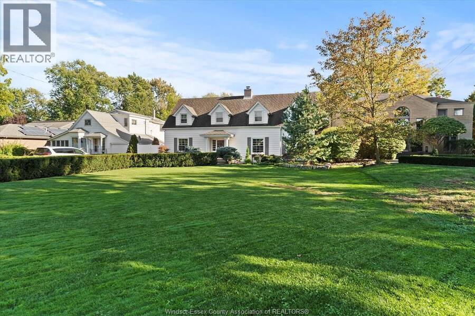
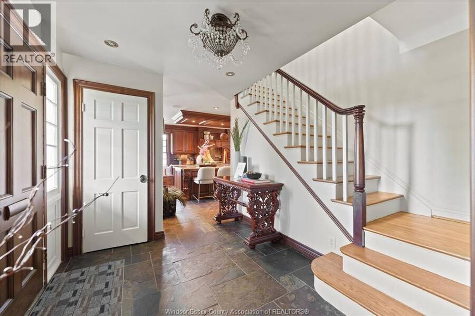
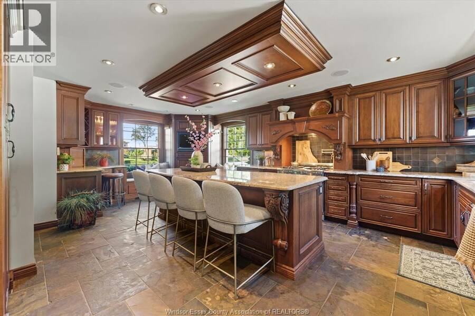
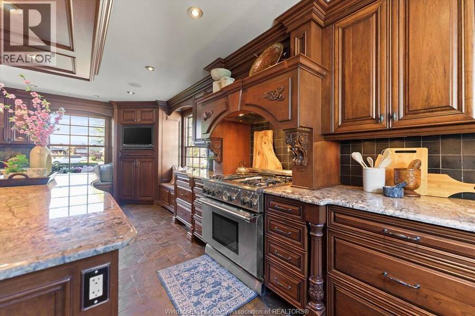
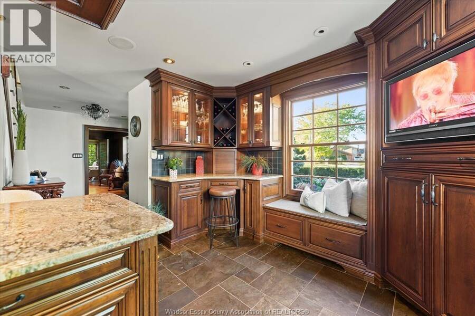
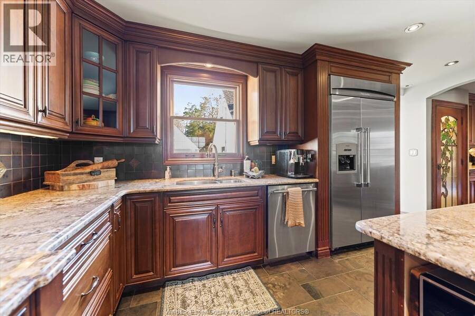
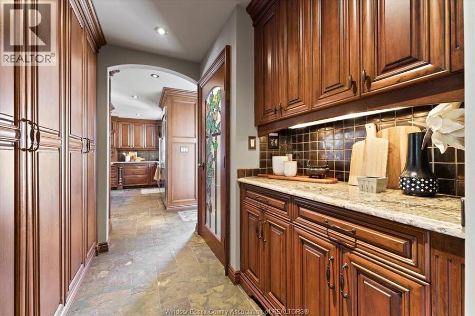
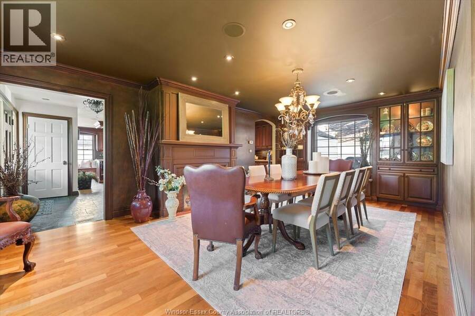
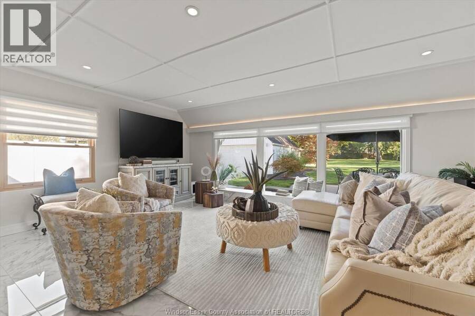
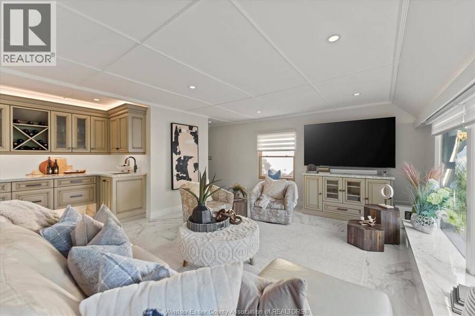
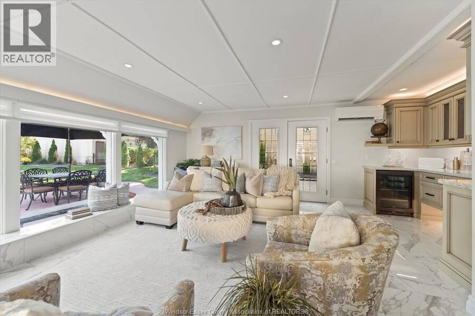
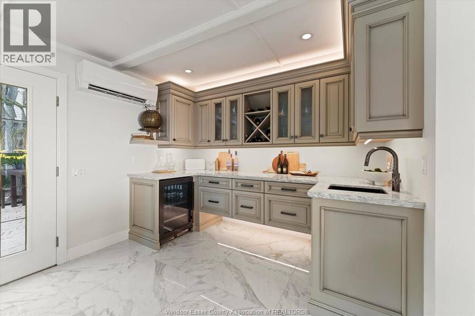
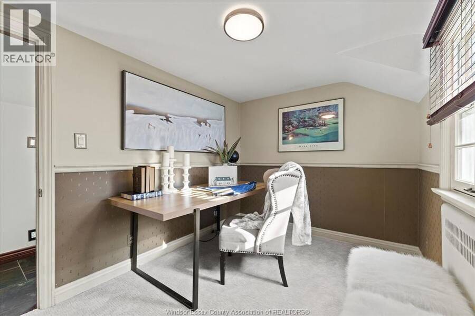
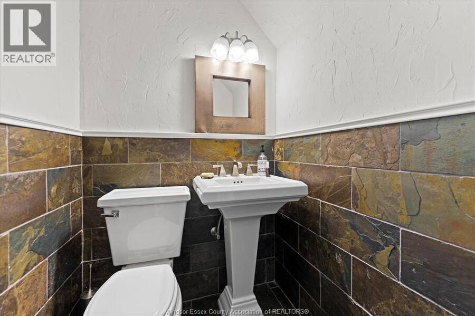
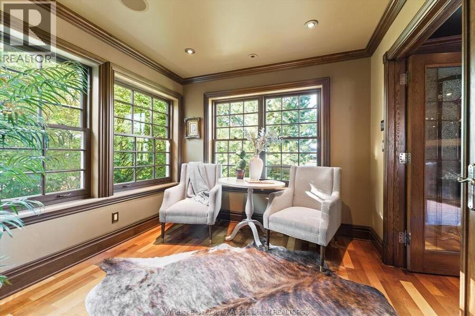
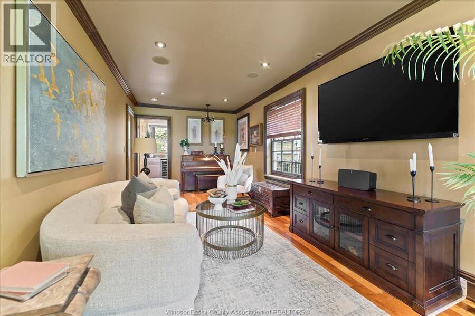
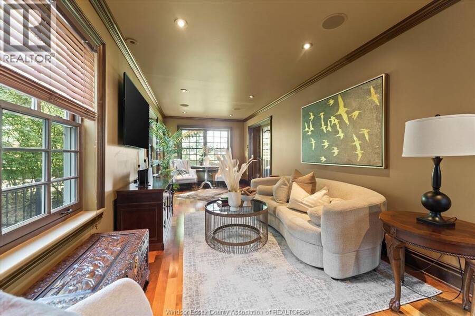
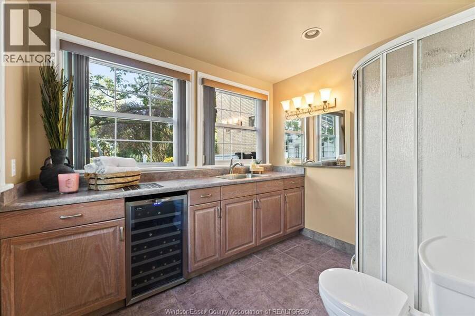
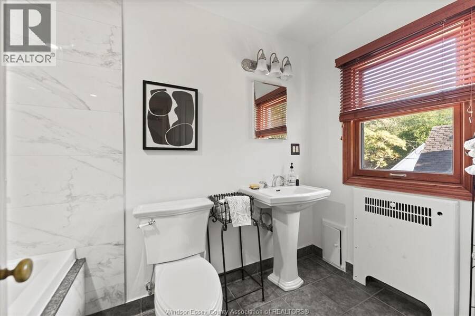
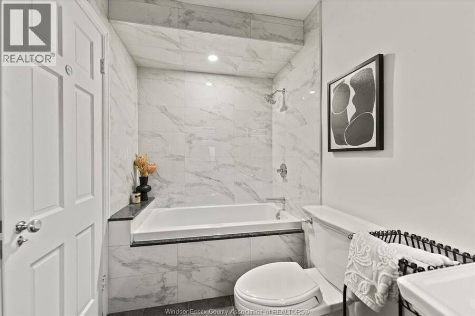
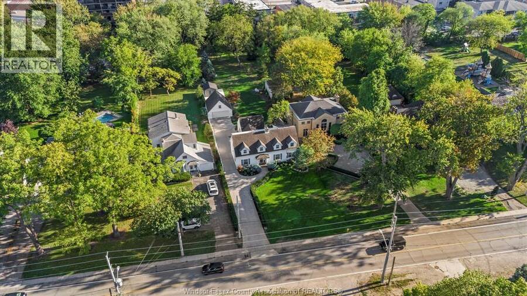
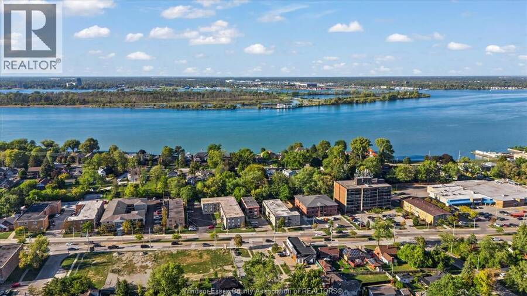
Enjoy this beautifully renovated Riverside colonial home with IN LAW main floor living on the Golden Mile. The 3-bedroom + inlaw suite, den, bonus room with 3 1/2 baths, gleaming Brazilian cherry hardwood and natural slate floors. The gourmet chef's kitchen features premium granite countertops, opulent custom cabinetry and Thermador appliances. Onward to the dining room built-ins through the custom stained-glass doors to your living room with an integrated home entertainment system. Passing the home-office you arrive at renovated family room featuring wet bar, a wall of windows overlooking your own private park. 2nd level features 4 dormers, primary ... read more
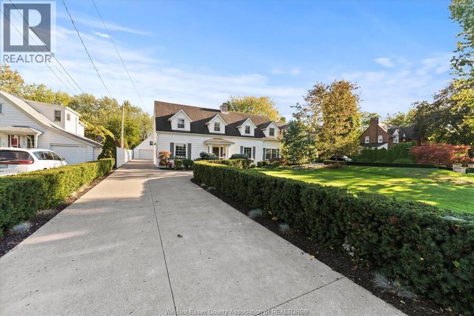
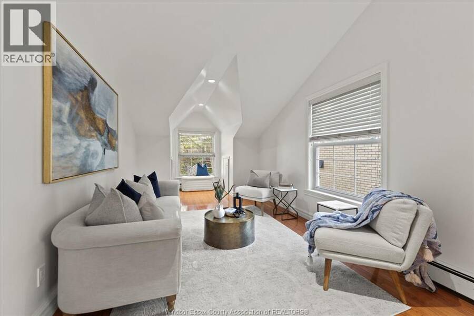
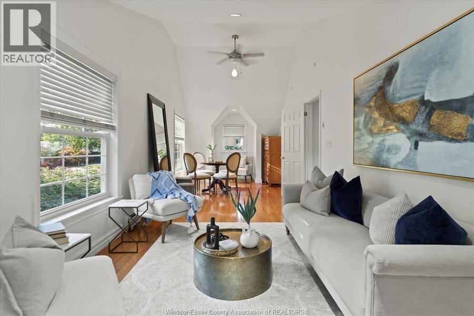
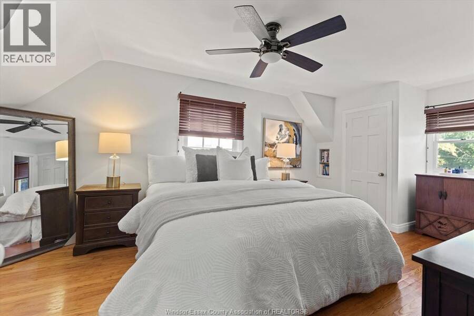
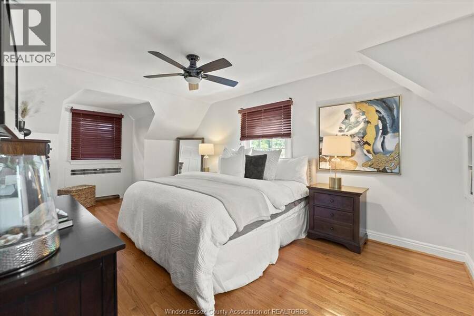
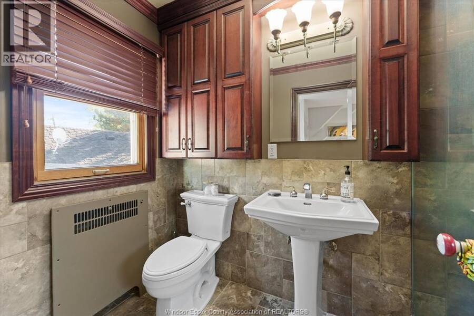
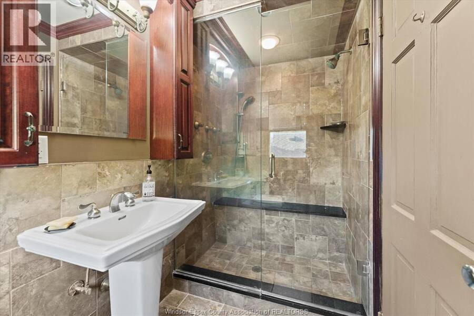
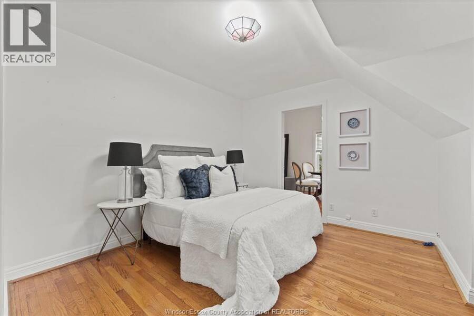
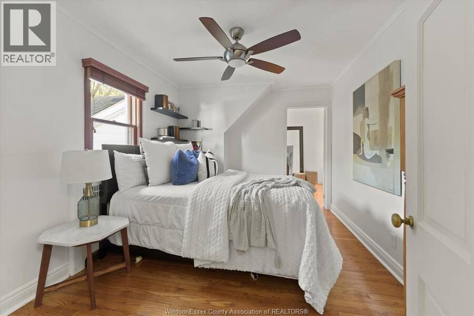
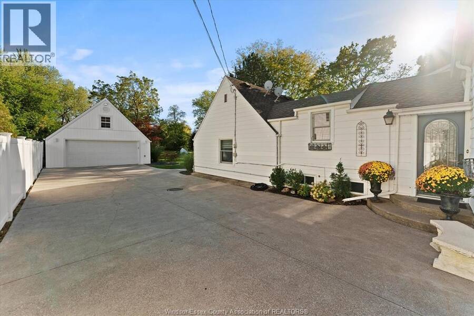
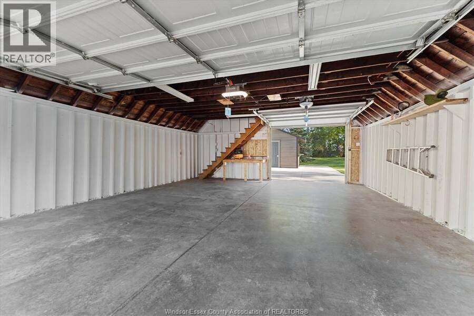
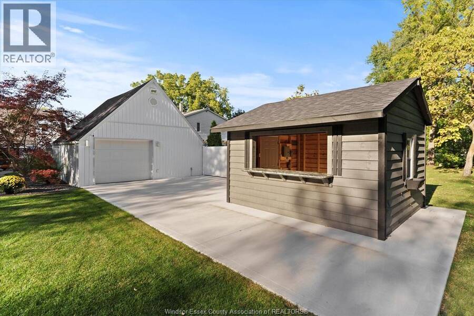
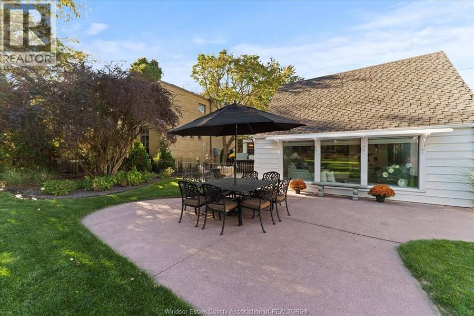
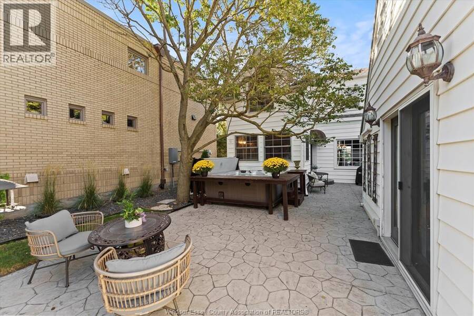
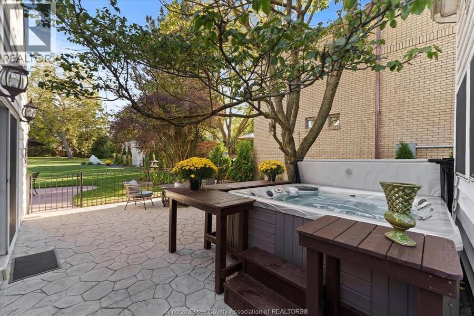
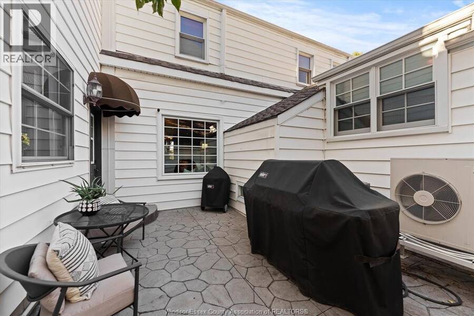
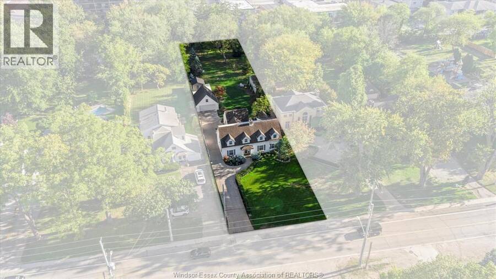
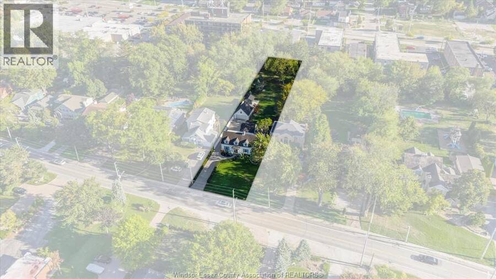
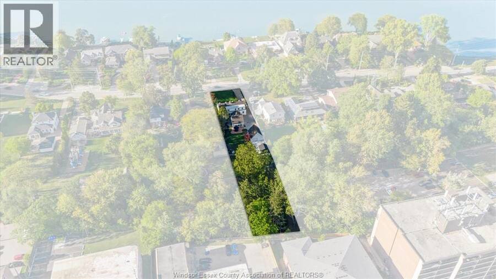
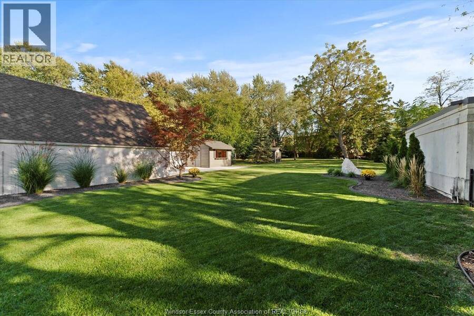
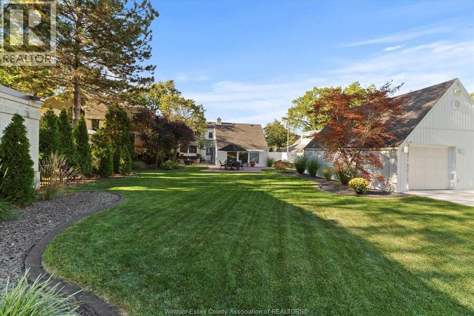
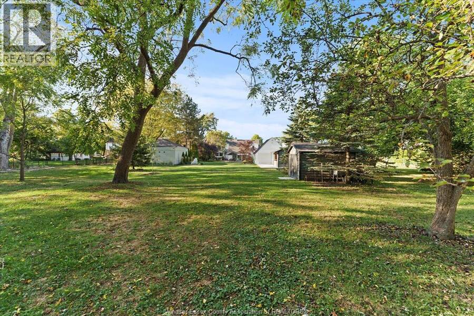
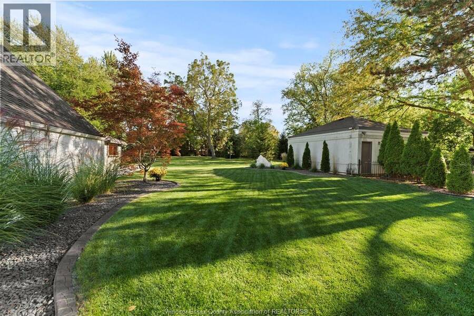
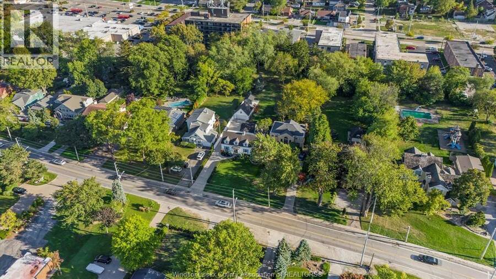
Enjoy this beautifully renovated Riverside colonial home with IN LAW main floor living on the Golden Mile. The 3-bedroom + inlaw suite, den, bonus room with 3 1/2 baths, gleaming Brazilian cherry hardwood and natural slate floors. The gourmet chef's kitchen features premium granite countertops, opulent custom cabinetry and Thermador appliances. Onward to the dining room built-ins through the custom stained-glass doors to your living room with an integrated home entertainment system. Passing the home-office you arrive at renovated family room featuring wet bar, a wall of windows overlooking your own private park. 2nd level features 4 dormers, primary bedroom with en-suite, renovated bathroom, 2 bedrooms + oversized bonus room. Outside, the courtyard with hot tub awaits you, patio and renovated two-car garage + rear door leading to cabana + gardening shed. This 386' deep lot is ready to accommodate the ADU of your dreams! (id:25417)
Open House this Sunday, August 30th, from 1:00 PM to 3:00 PM.
- Listing ID: 26021019
- Property Type: Single Family
| Property | |
|---|---|
| Ownership: | Freehold |
| Lot Size: | 65.62 by 386.59 FT / 0.58 AC|0.50- 1.00 Acre Landscaped |
| Parking: | Detached Garage |
| Building | |
|---|---|
| Type: | Single Family House |
| Appliances: | Dishwasher, Dryer, Garburator, Microwave, Stove, Two Refrigerators, Washer and Hot Tub |
| HVAC: | Boiler, Central Air Conditioning, Fireplace and Floor Heat Natural Gas (Fireplace is Wood) |
| Exterior: | Aluminum/Vinyl |
| Location | |
|---|---|
| City: | Windsor |
| Province: | Ontario |
| Rooms | Level | Dimensions |
|---|---|---|
| Primary Bedroom | Second level | Measurements not available |
| 4pc Bathroom | Second level | Measurements not available |
| Bedroom | Second level | Measurements not available |
| Bedroom | Second level | Measurements not available |
| Bedroom | Second level | Measurements not available |
| 4pc Ensuite bath | Second level | Measurements not available |
| Primary Bedroom | Second level | Measurements not available |
| Laundry room | Basement | Measurements not available |
| Den | Main level | Measurements not available |
| Bedroom | Main level | Measurements not available |
| 2pc Bathroom | Main level | Measurements not available |
| Office | Main level | Measurements not available |
| Family room | Main level | Measurements not available |
| Dining room | Main level | Measurements not available |
| Kitchen/Dining room | Main level | Measurements not available |
Book a showing to see this RIVERSIDE Drive East Home in Windsor
This property has so much to offer. Book a private showing now, as you do not want to miss out on 6545 RIVERSIDE DRIVE East in Windsor, Ontario!
Private Showing Request
Send a request to book a private showing for
.
Please Note: Information you supply in the contact form will be kept fully confidential.
Is this home the right property for you? Start a conversation to find out.
Get Directions to this Property
Not sure where this property is? Get directions to this RIVERSIDE Drive East Home in Windsor.


Provided by BUCKINGHAM REALTY (WINDSOR) LTD.. MLS®, REALTOR®, and the associated logos are trademarks of the Canadian Real Estate Association.

This REALTOR.ca listing content is owned and licensed by REALTOR® members of the Canadian Real Estate Association.
Have questions or need more information about this home? Don't know where to begin? Then, let us connect you with the best real estate agent to guide you.

Inquiries submitted through this website will be responded to by a local sales representative from Royal LePage®.
Start a Conversation by Text
Provide your full name, phone and email to start a conversation by text message.
Please Note: Information you supply in the contact form will be kept fully confidential.
Start a Conversation by Email
Provide your full name and email to start a conversation by email.
Please Note: Information you supply in the contact form will be kept fully confidential.