
551 CHATEAU AVENUE, Windsor, Ontario N8P 0E6

$1,099,000.00
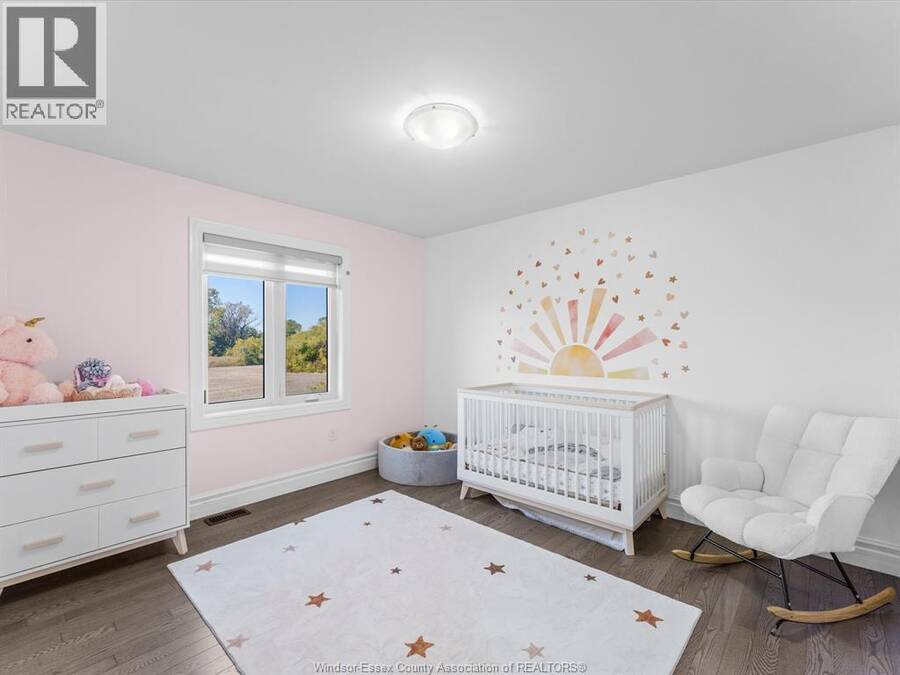
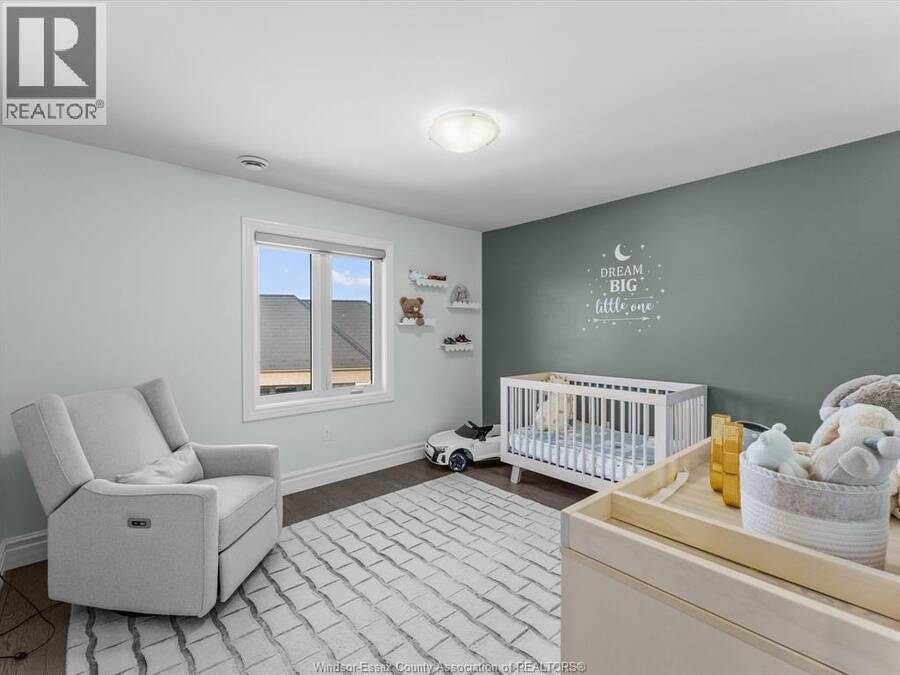
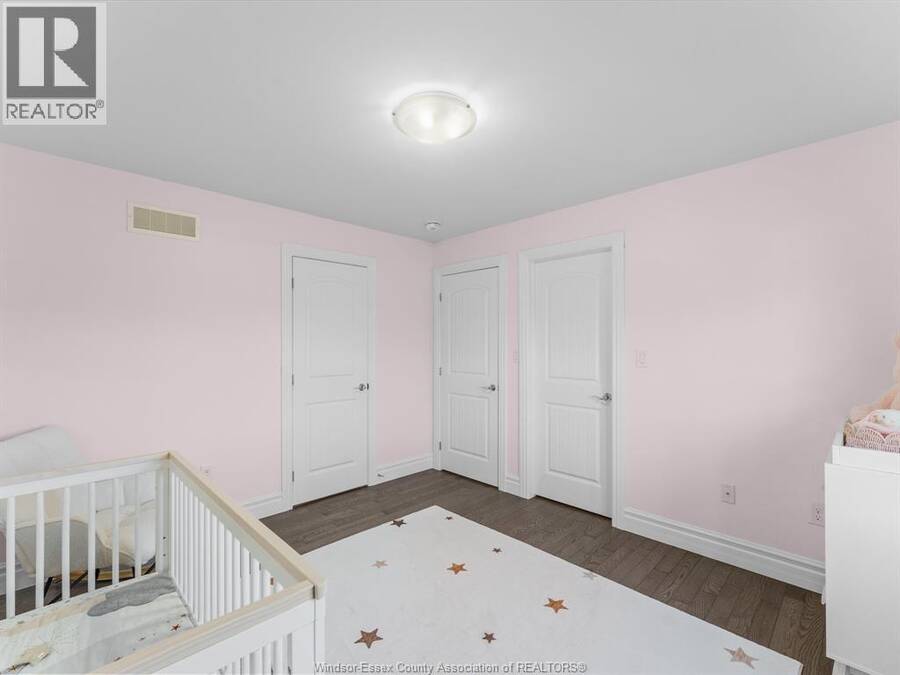
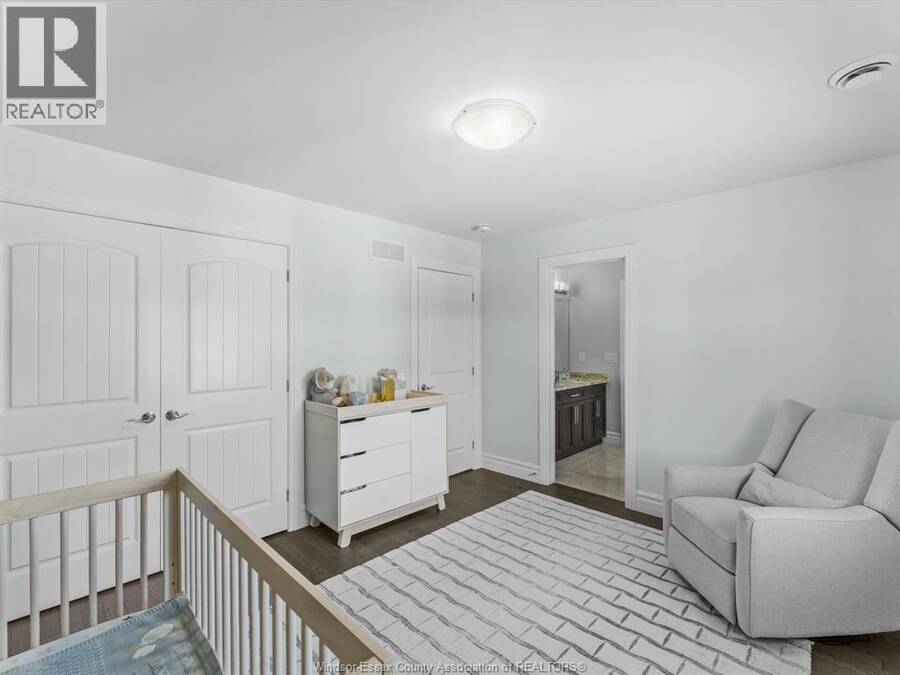
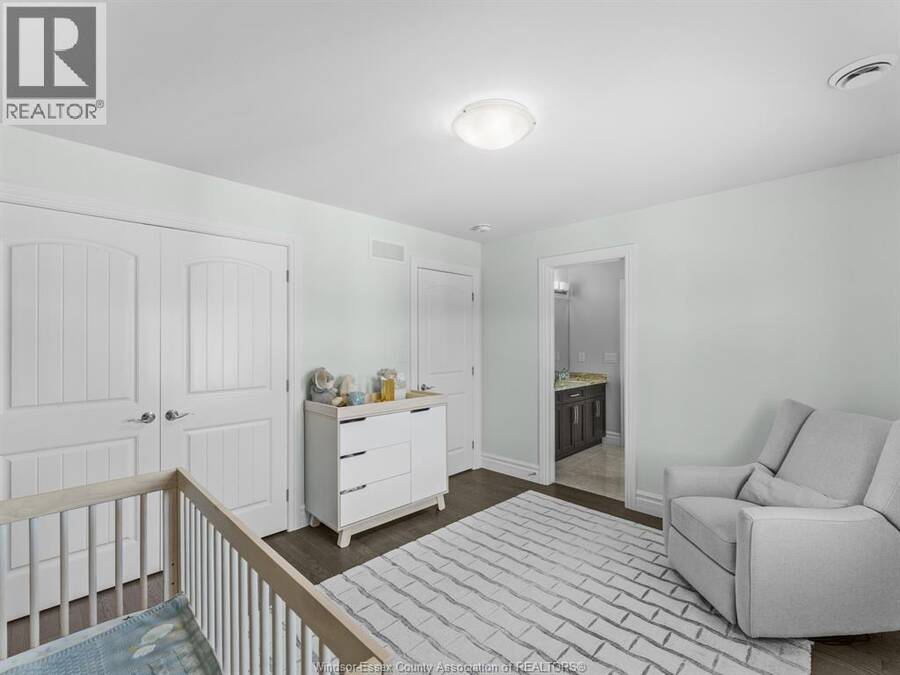
- 7 bedrooms
- 5 bathrooms
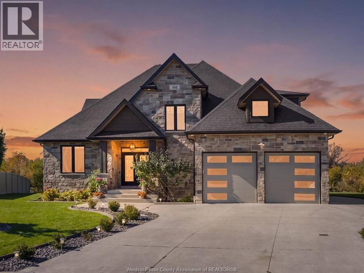
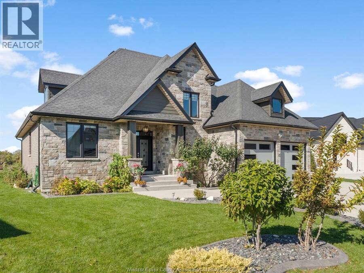
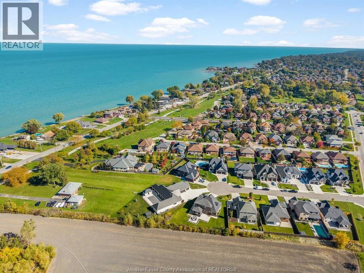
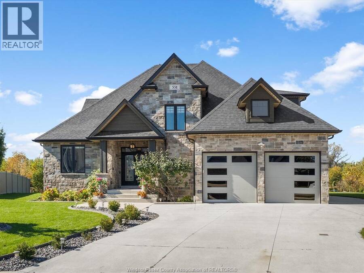
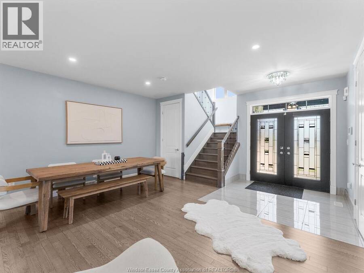
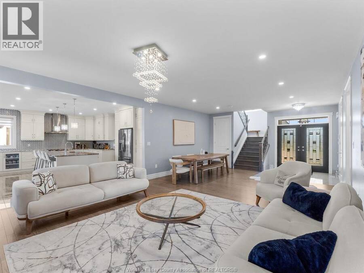
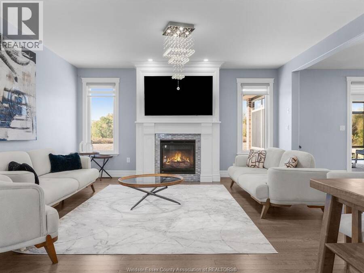
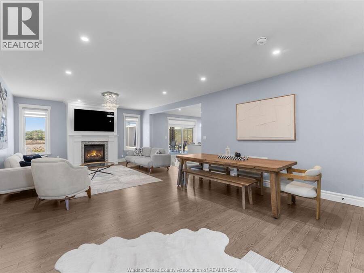
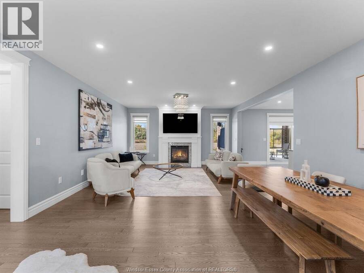
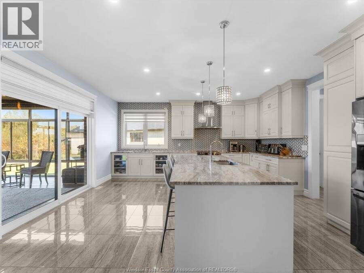
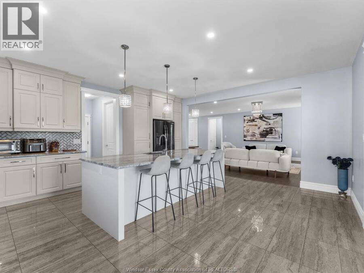
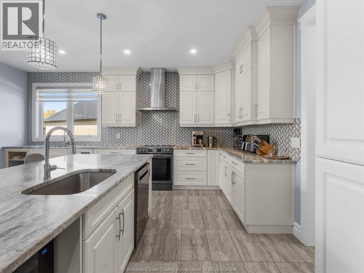
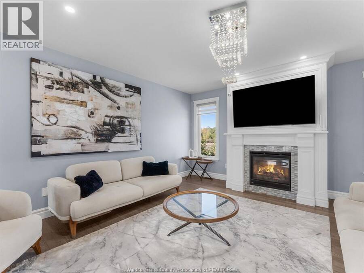
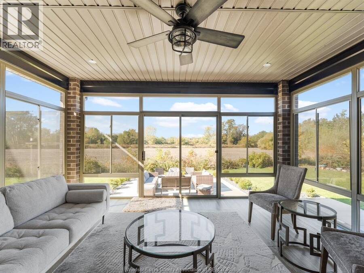
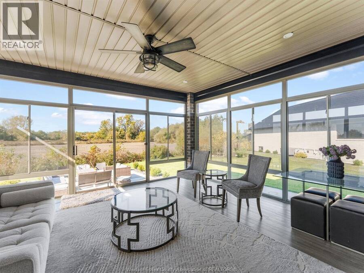
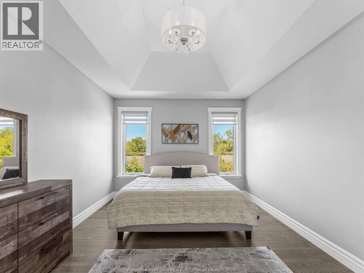
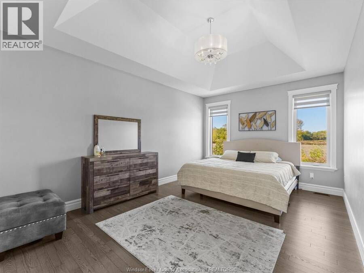
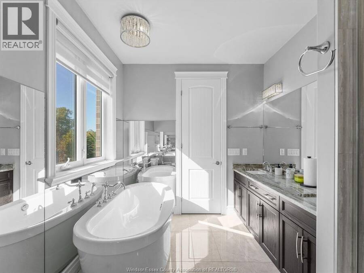
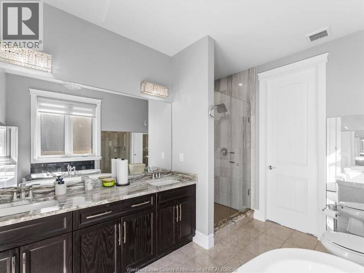
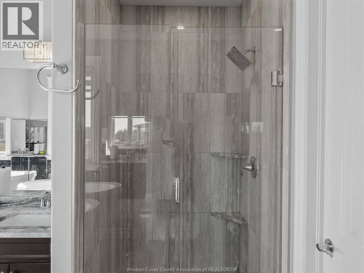
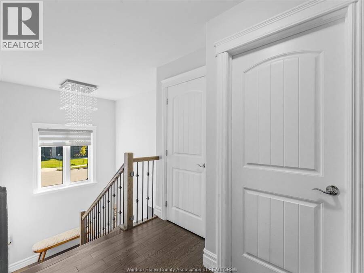
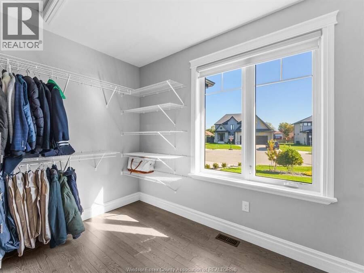
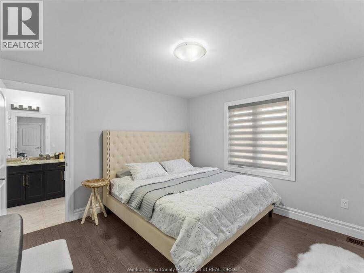
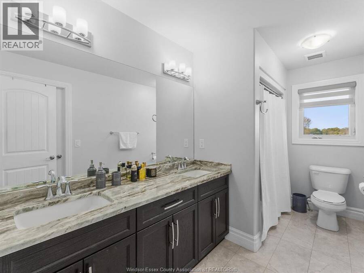
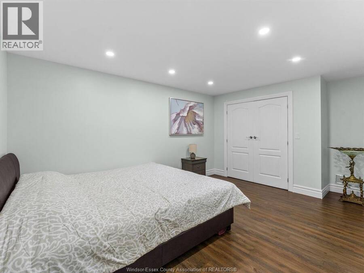
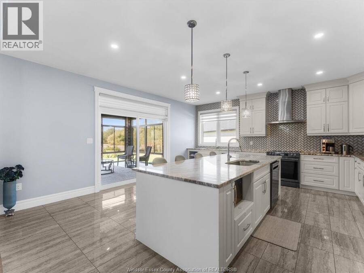
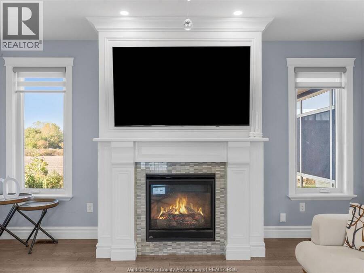
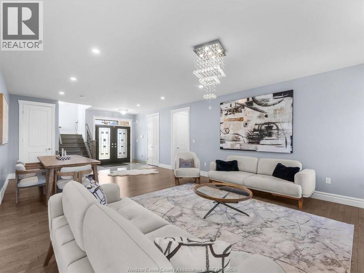
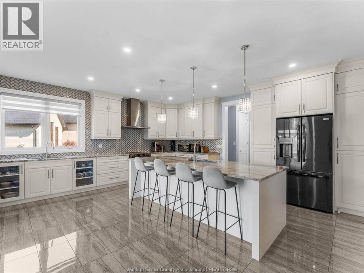
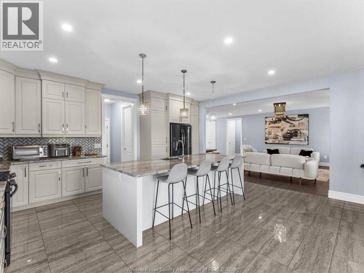
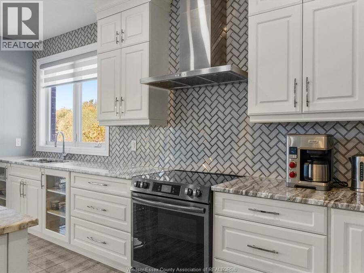
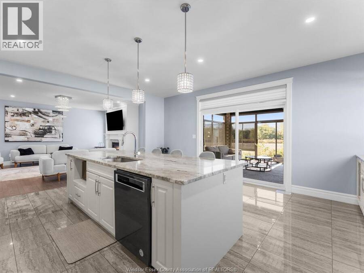
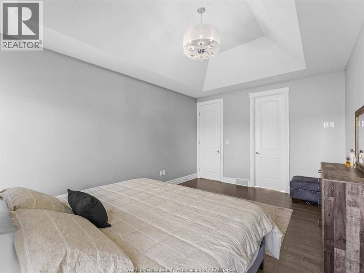
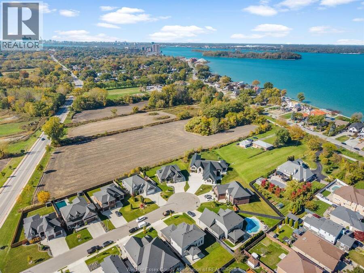
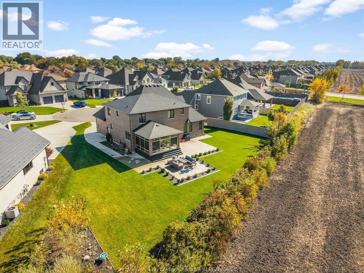
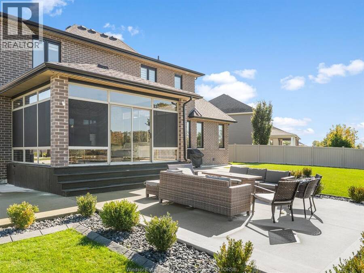
Open field views. Lake St. Clair minutes away. A quiet cul-de-sac in sought-after East Riverside. Welcome to 551 Chateau Ave. Stone-and-brick curb appeal and double leaded-glass doors open to bright, open living with hardwood floors, crystal chandeliers and a gas fireplace. The kitchen is made for gathering, with an oversized stone-topped island, herringbone backsplash, black stainless appliances and beverage fridges, flowing into a glass-walled sunroom where morning coffee and sunset evenings come with a view. The main-floor primary suite is your private retreat, with a tray ceiling, walk-in closet and spa-inspired ensuite featuring a freestanding ... read more
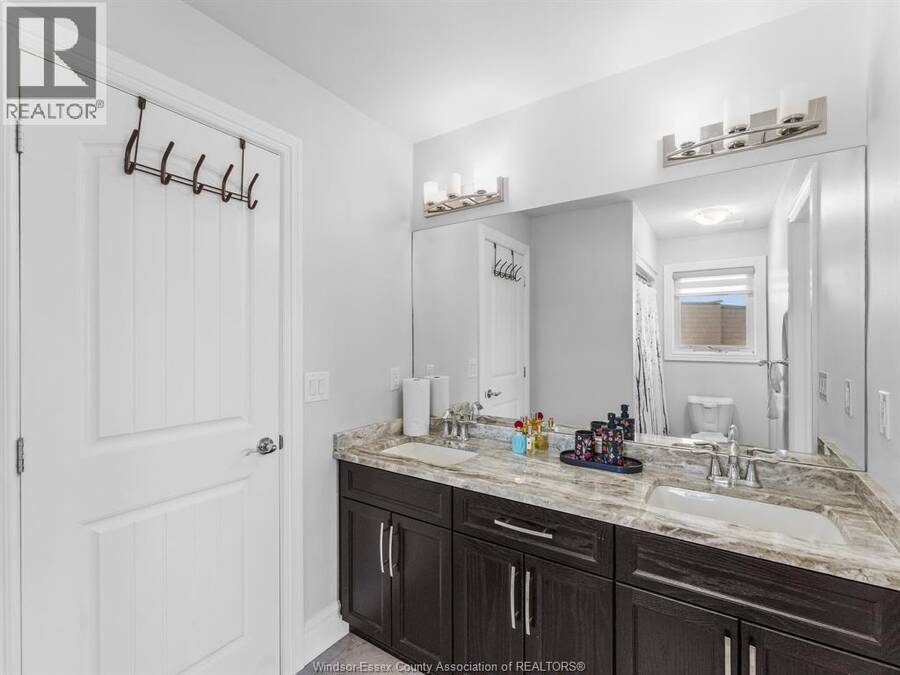
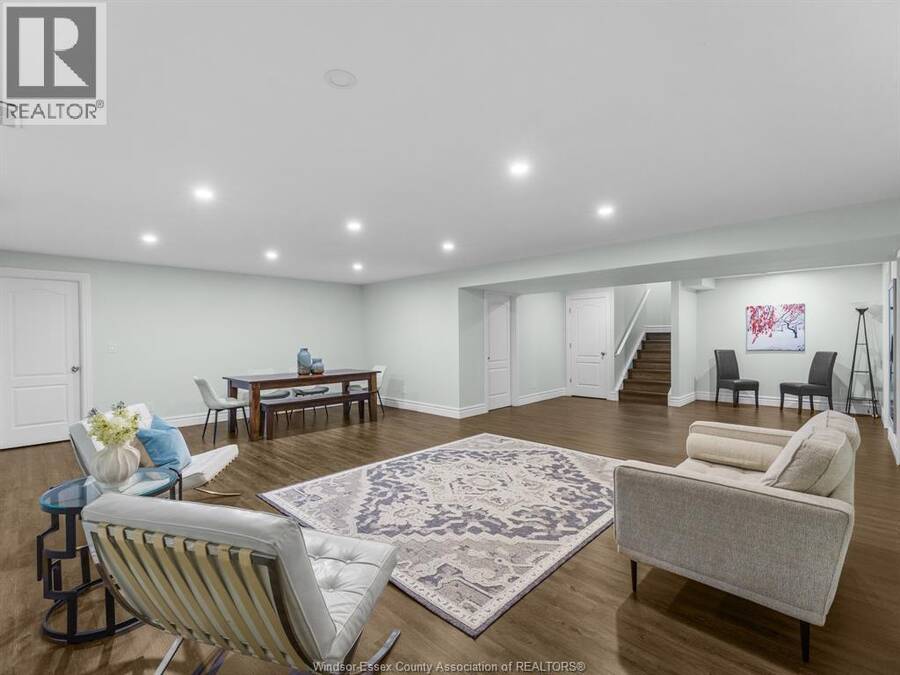
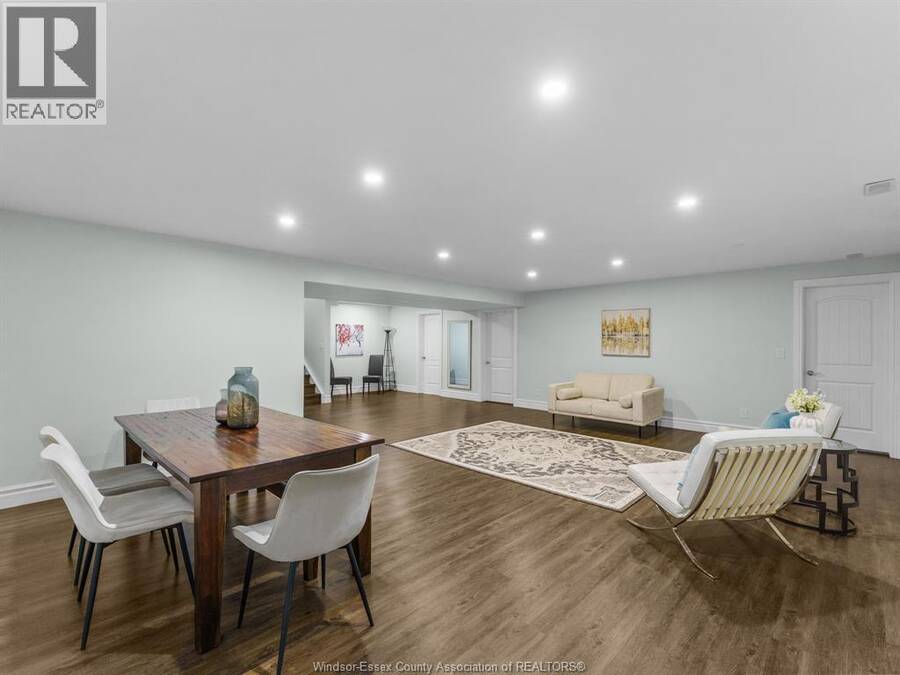
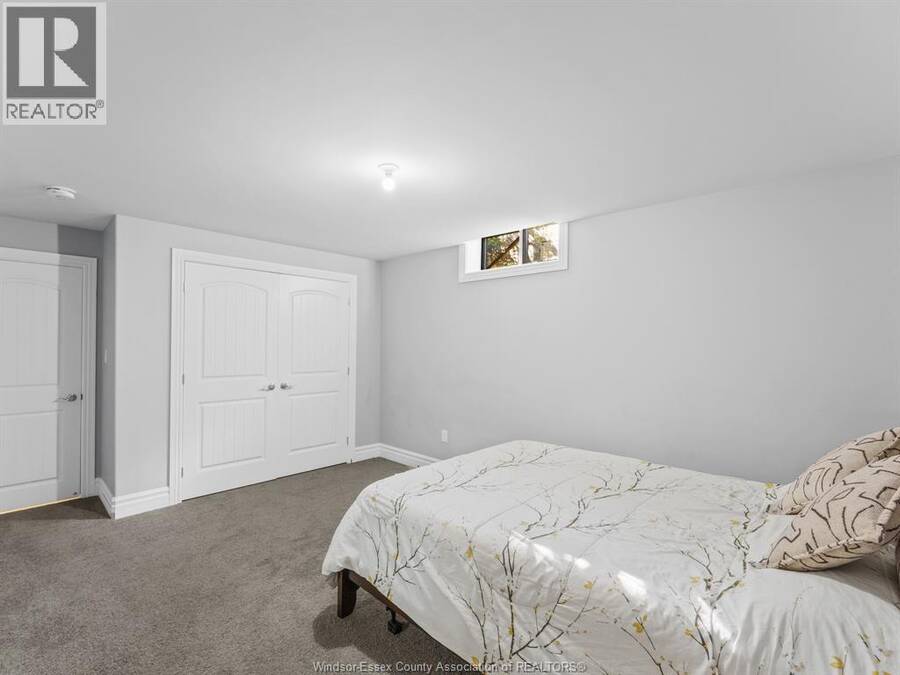
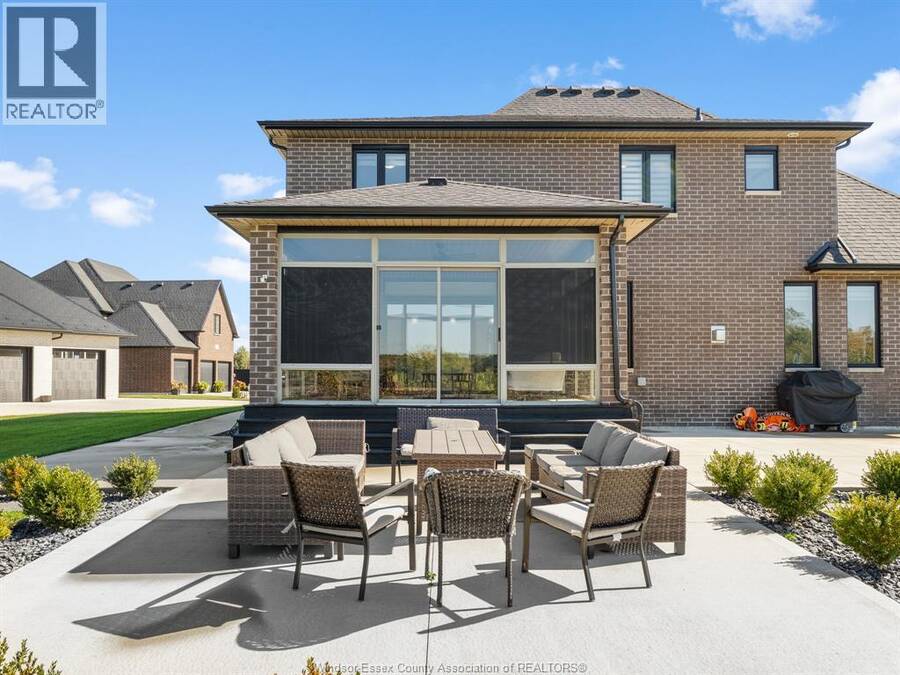
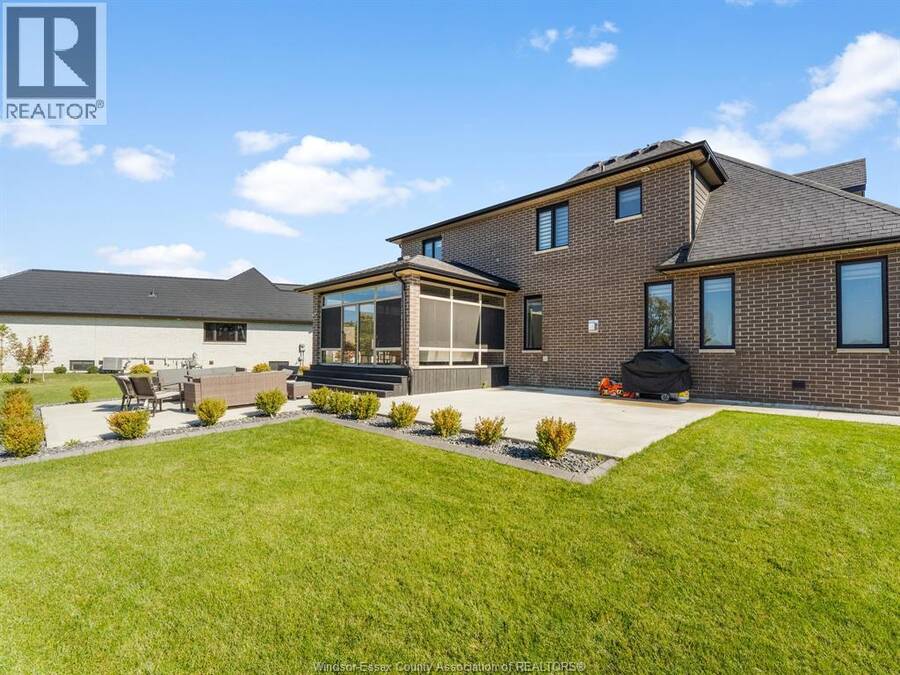
Open field views. Lake St. Clair minutes away. A quiet cul-de-sac in sought-after East Riverside. Welcome to 551 Chateau Ave. Stone-and-brick curb appeal and double leaded-glass doors open to bright, open living with hardwood floors, crystal chandeliers and a gas fireplace. The kitchen is made for gathering, with an oversized stone-topped island, herringbone backsplash, black stainless appliances and beverage fridges, flowing into a glass-walled sunroom where morning coffee and sunset evenings come with a view. The main-floor primary suite is your private retreat, with a tray ceiling, walk-in closet and spa-inspired ensuite featuring a freestanding soaker tub, glass shower and double vanity. A fully finished lower level adds room for movie nights and game days. Outside, enjoy a concrete patio and landscaped yard, with the Ganatchio Trail and the waterfront just minutes away. This one needs to be seen in person. Book your private showing today. (id:25417)
Open House this Sunday, October 25th, from 1:00 PM to 3:00 PM.
- Listing ID: 26025549
- Property Type: Single Family
- Year Built: 2018
| Property | |
|---|---|
| Ownership: | Freehold |
| Lot Size: | 51.05 by IRREG / 0.277 AC|0.25- 0.50 Acre |
| Parking: | Garage |
| Building | |
|---|---|
| Type: | Single Family House |
| Appliances: | Dryer, Refrigerator, Stove, Washer and Dishwasher |
| HVAC: | Central Air Conditioning, Fireplace and Forced Air Natural Gas (Fireplace is Gas) |
| Exterior: | Brick and Stone |
| Location | |
|---|---|
| City: | Windsor |
| Province: | Ontario |
| Rooms | Level | Dimensions |
|---|---|---|
| 4pc Bathroom | Second level | Measurements not available |
| 4pc Bathroom | Second level | Measurements not available |
| Laundry room | Second level | Measurements not available |
| Bedroom | Second level | Measurements not available |
| Bedroom | Second level | Measurements not available |
| Bedroom | Second level | Measurements not available |
| Bedroom | Second level | Measurements not available |
| 4pc Bathroom | Lower level | Measurements not available |
| Storage | Lower level | Measurements not available |
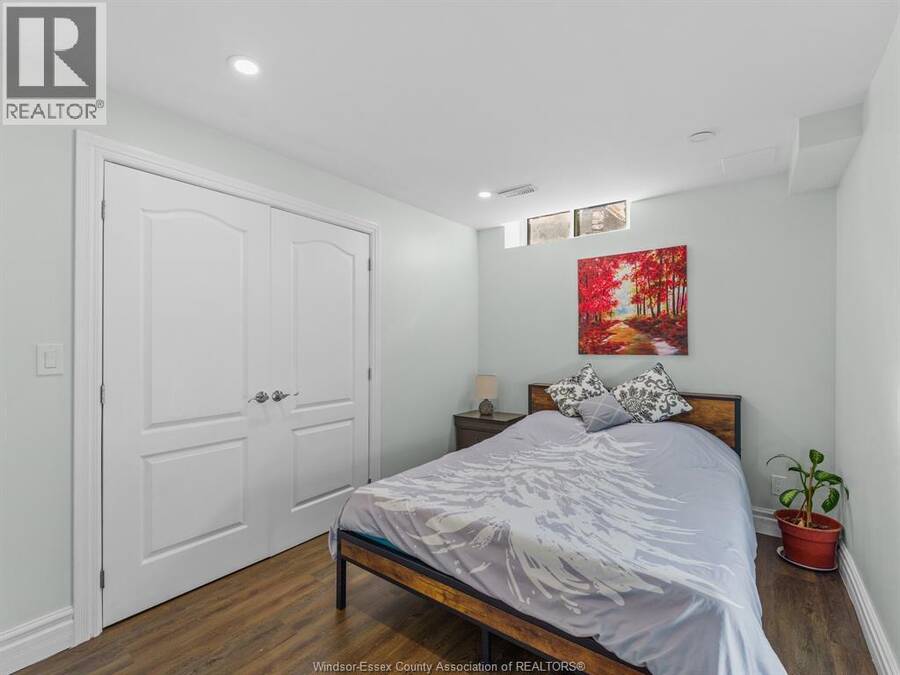
| Bedroom | Lower level | Measurements not available |
| Bedroom | Lower level | Measurements not available |
| 5pc Ensuite bath | Main level | Measurements not available |
| 2pc Bathroom | Main level | Measurements not available |
| Laundry room | Main level | Measurements not available |
| Primary Bedroom | Main level | Measurements not available |
| Eating area | Main level | Measurements not available |
| Kitchen | Main level | Measurements not available |
| Living room/Fireplace | Main level | Measurements not available |
| Foyer | Main level | Measurements not available |
Book a showing to see this CHATEAU Avenue Home in Windsor
This property has so much to offer. Book a private showing now, as you do not want to miss out on 551 CHATEAU AVENUE in Windsor, Ontario!
Private Showing Request
Send a request to book a private showing for
.
Please Note: Information you supply in the contact form will be kept fully confidential.
Is this home the right property for you? Start a conversation to find out.
Get Directions to this Property
Not sure where this property is? Get directions to this CHATEAU Avenue Home in Windsor.


Provided by REMAX CAPITAL DIAMOND REALTY. MLS®, REALTOR®, and the associated logos are trademarks of the Canadian Real Estate Association.

This REALTOR.ca listing content is owned and licensed by REALTOR® members of the Canadian Real Estate Association.
Have questions or need more information about this home? Don't know where to begin? Then, let us connect you with the best real estate agent to guide you.

Inquiries submitted through this website will be responded to by a local sales representative from Royal LePage®.
Start a Conversation by Text
Provide your full name, phone and email to start a conversation by text message.
Please Note: Information you supply in the contact form will be kept fully confidential.
Start a Conversation by Email
Provide your full name and email to start a conversation by email.
Please Note: Information you supply in the contact form will be kept fully confidential.