
516 Langlois, Windsor, Ontario N9A 2G4


$289,516.00
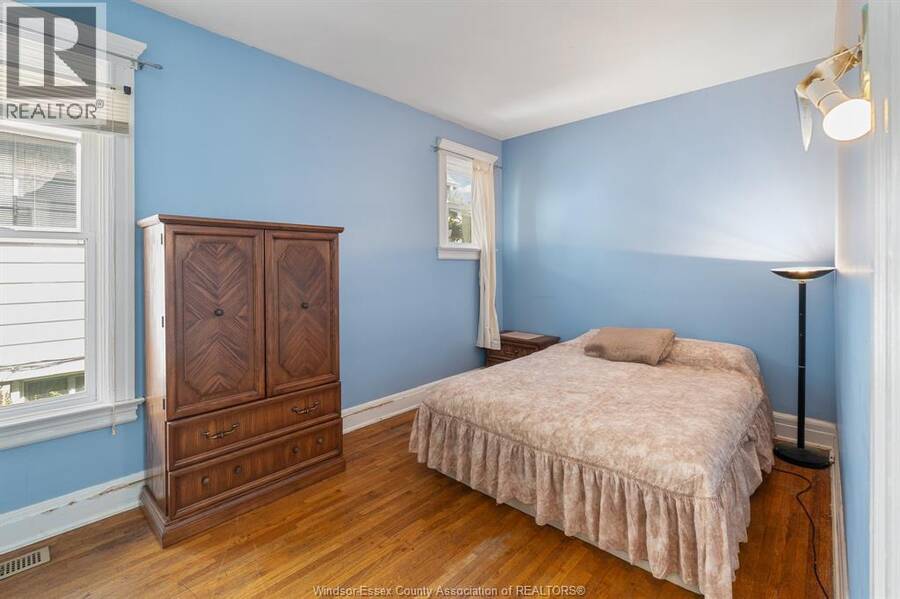
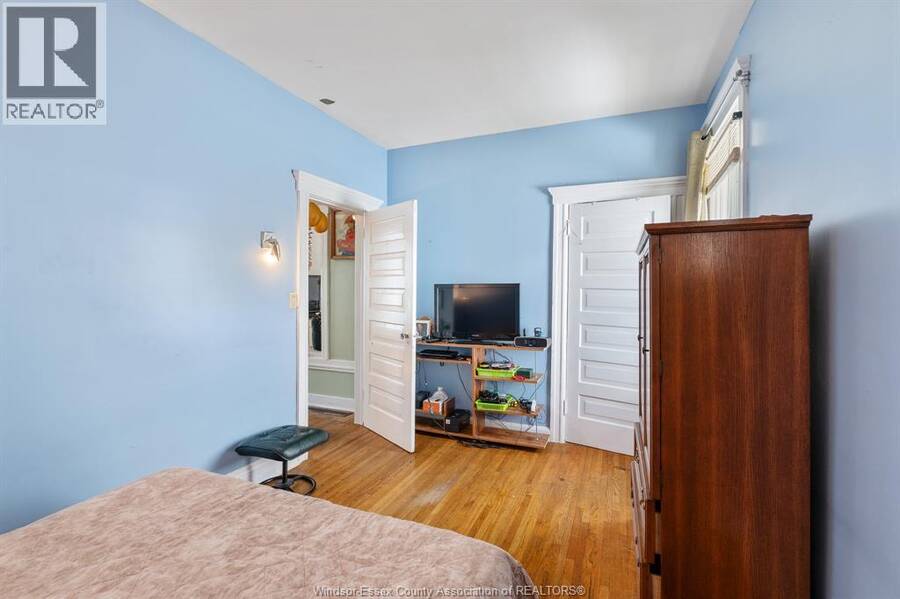
- 5 bedrooms
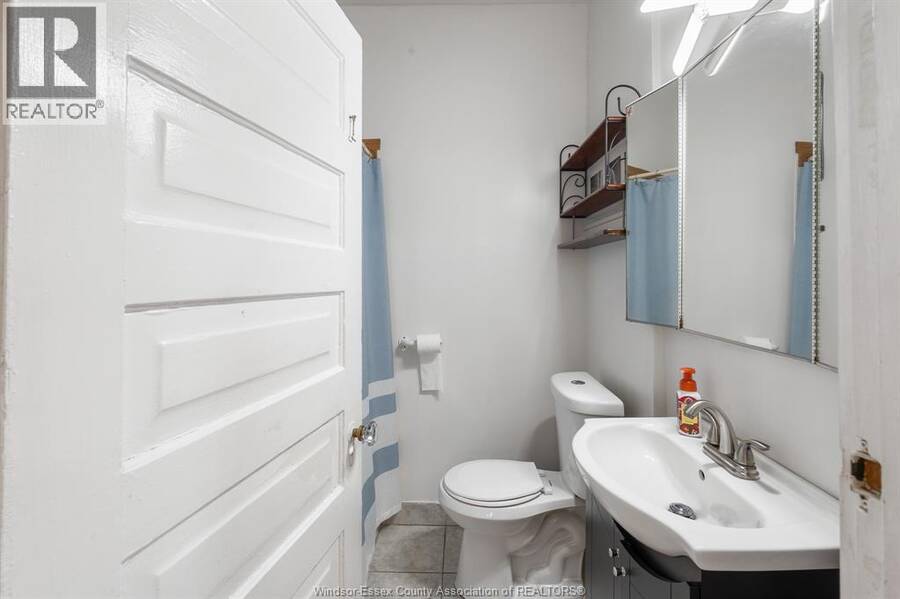
- 2 bathrooms
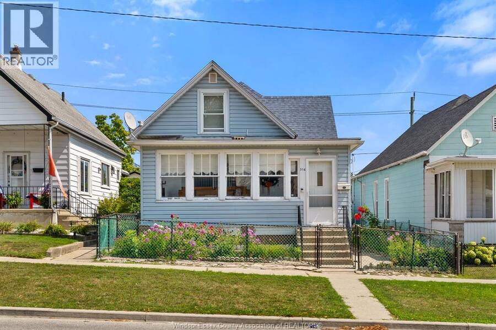
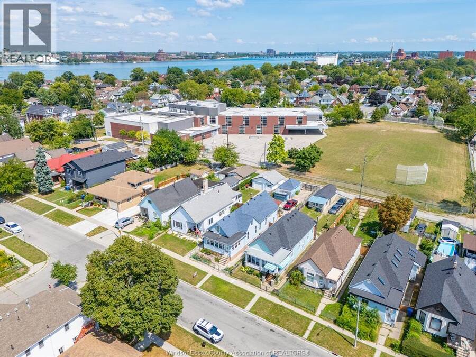
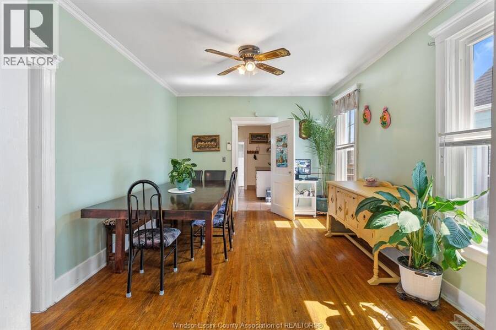
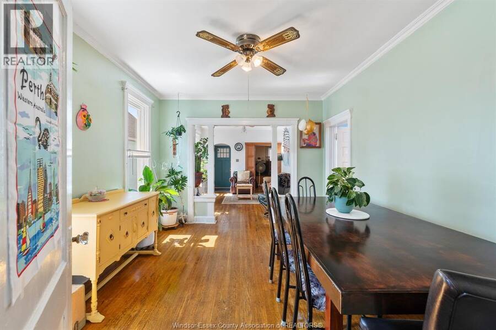
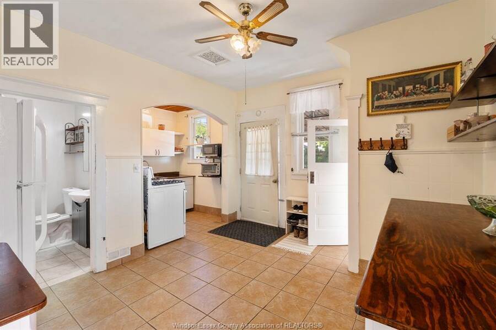
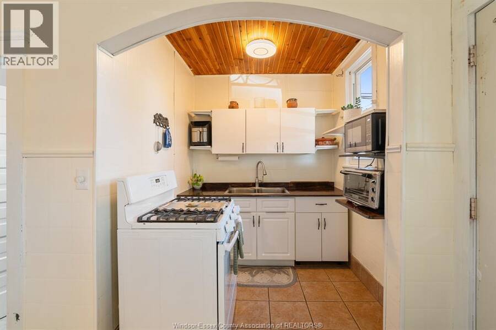
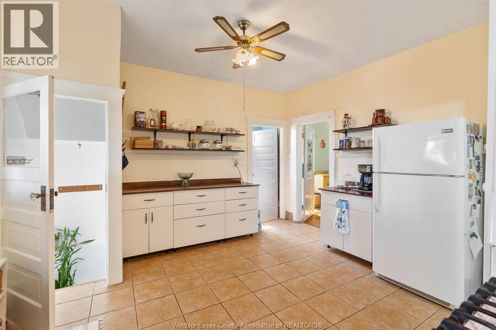
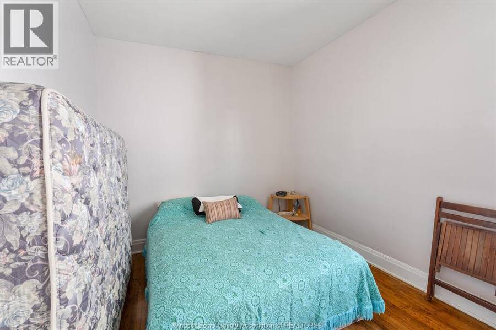
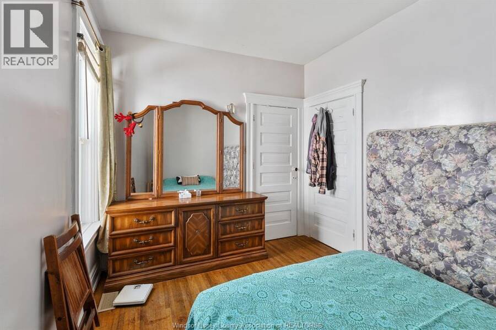
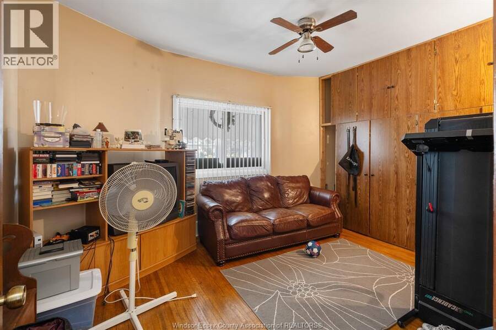
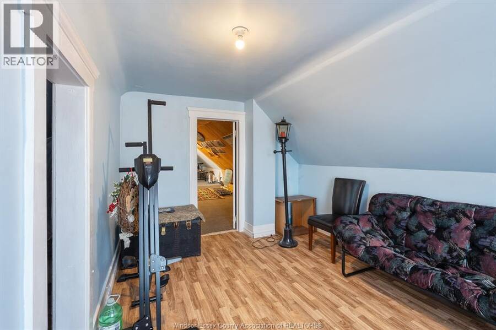
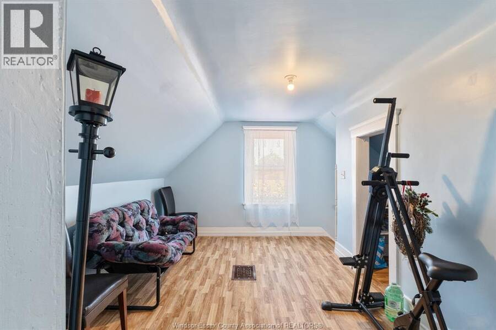
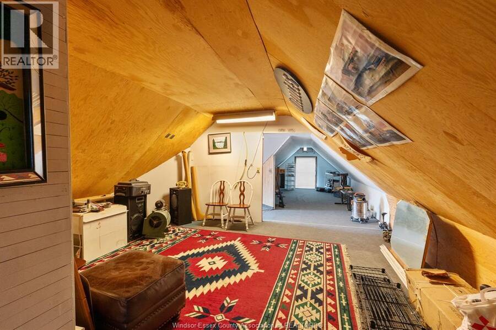
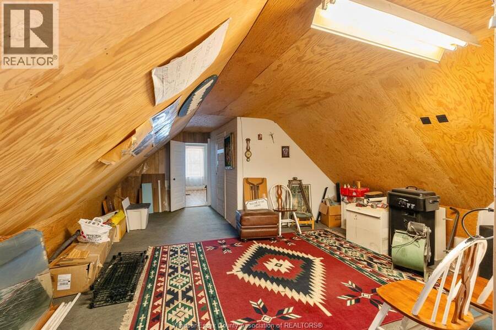
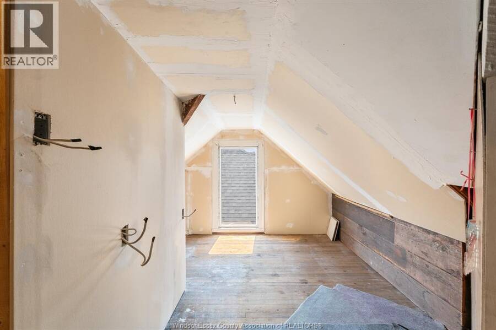
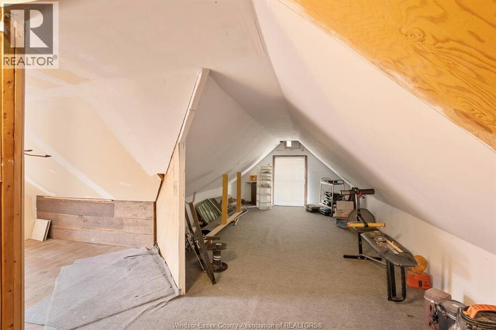
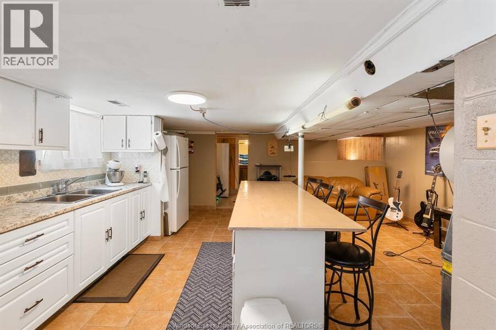
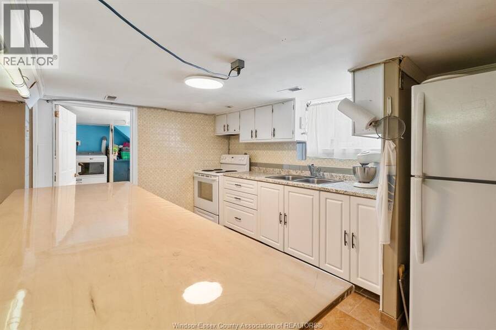
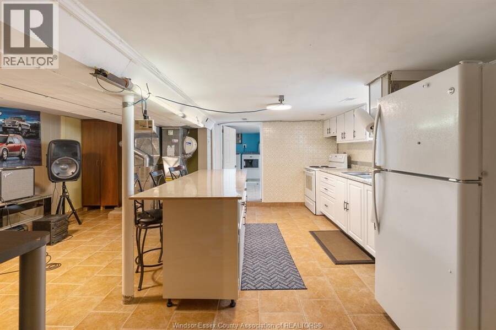
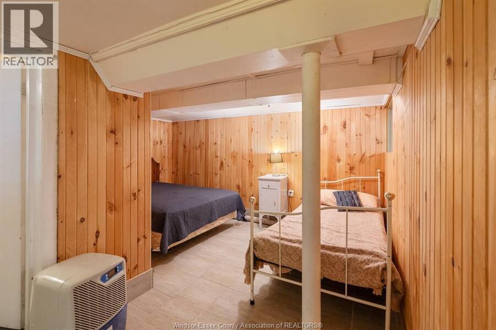
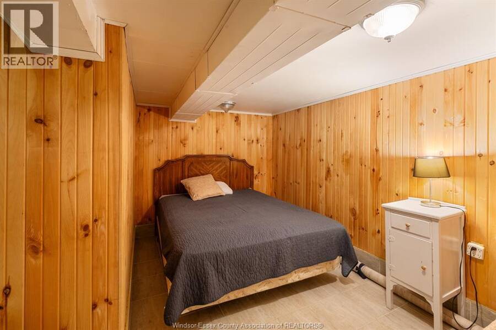
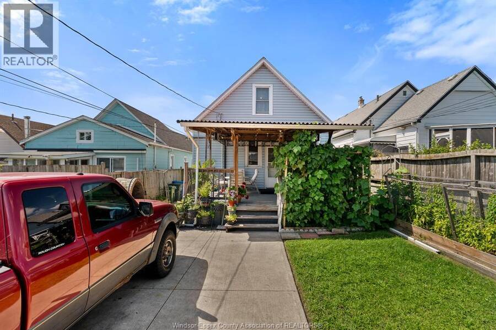
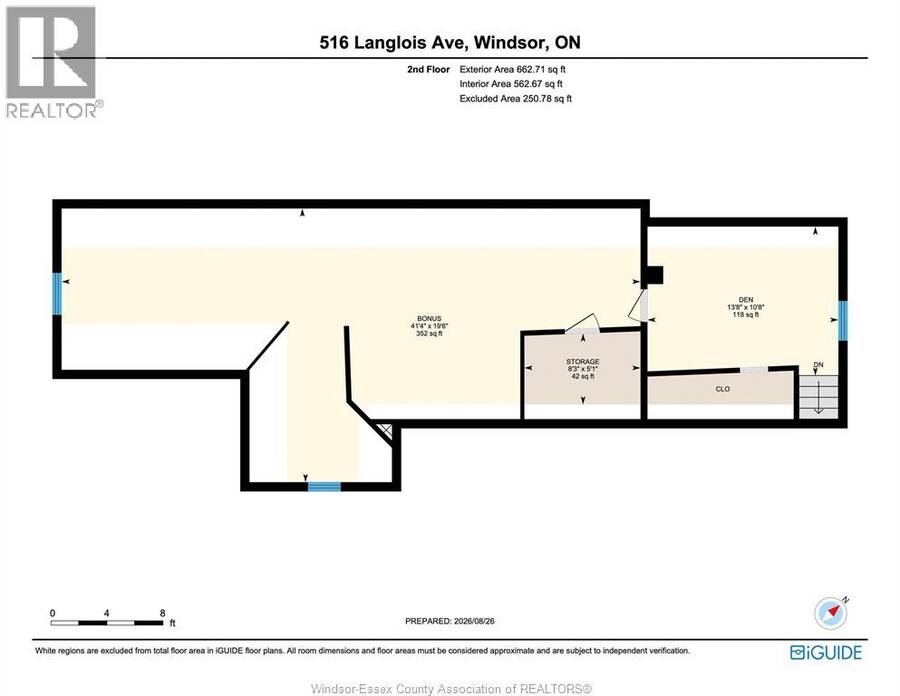
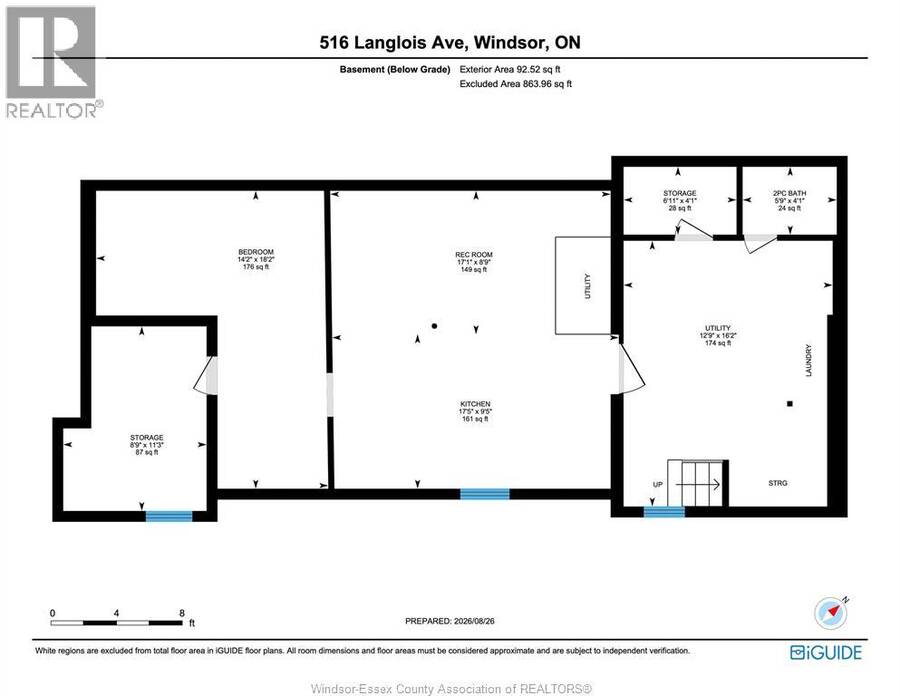
Looking for an affordable way to get into the real estate market? This 5-bedroom, 2-bathroom home offers space, flexibility and plenty of potential! With two kitchens, including a second kitchen in the basement with its own side entrance, there are options for extended family, a private living space or an investment opportunity. Upstairs, a large attic offers the potential to create an incredible suite, studio or additional living space. The current homeowners have truly loved and cared for this home, creating a warm and welcoming feel throughout. The backyard features beautiful gardens and homegrown vegetables, perfect for anyone who enjoys gardening ... read more
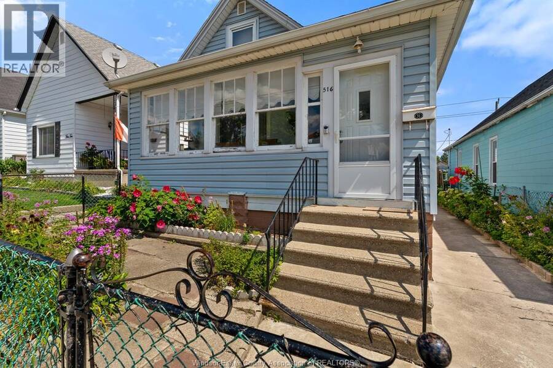
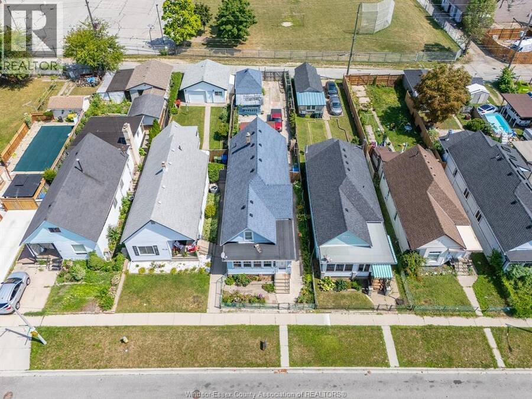
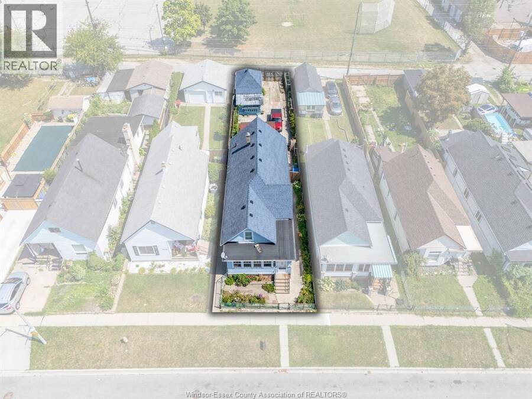
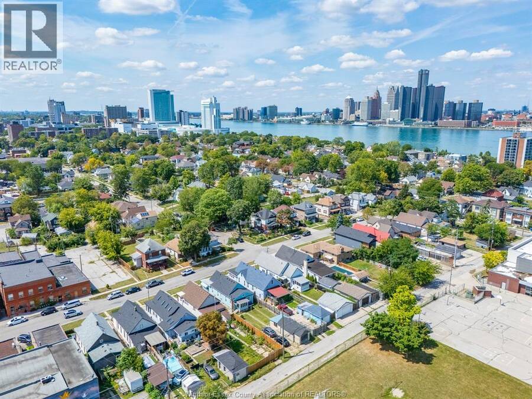
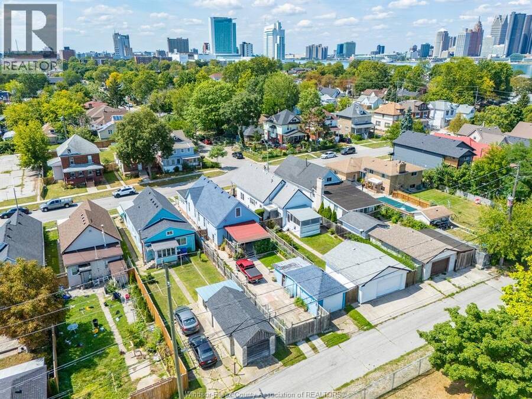
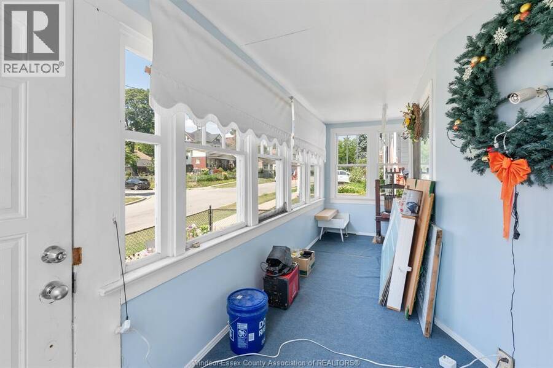
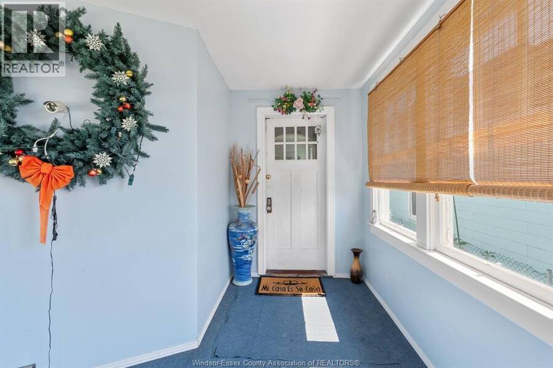
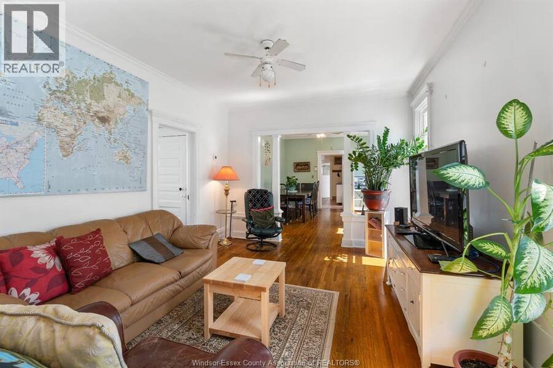
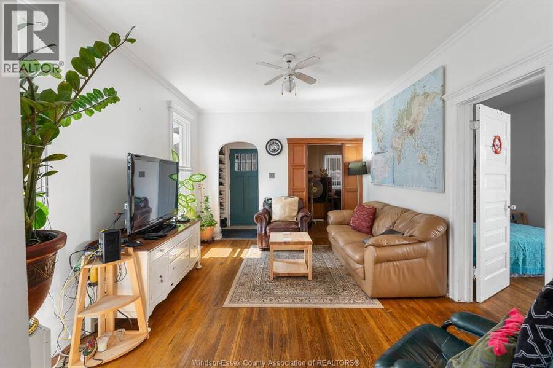
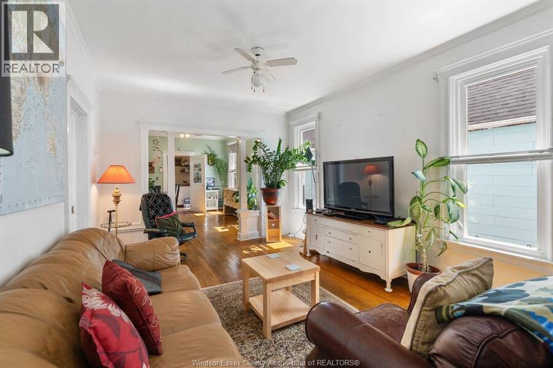
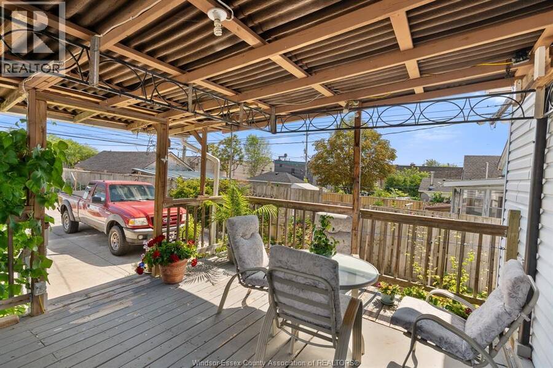
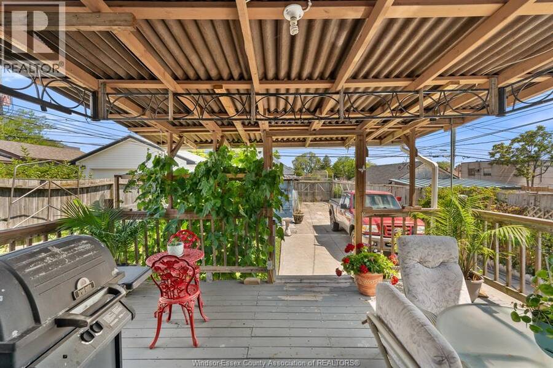
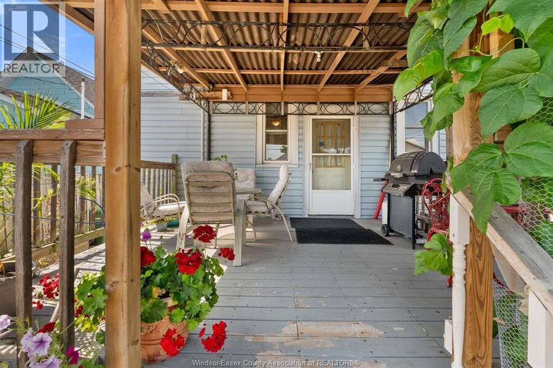
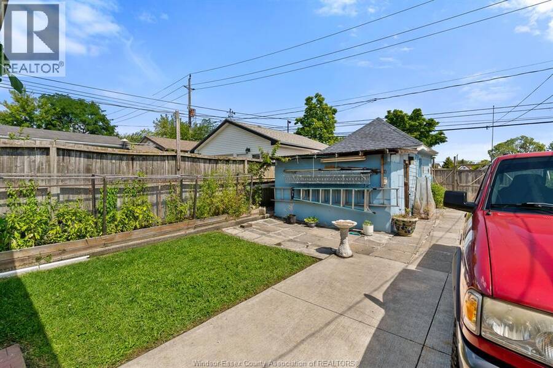
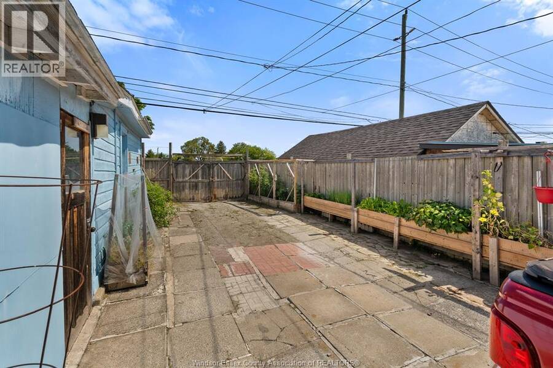
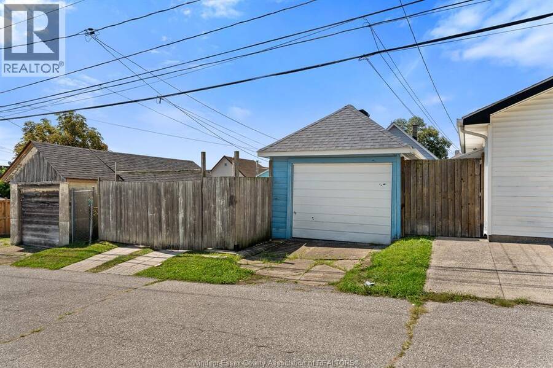
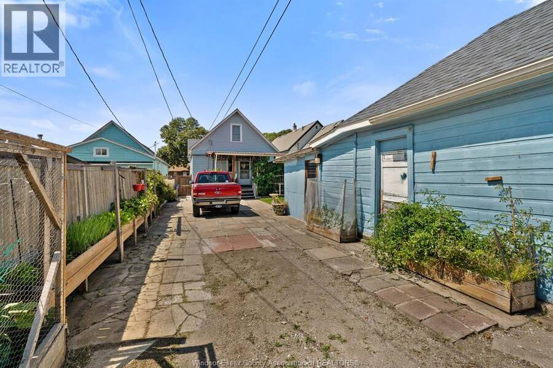
Looking for an affordable way to get into the real estate market? This 5-bedroom, 2-bathroom home offers space, flexibility and plenty of potential! With two kitchens, including a second kitchen in the basement with its own side entrance, there are options for extended family, a private living space or an investment opportunity. Upstairs, a large attic offers the potential to create an incredible suite, studio or additional living space. The current homeowners have truly loved and cared for this home, creating a warm and welcoming feel throughout. The backyard features beautiful gardens and homegrown vegetables, perfect for anyone who enjoys gardening and outdoor space. A large front porch is ready for a fresh new look and could become a great spot to relax. A detached garage provides added storage and convenience. Whether you're a first-time buyer, investor or downsizer, this home is an affordable opportunity to get into the market and make it your own. With plenty of options and room to add your personal touch, the possibilities are here. Come see them for yourself! (id:25417)
- Listing ID: 26020994
- Property Type: Single Family
- Year Built: 1910
| Property | |
|---|---|
| Ownership: | Freehold |
| Lot Size: | 31.37 by 146.67 Fence and Landscaped |
| Parking: | Detached Garage |
| Building | |
|---|---|
| Type: | Single Family House |
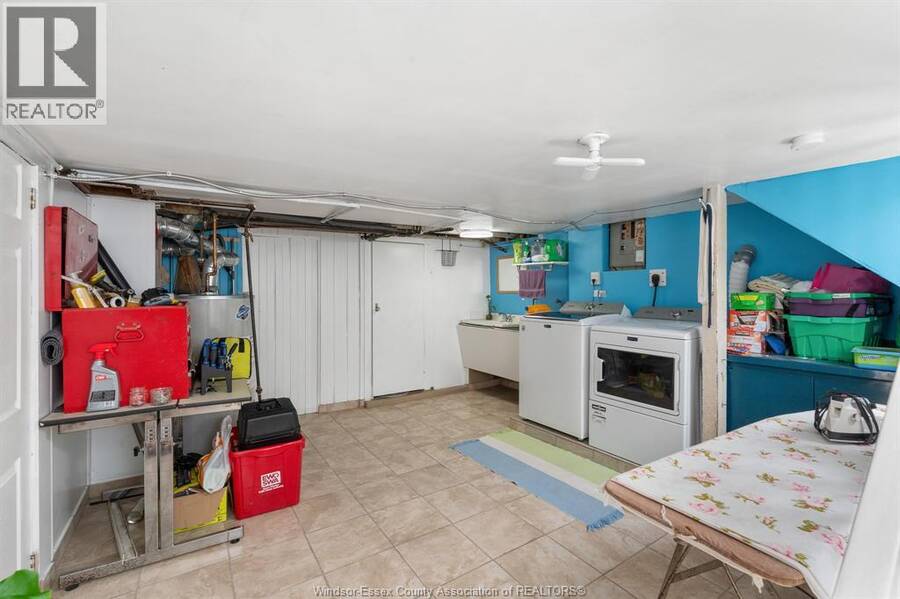
| Appliances: | Two Refrigerators, Two Stoves, Washer and Dryer |
| HVAC: | Central Air Conditioning, Fireplace, Forced Air and Furnace Natural Gas |
| Exterior: | Aluminum/Vinyl |
| Location | |
|---|---|
| City: | Windsor |
| Province: | Ontario |
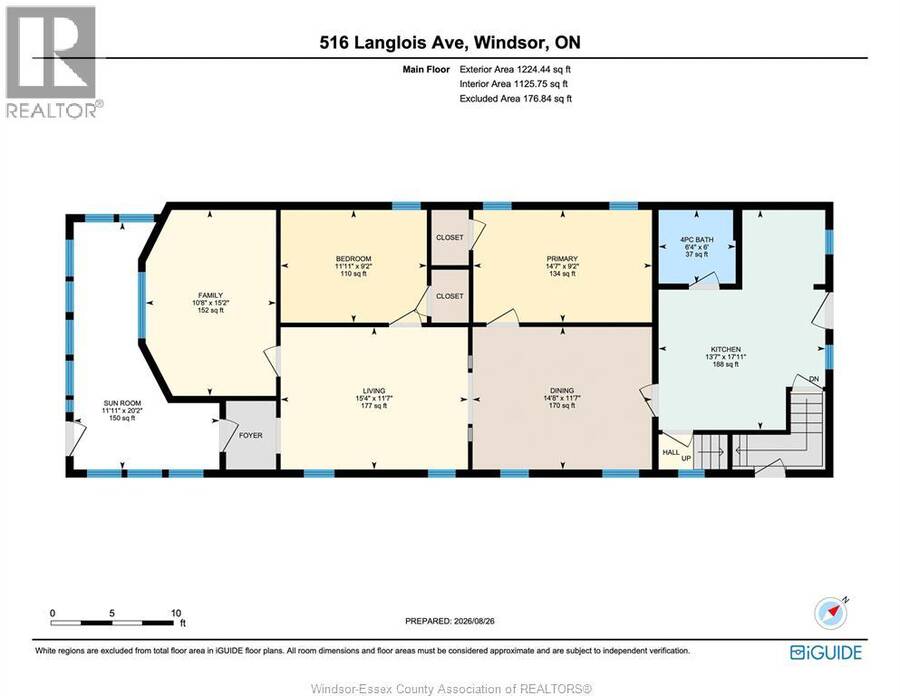
| Rooms | Level | Dimensions |
|---|---|---|
| Storage | Basement | 11.3 x 8.9 |
| Bedroom | Basement | 18.2 x 14.2 |
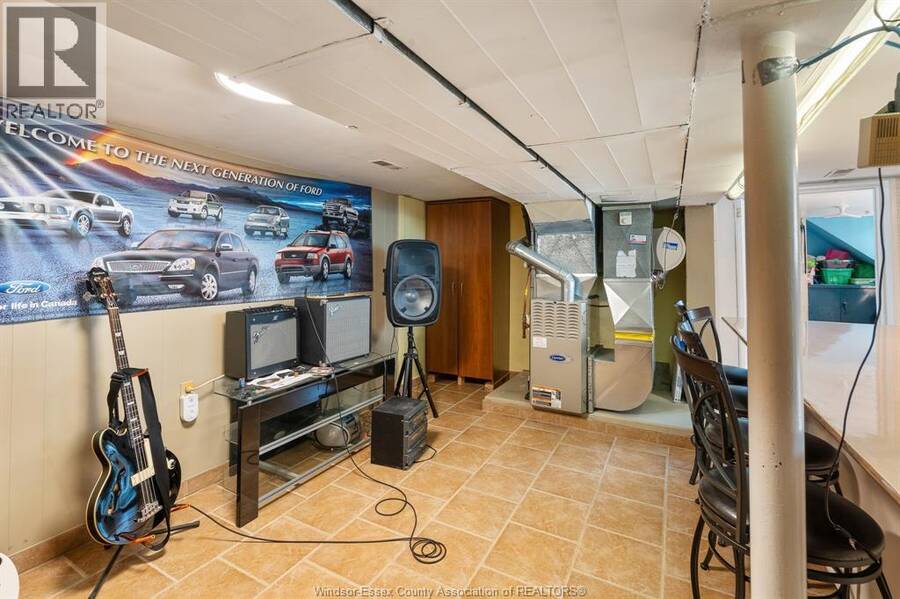
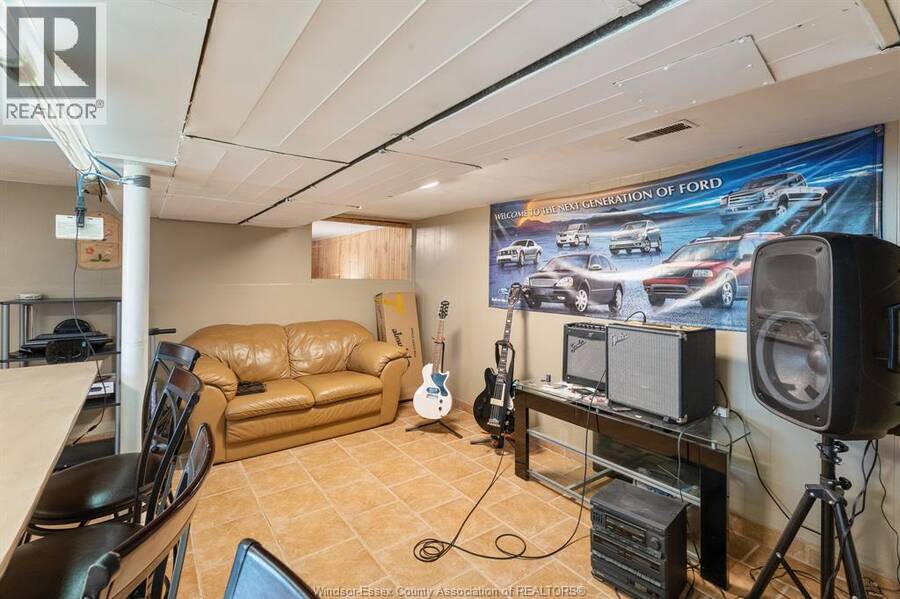
| Recreation room | Basement | 8.9 x 17.1 |
| Kitchen | Basement | 9.5 x 17.5 |
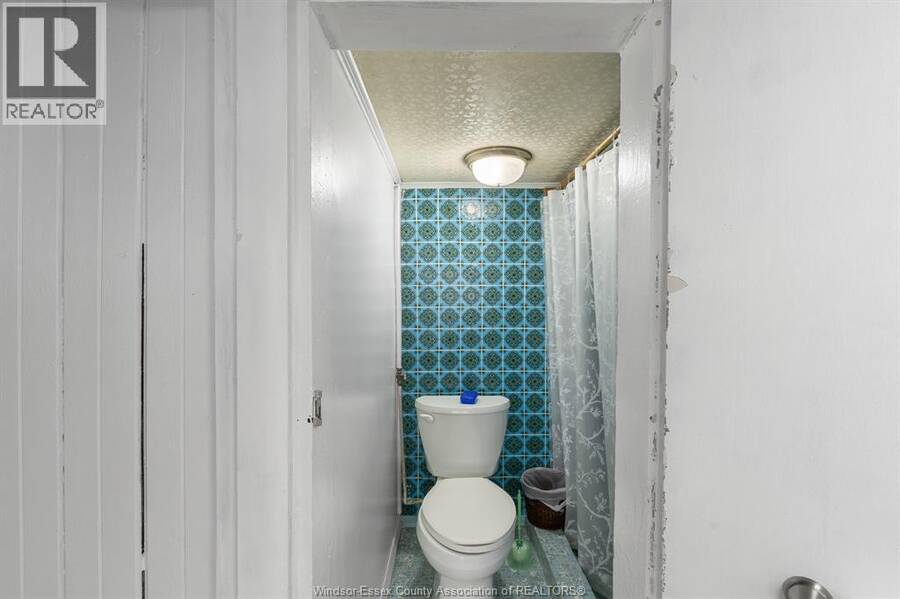
| 2pc Bathroom | Basement | 4.1 x 5.9 |
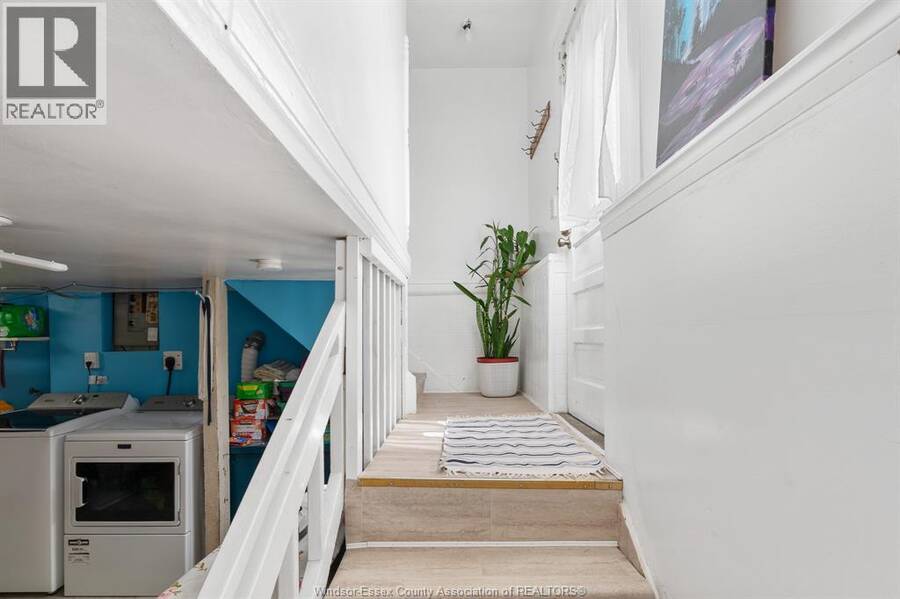
| Laundry room | Basement | Measurements not available |
| Utility room | Basement | 16.2 x 12.9 |
| Family room | Main level | 15.2 x 10.8 |
| 4pc Bathroom | Main level | 6 x 6.4 |
| Bedroom | Main level | 9.2 x 11.11 |
| Primary Bedroom | Main level | 9.2 x 14.7 |
| Kitchen | Main level | 17.11 x 13.7 |
| Dining room | Main level | 11.7 x 14.8 |
| Living room | Main level | 11.7 x 15.4 |
| Foyer | Main level | Measurements not available |
| Sunroom | Main level | 20.2 x 11.11 |
Book a showing to see this Langlois Home in Windsor
This property has so much to offer. Book a private showing now, as you do not want to miss out on 516 Langlois in Windsor, Ontario!
Private Showing Request
Send a request to book a private showing for
.
Please Note: Information you supply in the contact form will be kept fully confidential.
Is this home the right property for you? Start a conversation to find out.
Get Directions to this Property
Not sure where this property is? Get directions to this Langlois Home in Windsor.


Provided by REMAX PREFERRED REALTY LTD. - 586. MLS®, REALTOR®, and the associated logos are trademarks of the Canadian Real Estate Association.

This REALTOR.ca listing content is owned and licensed by REALTOR® members of the Canadian Real Estate Association.
Have questions or need more information about this home? Don't know where to begin? Then, let us connect you with the best real estate agent to guide you.

Inquiries submitted through this website will be responded to by a local sales representative from Royal LePage®.
Start a Conversation by Text
Provide your full name, phone and email to start a conversation by text message.
Please Note: Information you supply in the contact form will be kept fully confidential.
Start a Conversation by Email
Provide your full name and email to start a conversation by email.
Please Note: Information you supply in the contact form will be kept fully confidential.