
4661 BRADBURY COURT, Windsor, Ontario N9G 2M2

$494,900.00
- 3 bedrooms
- 2 bathrooms
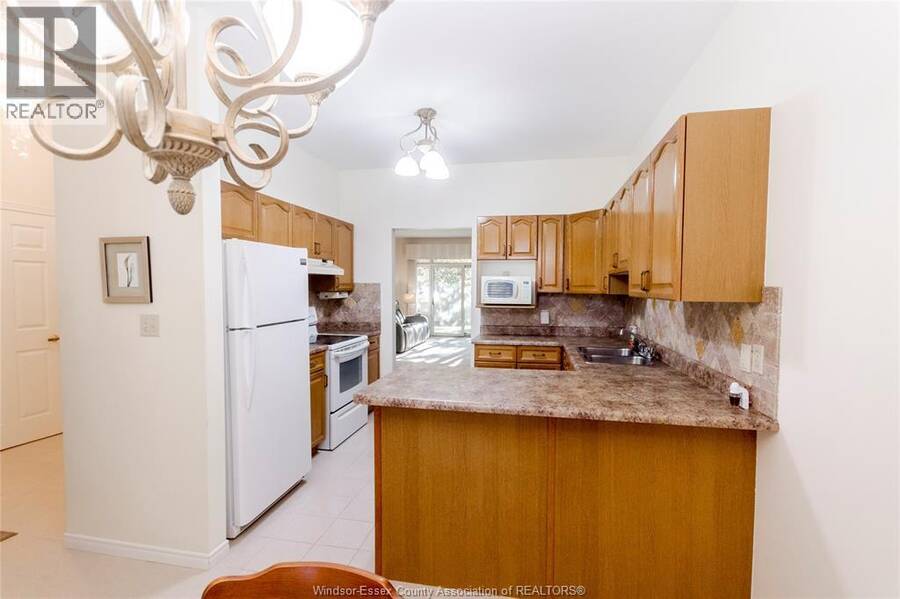
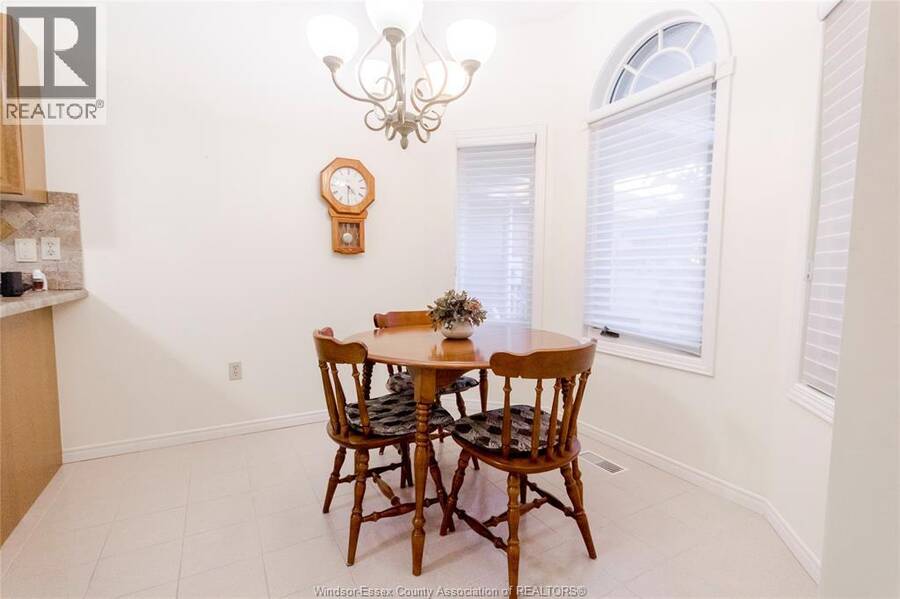
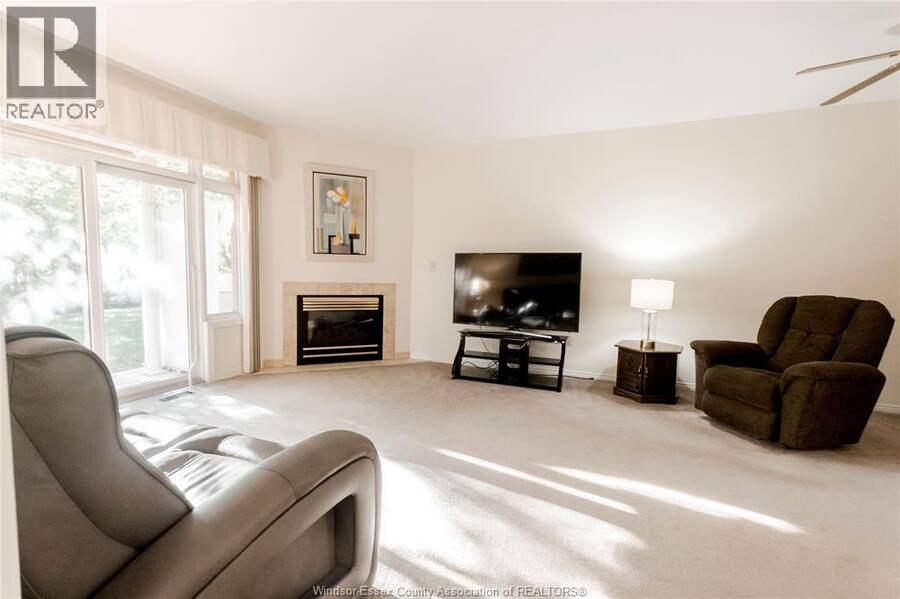
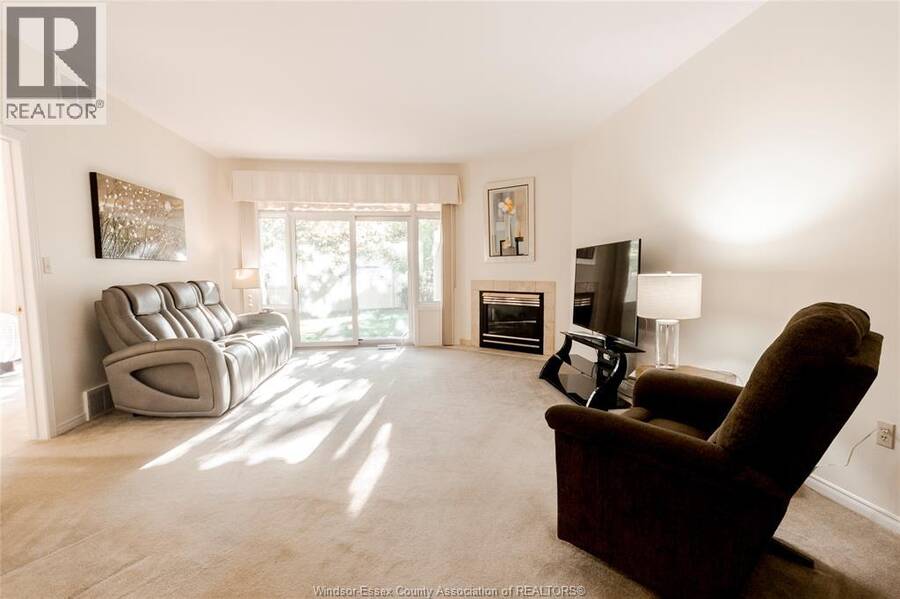
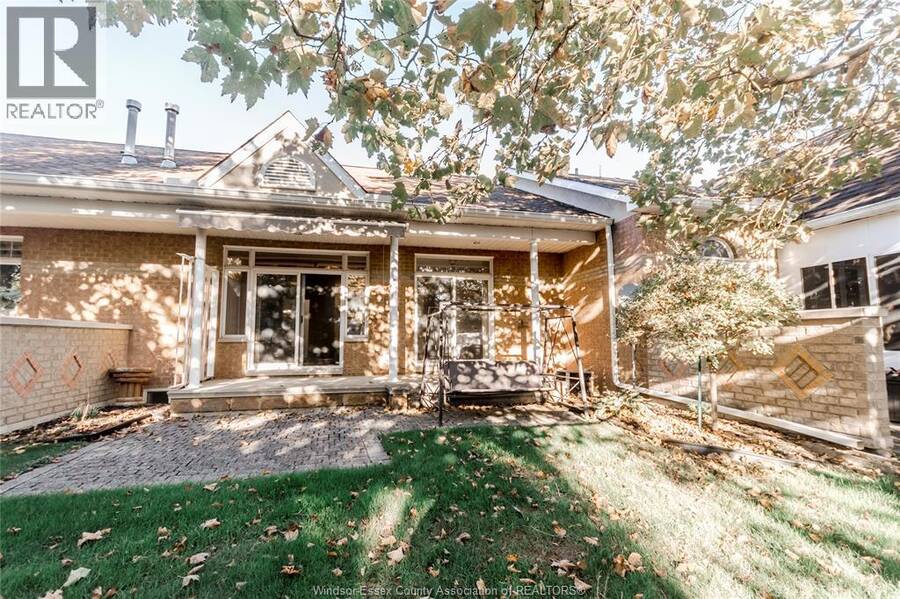
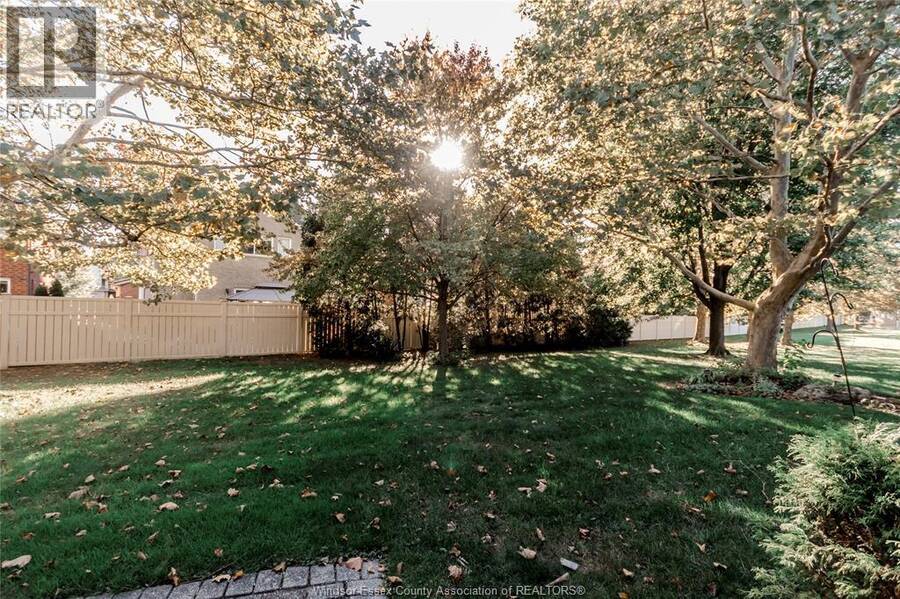
Welcome to this beautifully maintained townhome located on desirable Bradbury Court in the heart of Southwood Lakes, one of Windsor’s most sought-after communities. This home has been lovingly cared for and meticulously maintained over the years, reflecting true pride of ownership throughout.Step inside to a spacious and inviting living and dining area featuring a cozy gas fireplace, perfect for relaxing evenings, and patio doors leading to a private outdoor patio overlooking a beautifully treed backyard. The peaceful setting provides the ideal space for entertaining guests or simply enjoying your morning coffee surrounded by nature. The bright oak ... read more
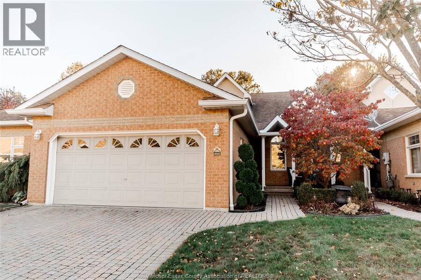
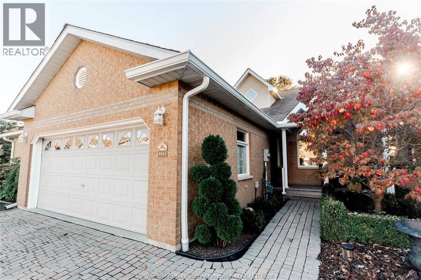
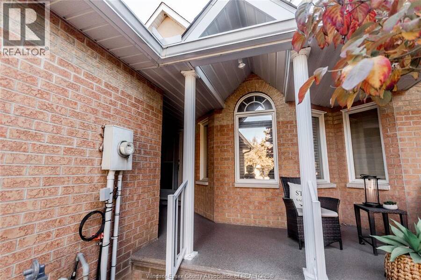
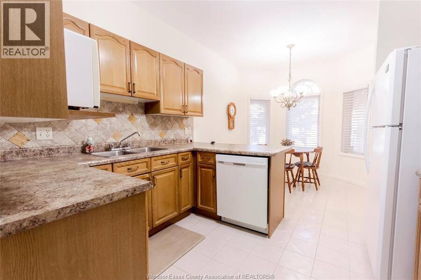
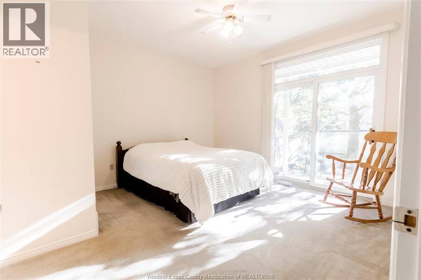
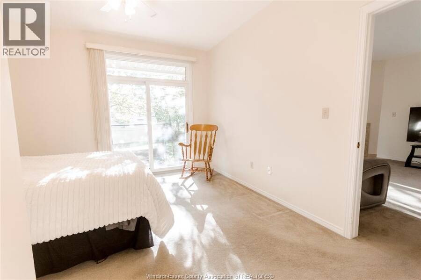
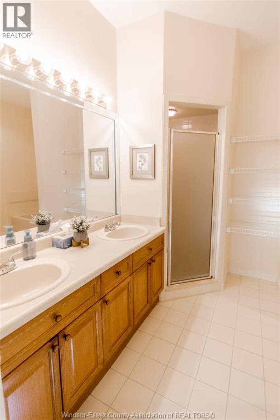
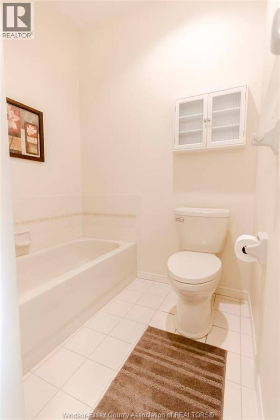
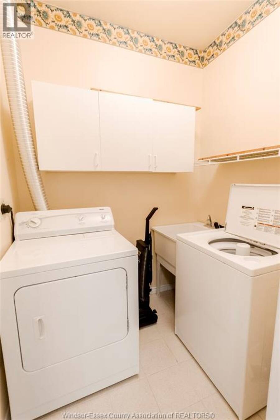
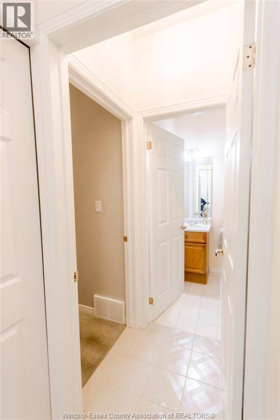
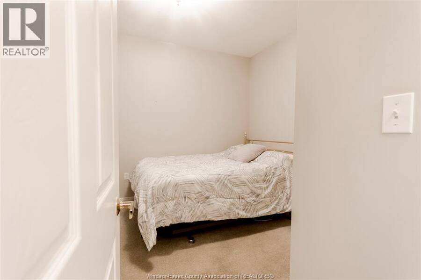
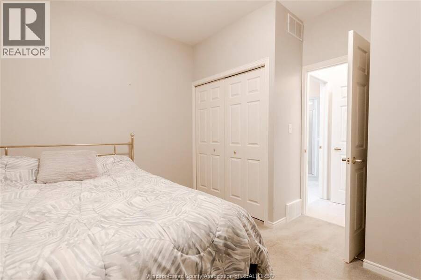
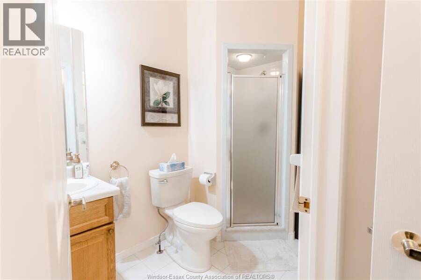
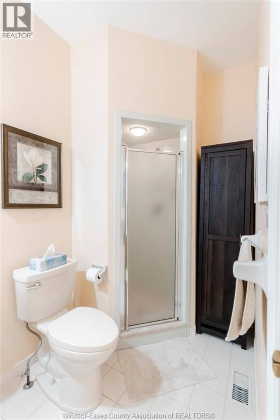
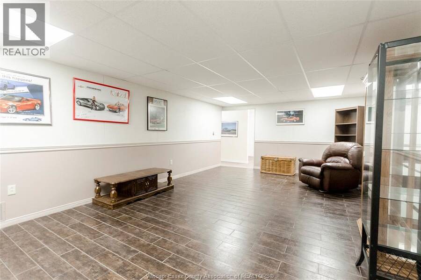
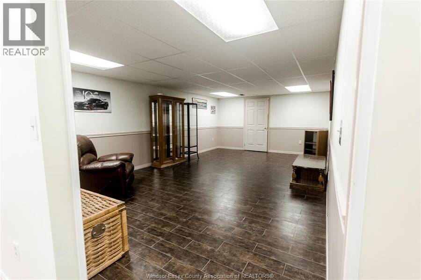
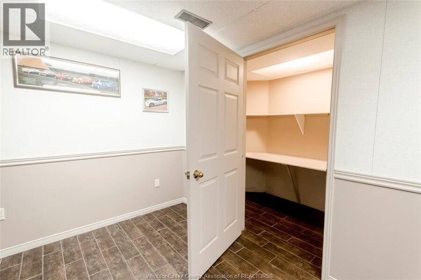
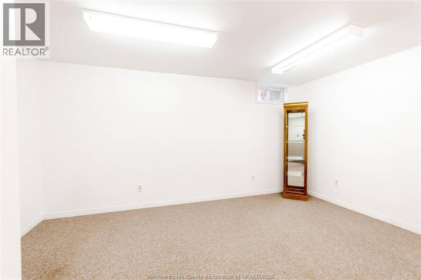
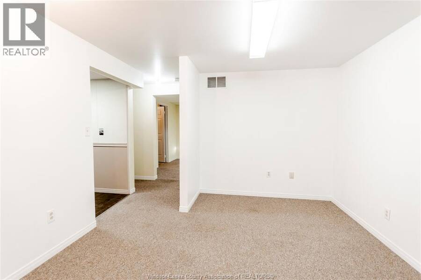
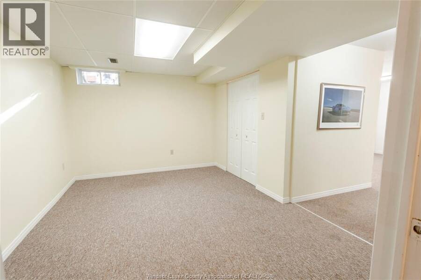
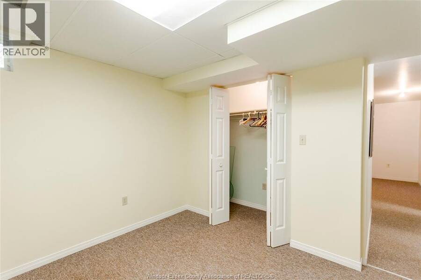
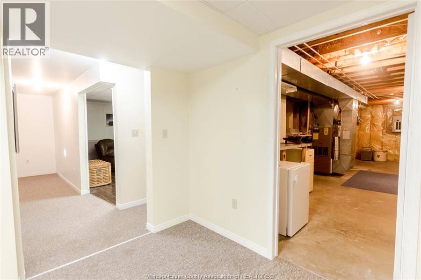
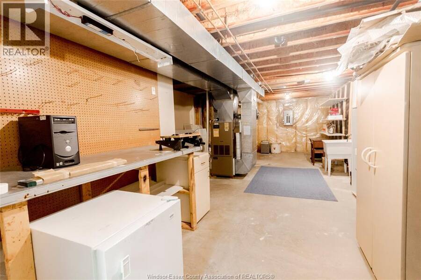
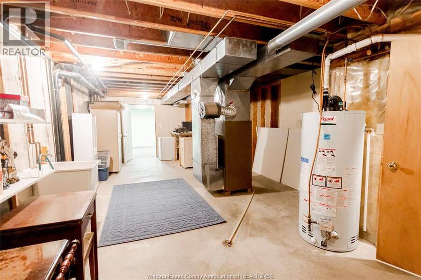
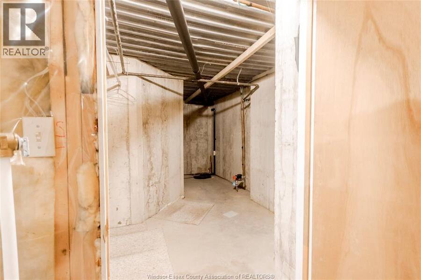
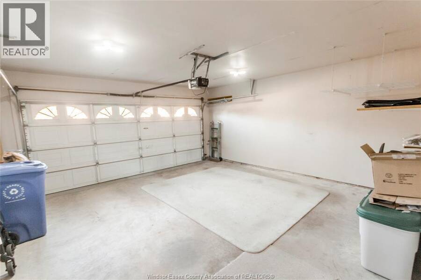
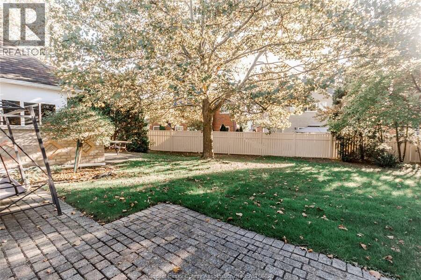
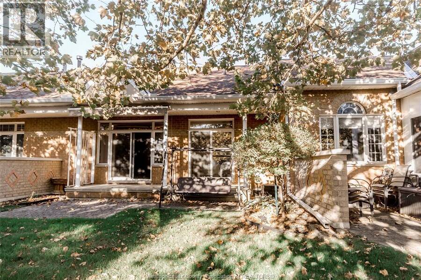
Welcome to this beautifully maintained townhome located on desirable Bradbury Court in the heart of Southwood Lakes, one of Windsor’s most sought-after communities. This home has been lovingly cared for and meticulously maintained over the years, reflecting true pride of ownership throughout.Step inside to a spacious and inviting living and dining area featuring a cozy gas fireplace, perfect for relaxing evenings, and patio doors leading to a private outdoor patio overlooking a beautifully treed backyard. The peaceful setting provides the ideal space for entertaining guests or simply enjoying your morning coffee surrounded by nature. The bright oak kitchen offers abundant cabinetry, plenty of workspace, and a comfortable eating area for casual meals. The main floor is thoughtfully designed with convenience in mind and includes a generous primary bedroom complete with a spacious 5-piece ensuite bath, a second bedroom, an additional 3-piece bathroom, and main-floor laundry. The fully finished lower level greatly expands the living space and features a large recreation room, hobby or craft room, third bedroom, and an abundance of storage space, making it ideal for guests, hobbies, or a growing family. Additional highlights include a double car garage, covered front entryway, mature landscaping, and a low maintenance lifestyle. The monthly association fee is $262. Flexible closing. Call today for your private viewing. L/S related to the seller. (id:25417)
- Listing ID: 26025831
- Property Type: Single Family
- Year Built: 1993
| Property | |
|---|---|
| Style: | Bungalow |
| Ownership: | Freehold |
| Lot Size: | 30.72 X Landscaped |
| Parking: | Attached Garage |
| Building | |
|---|---|
| Type: | Single Family Row / Townhouse |
| Appliances: | Dryer, Refrigerator, Stove, Washer and Dishwasher |
| HVAC: | Central Air Conditioning, Fireplace, Forced Air and Furnace Natural Gas (Fireplace is Gas) |
| Exterior: | Brick |
| Location | |
|---|---|
| City: | Windsor |
| Province: | Ontario |
| Rooms | Level | Dimensions |
|---|---|---|
| Storage | Basement | Measurements not available |
| Family room | Basement | Measurements not available |
| Other | Basement | Measurements not available |
| Bedroom | Basement | Measurements not available |
| Recreation room | Basement | Measurements not available |
| Bedroom | Main level | Measurements not available |
| Kitchen | Main level | Measurements not available |
| Dining room | Main level | Measurements not available |
| Playroom | Main level | Measurements not available |
| 4pc Bathroom | Main level | Measurements not available |
| Laundry room | Main level | Measurements not available |
| Eating area | Main level | Measurements not available |
| Living room | Main level | Measurements not available |
Book a showing to see this BRADBURY Court Home in Windsor
This property has so much to offer. Book a private showing now, as you do not want to miss out on 4661 BRADBURY COURT in Windsor, Ontario!
Private Showing Request
Send a request to book a private showing for
.
Please Note: Information you supply in the contact form will be kept fully confidential.
Is this home the right property for you? Start a conversation to find out.
Get Directions to this Property
Not sure where this property is? Get directions to this BRADBURY Court Home in Windsor.


Provided by JUMP REALTY INC.. MLS®, REALTOR®, and the associated logos are trademarks of the Canadian Real Estate Association.

This REALTOR.ca listing content is owned and licensed by REALTOR® members of the Canadian Real Estate Association.
Have questions or need more information about this home? Don't know where to begin? Then, let us connect you with the best real estate agent to guide you.

Inquiries submitted through this website will be responded to by a local sales representative from Royal LePage®.
Start a Conversation by Text
Provide your full name, phone and email to start a conversation by text message.
Please Note: Information you supply in the contact form will be kept fully confidential.
Start a Conversation by Email
Provide your full name and email to start a conversation by email.
Please Note: Information you supply in the contact form will be kept fully confidential.