
466 MATTHEW BRADY, Windsor, Ontario N8S 3J6

$589,888.00
- 3 bedrooms
- 2 bathrooms
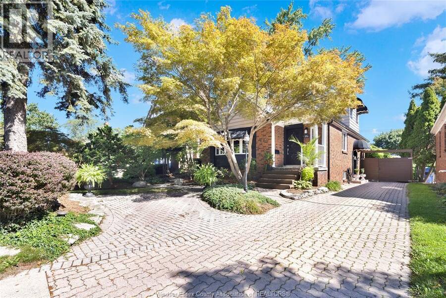
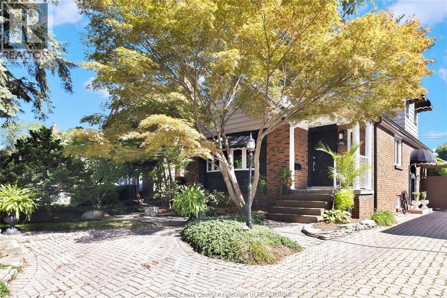
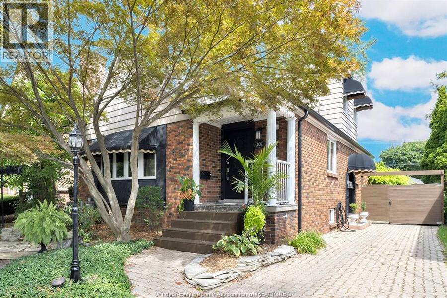
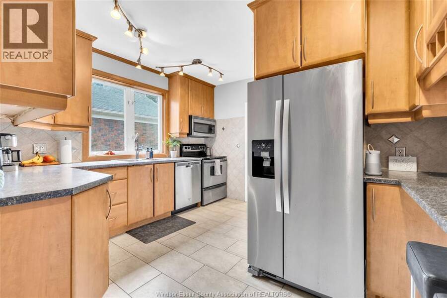
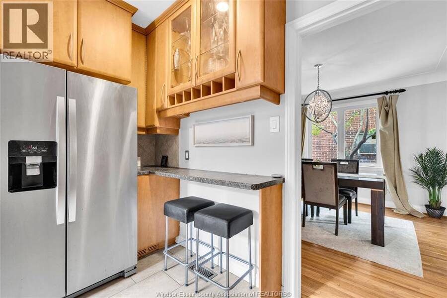
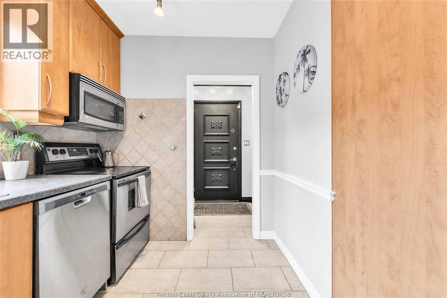
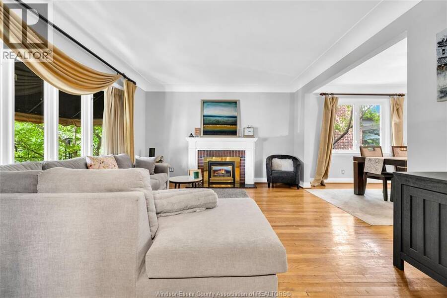
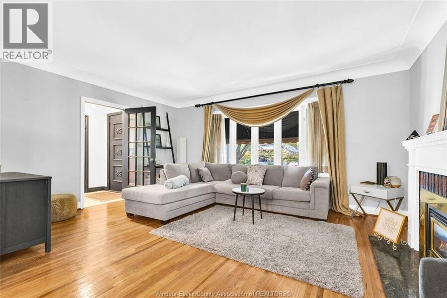
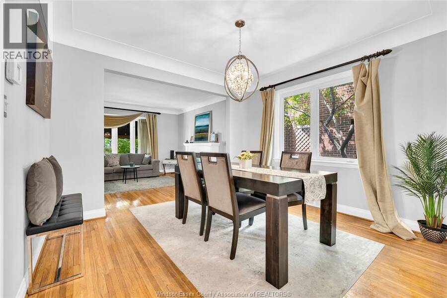
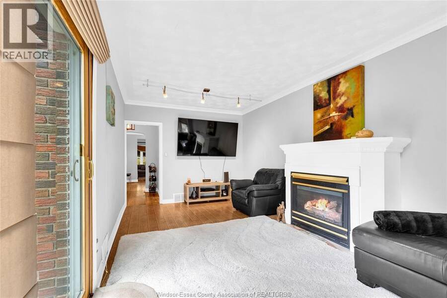
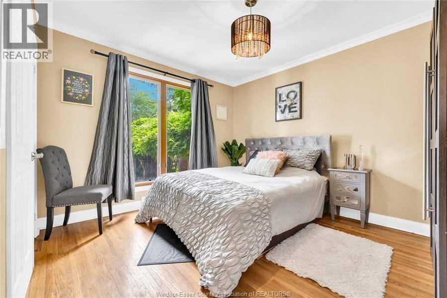
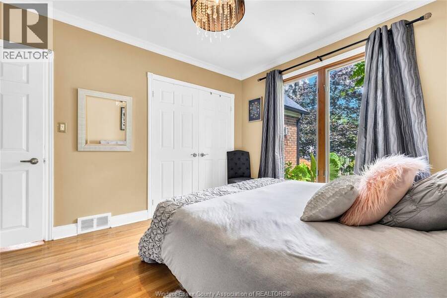
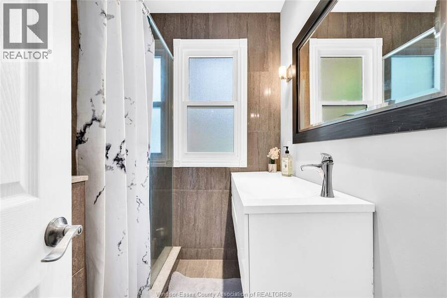
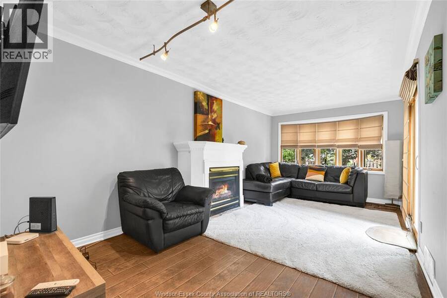
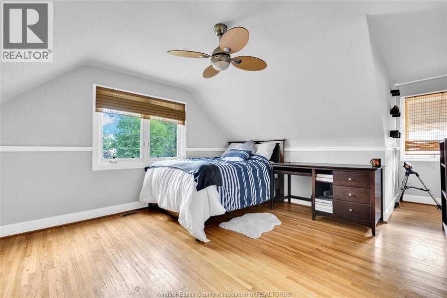
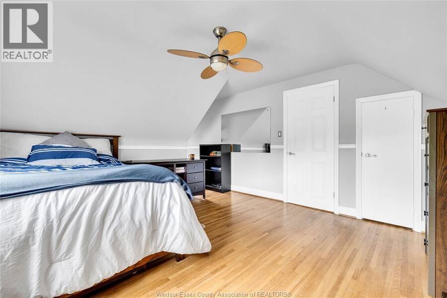
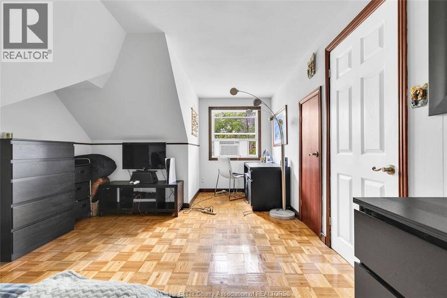
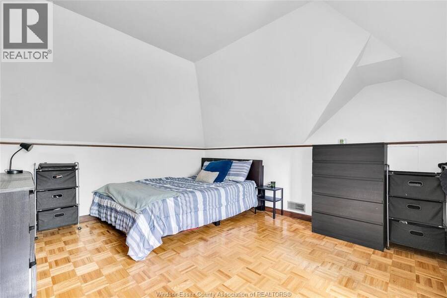
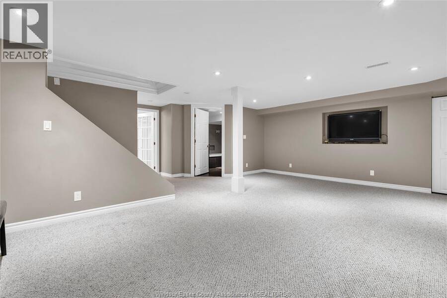
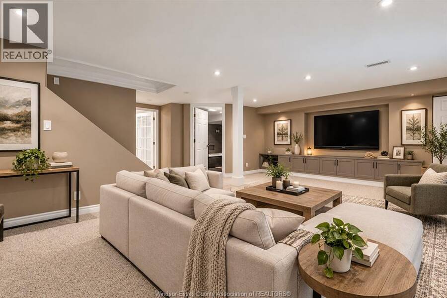
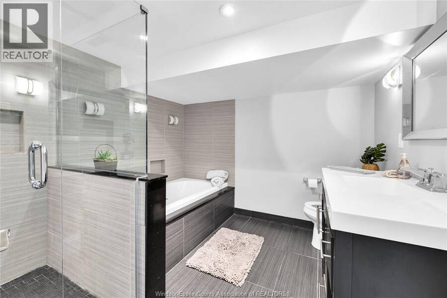
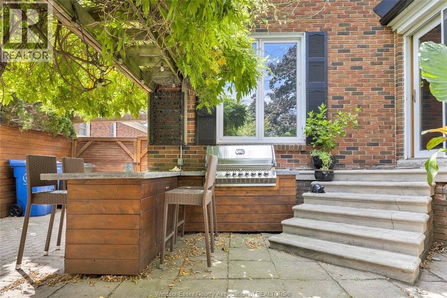
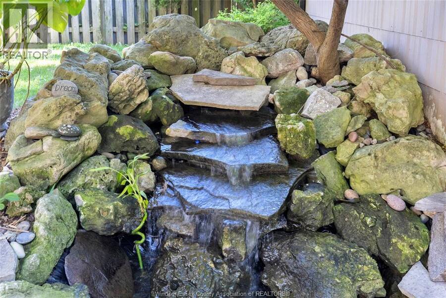
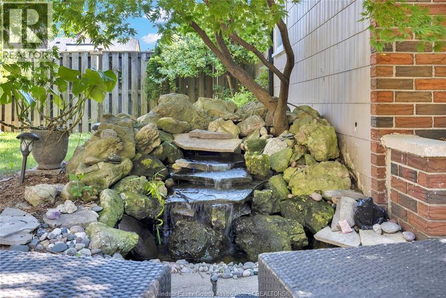
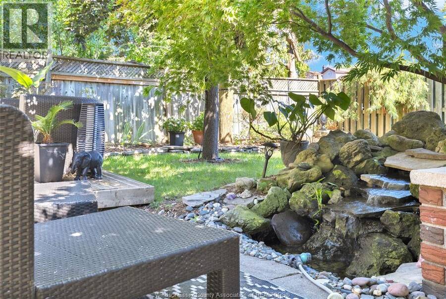
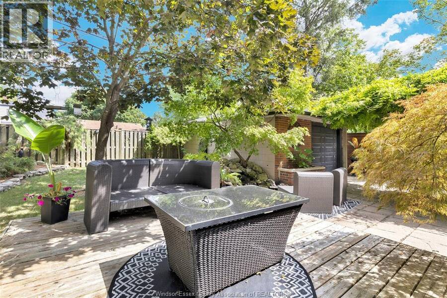
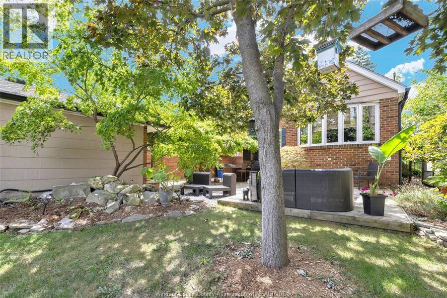
WELCOME TO 466 MATTHEW BRADY — YOUR OPPORTUNITY TO GET INTO ONE OF WINDSOR’S MOST SOUGHT-AFTER RIVERSIDE NEIGHBOURHOODS! Set on a beautiful mature property, this inviting 3- bedroom, 2-full-bathroom home offers the space, privacy and location buyers are looking for — plus a 1.5-car detached garage! Step inside and you’ll find a comfortable, functional layout with plenty of room for everyday living, entertaining and making the home your own. Outside is where this property really shines. The fantastic backyard is surrounded by mature trees, creating a private setting that feels like your own retreat right in the city. Whether you’re hosting ... read more
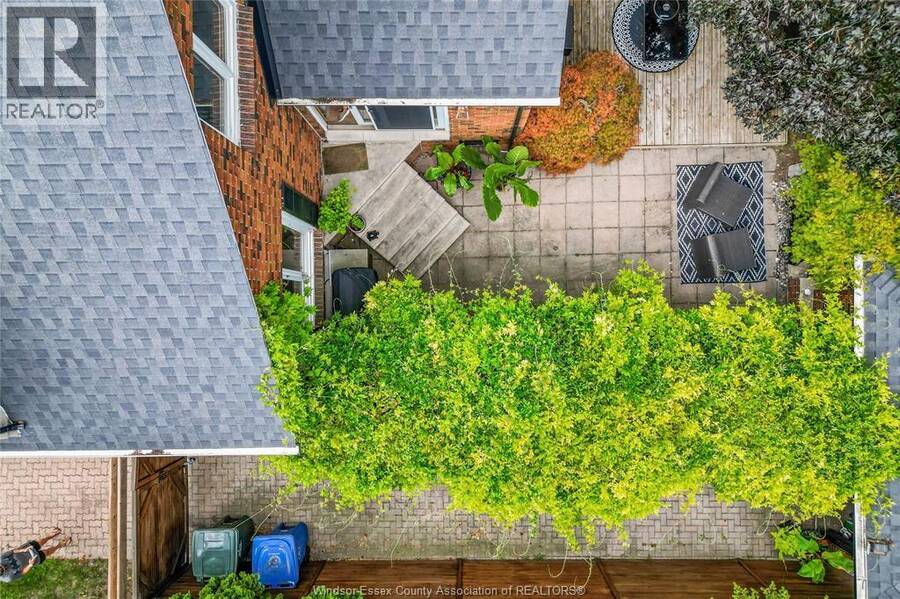
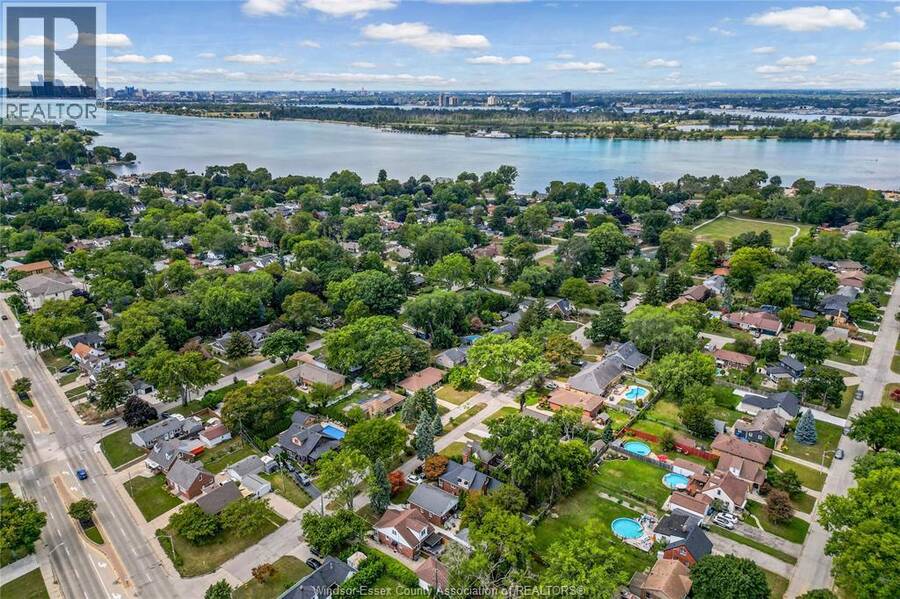
WELCOME TO 466 MATTHEW BRADY — YOUR OPPORTUNITY TO GET INTO ONE OF WINDSOR’S MOST SOUGHT-AFTER RIVERSIDE NEIGHBOURHOODS! Set on a beautiful mature property, this inviting 3- bedroom, 2-full-bathroom home offers the space, privacy and location buyers are looking for — plus a 1.5-car detached garage! Step inside and you’ll find a comfortable, functional layout with plenty of room for everyday living, entertaining and making the home your own. Outside is where this property really shines. The fantastic backyard is surrounded by mature trees, creating a private setting that feels like your own retreat right in the city. Whether you’re hosting summer barbecues, spending evenings with family and friends, giving the kids or pets room to play, or simply relaxing at the end of the day, this is outdoor space you’ll actually use and enjoy. The detached 1.5-car garage provides even more flexibility for parking, storage, hobbies or a workshop. AND THE LOCATION IS HARD TO BEAT! You’re just minutes from the Ganatchio Trail, parks, schools, shopping, restaurants and everything Riverside has to offer. Enjoy morning walks, bike rides along the trails and the convenience of having everyday amenities close to home. If you’ve been waiting for a 3-bedroom, 2-bathroom home in an established Riverside neighbourhood with a mature lot, great privacy AND a detached garage, THIS IS THE ONE TO SEE. Don’t just drive by — book your private showing at 466 Matthew Brady today! (id:25417)
- Listing ID: 26024504
- Property Type: Single Family
| Property | |
|---|---|
| Ownership: | Freehold |
| Lot Size: | 42.16 by FT Fence and Landscaped |
| Parking: | Detached Garage |
| Building | |
|---|---|
| Type: | Single Family House |
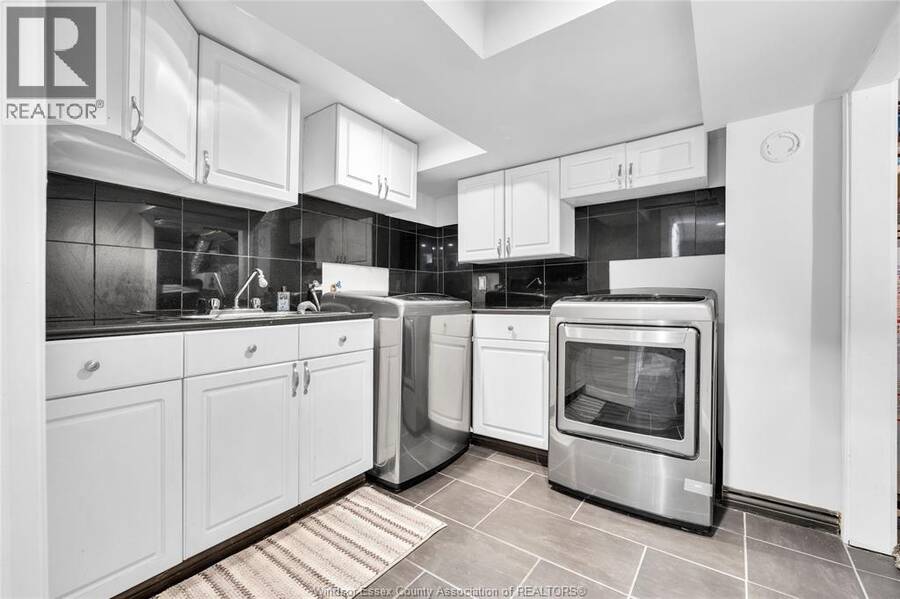
| Appliances: | Refrigerator, Stove, Washer and Dryer |
| HVAC: | Central Air Conditioning, Fireplace and Forced Air Natural Gas (Fireplace is Gas) |
| Exterior: | Aluminum/Vinyl and Brick |
| Location | |
|---|---|
| City: | Windsor |
| Province: | Ontario |
| Rooms | Level | Dimensions |
|---|---|---|
| Bedroom | Second level | Measurements not available |
| Bedroom | Second level | Measurements not available |
| 4pc Bathroom | Basement | Measurements not available |
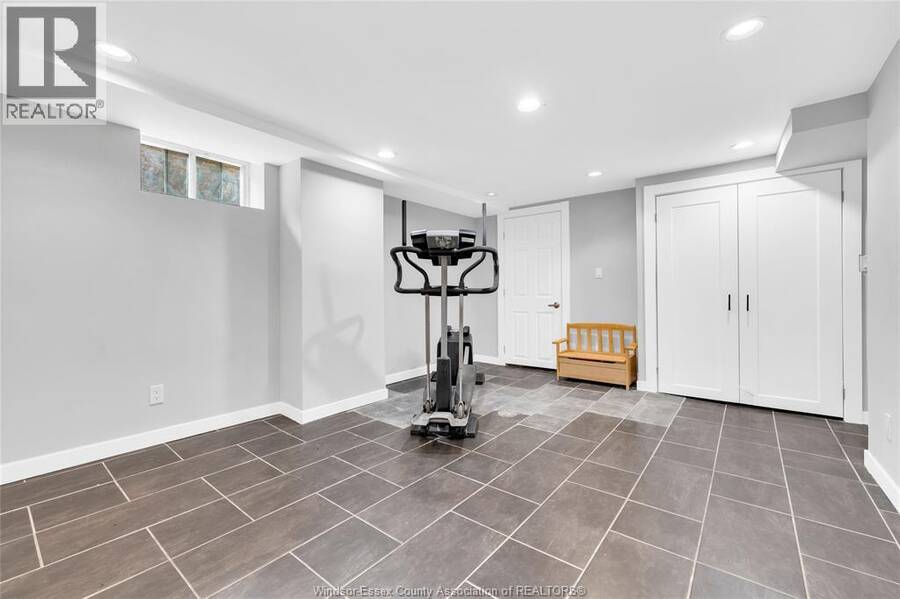
| Storage | Basement | Measurements not available |
| Laundry room | Basement | Measurements not available |
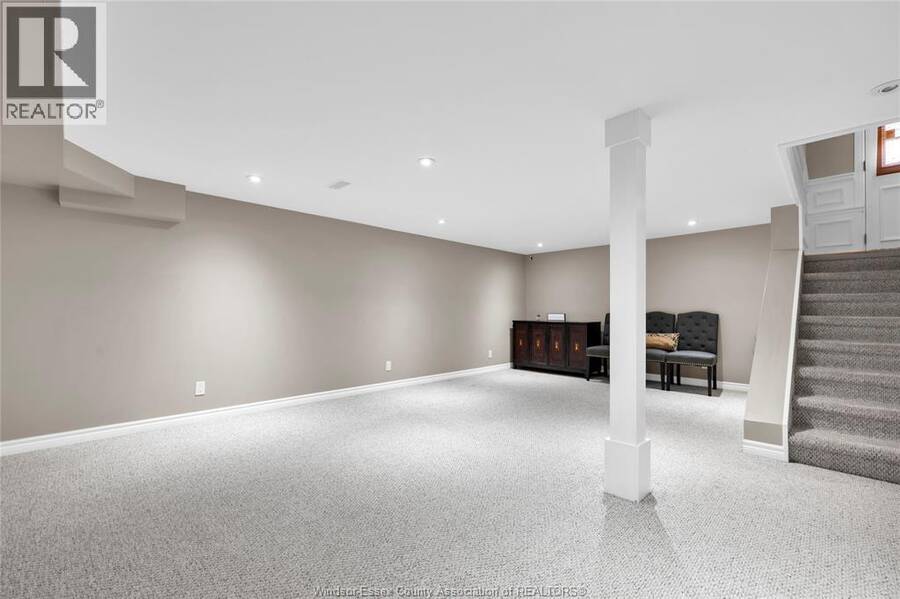
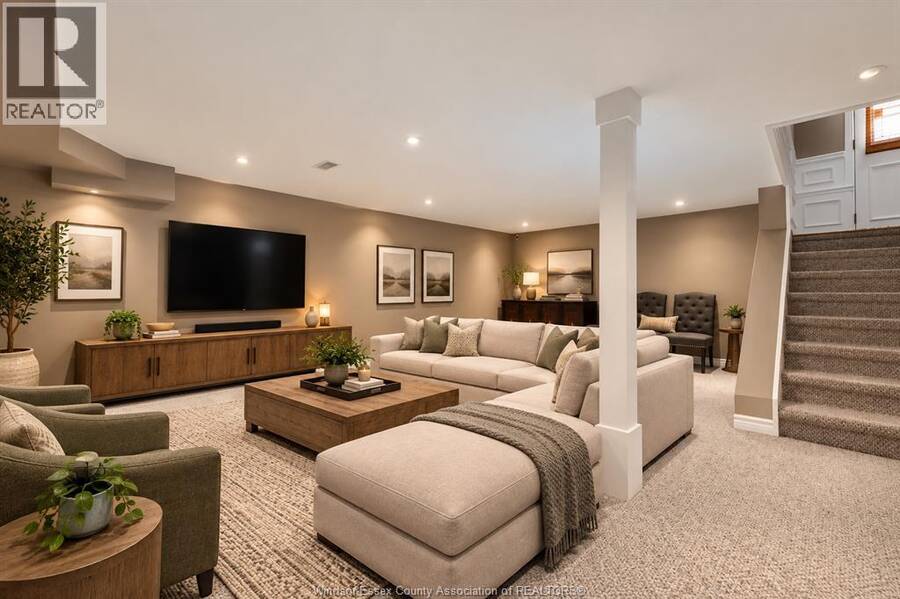
| Family room/Fireplace | Basement | Measurements not available |
| 4pc Bathroom | Main level | Measurements not available |
| Primary Bedroom | Main level | Measurements not available |
| Family room/Fireplace | Main level | Measurements not available |
| Living room/Fireplace | Main level | Measurements not available |
| Dining room | Main level | Measurements not available |
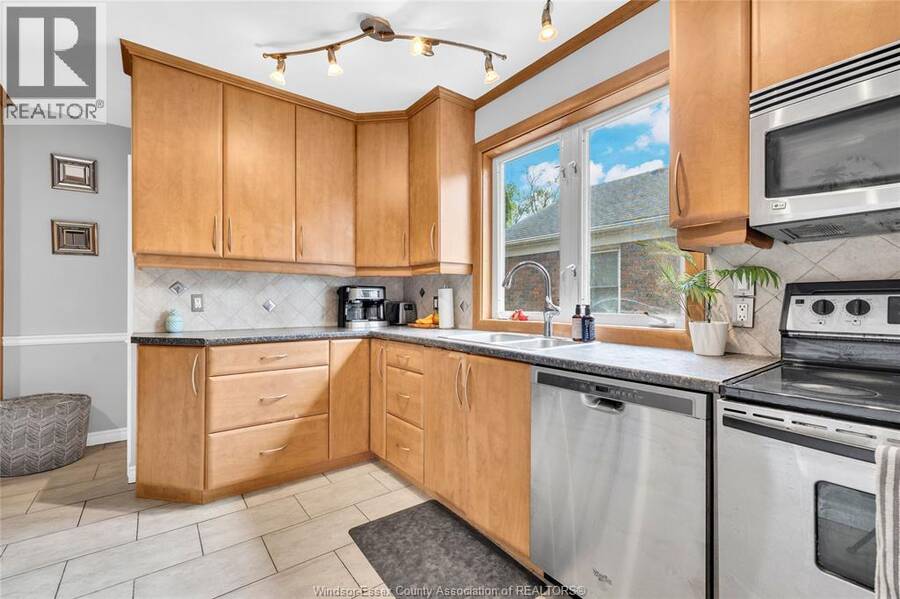
| Kitchen | Main level | Measurements not available |
| Foyer | Main level | Measurements not available |
Book a showing to see this MATTHEW BRADY Home in Windsor
This property has so much to offer. Book a private showing now, as you do not want to miss out on 466 MATTHEW BRADY in Windsor, Ontario!
Private Showing Request
Send a request to book a private showing for
.
Please Note: Information you supply in the contact form will be kept fully confidential.
Is this home the right property for you? Start a conversation to find out.
Get Directions to this Property
Not sure where this property is? Get directions to this MATTHEW BRADY Home in Windsor.


Provided by PINNACLE PLUS REALTY LTD.. MLS®, REALTOR®, and the associated logos are trademarks of the Canadian Real Estate Association.

This REALTOR.ca listing content is owned and licensed by REALTOR® members of the Canadian Real Estate Association.
Have questions or need more information about this home? Don't know where to begin? Then, let us connect you with the best real estate agent to guide you.

Inquiries submitted through this website will be responded to by a local sales representative from Royal LePage®.
Start a Conversation by Text
Provide your full name, phone and email to start a conversation by text message.
Please Note: Information you supply in the contact form will be kept fully confidential.
Start a Conversation by Email
Provide your full name and email to start a conversation by email.
Please Note: Information you supply in the contact form will be kept fully confidential.