
4620 BUNKER, Windsor, Ontario N9G 3A8

$749,900.00
- 5 bedrooms
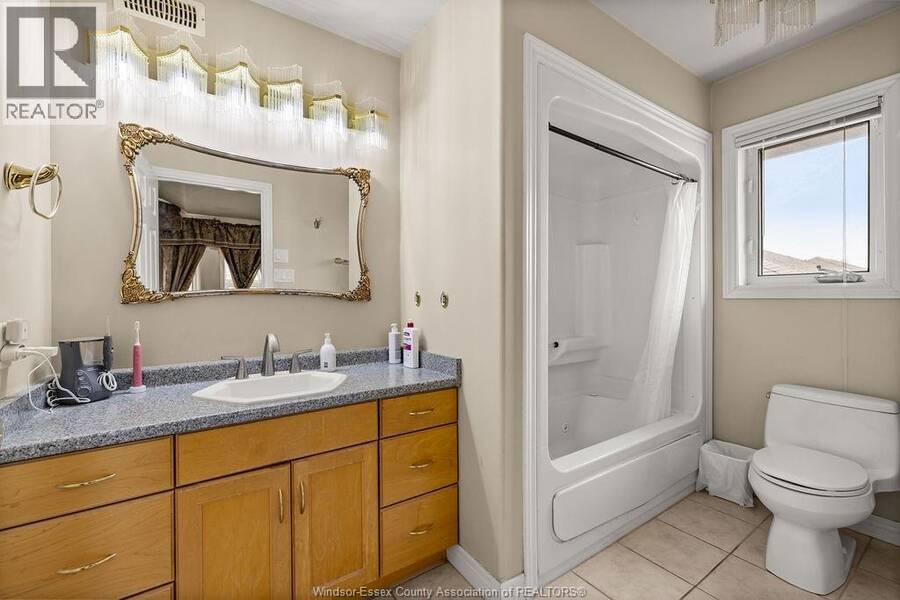
- 3 bathrooms
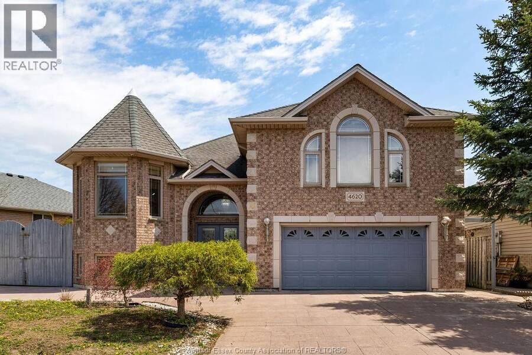
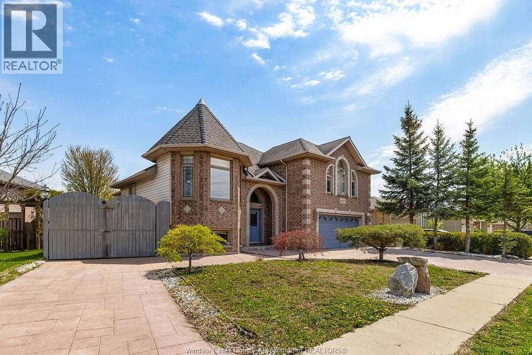
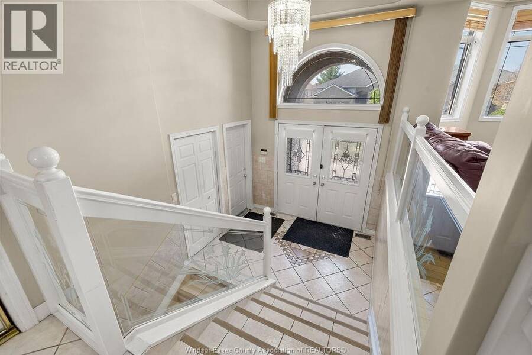
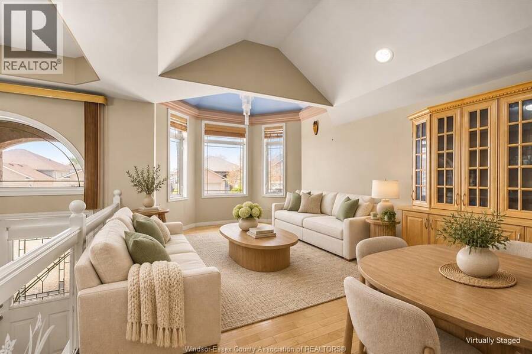
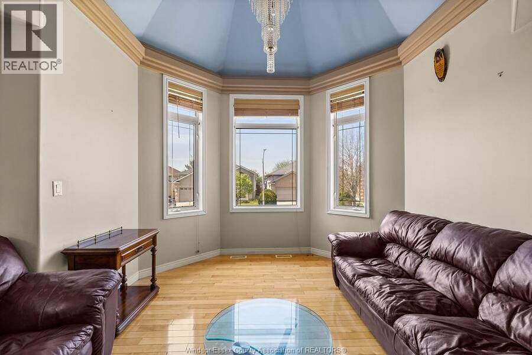
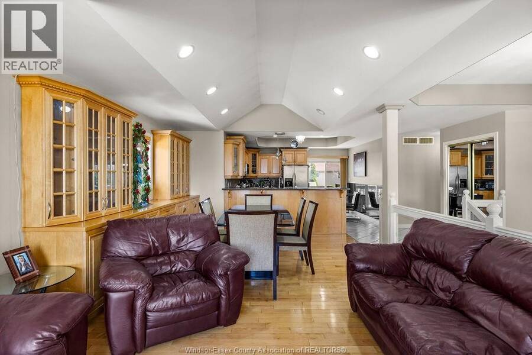
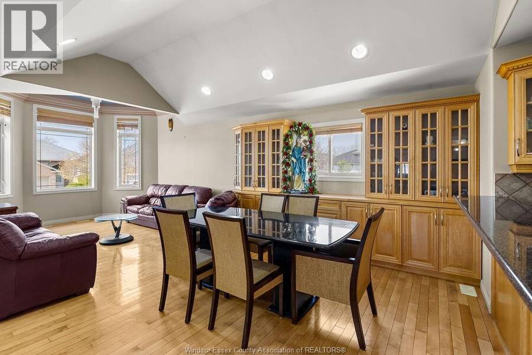
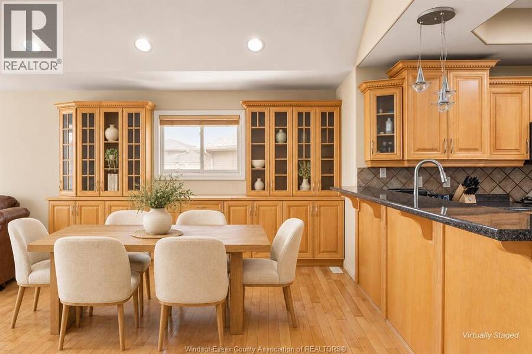
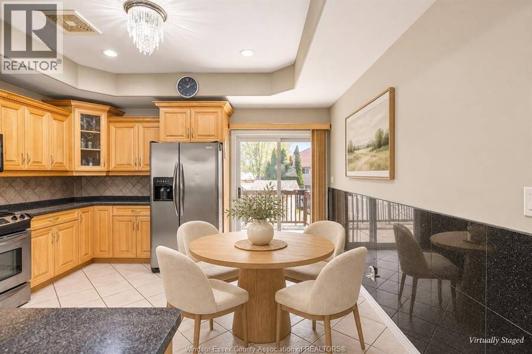
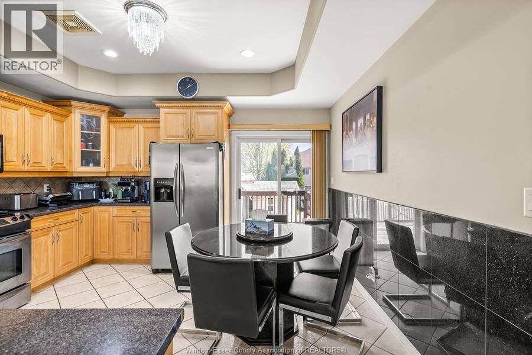
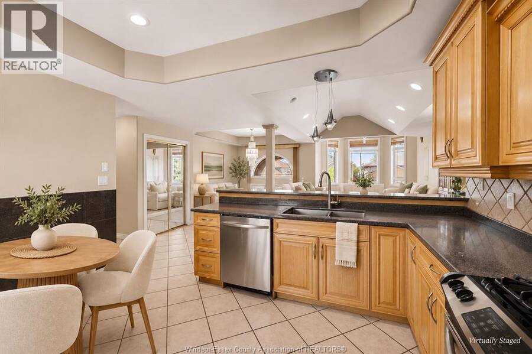
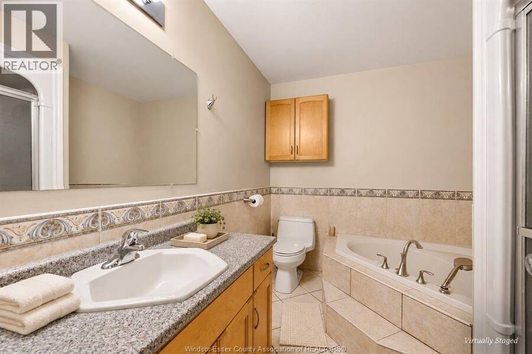
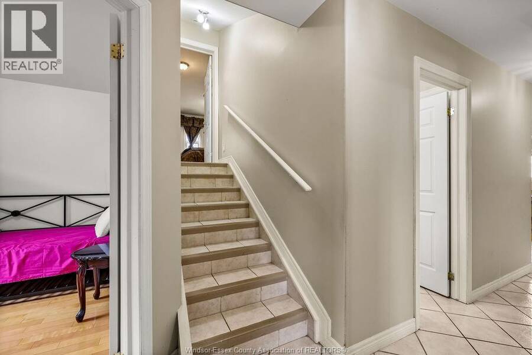
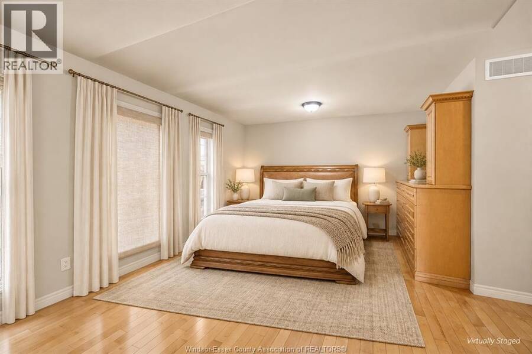
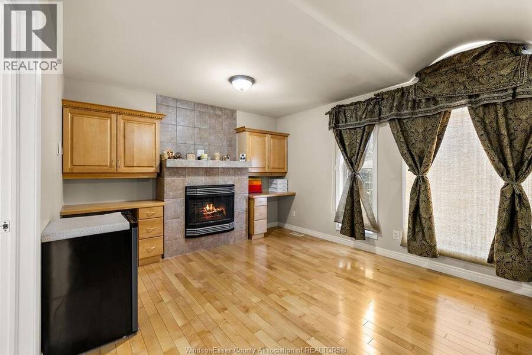
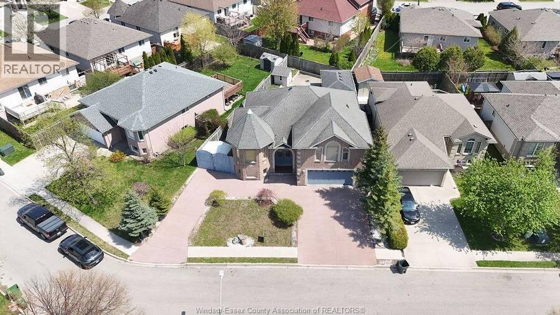
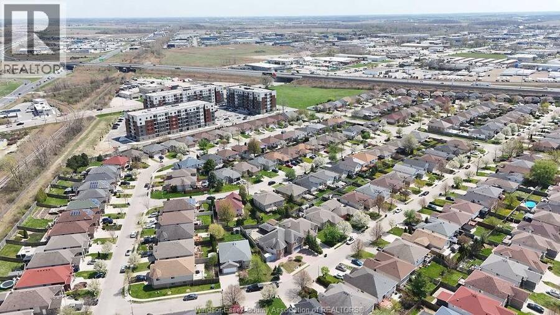
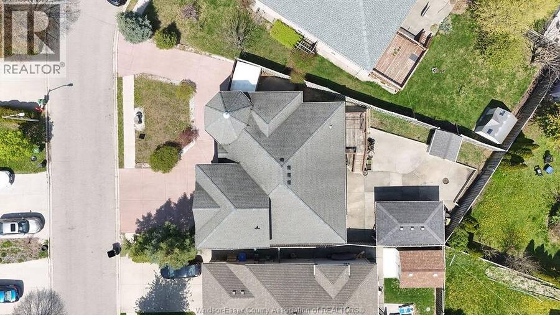
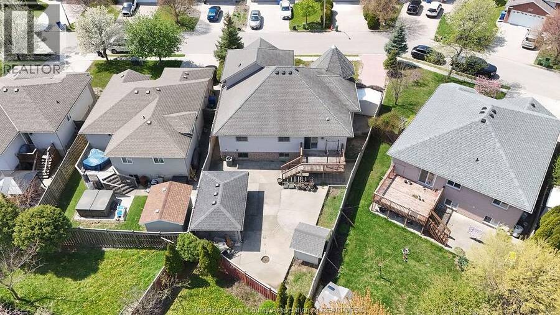
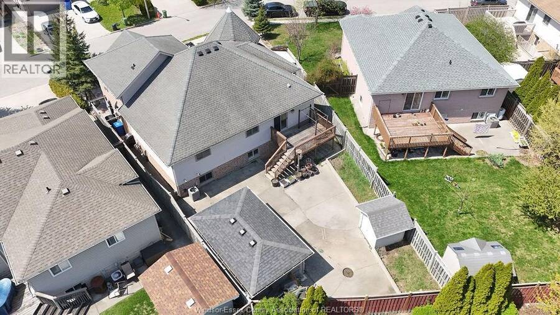
Space. craftsmanship and exceptional value in sought-after Walker Gate Estates! Set on an extra-large lot near Talbot Trail School. Highway 401 and Costeo, this thoughtfully built home welcomes you with a stamped concrete circular driveway and double-door entry into a grand foyer. Main floors offers open-concept living. dining and kitchen area features soaring 9' cathedral ceilings. Three bedrooms share a four-piece bathroom. while an additional, extra-large primary suite above the garage offers a private retreat with a four-piece ensuite. Jacuzzi tub & fireplace. Two additional fireplaces add warmth throughout the home. The lower level provides a ... read more
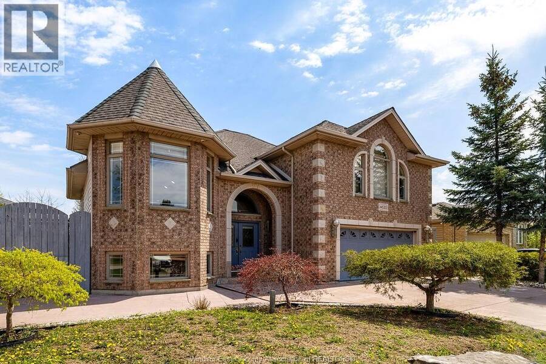
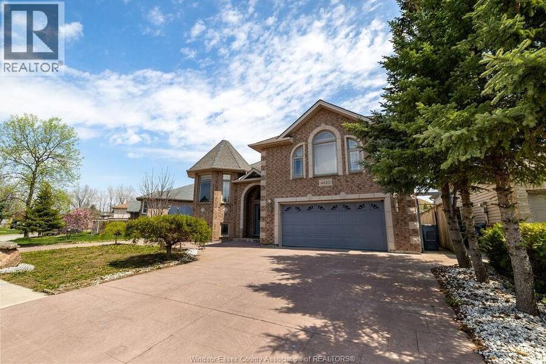
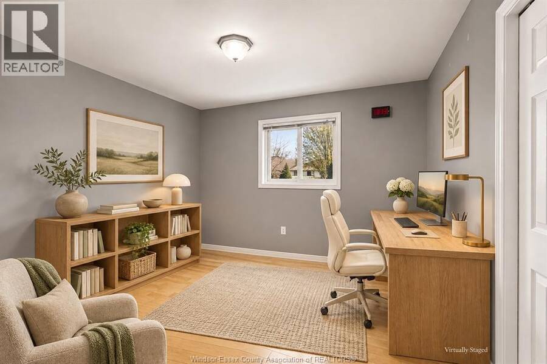
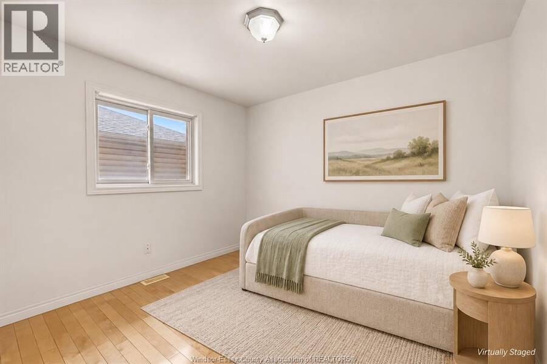
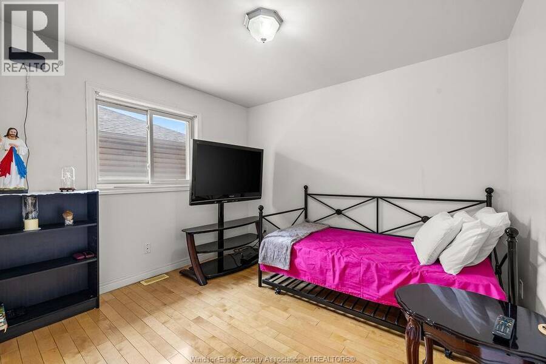
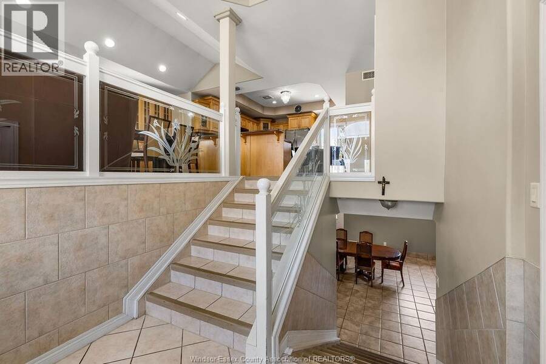
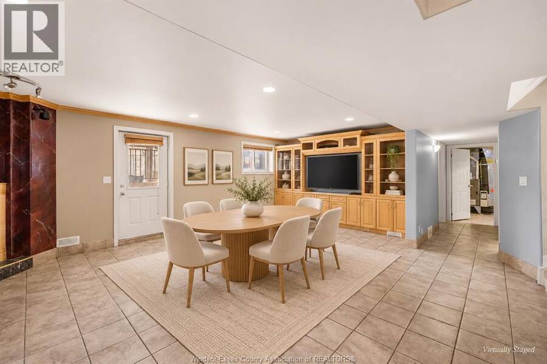
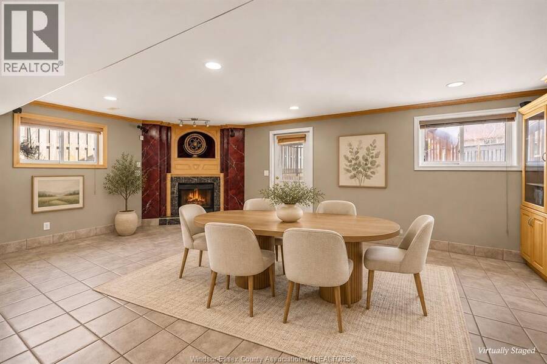
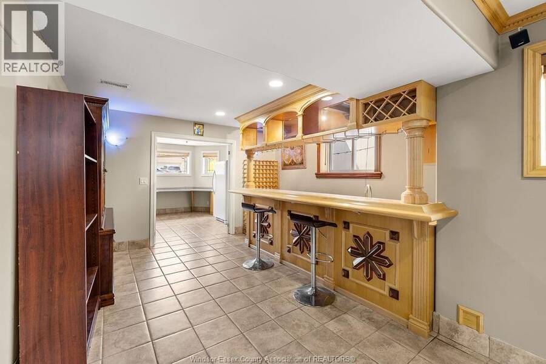
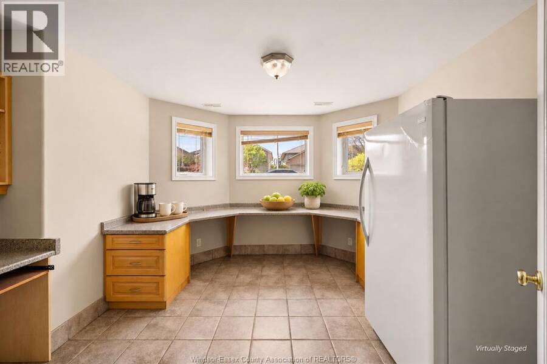
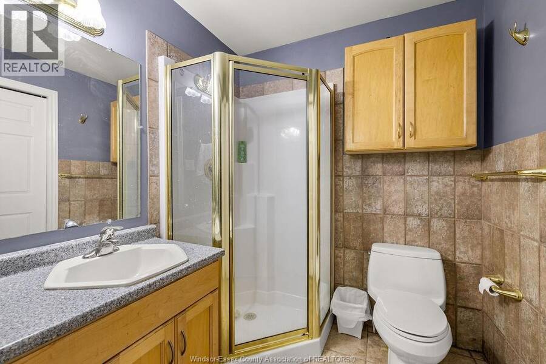
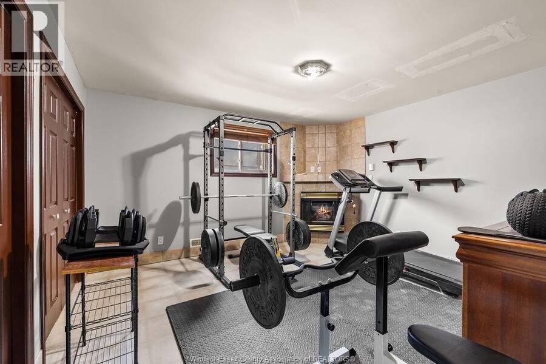
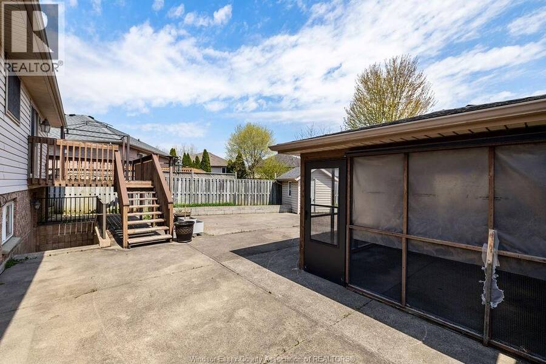
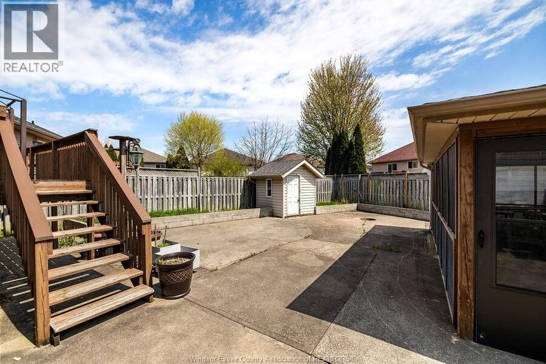
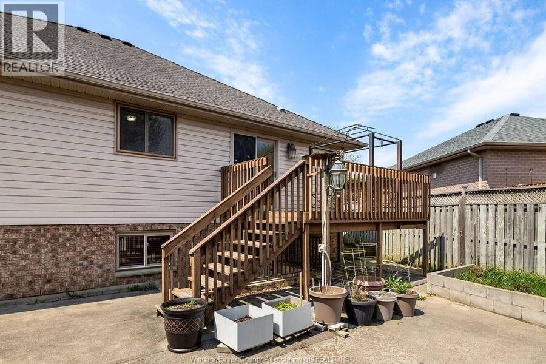
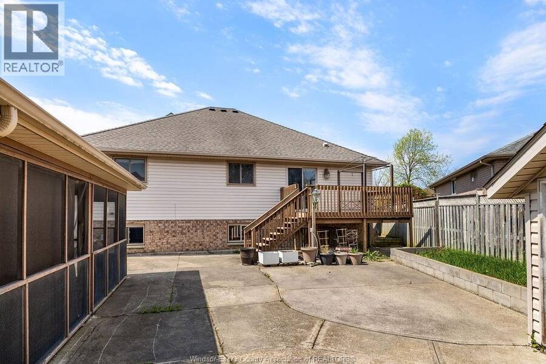
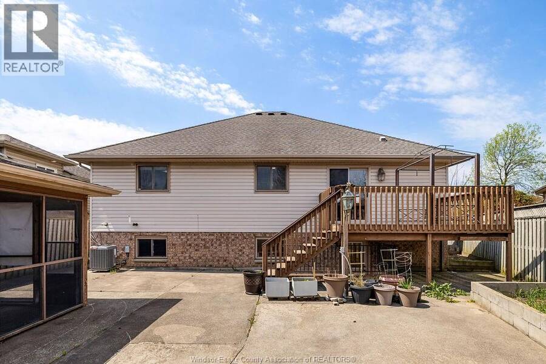
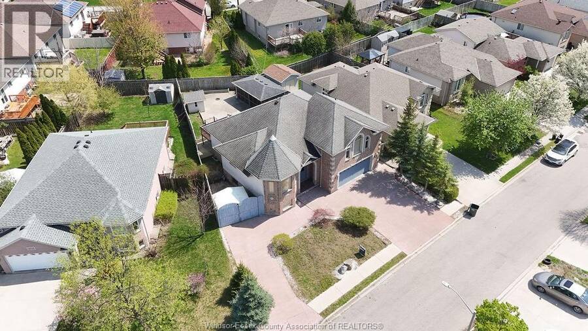
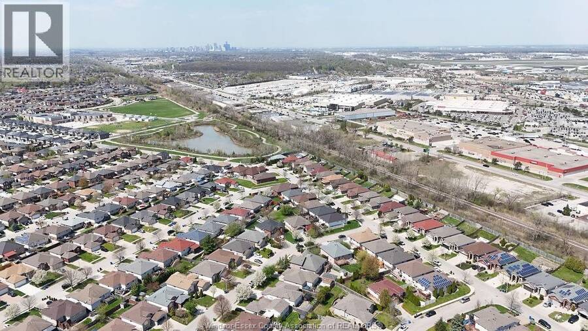
Space. craftsmanship and exceptional value in sought-after Walker Gate Estates! Set on an extra-large lot near Talbot Trail School. Highway 401 and Costeo, this thoughtfully built home welcomes you with a stamped concrete circular driveway and double-door entry into a grand foyer. Main floors offers open-concept living. dining and kitchen area features soaring 9' cathedral ceilings. Three bedrooms share a four-piece bathroom. while an additional, extra-large primary suite above the garage offers a private retreat with a four-piece ensuite. Jacuzzi tub & fireplace. Two additional fireplaces add warmth throughout the home. The lower level provides a spacious family room and two additional bedrooms, offering flexibility for a home office or gym. A heated garage and rear storage complete this impressive property. Please note: The home contains Kitec plumbing; the seller is willing to contribute toward replacement costs. with terms to be negotiated. The front exterior photo has been digitally altered to show a different garage-door colour, Built with attention to detail and priced for a quick sale-book your private showing today! (id:25417)
- Listing ID: 26028409
- Property Type: Single Family
- Year Built: 2003
| Property | |
|---|---|
| Style: | Raised Ranch W/ Bonus Room |
| Ownership: | Freehold |
| Lot Size: | 75.46 by IRREG / 0.143 AC|0-0.25 Acre Fence |
| Parking: | Attached Garage |
| Building | |
|---|---|
| Type: | Single Family House |
| Appliances: | Refrigerator, Stove and Microwave Range Hood Combo |
| HVAC: | Central Air Conditioning, Fireplace and Forced Air Natural Gas |
| Exterior: | Aluminum/Vinyl and Brick |
| Location | |
|---|---|
| City: | Windsor |
| Province: | Ontario |
| Rooms | Level | Dimensions |
|---|---|---|
| 4pc Ensuite bath | Second level | Measurements not available |
| Primary Bedroom | Second level | Measurements not available |
| 3pc Bathroom | Lower level | Measurements not available |
| Bedroom | Lower level | Measurements not available |
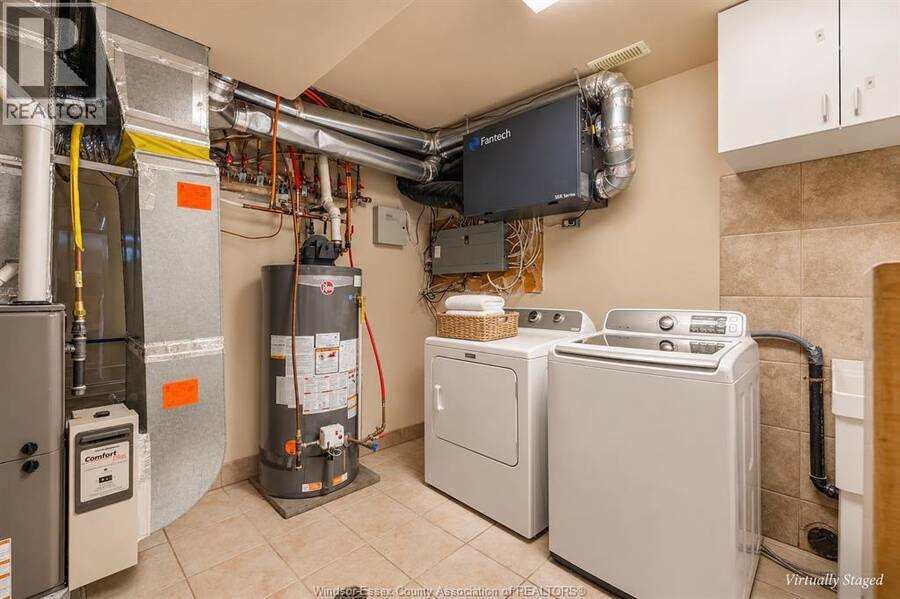
| Laundry room | Lower level | Measurements not available |
| Office | Lower level | Measurements not available |
| Family room/Fireplace | Lower level | Measurements not available |
| 4pc Bathroom | Main level | Measurements not available |
| Bedroom | Main level | Measurements not available |
| Bedroom | Main level | Measurements not available |
| Bedroom | Main level | Measurements not available |
| Dining room | Main level | Measurements not available |
| Eating area | Main level | Measurements not available |
| Living room | Main level | Measurements not available |
| Kitchen | Main level | Measurements not available |
| Foyer | Main level | Measurements not available |
Book a showing to see this BUNKER Home in Windsor
This property has so much to offer. Book a private showing now, as you do not want to miss out on 4620 BUNKER in Windsor, Ontario!
Private Showing Request
Send a request to book a private showing for
.
Please Note: Information you supply in the contact form will be kept fully confidential.
Is this home the right property for you? Start a conversation to find out.
Get Directions to this Property
Not sure where this property is? Get directions to this BUNKER Home in Windsor.


Provided by DEERBROOK REALTY INC.. MLS®, REALTOR®, and the associated logos are trademarks of the Canadian Real Estate Association.

This REALTOR.ca listing content is owned and licensed by REALTOR® members of the Canadian Real Estate Association.
Have questions or need more information about this home? Don't know where to begin? Then, let us connect you with the best real estate agent to guide you.

Inquiries submitted through this website will be responded to by a local sales representative from Royal LePage®.
Start a Conversation by Text
Provide your full name, phone and email to start a conversation by text message.
Please Note: Information you supply in the contact form will be kept fully confidential.
Start a Conversation by Email
Provide your full name and email to start a conversation by email.
Please Note: Information you supply in the contact form will be kept fully confidential.