
4369 ASHFIELD CRESCENT, Windsor, Ontario N9G 2G8


$545,900.00
- 3 bedrooms
- 2 bathrooms
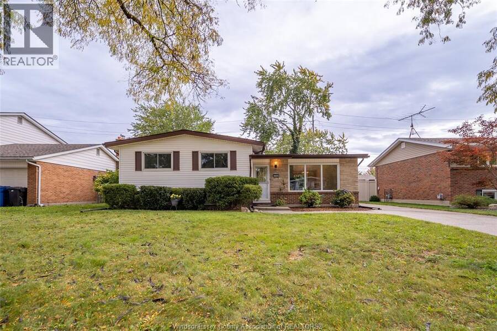
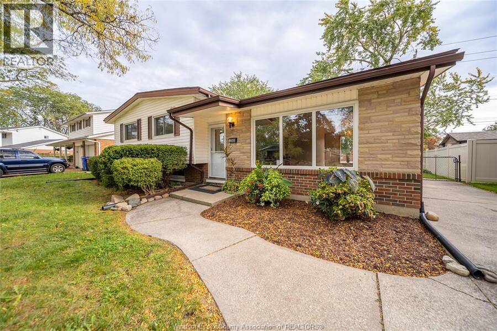
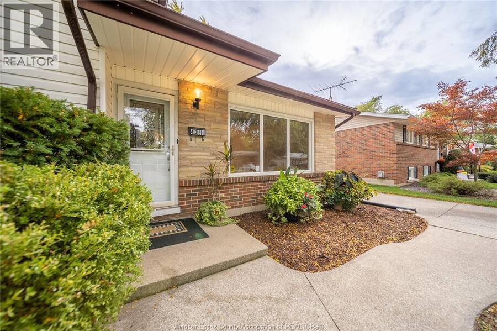
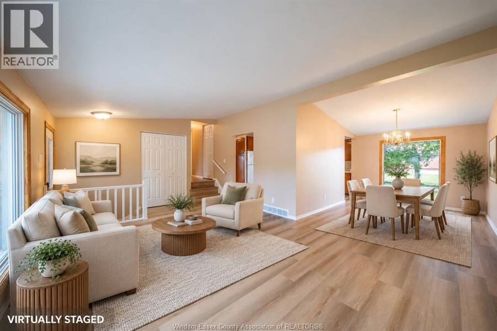
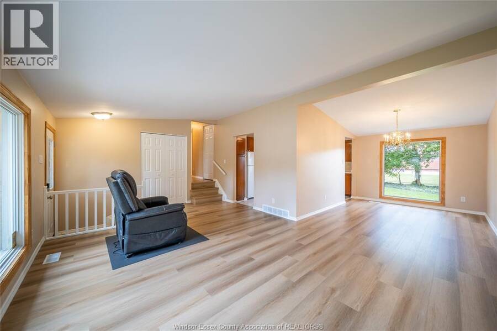
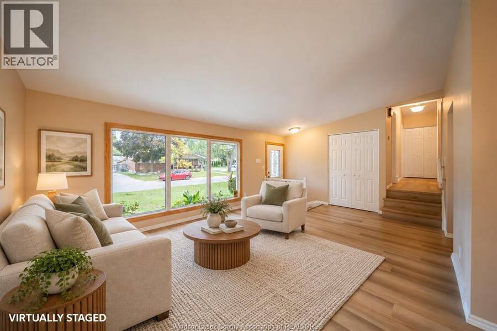
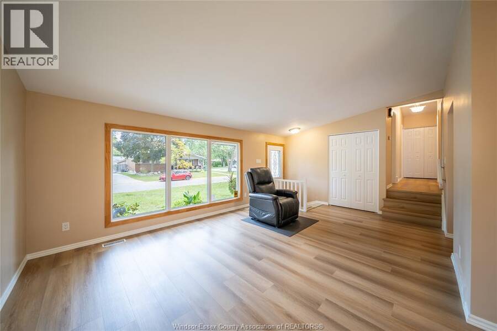
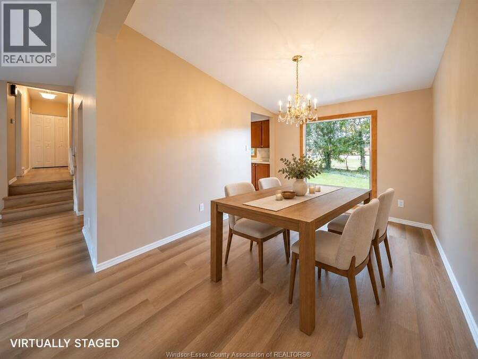
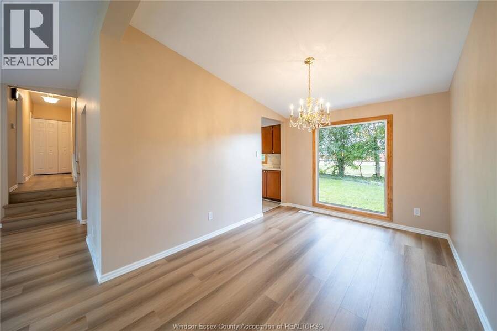
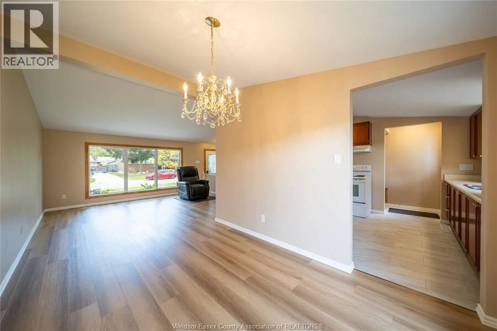
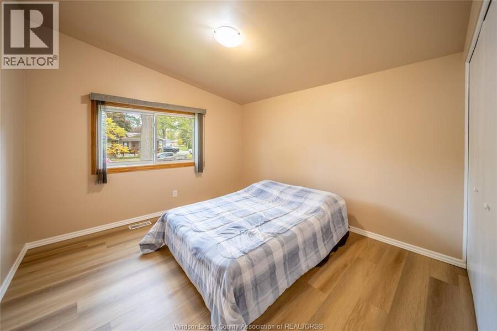
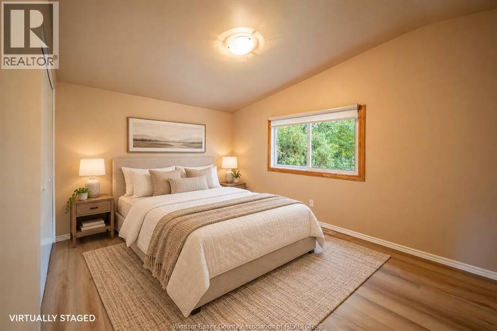
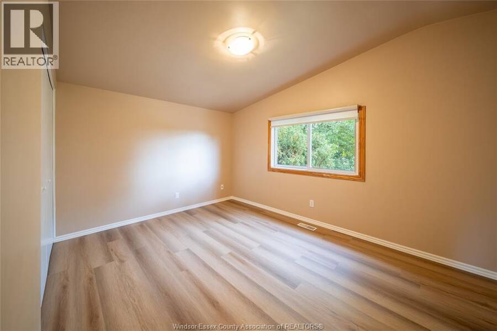
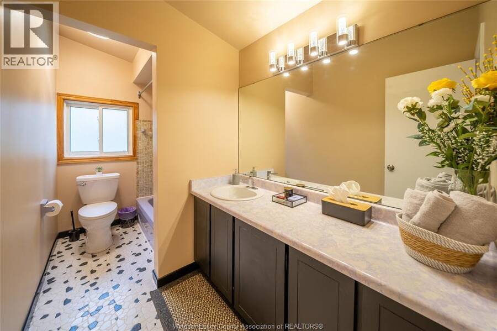
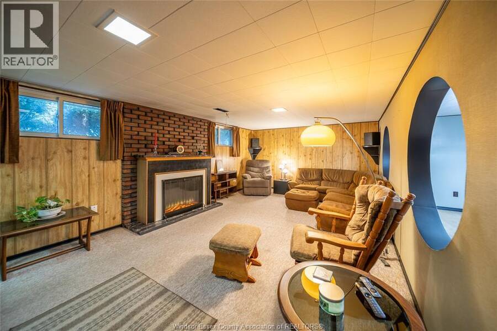
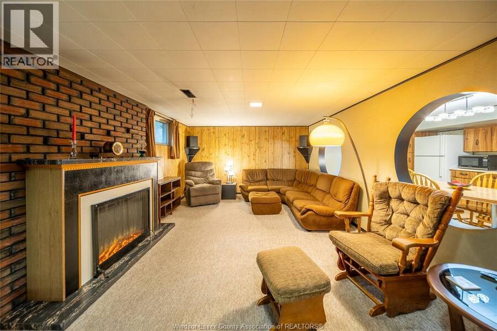
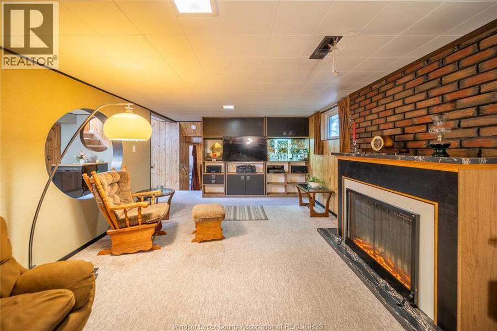
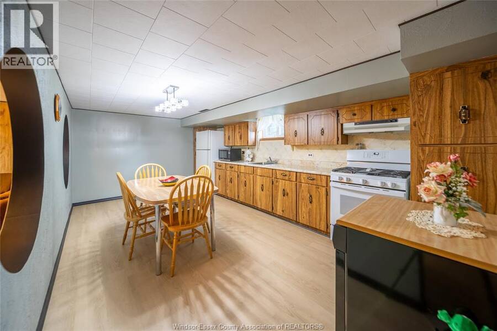
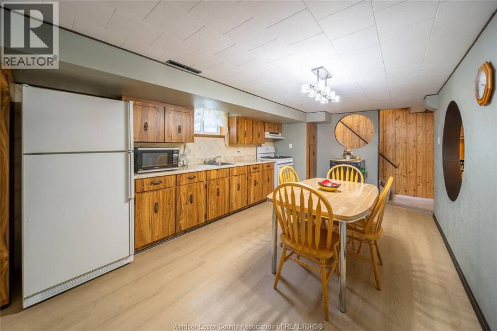
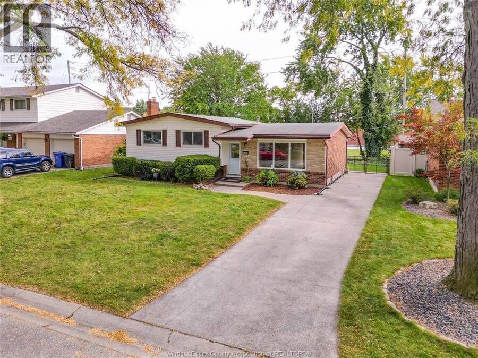
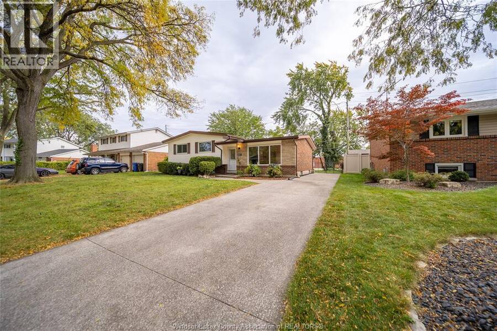
Welcome to 4369 Ashfield Cres, nestled on a peaceful, tree-lined street in one of the most coveted South Windsor neighbourhoods! This 4 level side split has been lovingly maintained for over 50 years and recently updated with modern touches. The bright and spacious main level features an inviting living and dining area with a cathedral ceiling, while the upper level offers 3 generously sized bedrooms and a 4-piece bathroom. Freshly repainted throughout, with new flooring, light fixtures and electrical outlets, this home is move-in ready. The finished lower level boasts a cozy family room with a new electric fireplace, a second fully functioning ... read more
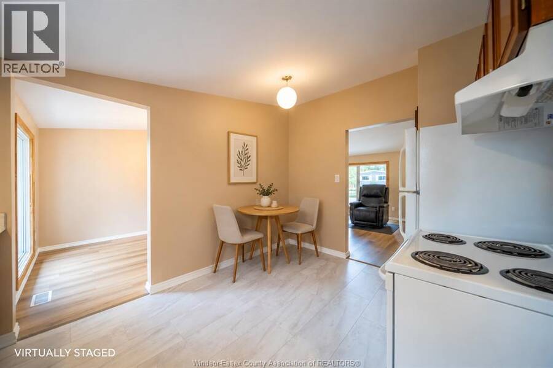
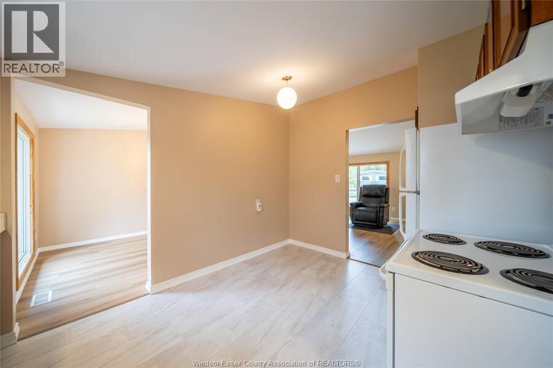
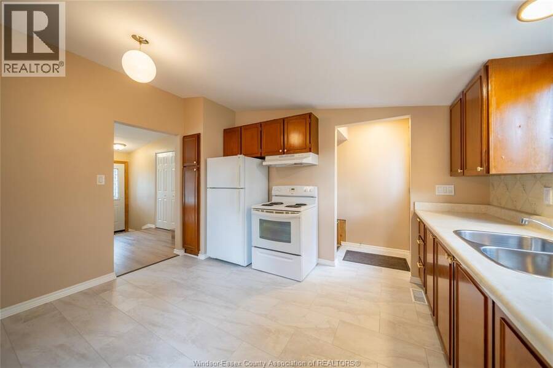
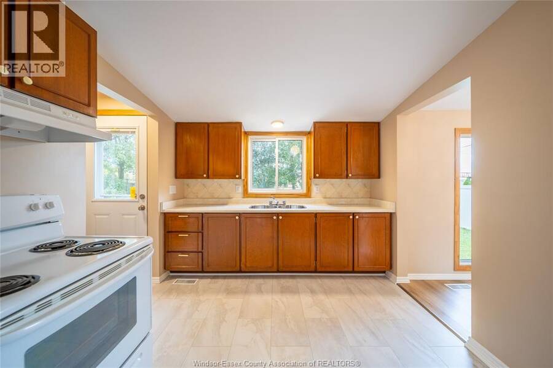
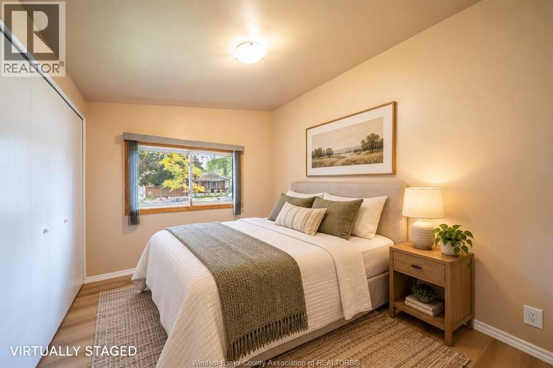
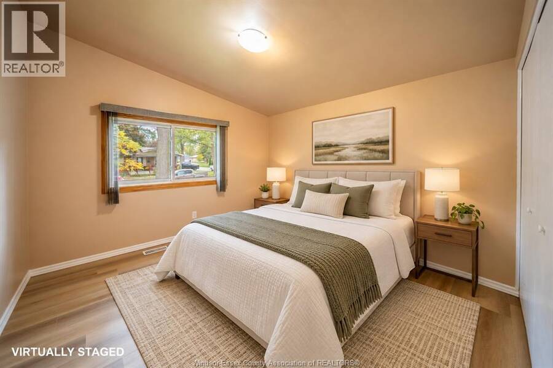
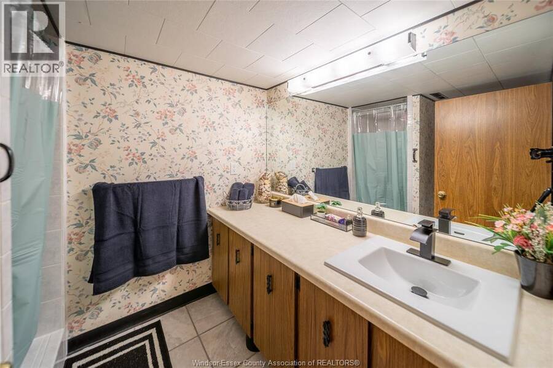
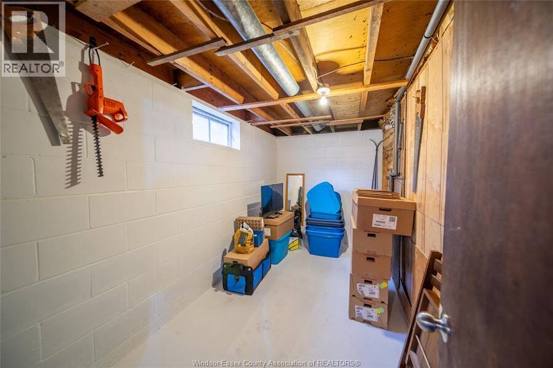
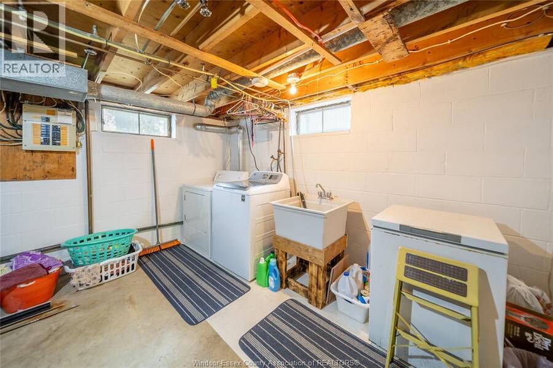
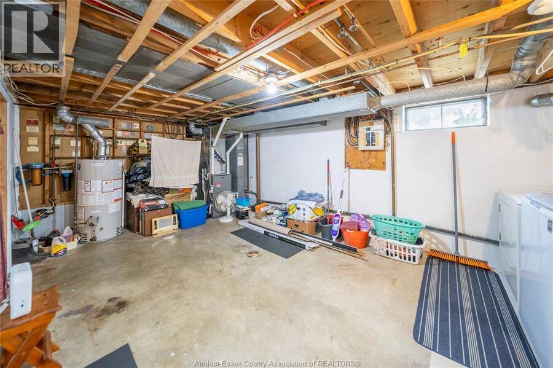
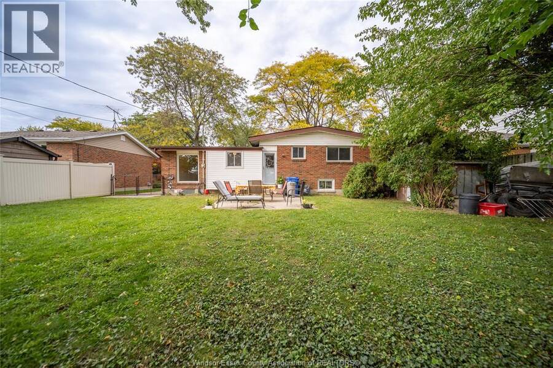
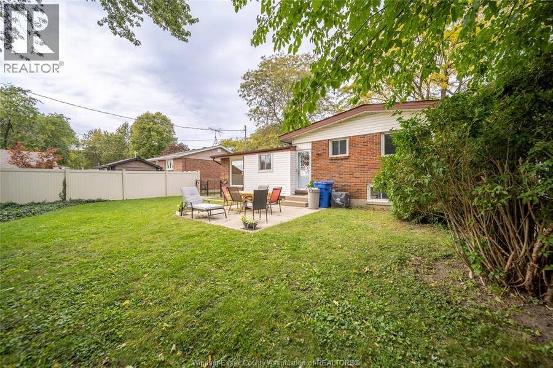
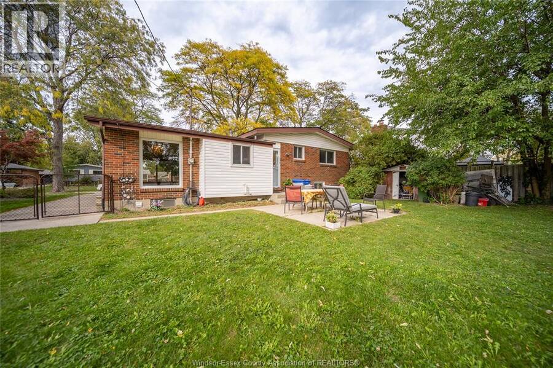
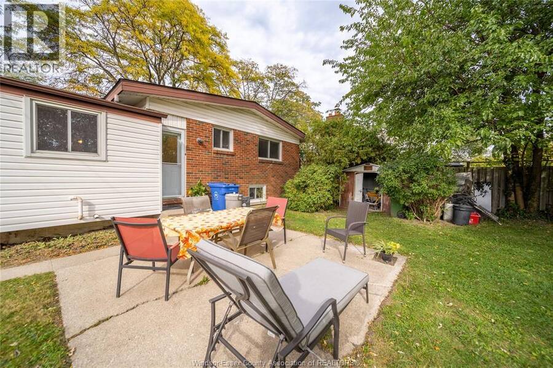
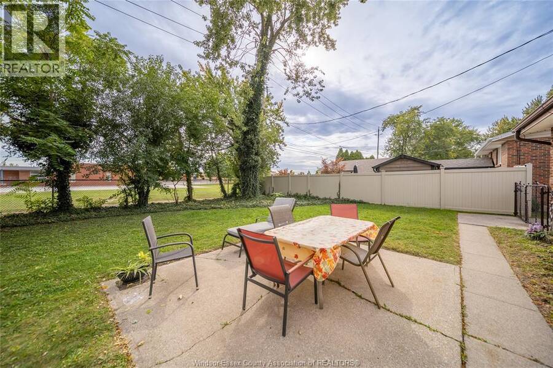
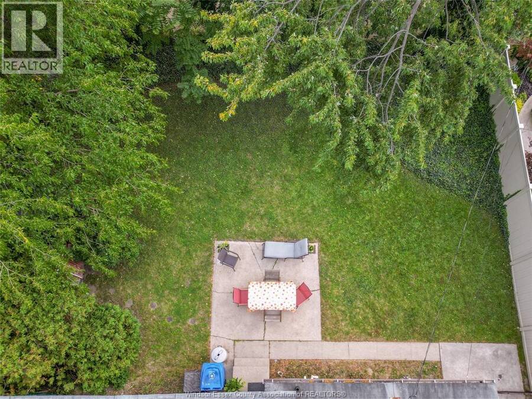
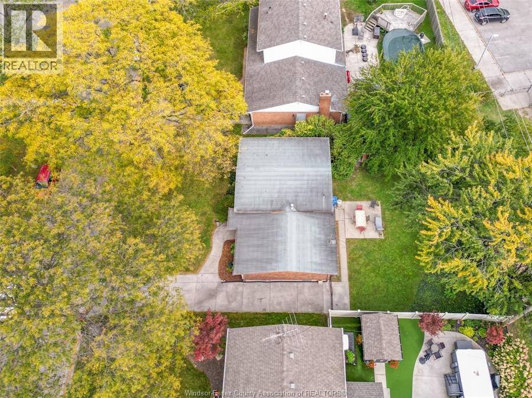
Welcome to 4369 Ashfield Cres, nestled on a peaceful, tree-lined street in one of the most coveted South Windsor neighbourhoods! This 4 level side split has been lovingly maintained for over 50 years and recently updated with modern touches. The bright and spacious main level features an inviting living and dining area with a cathedral ceiling, while the upper level offers 3 generously sized bedrooms and a 4-piece bathroom. Freshly repainted throughout, with new flooring, light fixtures and electrical outlets, this home is move-in ready. The finished lower level boasts a cozy family room with a new electric fireplace, a second fully functioning kitchen, 3-piece bathroom, laundry and ample storage, offering excellent potential for an in-law suite. Outside, enjoy a concrete driveway and a fully fenced backyard with no rear neighbours! Ideally located near St. Clair College, public transit, major transportation routes, Windsor Crossing shopping, and within walking distance of a top rated elementary school and church. This versatile home is perfect for growing or multi-generational families. Discover the possibilities! (id:25417)
Open House this Sunday, October 18th, from 2:00 PM to 4:00 PM.
- Listing ID: 26025009
- Property Type: Single Family
| Property | |
|---|---|
| Style: | 4 Level |
| Ownership: | Freehold |
| Lot Size: | 60 by 100 Fence and Landscaped |
| Parking: | Other |
| Building | |
|---|---|
| Appliances: | Dryer, Two Refrigerators, Two Stoves, Washer and Dishwasher |
| HVAC: | Central Air Conditioning, Fireplace, Forced Air and Furnace Natural Gas (Fireplace is Electric) |
| Exterior: | Aluminum/Vinyl and Brick |
| Location | |
|---|---|
| City: | Windsor |
| Province: | Ontario |
| Rooms | Level | Dimensions |
|---|---|---|
| 4pc Bathroom | Second level | Measurements not available |
| Bedroom | Second level | Measurements not available |
| Bedroom | Second level | Measurements not available |
| Bedroom | Second level | Measurements not available |
| Florida/Fireplace | Third level | Measurements not available |
| Kitchen | Third level | Measurements not available |
| 3pc Bathroom | Fourth level | Measurements not available |
| Cold room | Fourth level | Measurements not available |
| Storage | Fourth level | Measurements not available |
| Utility room | Fourth level | Measurements not available |
| Laundry room | Fourth level | Measurements not available |
| Kitchen | Main level | Measurements not available |
| Dining room | Main level | Measurements not available |
| Living room | Main level | Measurements not available |
Book a showing to see this ASHFIELD Crescent Home in Windsor
This property has so much to offer. Book a private showing now, as you do not want to miss out on 4369 ASHFIELD CRESCENT in Windsor, Ontario!
Private Showing Request
Send a request to book a private showing for
.
Please Note: Information you supply in the contact form will be kept fully confidential.
Is this home the right property for you? Start a conversation to find out.
Get Directions to this Property
Not sure where this property is? Get directions to this ASHFIELD Crescent Home in Windsor.


Provided by REMAX CARE REALTY. MLS®, REALTOR®, and the associated logos are trademarks of the Canadian Real Estate Association.

This REALTOR.ca listing content is owned and licensed by REALTOR® members of the Canadian Real Estate Association.
Have questions or need more information about this home? Don't know where to begin? Then, let us connect you with the best real estate agent to guide you.

Inquiries submitted through this website will be responded to by a local sales representative from Royal LePage®.
Start a Conversation by Text
Provide your full name, phone and email to start a conversation by text message.
Please Note: Information you supply in the contact form will be kept fully confidential.
Start a Conversation by Email
Provide your full name and email to start a conversation by email.
Please Note: Information you supply in the contact form will be kept fully confidential.