
4130 St. Clair Ave., Windsor, Ontario N9H 2N4


$499,900.00
- 3 bedrooms
- 2 bathrooms
- 1,061 Square Feet
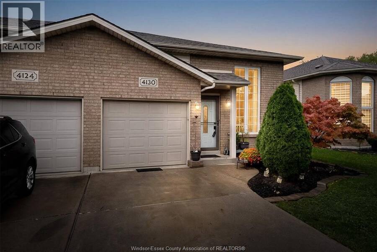
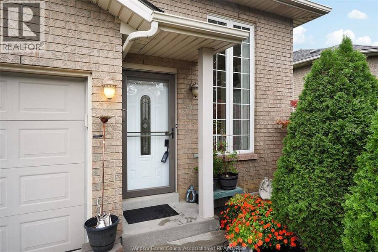
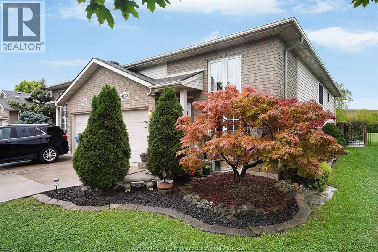
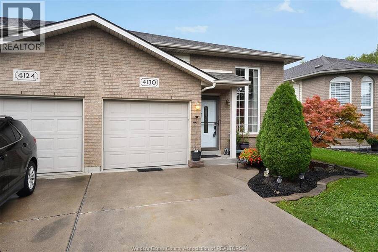
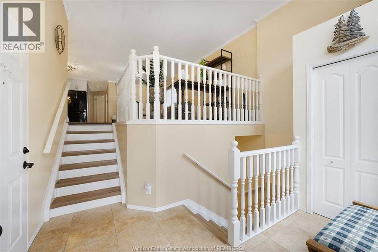
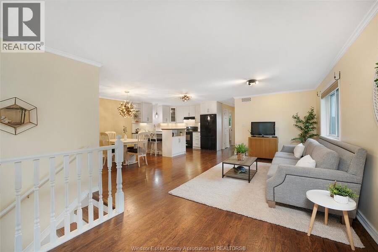
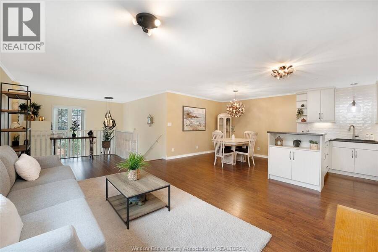
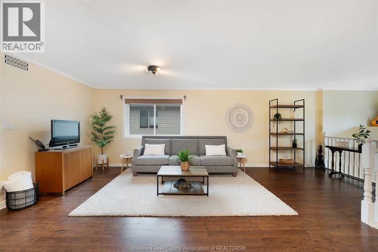
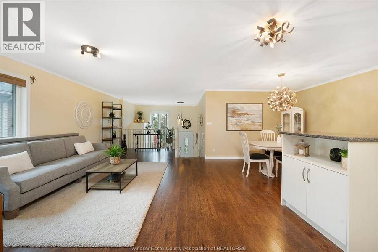
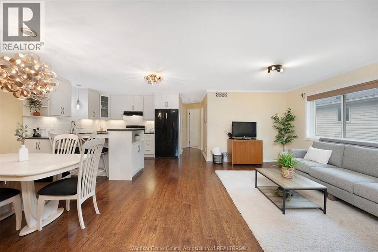
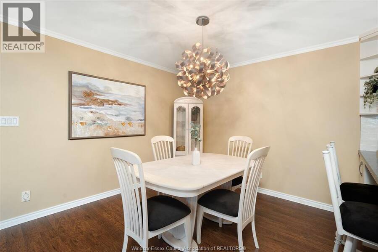
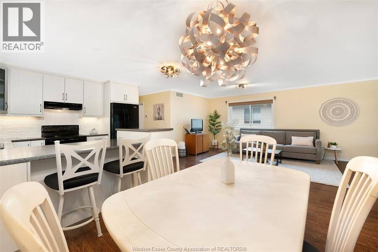
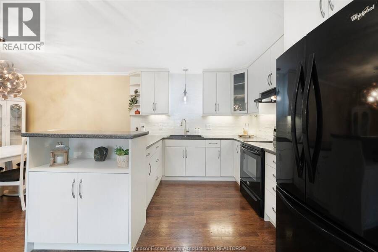
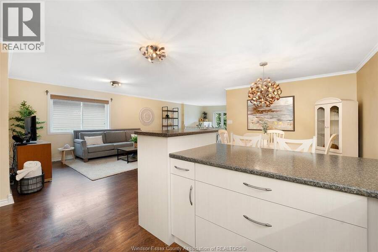
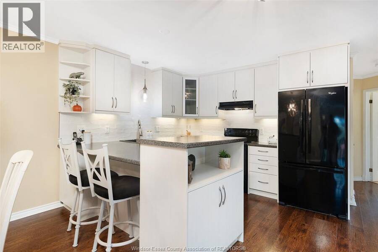
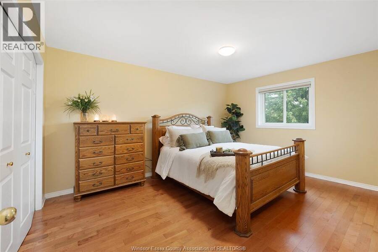
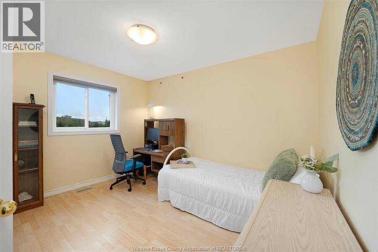
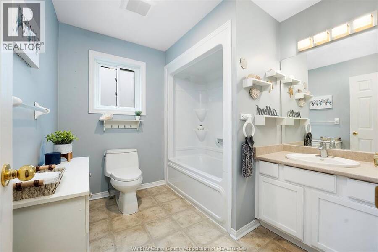
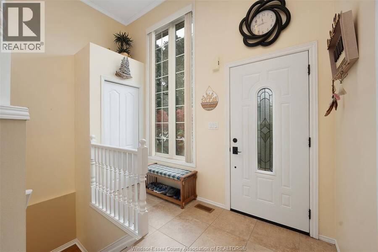
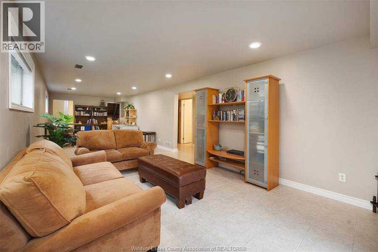
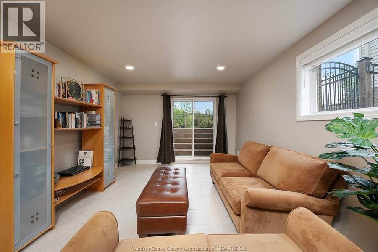
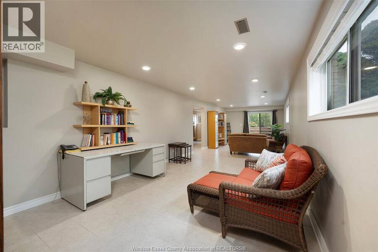
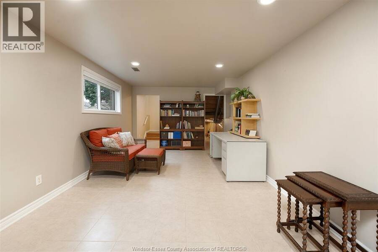
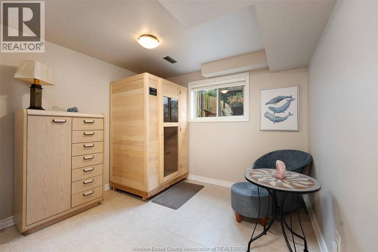
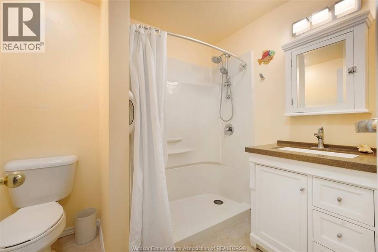
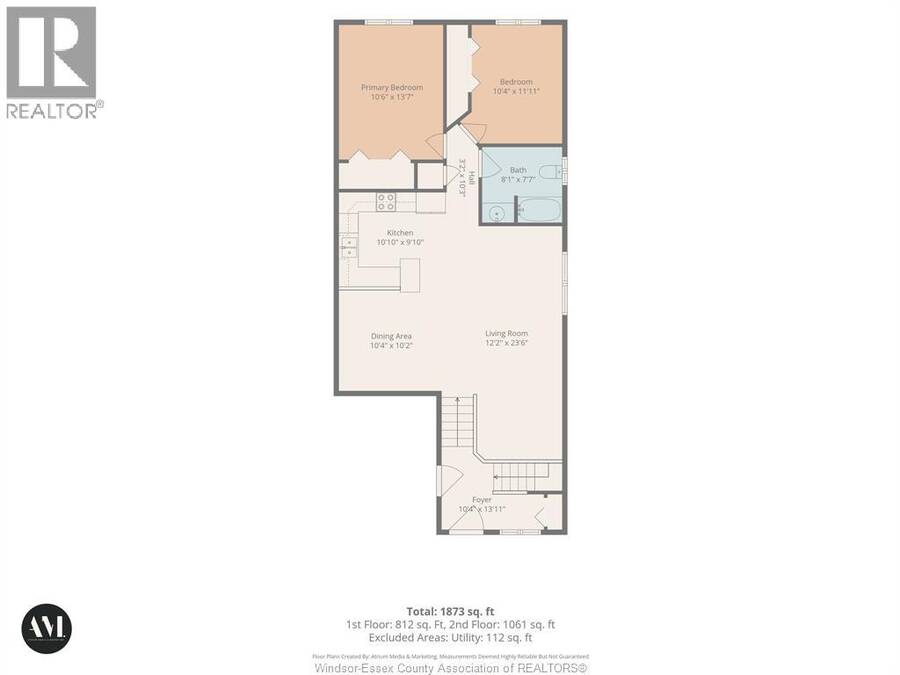
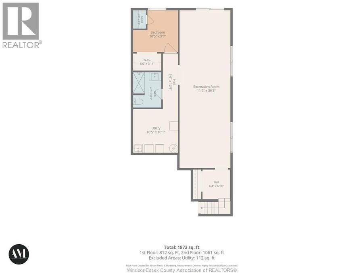
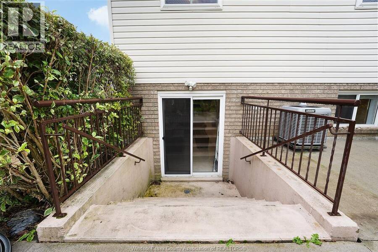
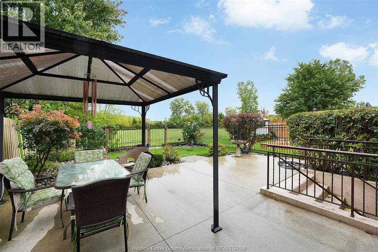
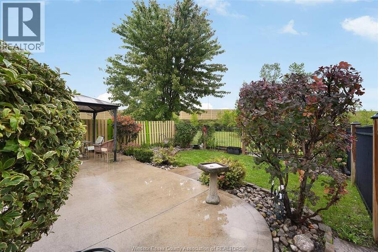
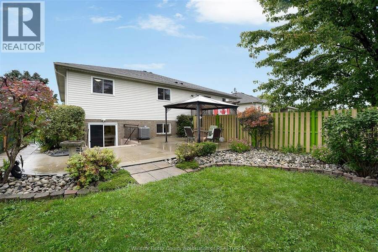
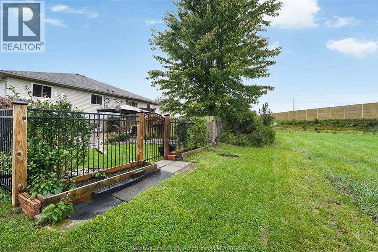
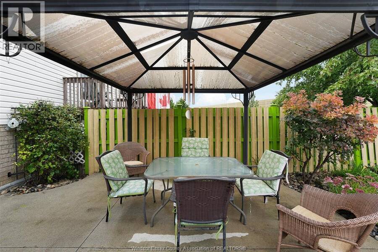
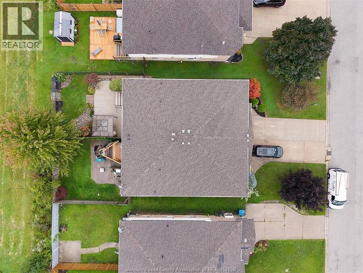
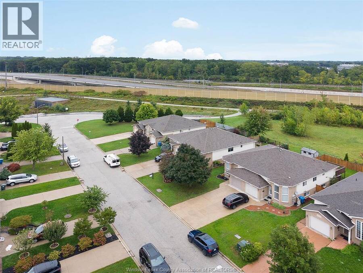
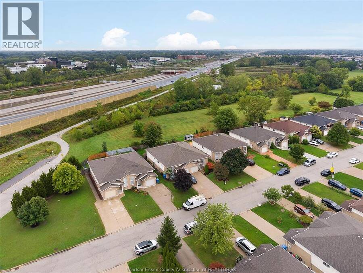
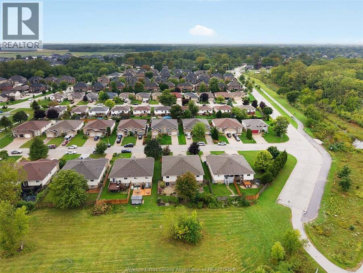
Welcome to 4130 St. Clair Avenue! This well-maintained 3-bedroom, 2-bathroom semi-detached townhouse offers over 1,800 sq.ft of living space, updates and location buyers are looking for. Bright and spacious open-concept main floor with an updated kitchen (2018), flooring & crown moulding. Main floor windows replaced in 2022. Primary bedroom features beautiful maple hardwood flooring. The lower level offers excellent additional living space with a large family room, 3rd bedroom, 3pc bathroom and a convenient grade-level entrance with patio doors leading directly to the backyard. Enjoy the privacy of no rear neighbours and a fully fenced yard (2018). ... read more
Welcome to 4130 St. Clair Avenue! This well-maintained 3-bedroom, 2-bathroom semi-detached townhouse offers over 1,800 sq.ft of living space, updates and location buyers are looking for. Bright and spacious open-concept main floor with an updated kitchen (2018), flooring & crown moulding. Main floor windows replaced in 2022. Primary bedroom features beautiful maple hardwood flooring. The lower level offers excellent additional living space with a large family room, 3rd bedroom, 3pc bathroom and a convenient grade-level entrance with patio doors leading directly to the backyard. Enjoy the privacy of no rear neighbours and a fully fenced yard (2018). Peace of mind with updated plumbing — no Kitec — and a newer sump pump (2025). Conveniently located near Windsor Crossings outlet mall plus the new shopping development including Tim Hortons, Shoppers Drug Mart, Food Basics, etc. Walking distance to St. Clair College with easy access to Highway 3 and the 401. A wonderful opportunity for first-time buyers, downsizers or those looking for a low-maintenance home in a growing LaSalle location. Nothing to do but move in and enjoy! (id:25417)
Open House this Saturday, September 26th, from 1:00 PM to 3:00 PM and Sunday, September 27th, from 1:00 PM to 3:00 PM.
- Listing ID: 26023062
- Property Type: Single Family
- Year Built: 2001
| Property | |
|---|---|
| Style: | Raised Ranch |
| Ownership: | Freehold |
| Lot Size: | 31.13 by 115.46 Fence and Landscaped |
| Parking: | Attached Garage |
| Building | |
|---|---|
| Type: | Single Family Row / Townhouse |
| Appliances: | Refrigerator, Stove, Washer and Dryer |
| HVAC: | Central Air Conditioning, Fireplace, Forced Air and Furnace Natural Gas |
| Exterior: | Aluminum/Vinyl and Brick |
| Location | |
|---|---|
| City: | Windsor |
| Province: | Ontario |
| Rooms | Level | Dimensions |
|---|---|---|
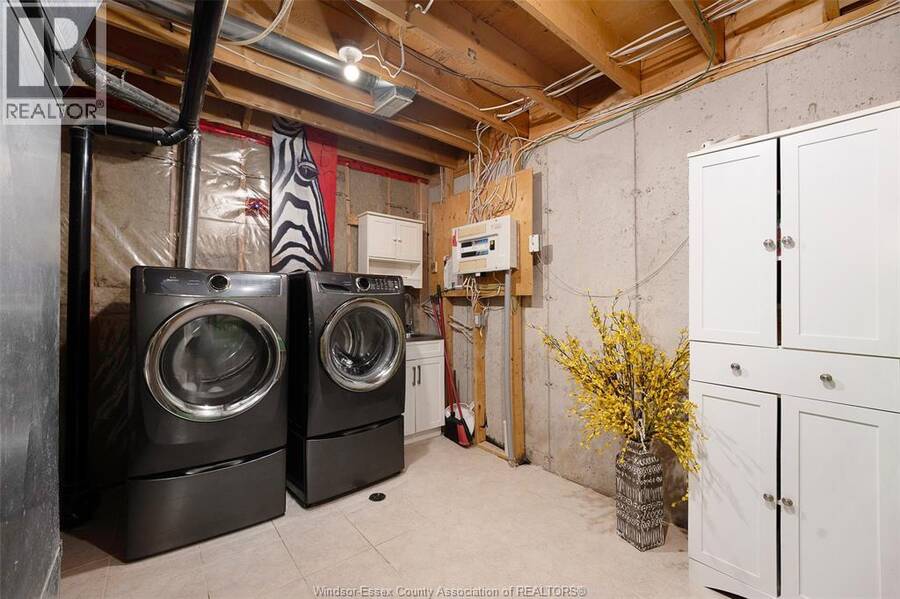
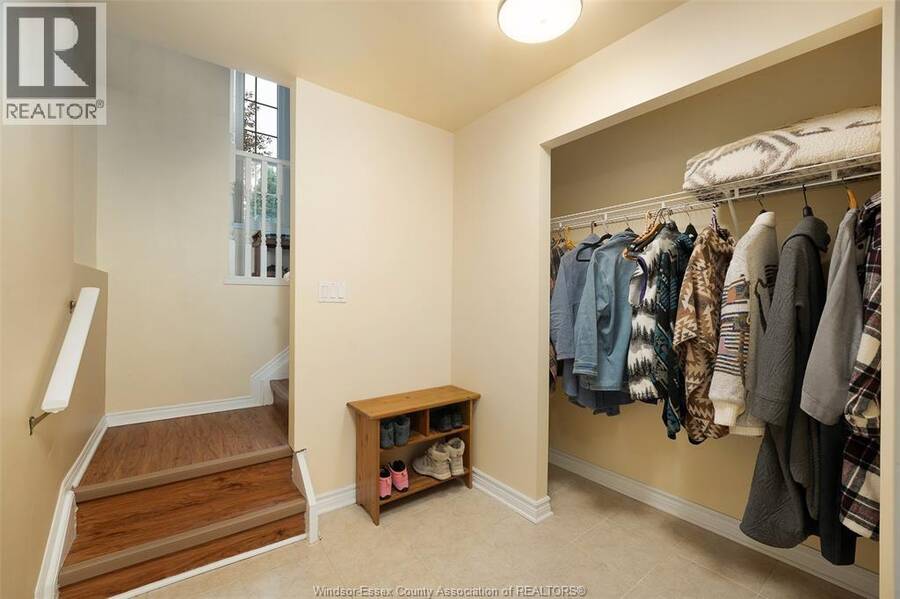
| Storage | Lower level | Measurements not available |
| Laundry room | Lower level | Measurements not available |
| 3pc Bathroom | Lower level | Measurements not available |
| Bedroom | Lower level | Measurements not available |
| Family room | Lower level | Measurements not available |
| 4pc Bathroom | Main level | Measurements not available |
| Bedroom | Main level | Measurements not available |
| Primary Bedroom | Main level | Measurements not available |
| Kitchen | Main level | Measurements not available |
| Dining room | Main level | Measurements not available |
| Living room | Main level | Measurements not available |
| Foyer | Main level | Measurements not available |
Book a showing to see this St. Clair Ave. Home in Windsor
This property has so much to offer. Book a private showing now, as you do not want to miss out on 4130 St. Clair Ave. in Windsor, Ontario!
Private Showing Request
Send a request to book a private showing for
.
Please Note: Information you supply in the contact form will be kept fully confidential.
Is this home the right property for you? Start a conversation to find out.
Get Directions to this Property
Not sure where this property is? Get directions to this St. Clair Ave. Home in Windsor.


Provided by DEERBROOK REALTY INC.. MLS®, REALTOR®, and the associated logos are trademarks of the Canadian Real Estate Association.

This REALTOR.ca listing content is owned and licensed by REALTOR® members of the Canadian Real Estate Association.
Have questions or need more information about this home? Don't know where to begin? Then, let us connect you with the best real estate agent to guide you.

Inquiries submitted through this website will be responded to by a local sales representative from Royal LePage®.
Start a Conversation by Text
Provide your full name, phone and email to start a conversation by text message.
Please Note: Information you supply in the contact form will be kept fully confidential.
Start a Conversation by Email
Provide your full name and email to start a conversation by email.
Please Note: Information you supply in the contact form will be kept fully confidential.