
3953 ZANZIBAR CRESCENT, Windsor, Ontario N9G 0A5

$899,900.00
- 5 bedrooms
- 3 bathrooms
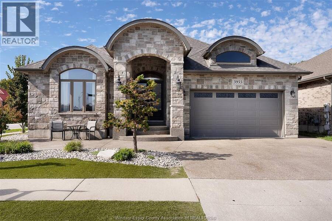
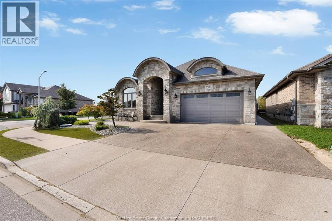

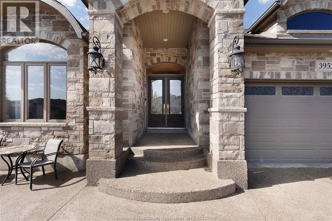
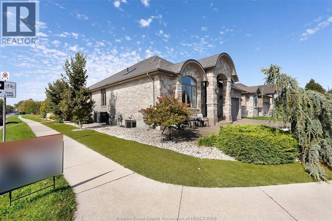

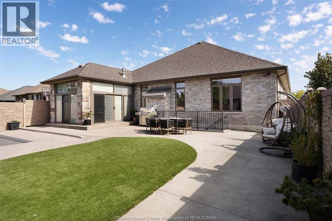
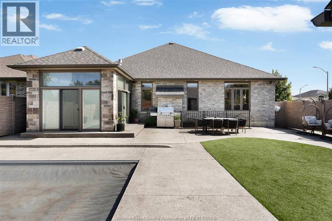
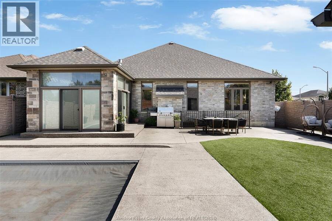
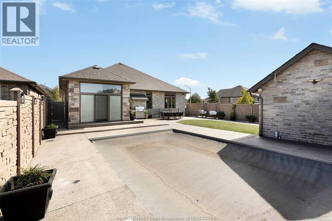
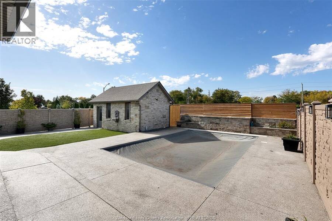
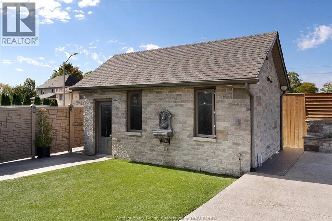
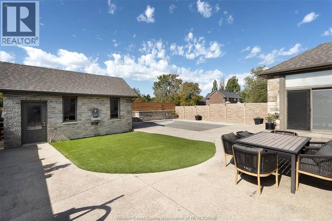
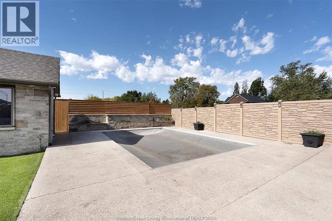
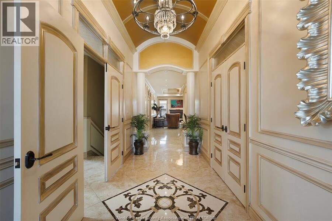
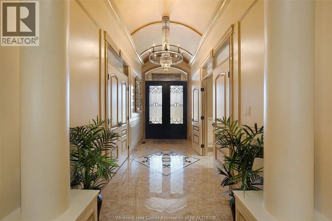
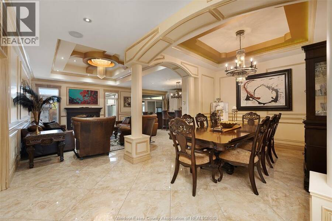
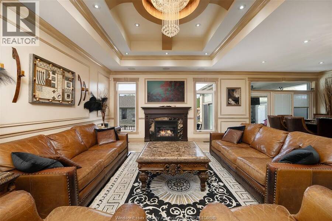
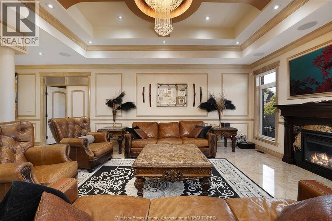
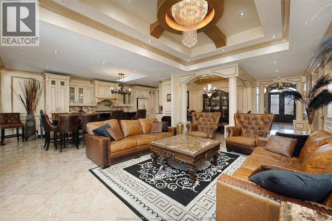
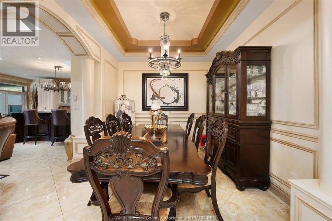
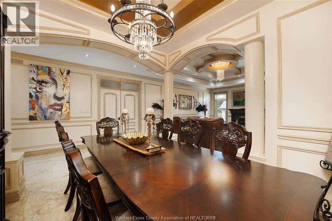
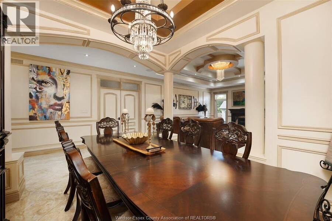
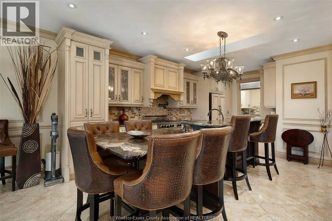
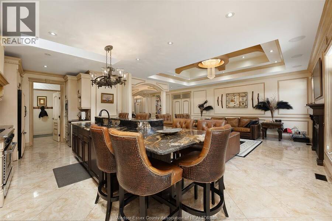
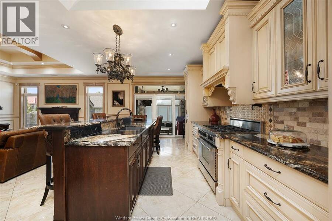
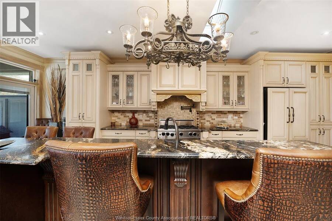
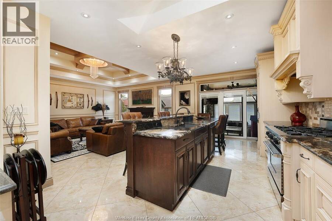
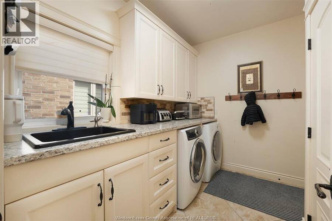
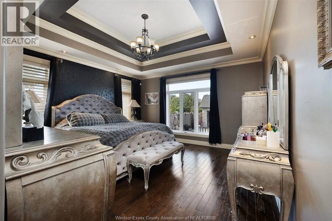
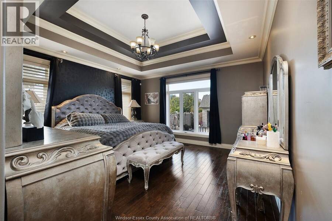
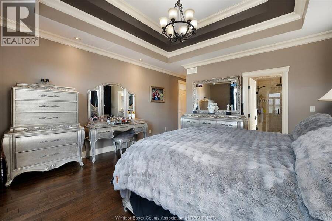
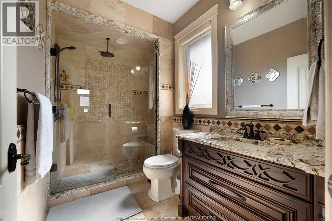
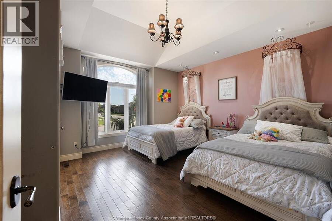
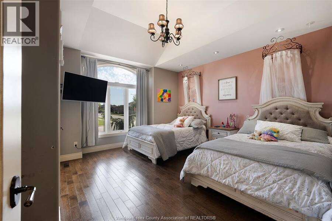
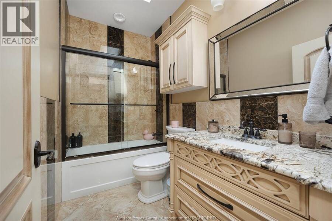
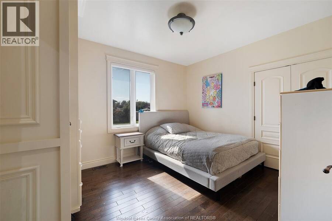
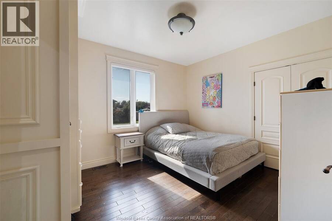
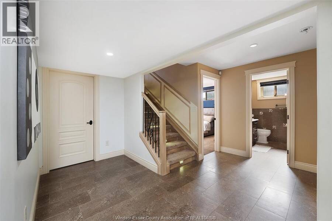
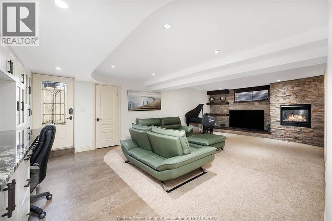
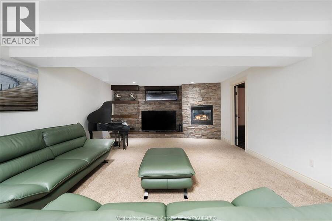
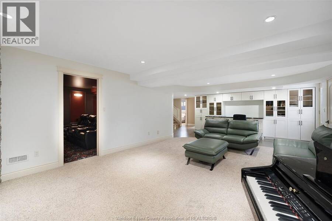
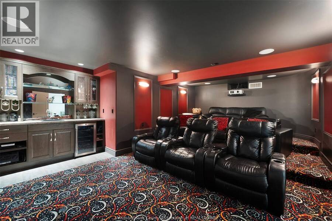
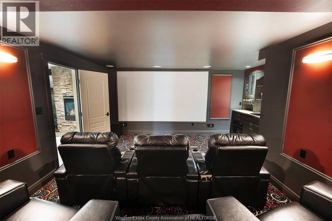
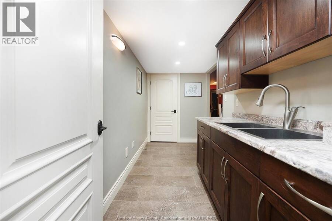
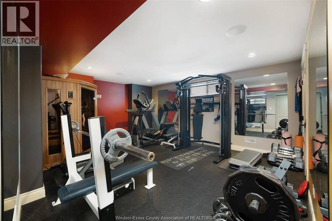
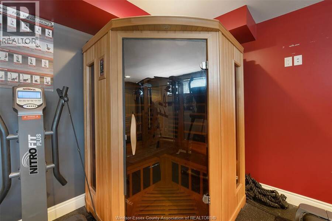
Exceptional design, premium finishes, and resort-style amenities Welcome to this approximately 2,200 sq. ft. luxury ranch-style home featuring an open-concept layout, elegant finishes, granite countertops, a built-in coffee machine, a steam oven, and a heated all-season sunroom. With 5 bedrooms and 3 bathrooms, the home offers plenty of space for family and guests. The main floor includes a convenient laundry room, while the fully finished lower level features a grade entrance, private gym, theatre room, and mini kitchen step Outside to enjoy a heated saltwater pool, rear porch, artificial turf landscaping, extended privacy fencing. The heated, tiled ... read more
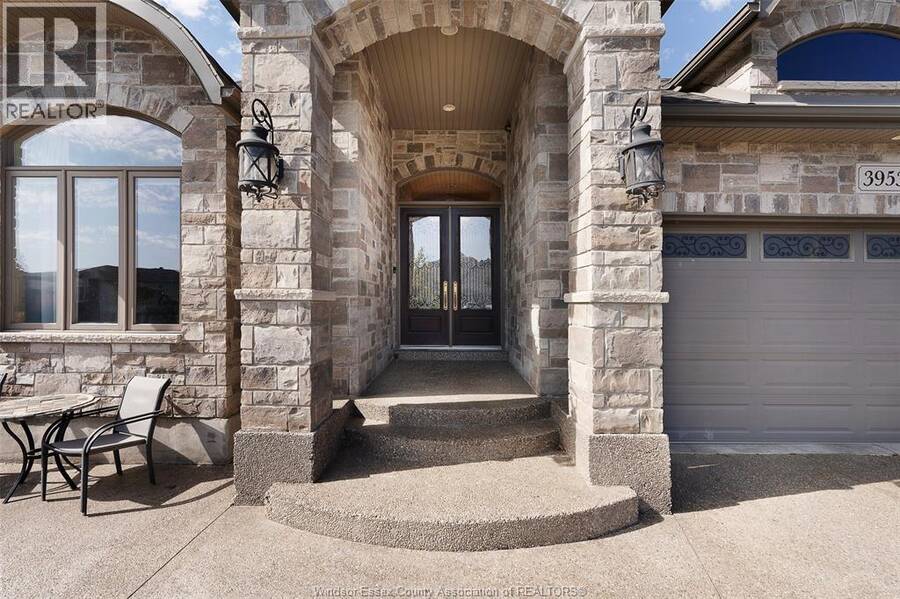
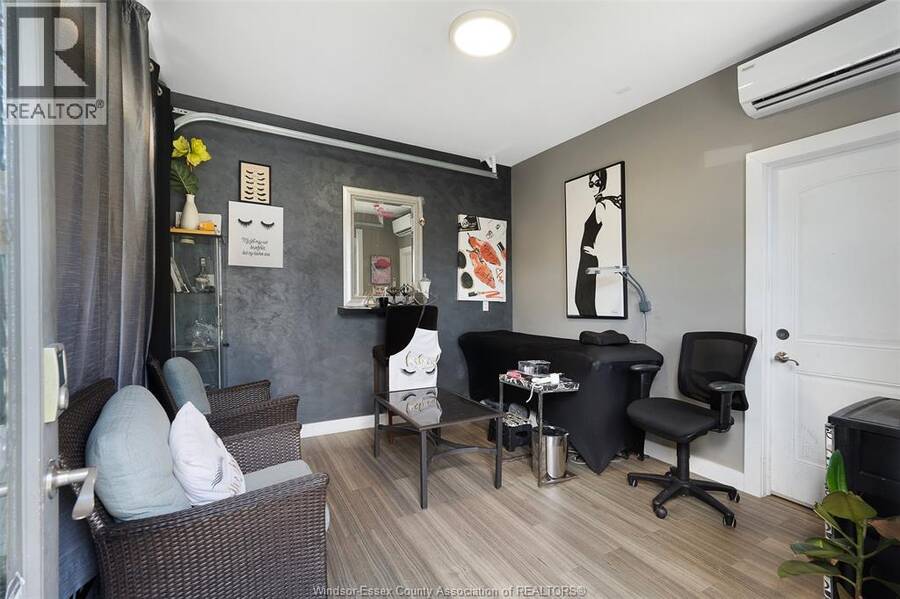
Exceptional design, premium finishes, and resort-style amenities Welcome to this approximately 2,200 sq. ft. luxury ranch-style home featuring an open-concept layout, elegant finishes, granite countertops, a built-in coffee machine, a steam oven, and a heated all-season sunroom. With 5 bedrooms and 3 bathrooms, the home offers plenty of space for family and guests. The main floor includes a convenient laundry room, while the fully finished lower level features a grade entrance, private gym, theatre room, and mini kitchen step Outside to enjoy a heated saltwater pool, rear porch, artificial turf landscaping, extended privacy fencing. The heated, tiled garage adds convenience, while the separate all-season garage with heating and cooling provides extra space for vehicle, hobbies, storage, or projects. A whole-house water softener and filtration system add comfort and convenience throughout the property. Luxury, privacy, and year-round functionality come together in this remarkable home. (id:25417)
Open House this Saturday, October 17th, from 1:00 PM to 3:00 PM.
- Listing ID: 26025193
- Property Type: Single Family
- Year Built: 2014
| Property | |
|---|---|
| Style: | Bungalow, Ranch |
| Ownership: | Freehold |
| Lot Size: | 54.4 by 133.43 FT / 0.163 AC|0-0.25 Acre Fence and Landscaped |
| Parking: | Attached Garage |
| Building | |
|---|---|
| Type: | Single Family House |
| Appliances: | Dryer, Refrigerator, Stove, Washer and Dishwasher |
| HVAC: | Central Air Conditioning, Fireplace and Forced Air Natural Gas (Fireplace is Gas) |
| Exterior: | Brick and Stone |
| Location | |
|---|---|
| City: | Windsor |
| Province: | Ontario |
| Rooms | Level | Dimensions |
|---|---|---|
| 4pc Bathroom | Lower level | Measurements not available |
| Utility room | Lower level | Measurements not available |
| Storage | Lower level | Measurements not available |
| Bedroom | Lower level | Measurements not available |
| Bedroom | Lower level | Measurements not available |
| 4pc Bathroom | Main level | Measurements not available |
| 4pc Ensuite bath | Main level | Measurements not available |
| Laundry room | Main level | Measurements not available |
| Bedroom | Main level | Measurements not available |
| Bedroom | Main level | Measurements not available |
| Primary Bedroom | Main level | Measurements not available |
| Eating area | Main level | Measurements not available |
| Kitchen | Main level | Measurements not available |
| Dining room | Main level | Measurements not available |
| Living room | Main level | Measurements not available |
| Foyer | Main level | Measurements not available |
Book a showing to see this ZANZIBAR Crescent Home in Windsor
This property has so much to offer. Book a private showing now, as you do not want to miss out on 3953 ZANZIBAR CRESCENT in Windsor, Ontario!
Private Showing Request
Send a request to book a private showing for
.
Please Note: Information you supply in the contact form will be kept fully confidential.
Is this home the right property for you? Start a conversation to find out.
Get Directions to this Property
Not sure where this property is? Get directions to this ZANZIBAR Crescent Home in Windsor.


Provided by REMAX CAPITAL DIAMOND REALTY. MLS®, REALTOR®, and the associated logos are trademarks of the Canadian Real Estate Association.

This REALTOR.ca listing content is owned and licensed by REALTOR® members of the Canadian Real Estate Association.
Have questions or need more information about this home? Don't know where to begin? Then, let us connect you with the best real estate agent to guide you.

Inquiries submitted through this website will be responded to by a local sales representative from Royal LePage®.
Start a Conversation by Text
Provide your full name, phone and email to start a conversation by text message.
Please Note: Information you supply in the contact form will be kept fully confidential.
Start a Conversation by Email
Provide your full name and email to start a conversation by email.
Please Note: Information you supply in the contact form will be kept fully confidential.