
371 Curry, Windsor, Ontario N9E 2B6


$499,000.00
- 6 bedrooms
- 3 bathrooms
- 1,521 Square Feet
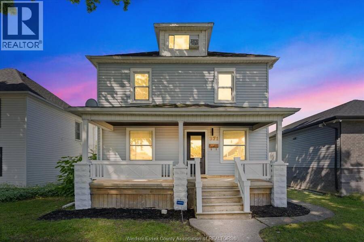
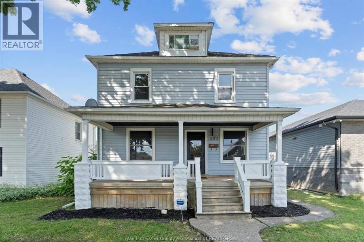
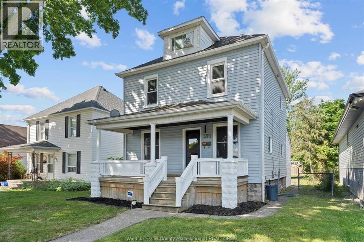
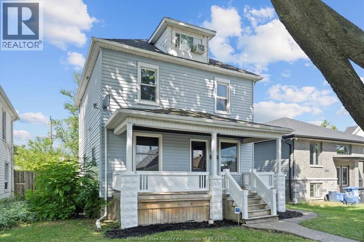
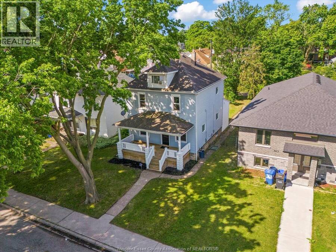
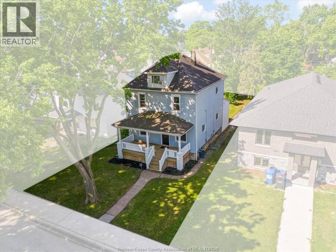
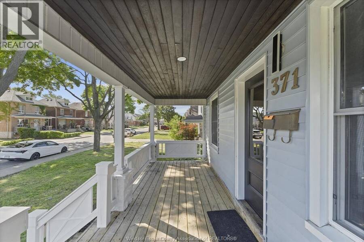
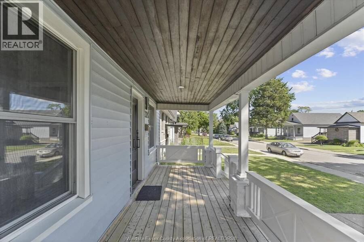
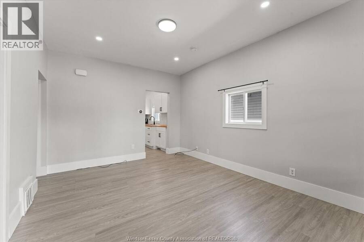
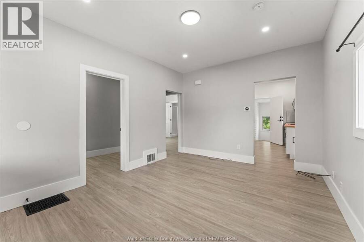
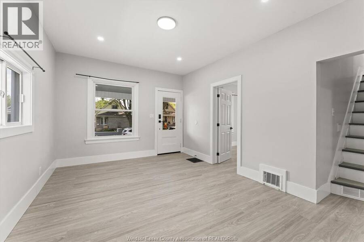
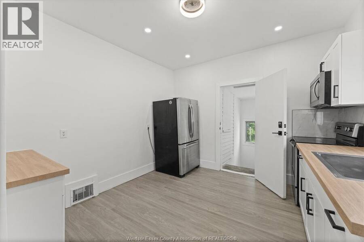
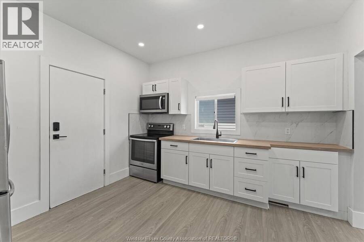
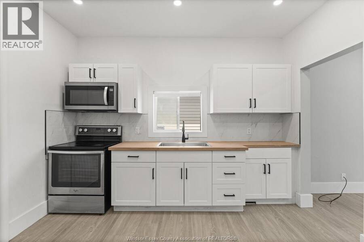
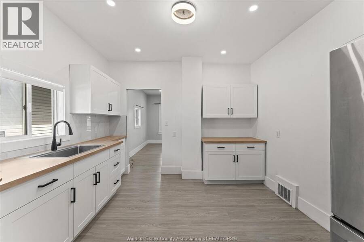
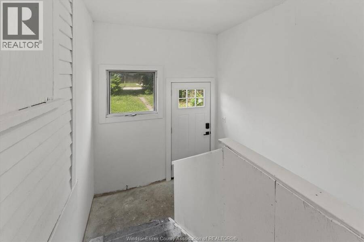
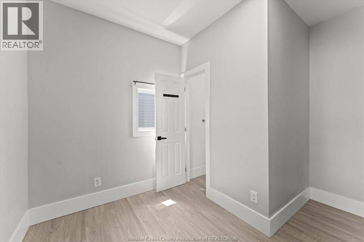
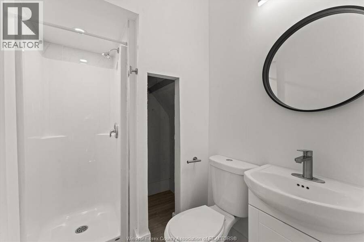
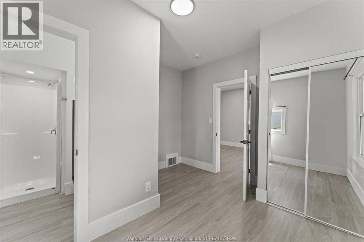
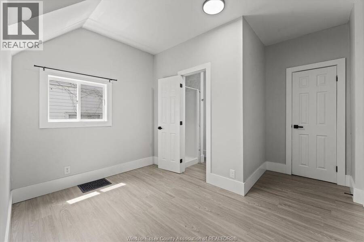
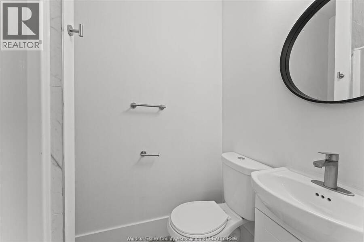
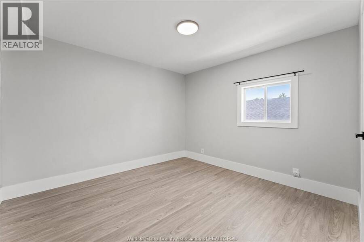
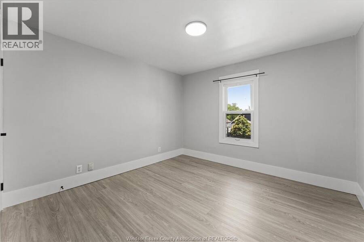
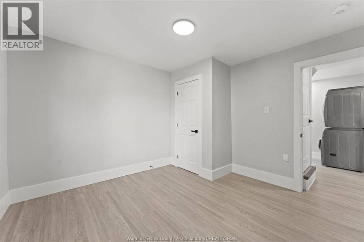
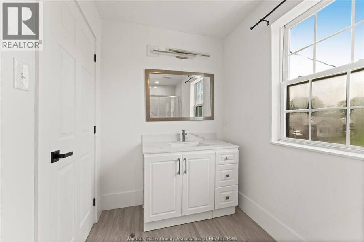
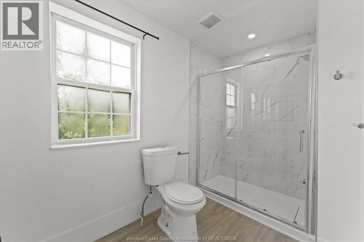
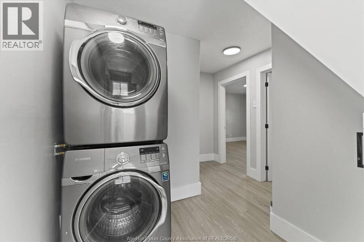
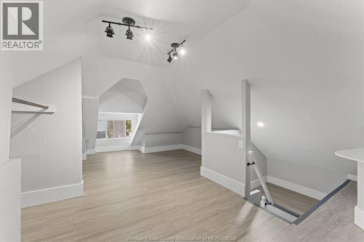
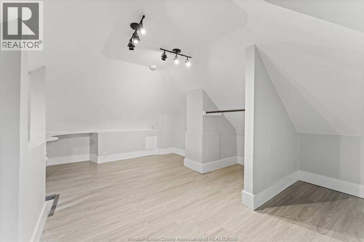
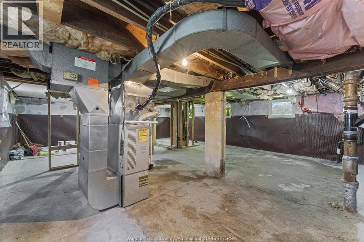
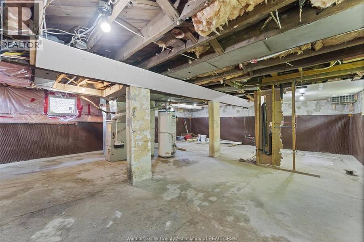
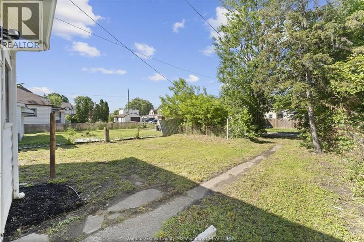
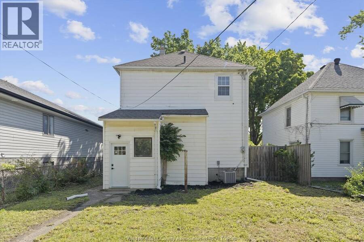
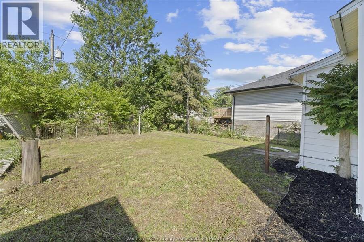
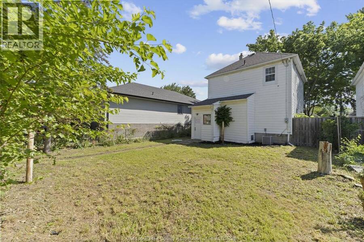
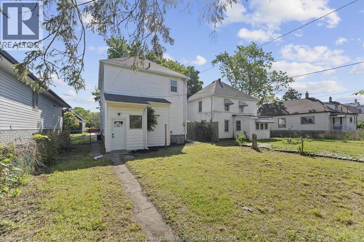
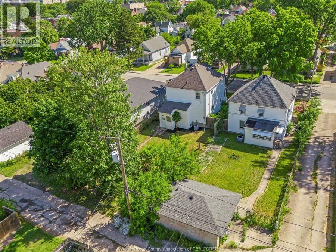
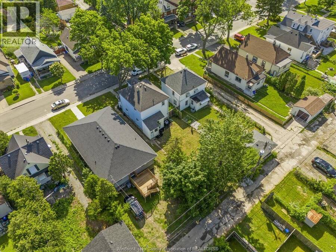
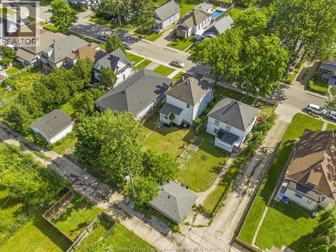
MASSIVE 6 bedroom 3 bathroom above grade with full unfinished basement. Larger 40ft x 124ft lot. This is the perfect opportunity for large families, or turnkey addition to your investment portfolio. Potential for additional income with the build out of a basement in-law suite (drawings available upon request). Completely renovated top to bottom including new LVP flooring, doors and trim, paint throughout, 2 additional ensuite bathrooms, large bedroom loft, brand new kitchen cabinets, countertops, and stainless steel appliances included. Additional upgrades include waterproofing & sump pump in the basement, 2nd floor washer and dryer, copper ... read more
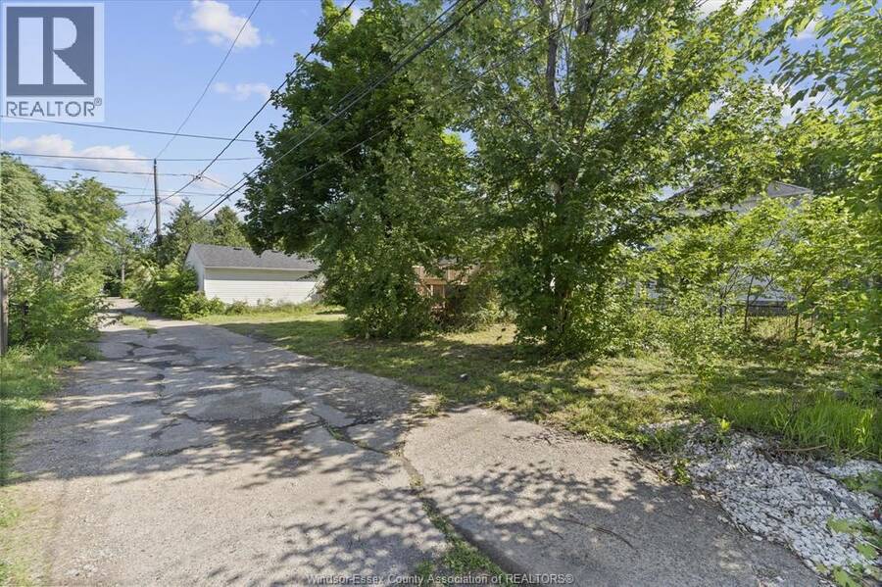
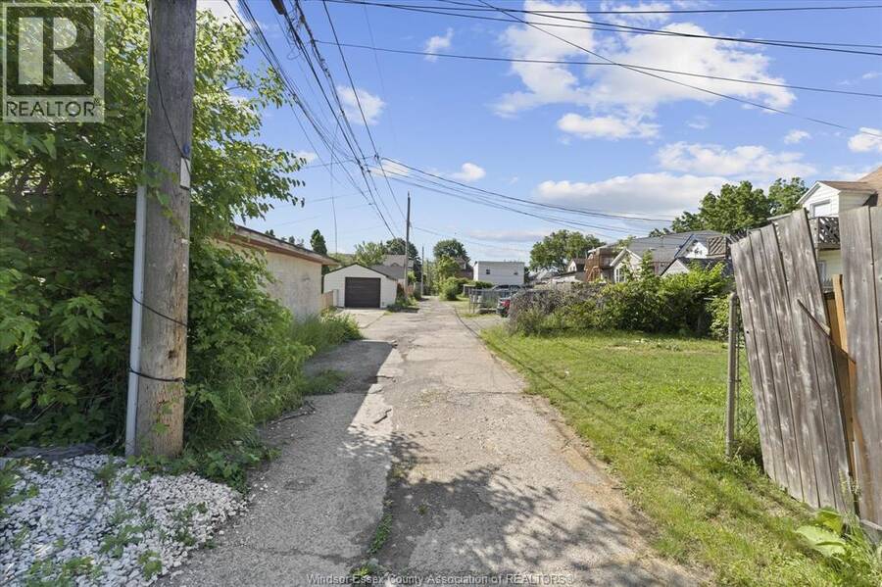
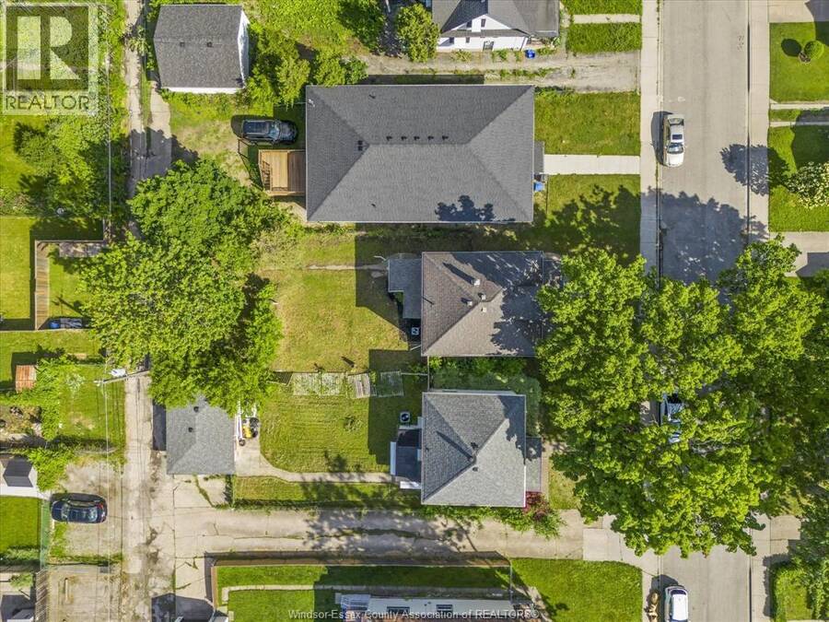
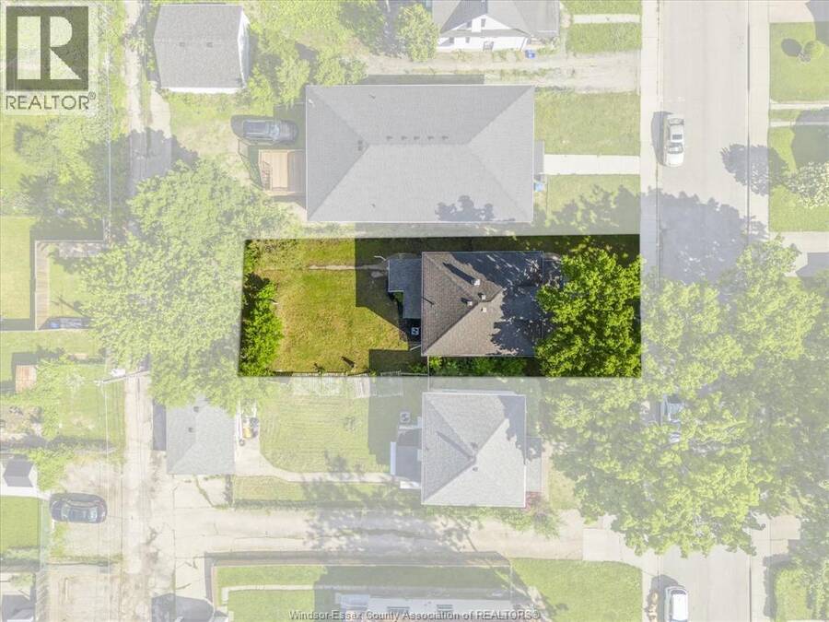
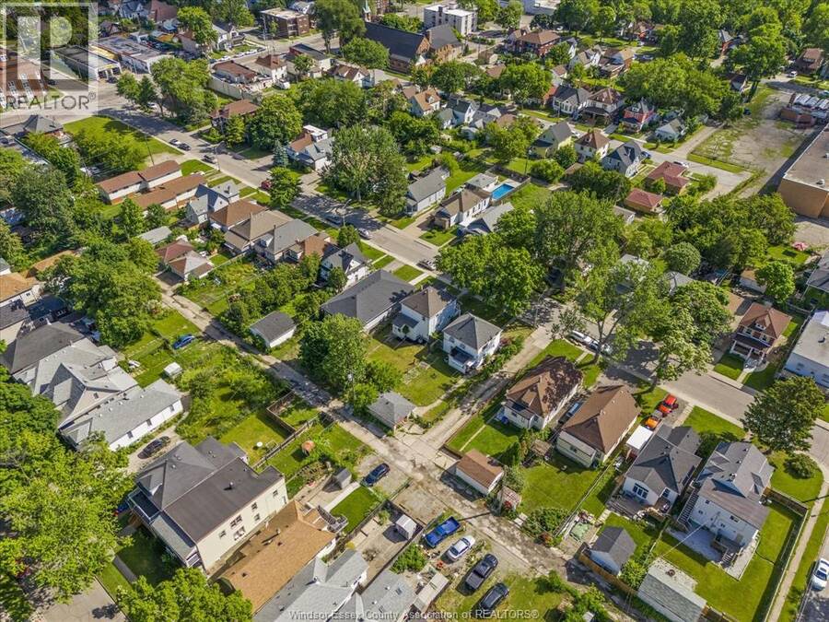
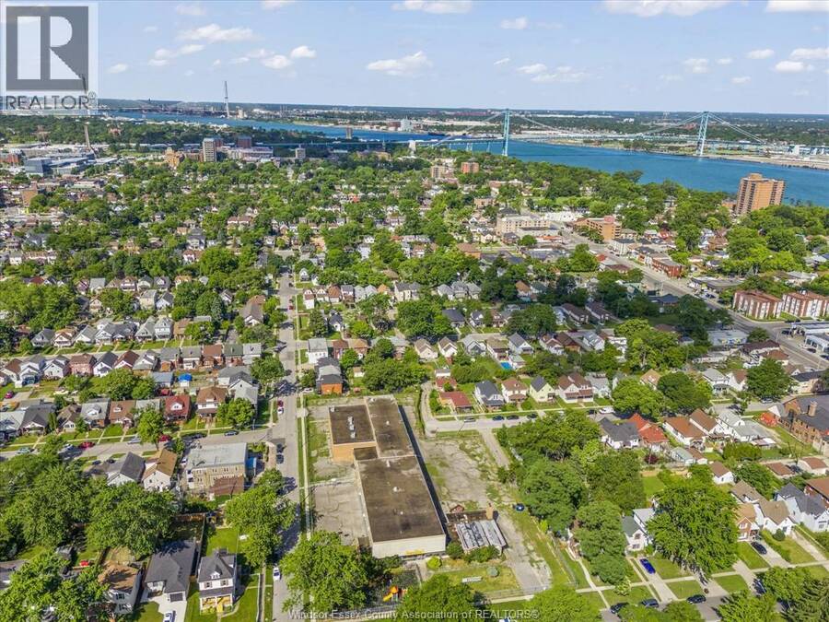
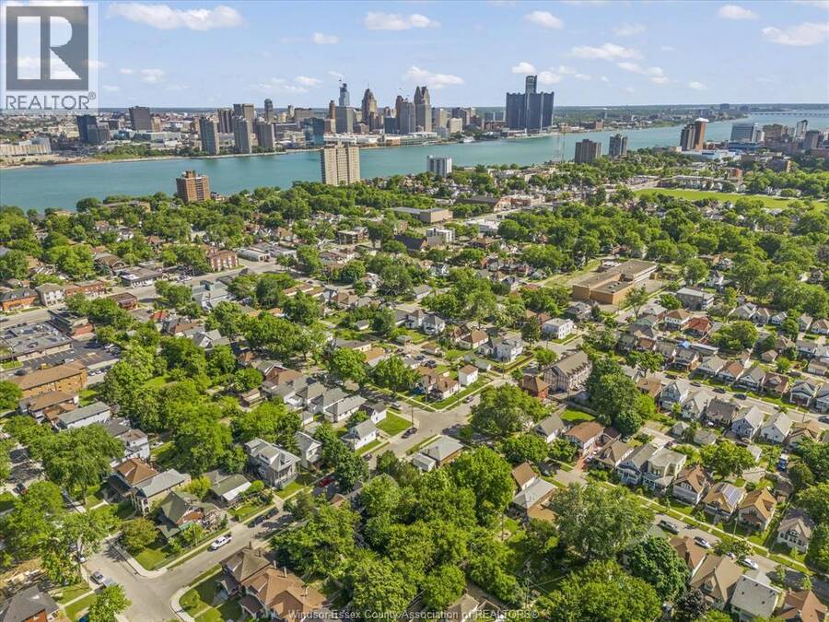
MASSIVE 6 bedroom 3 bathroom above grade with full unfinished basement. Larger 40ft x 124ft lot. This is the perfect opportunity for large families, or turnkey addition to your investment portfolio. Potential for additional income with the build out of a basement in-law suite (drawings available upon request). Completely renovated top to bottom including new LVP flooring, doors and trim, paint throughout, 2 additional ensuite bathrooms, large bedroom loft, brand new kitchen cabinets, countertops, and stainless steel appliances included. Additional upgrades include waterproofing & sump pump in the basement, 2nd floor washer and dryer, copper electrical, PVC & copper plumbing & new AC unit Sep 2023. Paved alley along the back for rear parking. Located walking distance to $35m Graffiti redevelopment, walks along Riverside Drive, University of Windsor, close proximity to shopping and restaurants in Downtown Windsor (id:25417)
- Listing ID: 26021515
- Property Type: Single Family
| Rooms | Level | Dimensions |
|---|---|---|
| Bedroom | Second level | 11'3"" x 11'4"" |
| Bedroom | Second level | 11'4"" x 10'9"" |
| Bedroom | Second level | 11'5"" x 11'4"" |
| 3pc Bathroom | Second level | 11'4"" x 5'8"" |
| Bedroom | Third level | 20'1"" x 23'8"" |
| Storage | Basement | 22'8"" x 26'9"" |
| Primary Bedroom | Main level | 11'3"" x 12'1"" |
| Living room | Main level | 11'4"" x 14'9"" |
| Kitchen | Main level | 11'3"" x 11'8"" |
| Bedroom | Main level | 11'3"" x 11'4"" |
| 3pc Bathroom | Main level | 6'8"" x 4'1"" |
| 3pc Bathroom | Main level | 5'1"" x 7' |
Book a showing to see this Curry Home in Windsor
This property has so much to offer. Book a private showing now, as you do not want to miss out on 371 Curry in Windsor, Ontario!
Private Showing Request
Send a request to book a private showing for
.
Please Note: Information you supply in the contact form will be kept fully confidential.
Is this home the right property for you? Start a conversation to find out.
Get Directions to this Property
Not sure where this property is? Get directions to this Curry Home in Windsor.


Provided by JUMP REALTY INC.. MLS®, REALTOR®, and the associated logos are trademarks of the Canadian Real Estate Association.

This REALTOR.ca listing content is owned and licensed by REALTOR® members of the Canadian Real Estate Association.
Have questions or need more information about this home? Don't know where to begin? Then, let us connect you with the best real estate agent to guide you.

Inquiries submitted through this website will be responded to by a local sales representative from Royal LePage®.
Start a Conversation by Text
Provide your full name, phone and email to start a conversation by text message.
Please Note: Information you supply in the contact form will be kept fully confidential.
Start a Conversation by Email
Provide your full name and email to start a conversation by email.
Please Note: Information you supply in the contact form will be kept fully confidential.