
3596 HEMLOCK, Windsor, Ontario N8R 1Z9

$599,900.00
- 4 bedrooms
- 2 bathrooms
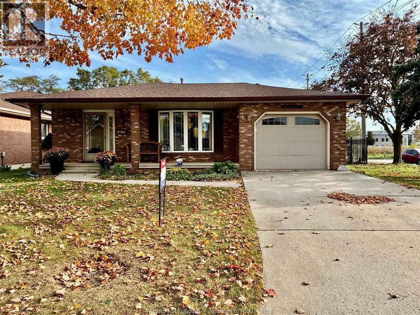
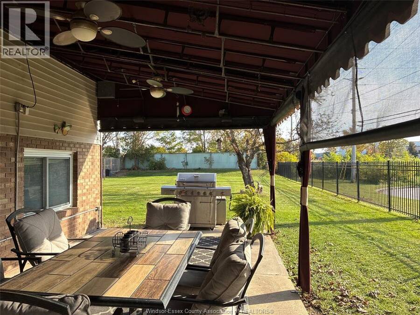
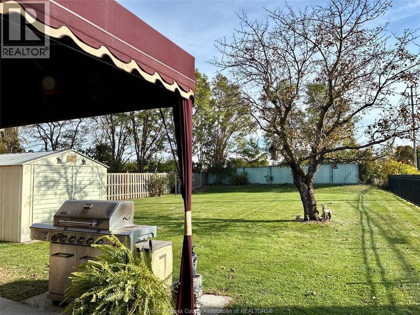
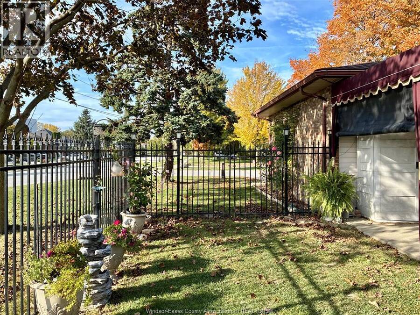
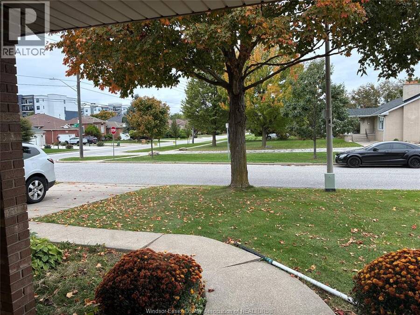
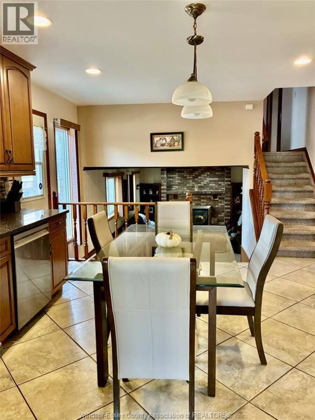
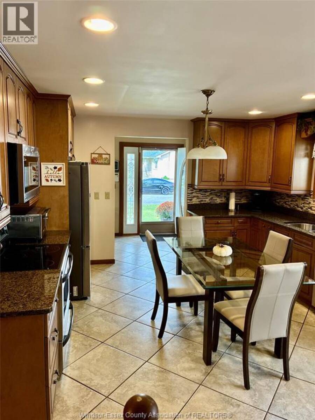
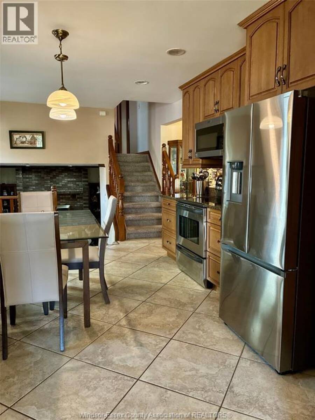
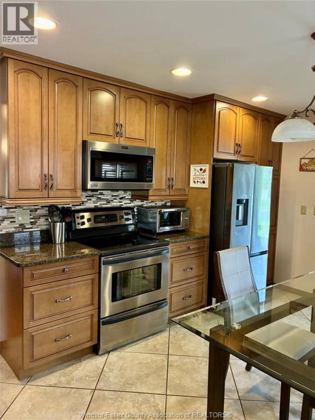
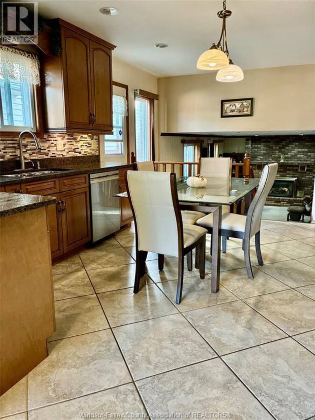
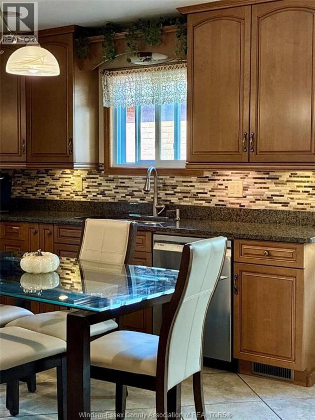
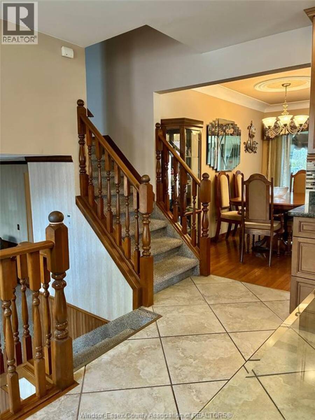
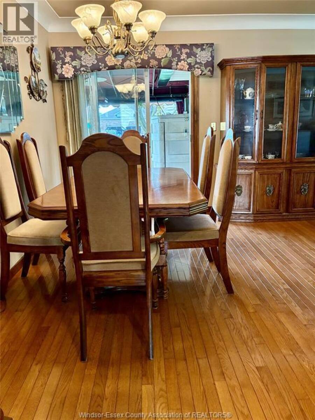
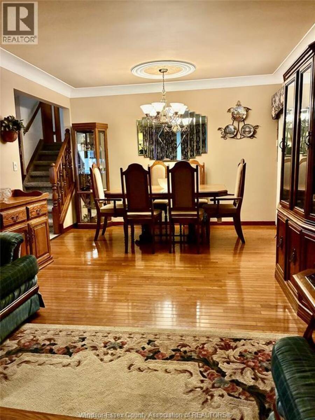
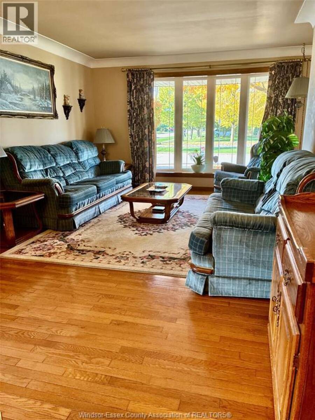
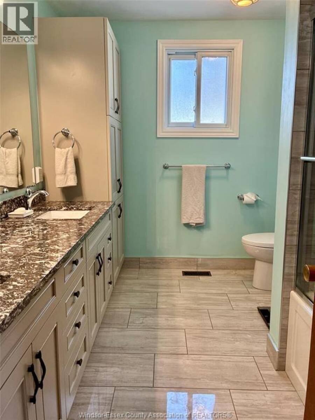
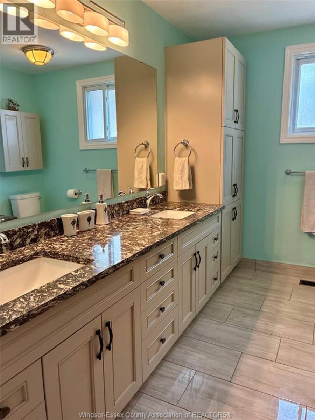
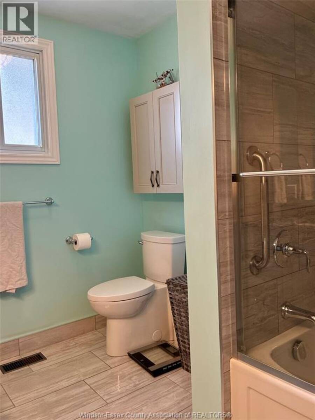
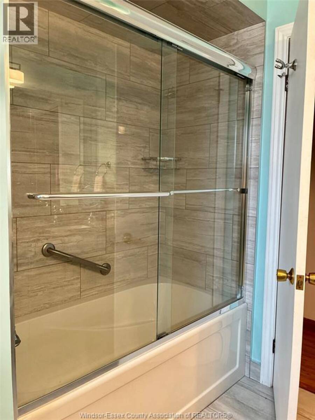
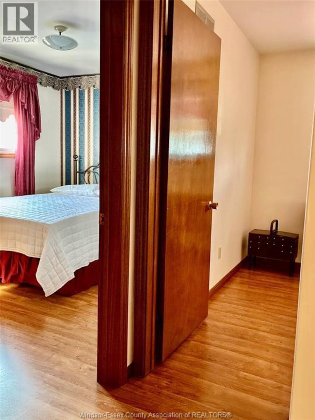
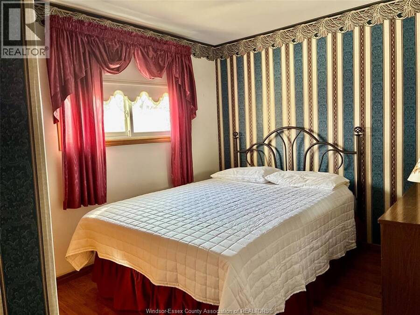
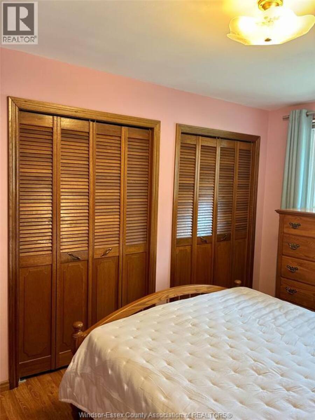
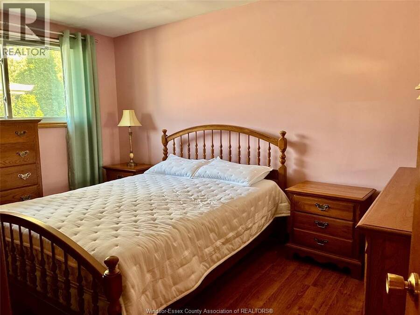
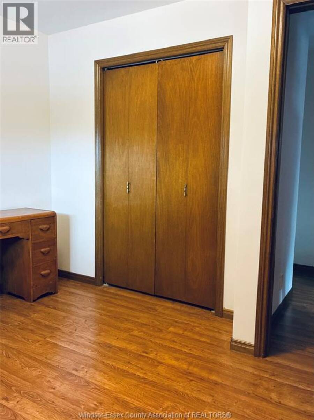
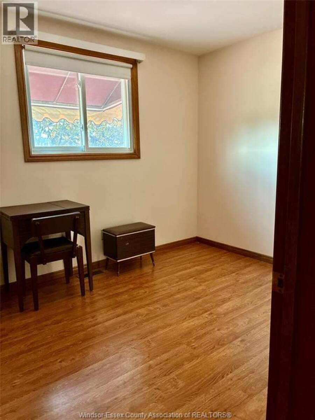
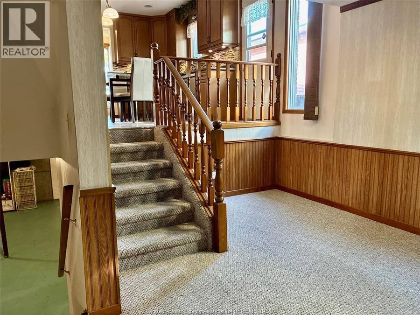
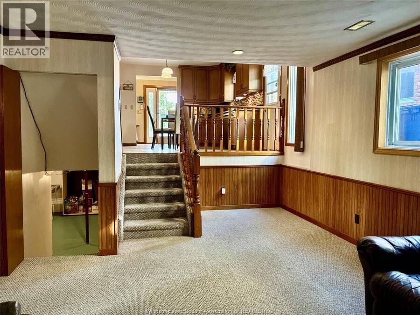
Offering an elegant, solidly built one of the biggest 4-lvl backsplits in Forest Glade with a front covered porch on a premium-sized lot approx.. 60 x 145 ft, corner lot at the end of Lauzon Rd with plenty of space between neighbors. Updated eat-in kitchen with an open-railing design to look into the family room, quality cabinets and appliances, granite countertop. Spacious living and dining room w/ patio door onto a beautiful, covered patio perfectly extends the living space outdoors for hosting, BBQing, 3 bdrms on the 2nd lvl with a renovated double-sink main bath, plus a private room at the 3rd lvl for teenagers, extended family, or an office ... read more
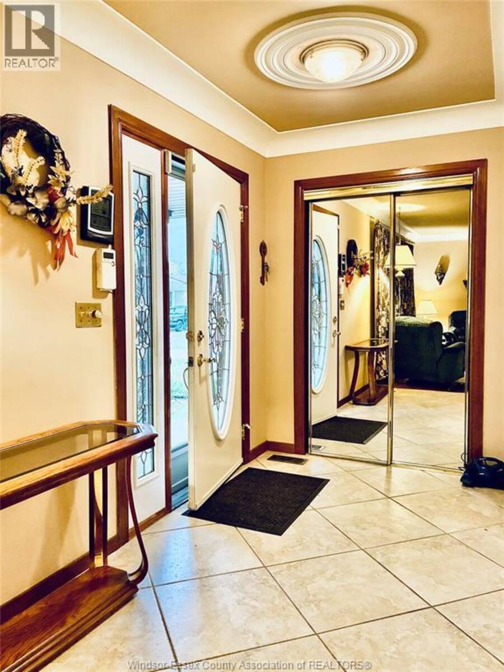
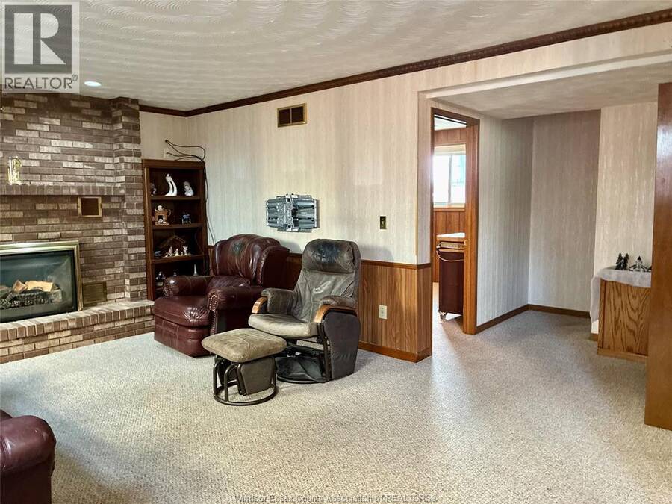
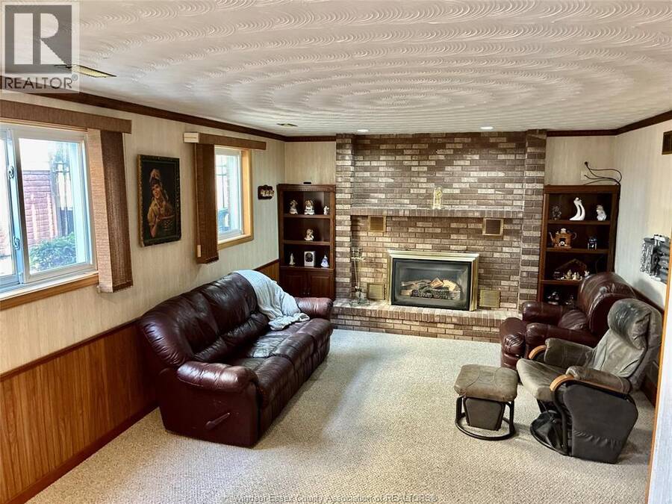
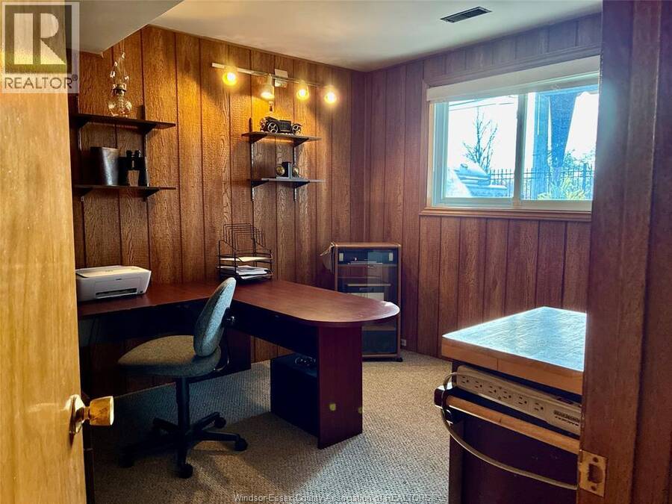
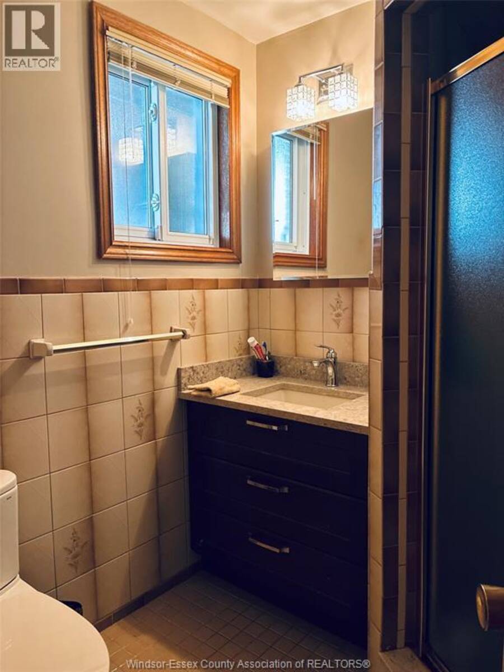
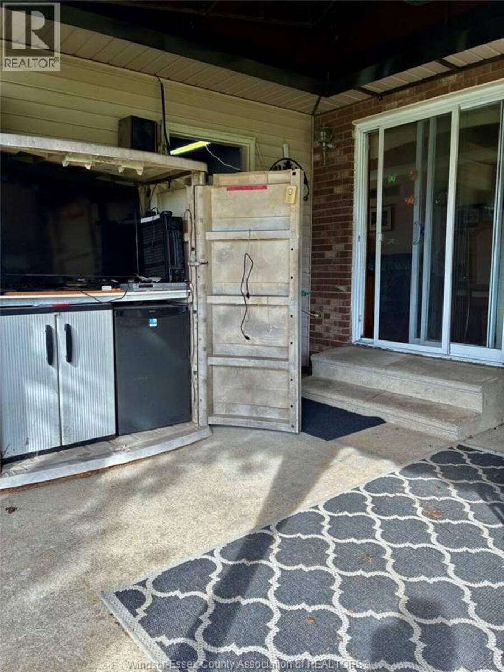
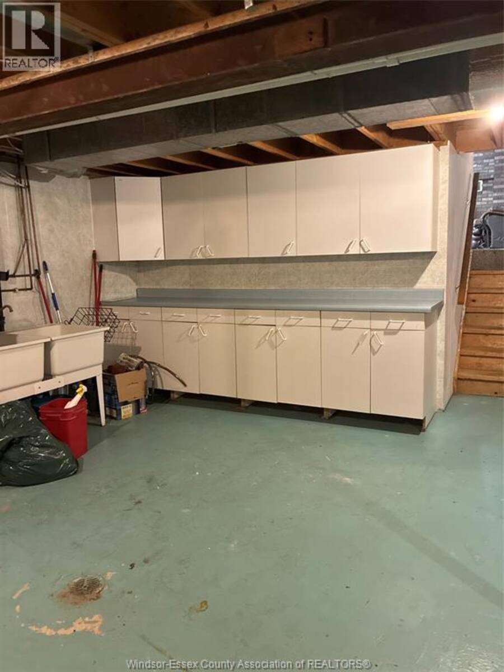
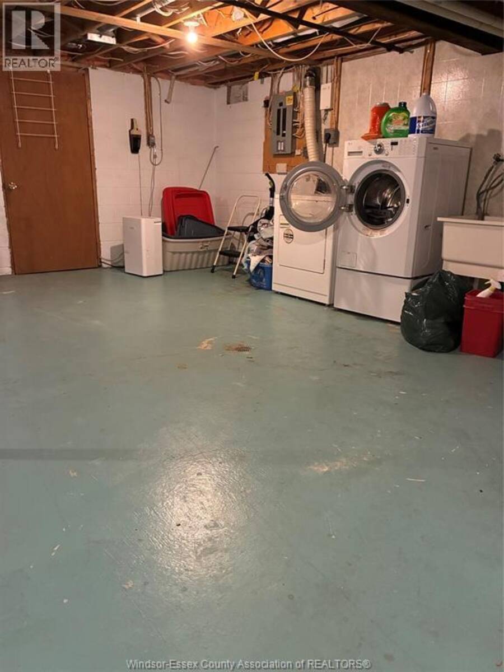
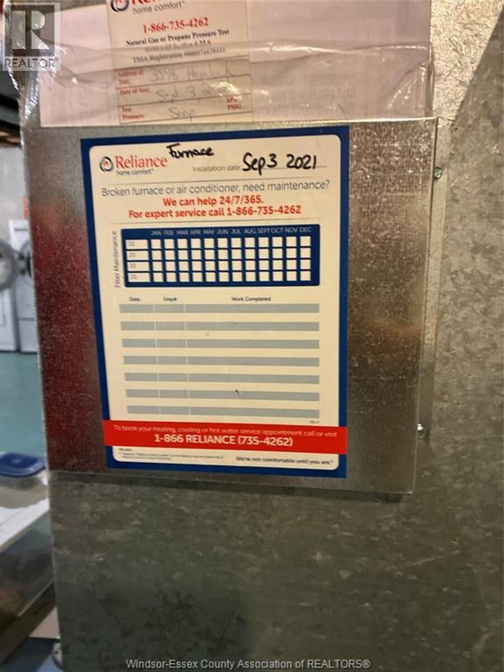
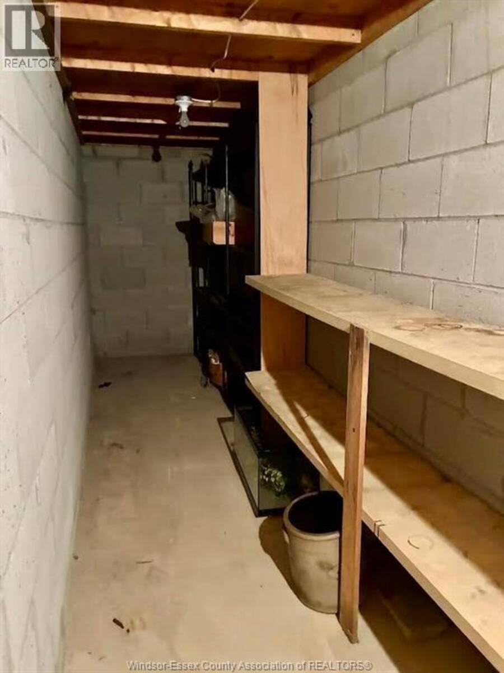
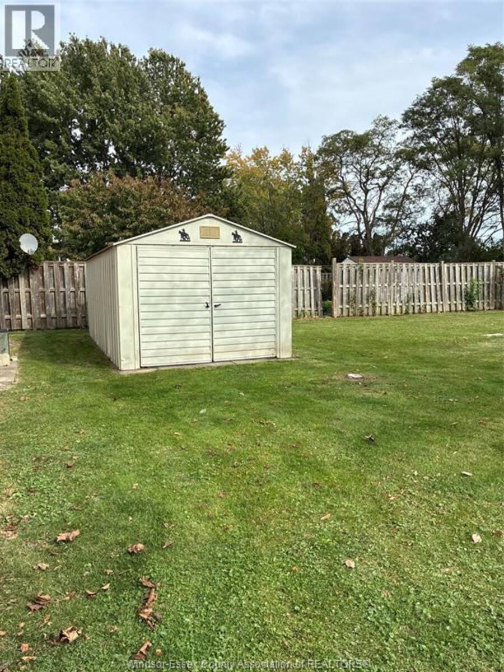
Offering an elegant, solidly built one of the biggest 4-lvl backsplits in Forest Glade with a front covered porch on a premium-sized lot approx.. 60 x 145 ft, corner lot at the end of Lauzon Rd with plenty of space between neighbors. Updated eat-in kitchen with an open-railing design to look into the family room, quality cabinets and appliances, granite countertop. Spacious living and dining room w/ patio door onto a beautiful, covered patio perfectly extends the living space outdoors for hosting, BBQing, 3 bdrms on the 2nd lvl with a renovated double-sink main bath, plus a private room at the 3rd lvl for teenagers, extended family, or an office w/private 3pc bath, and a family rm w/gas fireplace. Huge laundry and storage room plus an extra-long fruit cellar at the 4th lvl. This spacious, well-built, and well-kept renovated home offers a newer quality front door and windows including a huge bay window, furnace (2021), A/C, and roof (2026), an oversized one-car garage, a large storage shed, massive yard with sharp metal gate and fence, for family gatherings and kids, pets to play and maybe serious gardening or planting fruit trees .. (id:25417)
- Listing ID: 26025303
- Property Type: Single Family
- Year Built: 1984
| Property | |
|---|---|
| Style: | 4 Level |
| Ownership: | Freehold |
| Lot Size: | 58.82 by 144.97 Ft / 0.187 AC|0-0.25 Acre Fence and Landscaped |
| Parking: | Garage |
| Building | |
|---|---|
| Appliances: | Dryer, Refrigerator, Stove, Washer and Dishwasher |
| HVAC: | Central Air Conditioning, Fireplace, Forced Air and Furnace Natural Gas |
| Exterior: | Aluminum/Vinyl and Brick |
| Location | |
|---|---|
| City: | Windsor |
| Province: | Ontario |
| Rooms | Level | Dimensions |
|---|---|---|
| 5pc Ensuite bath | Second level | Measurements not available |
| Bedroom | Second level | Measurements not available |
| Bedroom | Second level | Measurements not available |
| Bedroom | Second level | Measurements not available |
| 3pc Bathroom | Third level | Measurements not available |
| Office | Third level | Measurements not available |
| Family room/Fireplace | Third level | Measurements not available |
| Fruit cellar | Fourth level | Measurements not available |
| Laundry room | Fourth level | Measurements not available |
| Kitchen/Dining room | Main level | Measurements not available |
| Living room/Dining room | Main level | Measurements not available |
| Foyer | Main level | Measurements not available |
Book a showing to see this HEMLOCK Home in Windsor
This property has so much to offer. Book a private showing now, as you do not want to miss out on 3596 HEMLOCK in Windsor, Ontario!
Private Showing Request
Send a request to book a private showing for
.
Please Note: Information you supply in the contact form will be kept fully confidential.
Is this home the right property for you? Start a conversation to find out.
Get Directions to this Property
Not sure where this property is? Get directions to this HEMLOCK Home in Windsor.


Provided by REMAX PREFERRED REALTY LTD. - 585. MLS®, REALTOR®, and the associated logos are trademarks of the Canadian Real Estate Association.

This REALTOR.ca listing content is owned and licensed by REALTOR® members of the Canadian Real Estate Association.
Have questions or need more information about this home? Don't know where to begin? Then, let us connect you with the best real estate agent to guide you.

Inquiries submitted through this website will be responded to by a local sales representative from Royal LePage®.
Start a Conversation by Text
Provide your full name, phone and email to start a conversation by text message.
Please Note: Information you supply in the contact form will be kept fully confidential.
Start a Conversation by Email
Provide your full name and email to start a conversation by email.
Please Note: Information you supply in the contact form will be kept fully confidential.