
354 MILL, Windsor, Ontario N9C 2R4

$849,900.00
- 8 bedrooms
- 6 bathrooms
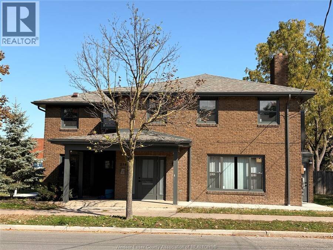
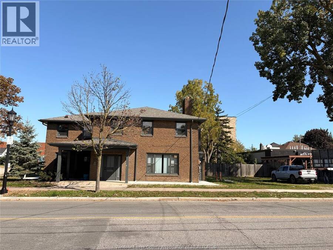
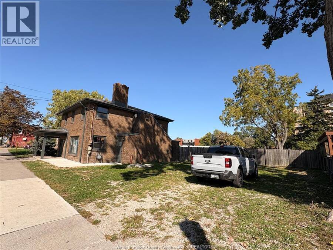
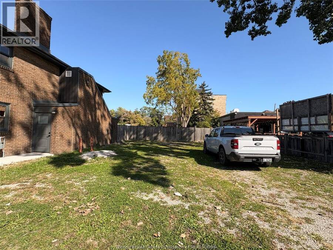
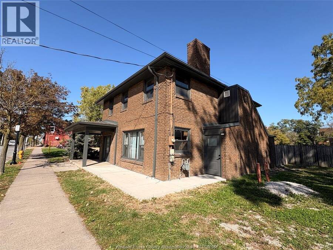
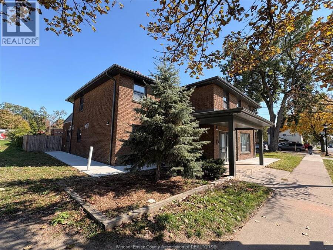
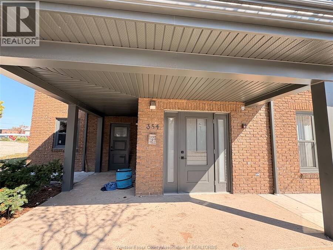
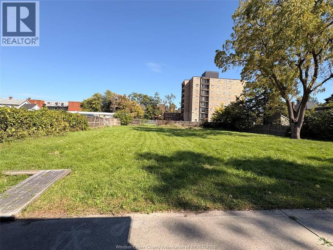
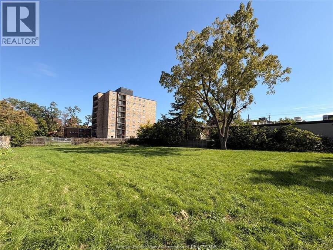
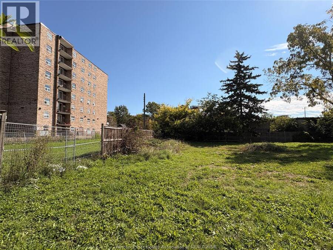
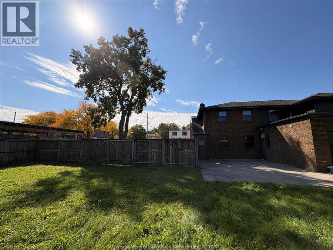
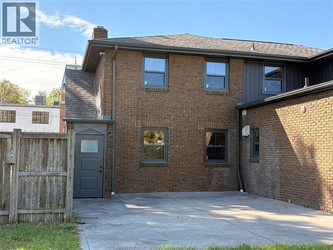
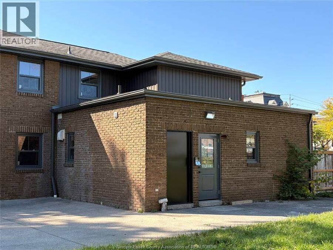
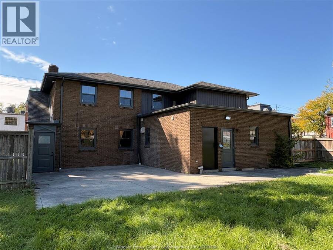
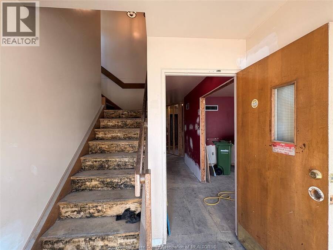
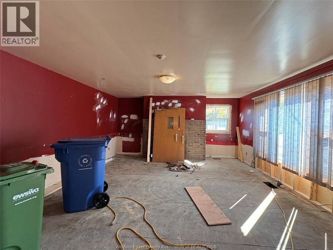
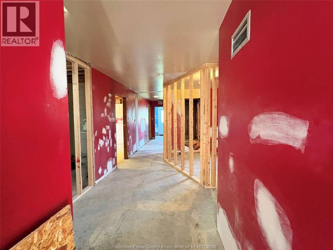
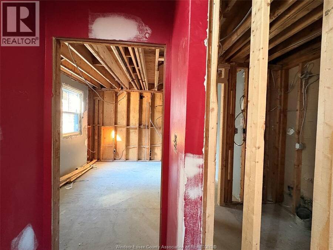
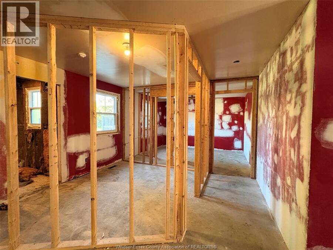
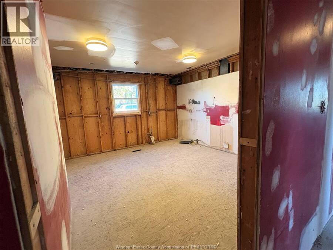
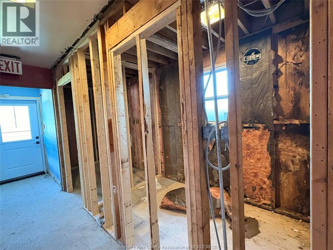
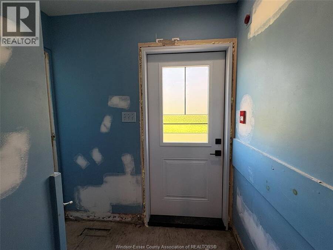
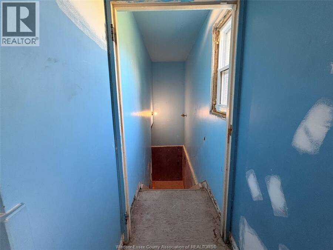
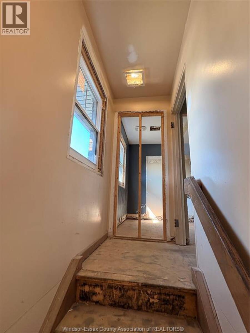
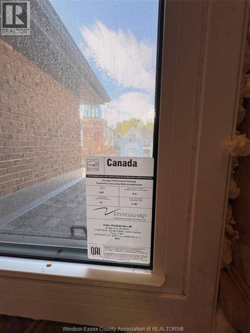
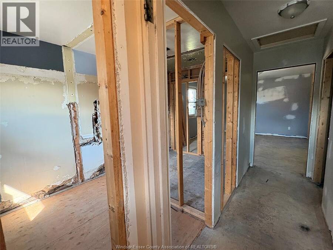
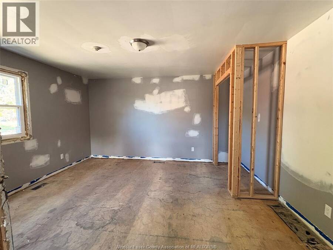
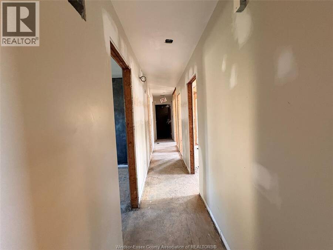
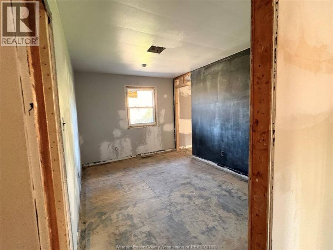
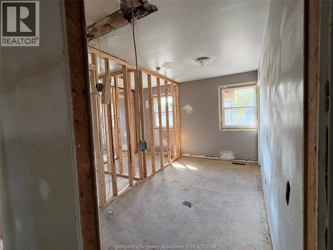
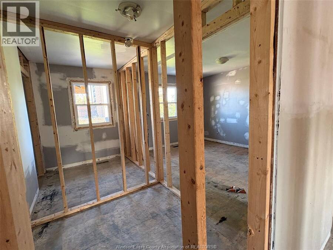
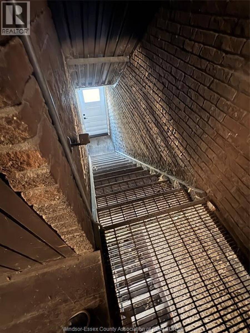
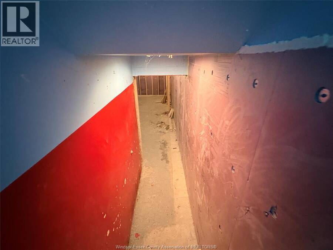
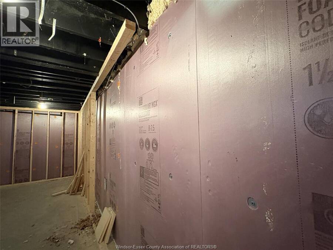
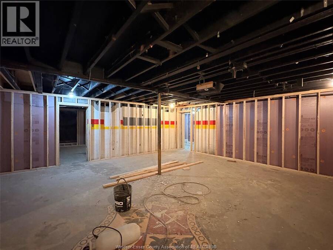
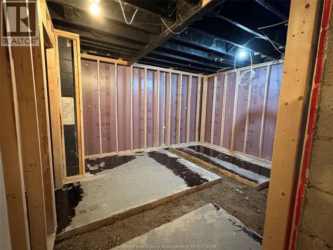
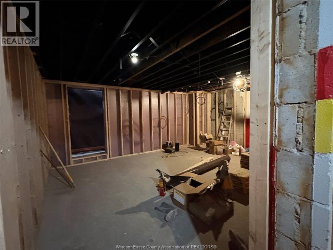
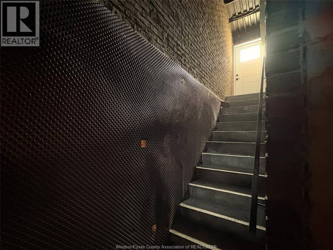
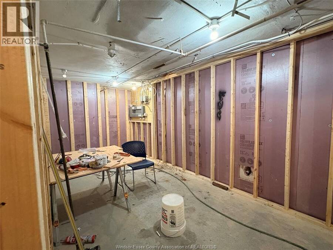
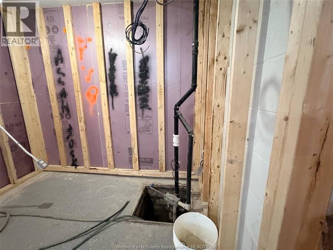
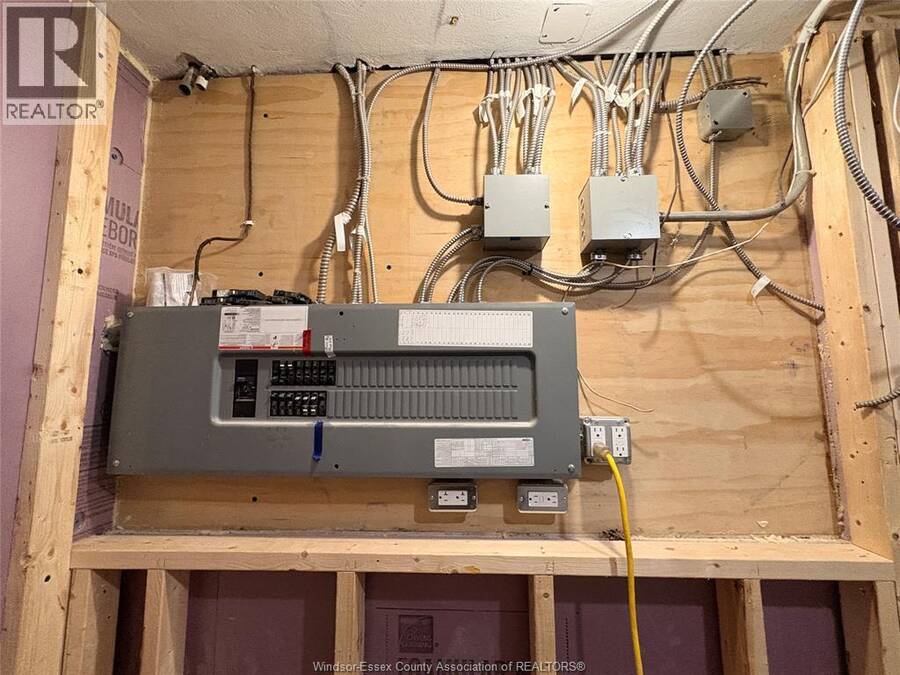
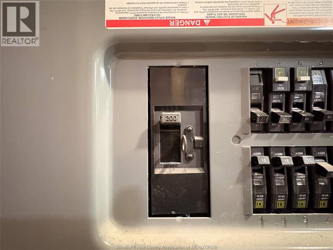
Don't miss this opportunity!! Zoning RD 3.3 on a 0.5-acre lot, 104ft x 208ft, offering strong potential for future development. Solid full-brick 2-storey structure currently framed for 8 bedrooms, 6 bathrooms, and 2 kitchens, with multiple separate entrances. Seller has invested substantial funds in major exterior upgrades, including new roof, updated exterior finishes, Waterproofing, Concrete sidewalks, new windows, New interior framing layout, all exterior work completed professionally. Interior mechanical systems (heating, plumbing, electrical, etc.) and interior finish are not completed. Conveniently located near the University of Windsor, ... read more
Don't miss this opportunity!! Zoning RD 3.3 on a 0.5-acre lot, 104ft x 208ft, offering strong potential for future development. Solid full-brick 2-storey structure currently framed for 8 bedrooms, 6 bathrooms, and 2 kitchens, with multiple separate entrances. Seller has invested substantial funds in major exterior upgrades, including new roof, updated exterior finishes, Waterproofing, Concrete sidewalks, new windows, New interior framing layout, all exterior work completed professionally. Interior mechanical systems (heating, plumbing, electrical, etc.) and interior finish are not completed. Conveniently located near the University of Windsor, Ambassador Bridge, shopping, restaurants, Riverside trails, and other amenities. Property is sold “AS IS, WHERE IS.” (id:25417)
- Listing ID: 26025063
- Property Type: Single Family
| Rooms | Level | Dimensions |
|---|---|---|
| 3pc Bathroom | Second level | Measurements not available |
| 3pc Bathroom | Second level | Measurements not available |
| 3pc Bathroom | Second level | Measurements not available |
| 3pc Bathroom | Second level | Measurements not available |
| Kitchen | Second level | Measurements not available |
| Bedroom | Second level | Measurements not available |
| Bedroom | Second level | Measurements not available |
| Bedroom | Second level | Measurements not available |
| Bedroom | Second level | Measurements not available |
| Recreation room | Basement | Measurements not available |
| Utility room | Basement | Measurements not available |
| 3pc Bathroom | Main level | Measurements not available |
| Bedroom | Main level | Measurements not available |
| Bedroom | Main level | Measurements not available |
| Bedroom | Main level | Measurements not available |
| Bedroom | Main level | Measurements not available |
| Dining room | Main level | Measurements not available |
| Kitchen | Main level | Measurements not available |
| Foyer | Main level | Measurements not available |
Book a showing to see this MILL Home in Windsor
This property has so much to offer. Book a private showing now, as you do not want to miss out on 354 MILL in Windsor, Ontario!
Private Showing Request
Send a request to book a private showing for
.
Please Note: Information you supply in the contact form will be kept fully confidential.
Is this home the right property for you? Start a conversation to find out.
Get Directions to this Property
Not sure where this property is? Get directions to this MILL Home in Windsor.


Provided by NU STREAM REALTY (TORONTO) INC. MLS®, REALTOR®, and the associated logos are trademarks of the Canadian Real Estate Association.

This REALTOR.ca listing content is owned and licensed by REALTOR® members of the Canadian Real Estate Association.
Have questions or need more information about this home? Don't know where to begin? Then, let us connect you with the best real estate agent to guide you.

Inquiries submitted through this website will be responded to by a local sales representative from Royal LePage®.
Start a Conversation by Text
Provide your full name, phone and email to start a conversation by text message.
Please Note: Information you supply in the contact form will be kept fully confidential.
Start a Conversation by Email
Provide your full name and email to start a conversation by email.
Please Note: Information you supply in the contact form will be kept fully confidential.