
346 Jordan LANE, Windsor, Ontario N8N 5C3

$1,824,900.00
- 6 bedrooms
- 4 bathrooms
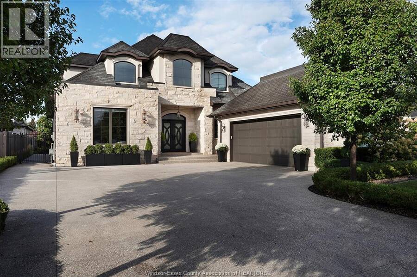
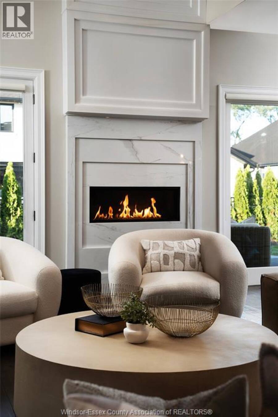
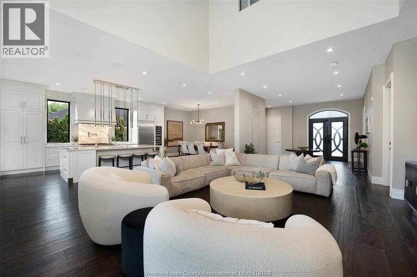
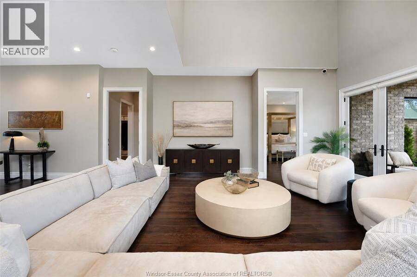
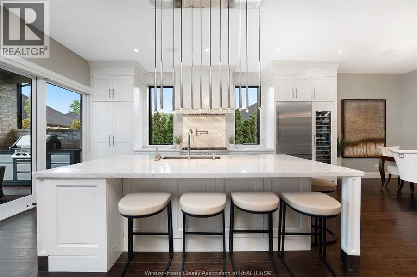
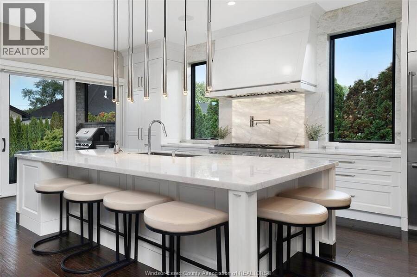
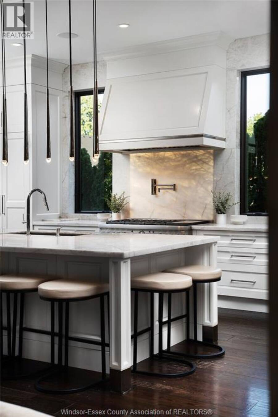
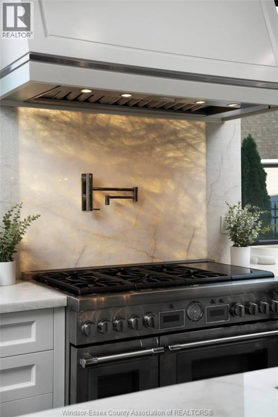
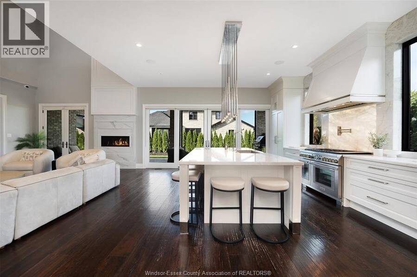
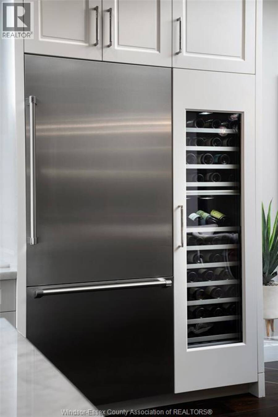
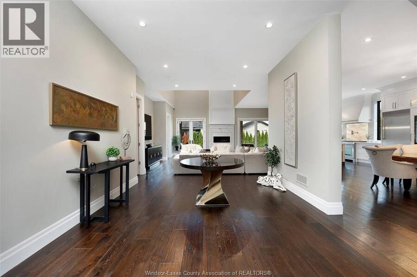
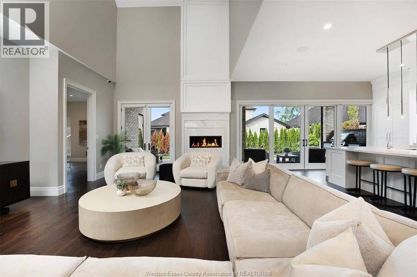
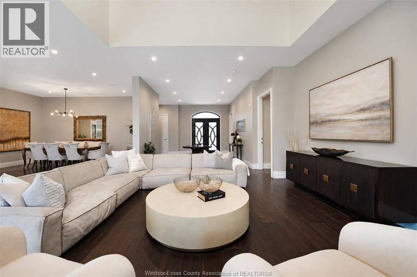
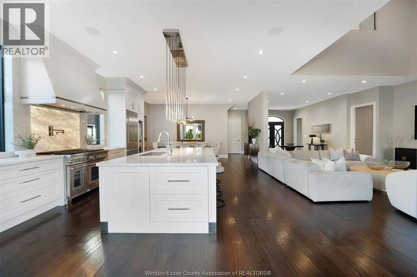
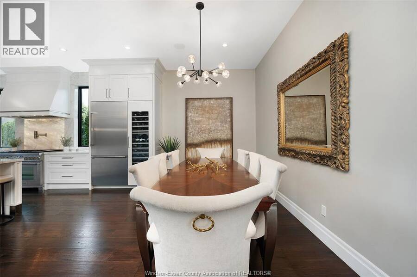
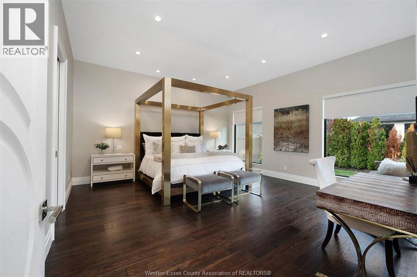
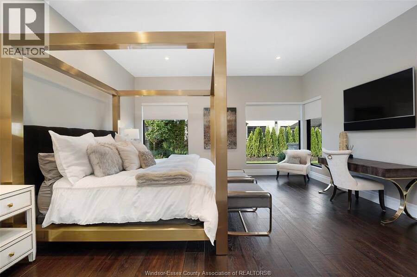
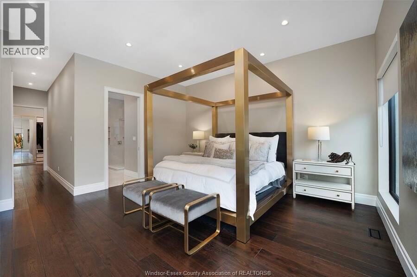
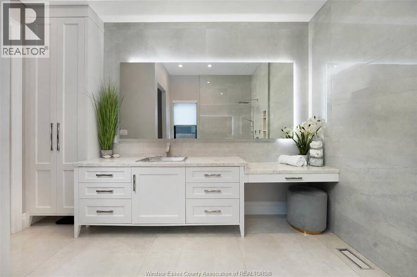
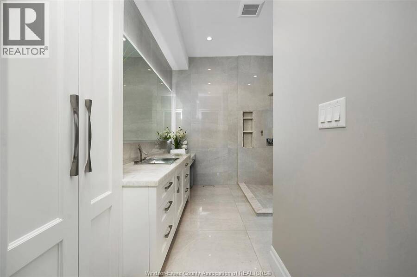
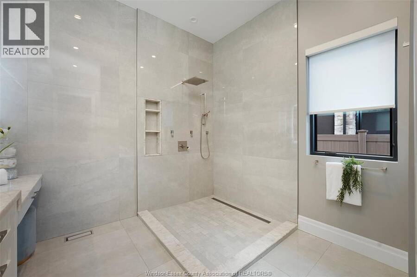
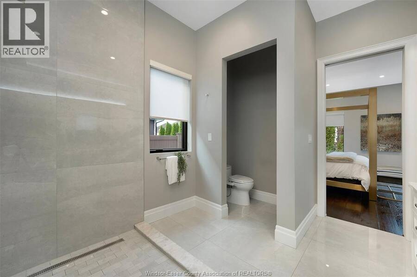
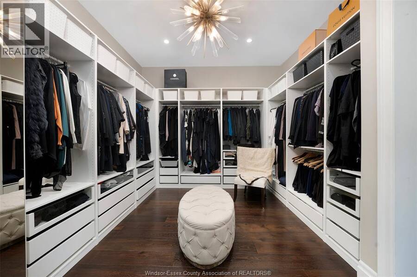
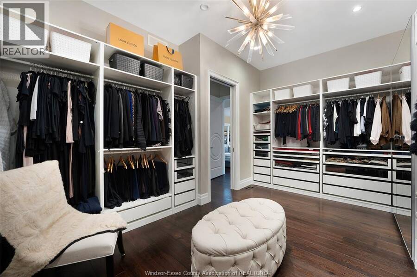
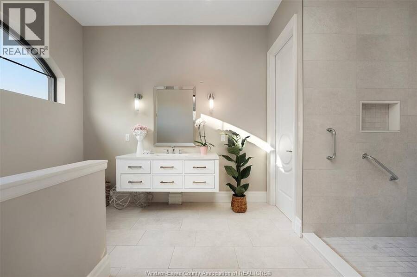
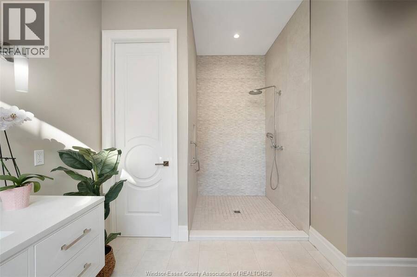
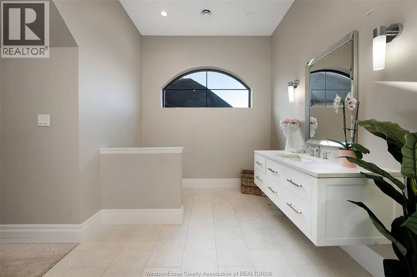
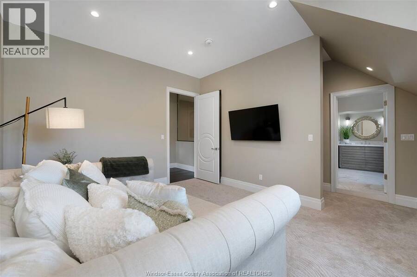
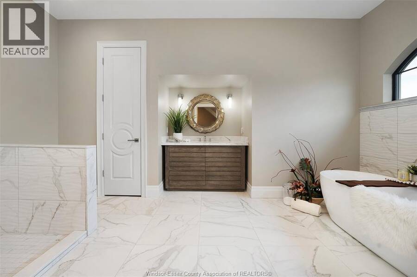
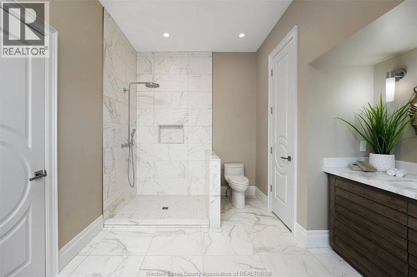
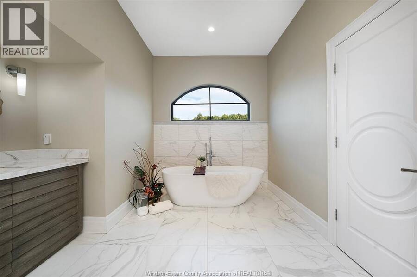
Behind its timeless stone façade, 346 Jordan Lane offers refined living in Russell Woods. Custom built in 2017, this approximately 3,858 sq. ft. residence brings together generous proportions and carefully considered finishes.The great room makes an immediate impression, with a soaring 20-foot ceiling, floor-to-ceiling fireplace and Restoration Hardware lighting. In the kitchen, illuminated Brazilian quartzite is paired with Downsview cabinetry, Thermador appliances and a wine fridge. The main-floor primary suite offers a private retreat, complete with a luxurious ensuite and custom dressing space. Outside, the covered patio is set up for easy ... read more
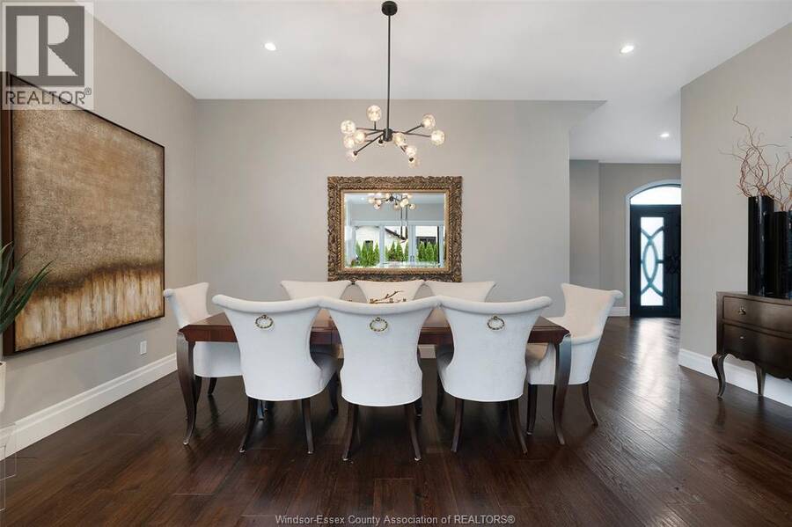
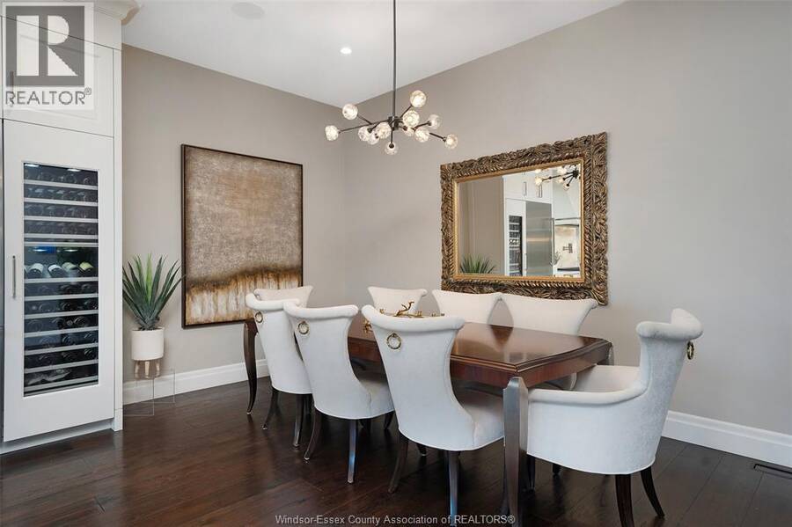
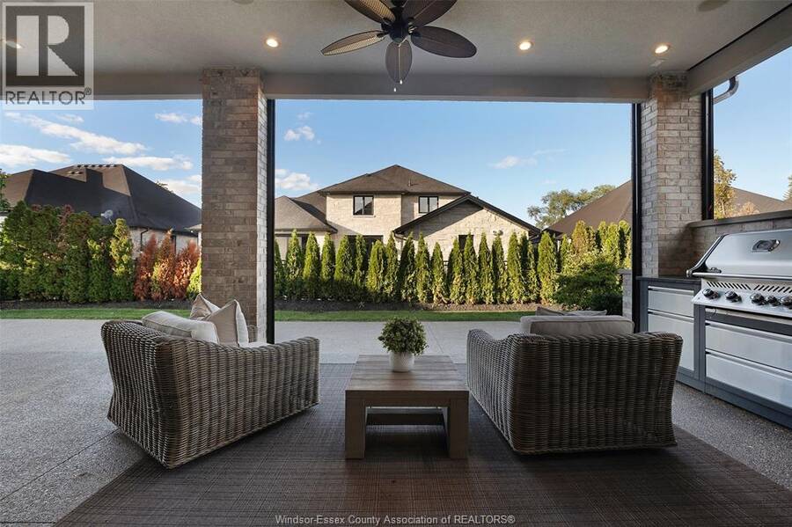
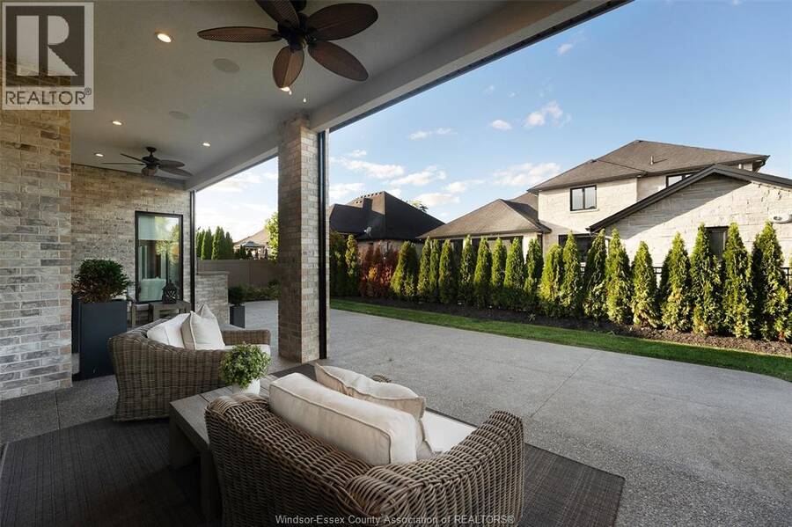
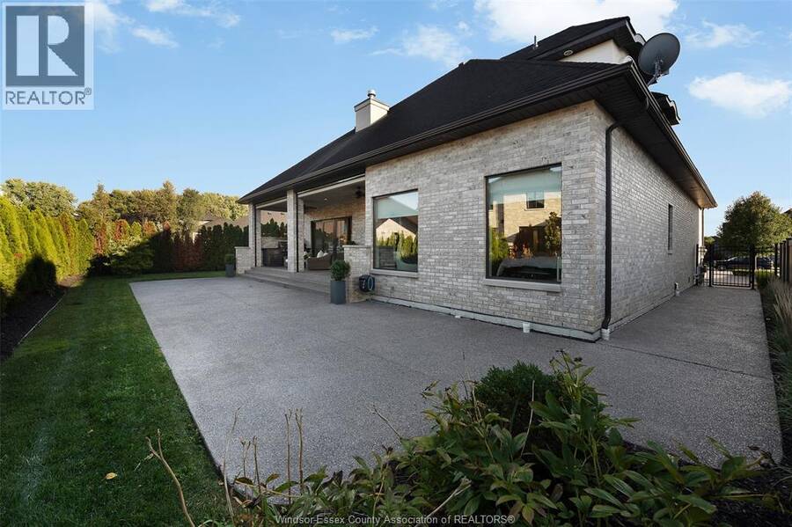
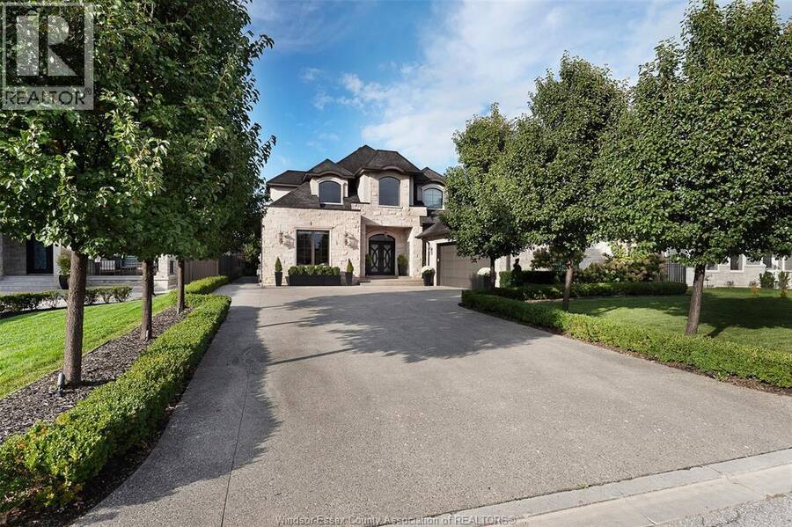
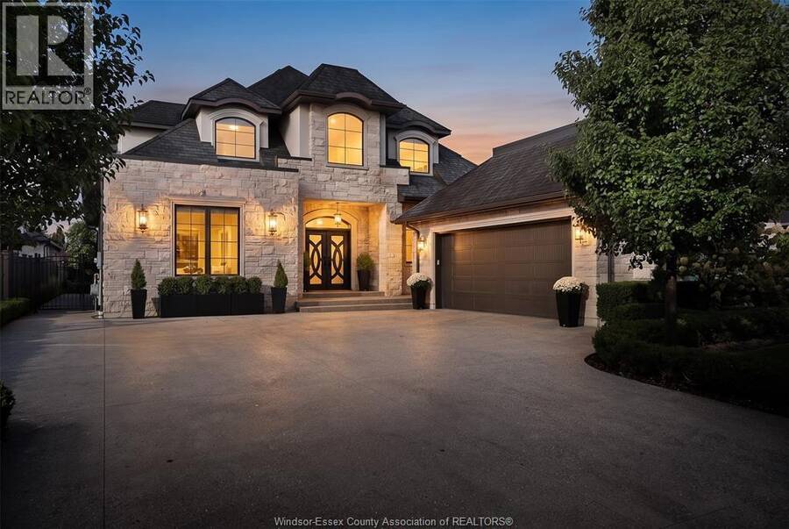
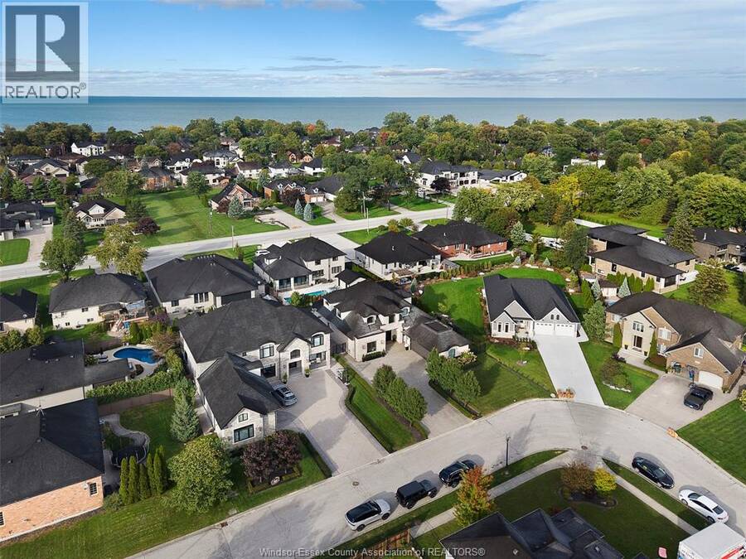
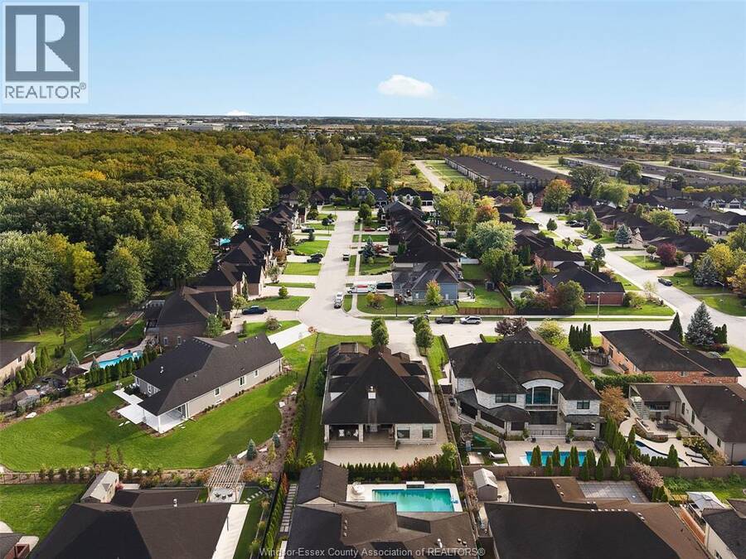
Behind its timeless stone façade, 346 Jordan Lane offers refined living in Russell Woods. Custom built in 2017, this approximately 3,858 sq. ft. residence brings together generous proportions and carefully considered finishes.The great room makes an immediate impression, with a soaring 20-foot ceiling, floor-to-ceiling fireplace and Restoration Hardware lighting. In the kitchen, illuminated Brazilian quartzite is paired with Downsview cabinetry, Thermador appliances and a wine fridge. The main-floor primary suite offers a private retreat, complete with a luxurious ensuite and custom dressing space. Outside, the covered patio is set up for easy entertaining, with a kitchenette, Napoleon BBQ and powered screens. Craft hardwood, Pella windows and doors, integrated Crestron technology, manicured grounds and a 2.5-car garage complete the home. (id:25417)
- Listing ID: 26024881
- Property Type: Single Family
- Year Built: 2017
| Property | |
|---|---|
| Ownership: | Freehold |
| Lot Size: | 75.8 by 135.02 / 0.235 AC|0-0.25 Acre Fence and Landscaped |
| Parking: | Garage |
| Building | |
|---|---|
| Type: | Single Family House |
| Appliances: | Dryer, Garburator, Oven, Refrigerator, Stove, Washer and Dishwasher |
| HVAC: | Central Air Conditioning, Fireplace, Forced Air and Furnace Natural Gas (Fireplace is Gas) |
| Exterior: | Brick and Stone |
| Location | |
|---|---|
| City: | Windsor |
| Province: | Ontario |
| Rooms | Level | Dimensions |
|---|---|---|
| 4pc Ensuite bath | Second level | Measurements not available |
| 3pc Ensuite bath | Second level | Measurements not available |
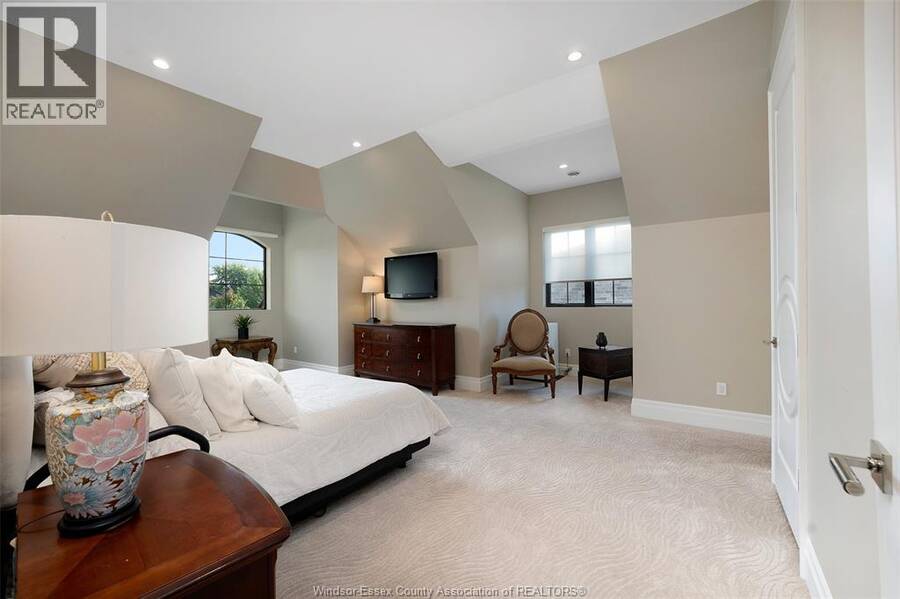
| Bedroom | Second level | Measurements not available |
| Bedroom | Second level | Measurements not available |
| Utility room | Second level | Measurements not available |
| Storage | Basement | Measurements not available |
| Bedroom | Basement | Measurements not available |
| Utility room | Basement | Measurements not available |
| Bedroom | Basement | Measurements not available |
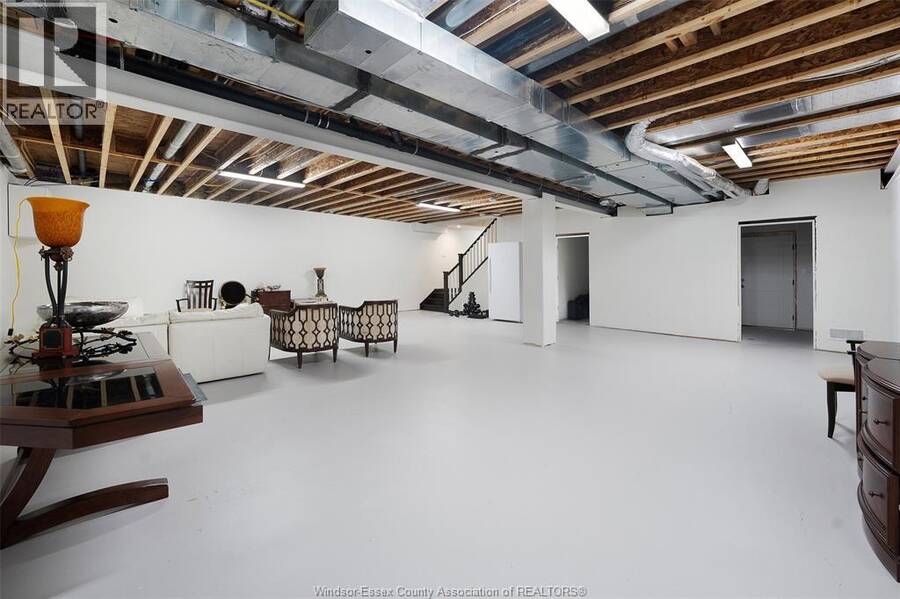
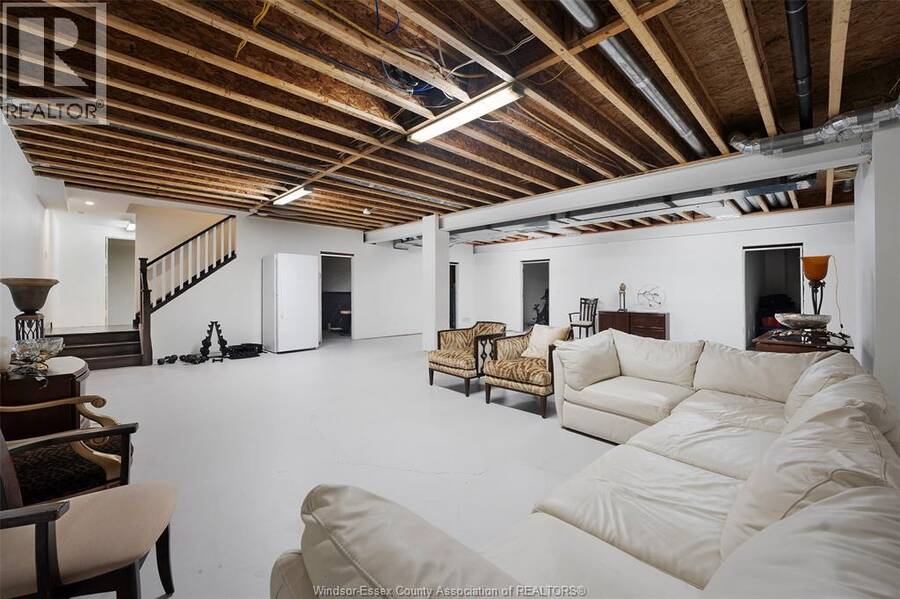
| Recreation room | Basement | Measurements not available |
| 4pc Ensuite bath | Main level | Measurements not available |
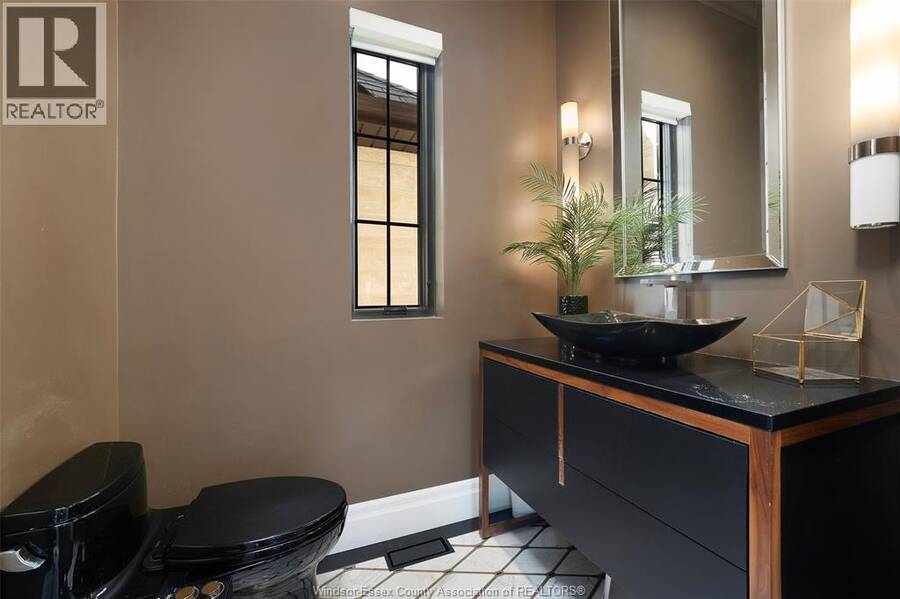
| 2pc Bathroom | Main level | Measurements not available |
| Primary Bedroom | Main level | Measurements not available |
| Kitchen | Main level | Measurements not available |
| Bedroom | Main level | Measurements not available |
| Living room | Main level | Measurements not available |
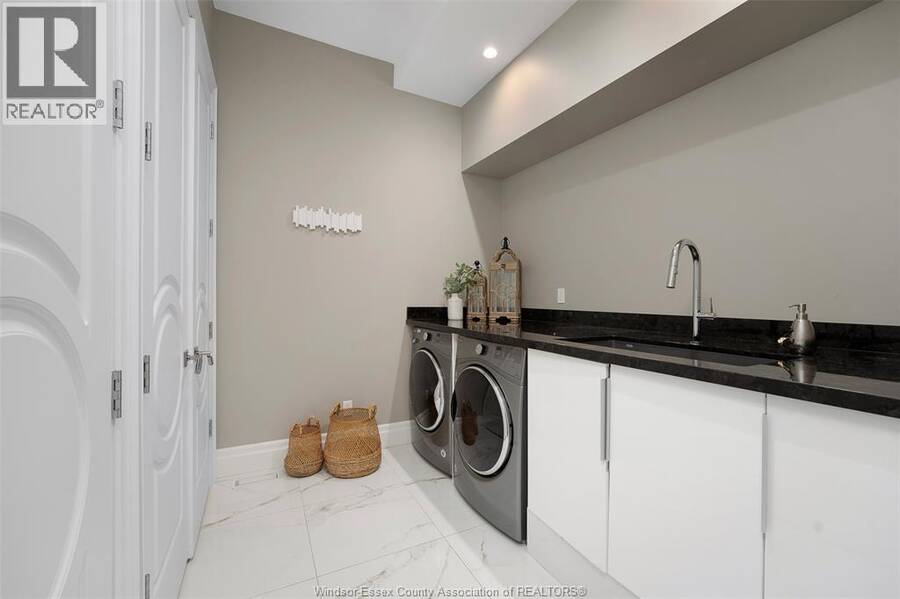
| Laundry room | Main level | Measurements not available |
| Dining room | Main level | Measurements not available |
| Foyer | Main level | Measurements not available |
Book a showing to see this Jordan Lane Home in Windsor
This property has so much to offer. Book a private showing now, as you do not want to miss out on 346 Jordan LANE in Windsor, Ontario!
Private Showing Request
Send a request to book a private showing for
.
Please Note: Information you supply in the contact form will be kept fully confidential.
Is this home the right property for you? Start a conversation to find out.
Get Directions to this Property
Not sure where this property is? Get directions to this Jordan Lane Home in Windsor.


Provided by JUMP REALTY INC.. MLS®, REALTOR®, and the associated logos are trademarks of the Canadian Real Estate Association.

This REALTOR.ca listing content is owned and licensed by REALTOR® members of the Canadian Real Estate Association.
Have questions or need more information about this home? Don't know where to begin? Then, let us connect you with the best real estate agent to guide you.

Inquiries submitted through this website will be responded to by a local sales representative from Royal LePage®.
Start a Conversation by Text
Provide your full name, phone and email to start a conversation by text message.
Please Note: Information you supply in the contact form will be kept fully confidential.
Start a Conversation by Email
Provide your full name and email to start a conversation by email.
Please Note: Information you supply in the contact form will be kept fully confidential.