
266 XAVIER CIRCLE, Windsor, Ontario N8N 0J3


$1,429,000.00
- 5 bedrooms
- 3 bathrooms
- 2,206 Square Feet
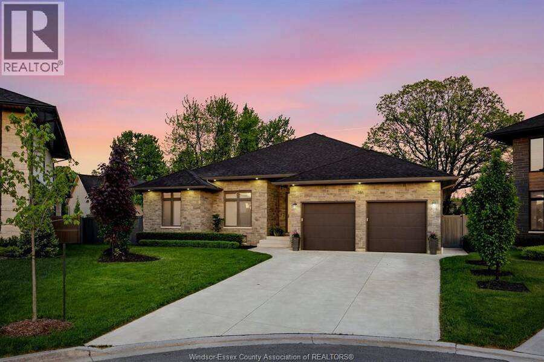
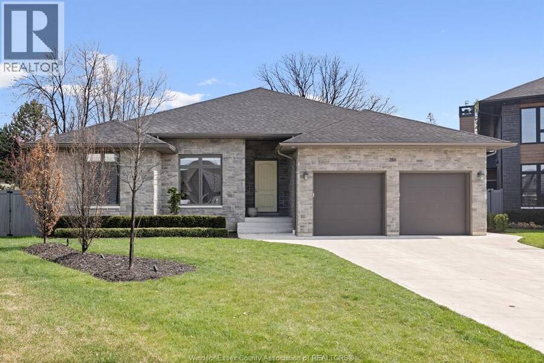
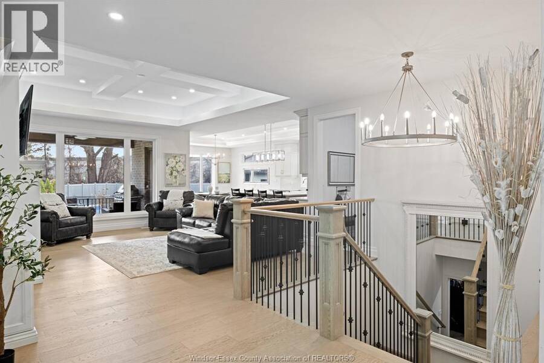
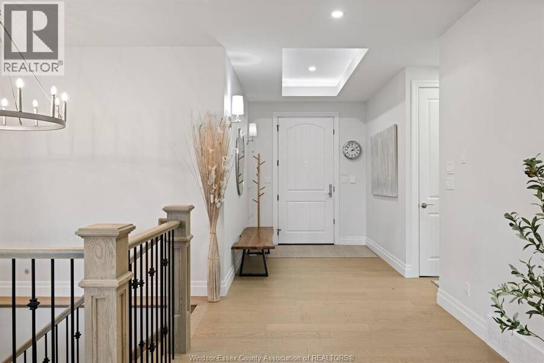
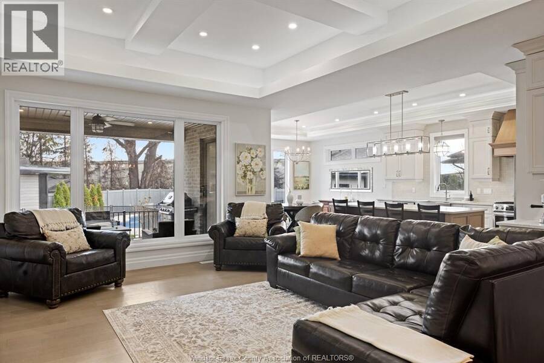
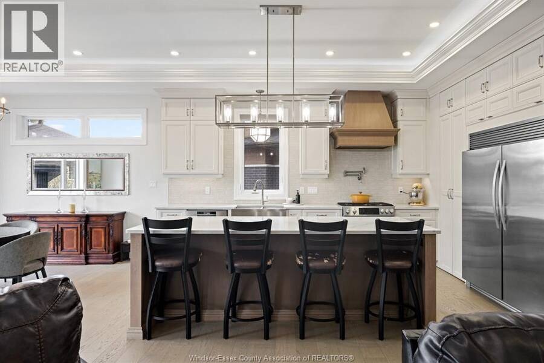
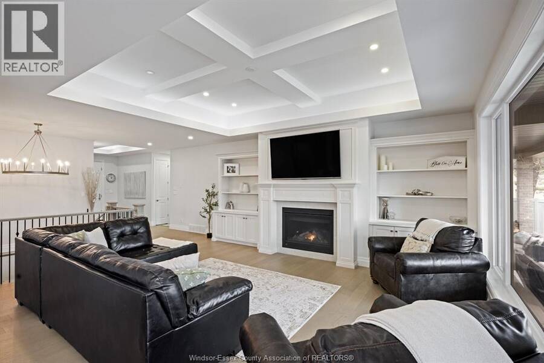
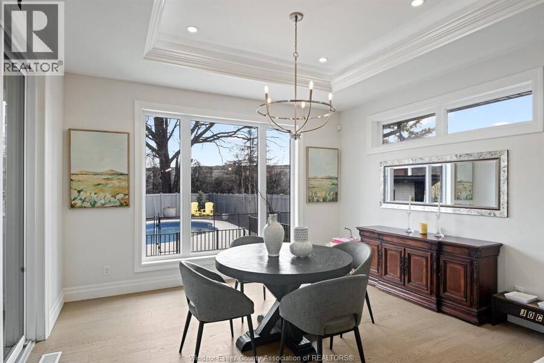
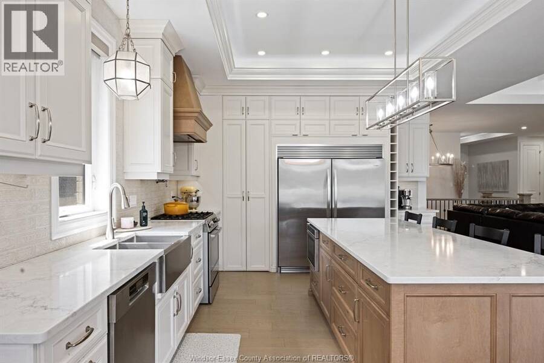
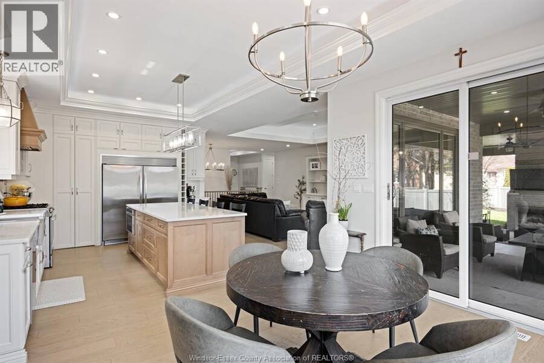
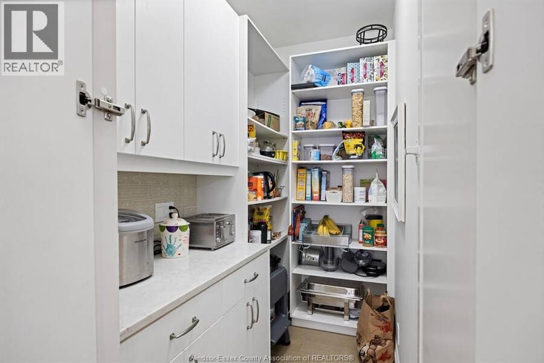
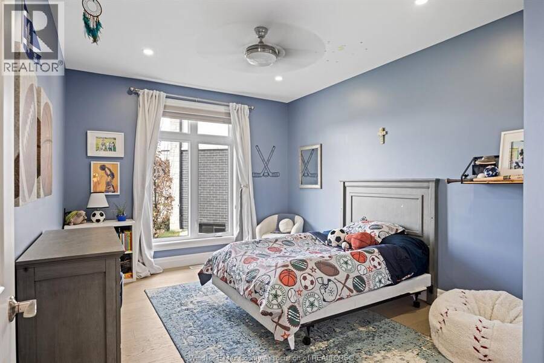
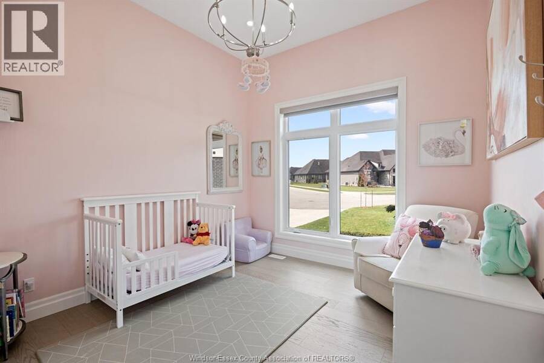
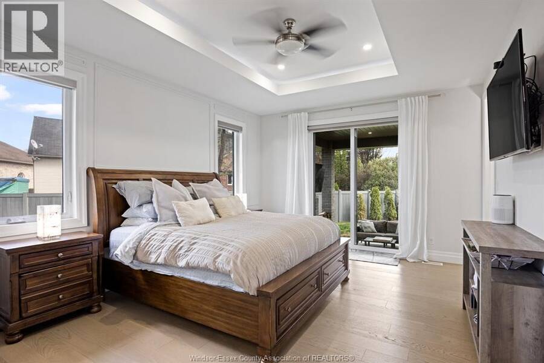
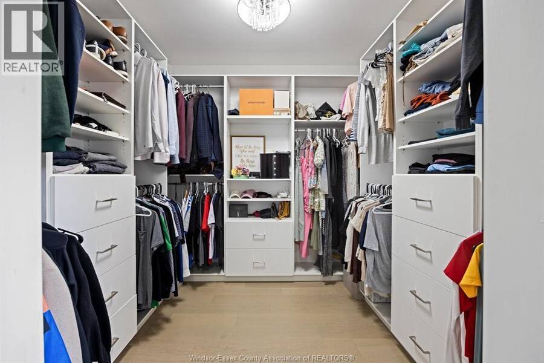
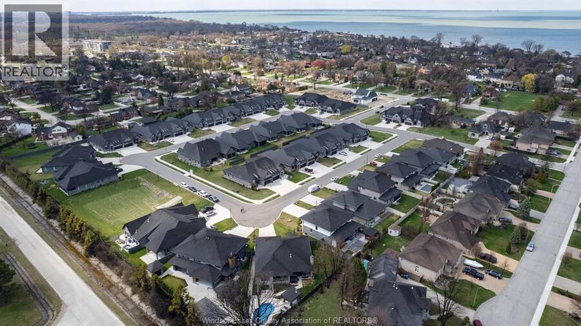
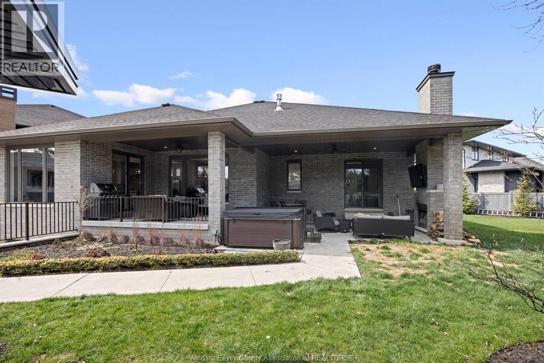
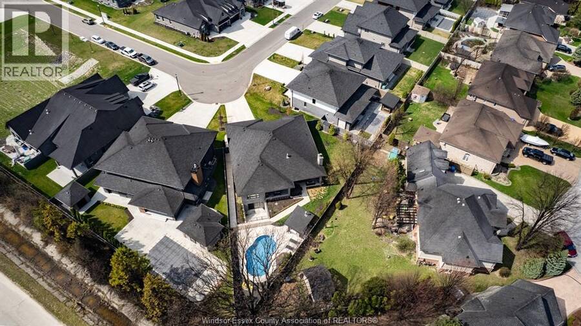
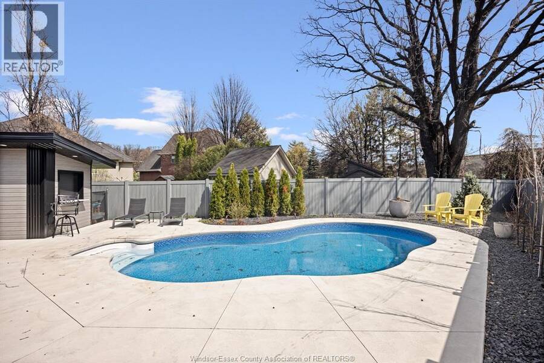
Welcome to 266 Xavier Circle in the prestigious Russell Woods community! This sprawling 2,206 sq ft custom-built ranch by Caster Custom Homes(2022) offers 5 bedrooms, 3 full bathrooms, and an effortless blend of modern luxury and everyday comfort. Step inside to an open-concept main floor flooded with natural light. The inviting living room features a stunning coffered ceiling with recessed lighting, a striking gas fireplace framed by elegant built-ins that add warmth and character while maintaining a clean, contemporary feel. The gourmet chef’s kitchen is a showstopper, boasting quartz countertops, a farmhouse sink, a custom range, a large ... read more
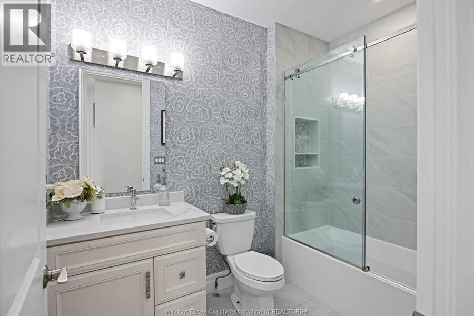
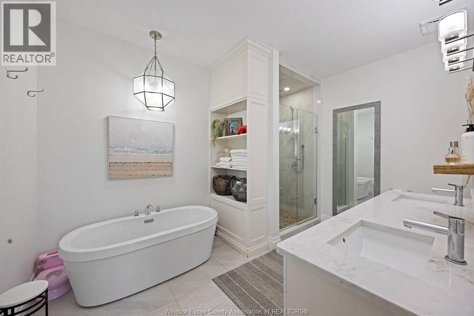
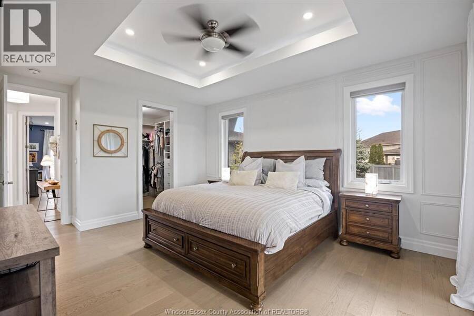
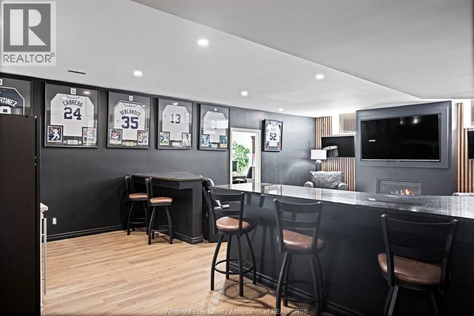
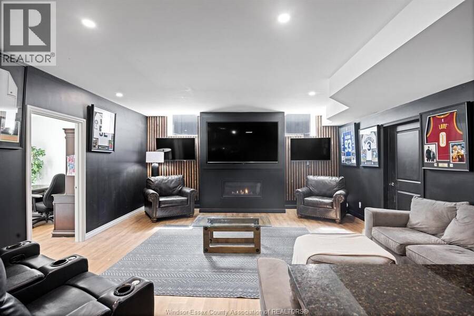
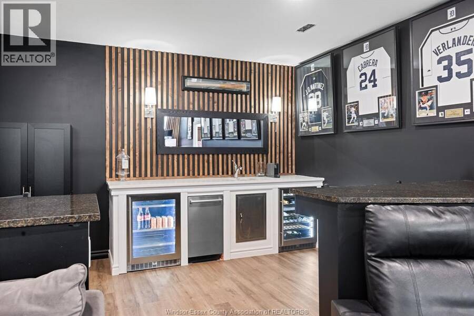
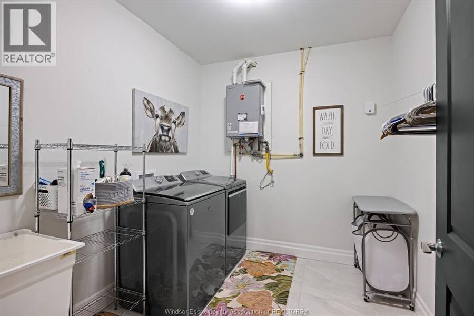
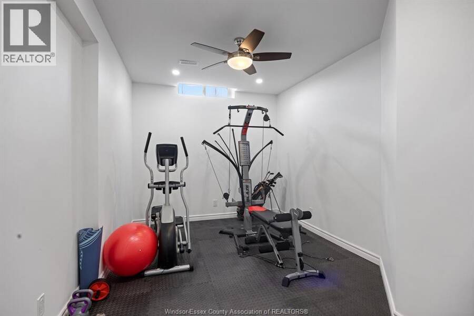
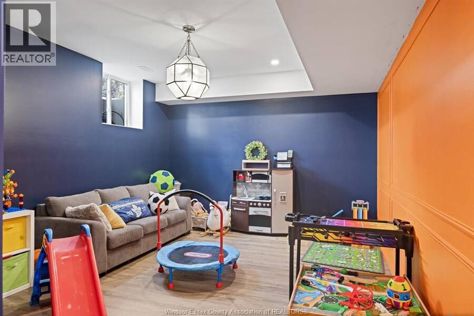
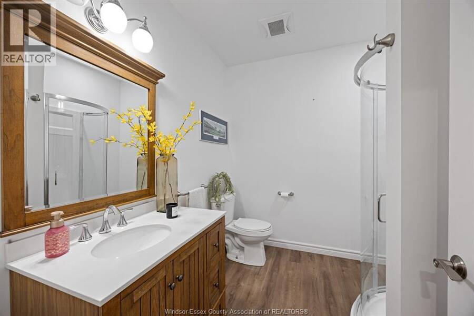
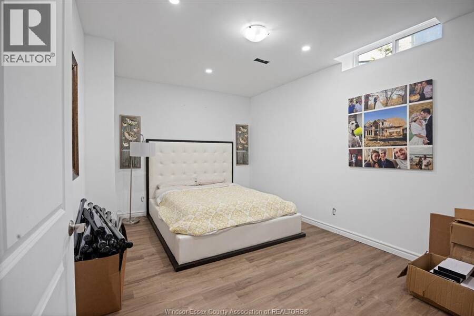
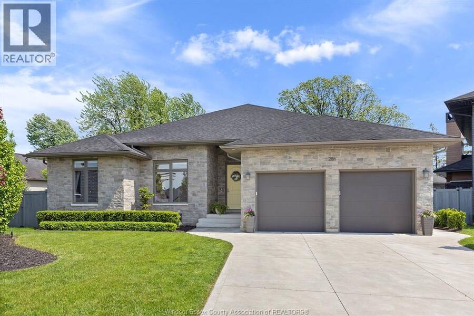
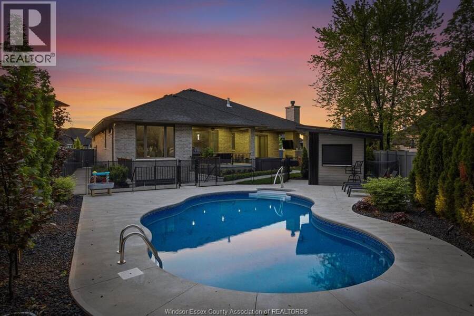
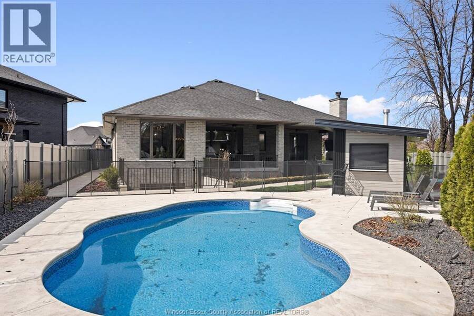
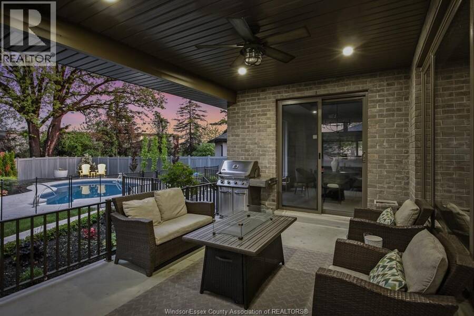
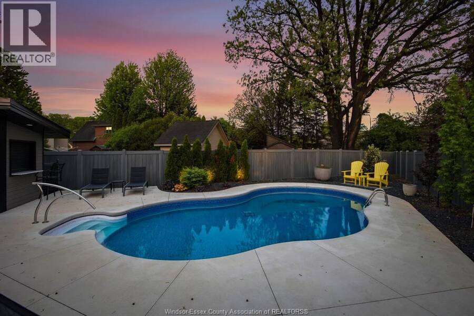
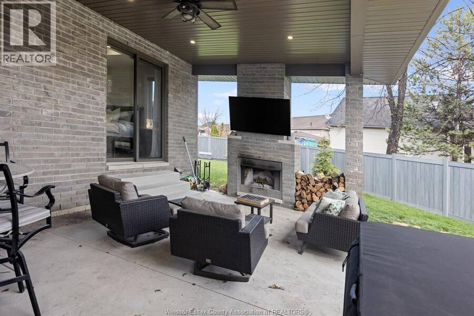
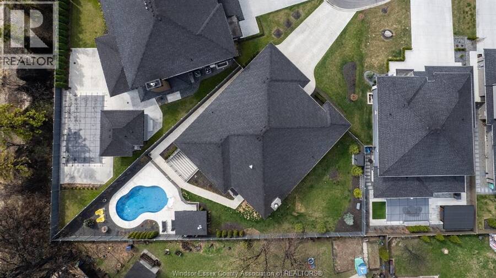
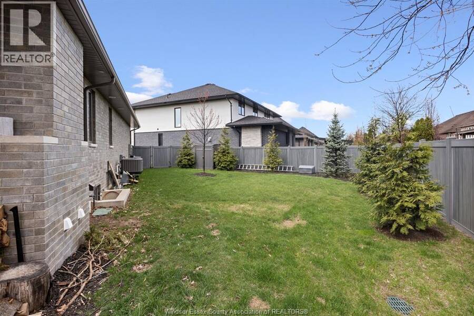
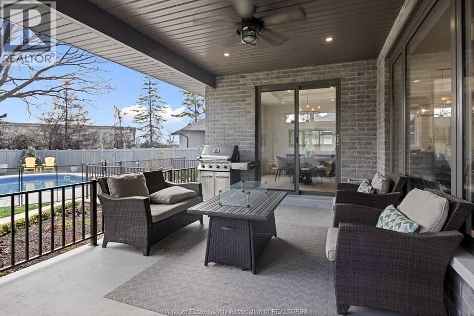
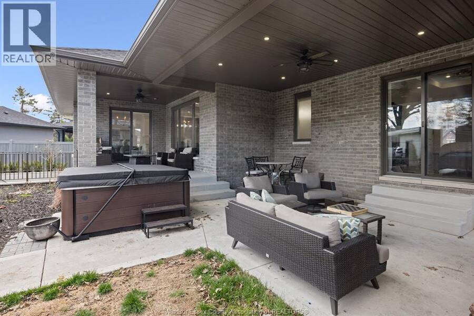
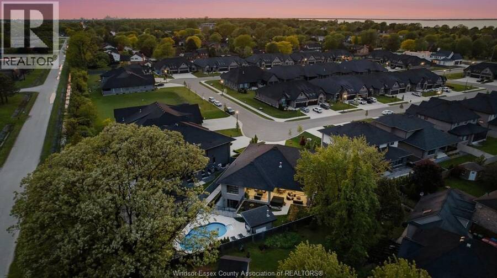
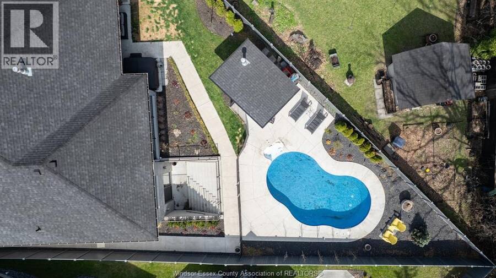
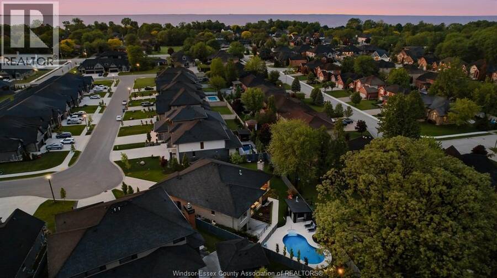
Welcome to 266 Xavier Circle in the prestigious Russell Woods community! This sprawling 2,206 sq ft custom-built ranch by Caster Custom Homes(2022) offers 5 bedrooms, 3 full bathrooms, and an effortless blend of modern luxury and everyday comfort. Step inside to an open-concept main floor flooded with natural light. The inviting living room features a stunning coffered ceiling with recessed lighting, a striking gas fireplace framed by elegant built-ins that add warmth and character while maintaining a clean, contemporary feel. The gourmet chef’s kitchen is a showstopper, boasting quartz countertops, a farmhouse sink, a custom range, a large complementary central island, and a cleverly hidden walk-in pantry. The adjacent dining room offers beautiful views of the backyard, creating the perfect setting for family meals and entertaining. The main level also includes two spacious secondary bedrooms and a luxurious primary suite with a generous walk-in closet, spa-like 5-piece ensuite featuring a freestanding soaker tub, and direct sliding door access to the covered porch and hot tub. Downstairs, the fully finished basement is designed for fun and flexibility and features an amazing sports-themed family room that sports enthusiasts will absolutely love. With dramatic dark walls, a striking wood-slat accent wall, a custom wet bar complete with fridge, dishwasher and wine cooler. You’ll also enjoy a convenient grade-level entrance to the backyard, a dedicated office, two additional large bedrooms, and plenty of storage space. Outside, the backyard is a true private oasis. Lounge on the covered porch beside a natural fireplace—ideal for morning coffee or sunset wine. Cool off in the sparkling saltwater pool or let the kids run and play on the oversized lot with room to spare. This exceptional home truly has it all and is perfectly suited for young families or retirees who want single-level living with resort-style outdoor amenities and a show-stopping entertainment space (id:25417)
- Listing ID: 26018995
- Property Type: Single Family
- Year Built: 2022
| Property | |
|---|---|
| Style: | Ranch |
| Ownership: | Freehold |
| Lot Size: | 38.91 X Fence and Landscaped |
| Parking: | Attached Garage |
| Pool: | Inground Pool |
| Building | |
|---|---|
| Type: | Single Family House |
| Appliances: | Dryer, Microwave, Refrigerator, Stove, Washer and Dishwasher |
| HVAC: | Central Air Conditioning, Fireplace, Forced Air, Fully Air Conditioned and Furnace Natural Gas (Fireplace is Gas, Wood) |
| Exterior: | Brick and Stone |
| Location | |
|---|---|
| City: | Windsor |
| Province: | Ontario |
| Rooms | Level | Dimensions |
|---|---|---|
| Utility room | Basement | Measurements not available |
| Storage | Basement | Measurements not available |
| Laundry room | Basement | Measurements not available |
| Office | Basement | Measurements not available |
| Bedroom | Basement | Measurements not available |
| Bedroom | Basement | Measurements not available |
| Family room/Fireplace | Basement | Measurements not available |
| Mud room | Main level | Measurements not available |
| 4pc Bathroom | Main level | Measurements not available |
| Bedroom | Main level | Measurements not available |
| 5pc Ensuite bath | Main level | Measurements not available |
| Bedroom | Main level | Measurements not available |
| Primary Bedroom | Main level | Measurements not available |
| Kitchen | Main level | Measurements not available |
| Dining room | Main level | Measurements not available |
| Living room/Fireplace | Main level | Measurements not available |
| Foyer | Main level | Measurements not available |
Book a showing to see this XAVIER Circle Home in Windsor
This property has so much to offer. Book a private showing now, as you do not want to miss out on 266 XAVIER CIRCLE in Windsor, Ontario!
Private Showing Request
Send a request to book a private showing for
.
Please Note: Information you supply in the contact form will be kept fully confidential.
Is this home the right property for you? Start a conversation to find out.
Get Directions to this Property
Not sure where this property is? Get directions to this XAVIER Circle Home in Windsor.


Provided by ROYAL LEPAGE BINDER REAL ESTATE. MLS®, REALTOR®, and the associated logos are trademarks of the Canadian Real Estate Association.

This REALTOR.ca listing content is owned and licensed by REALTOR® members of the Canadian Real Estate Association.
Have questions or need more information about this home? Don't know where to begin? Then, let us connect you with the best real estate agent to guide you.

Inquiries submitted through this website will be responded to by a local sales representative from Royal LePage®.
Start a Conversation by Text
Provide your full name, phone and email to start a conversation by text message.
Please Note: Information you supply in the contact form will be kept fully confidential.
Start a Conversation by Email
Provide your full name and email to start a conversation by email.
Please Note: Information you supply in the contact form will be kept fully confidential.