
264-268 RANKIN AVENUE, Windsor, Ontario N9B 2R5

$456,800.00
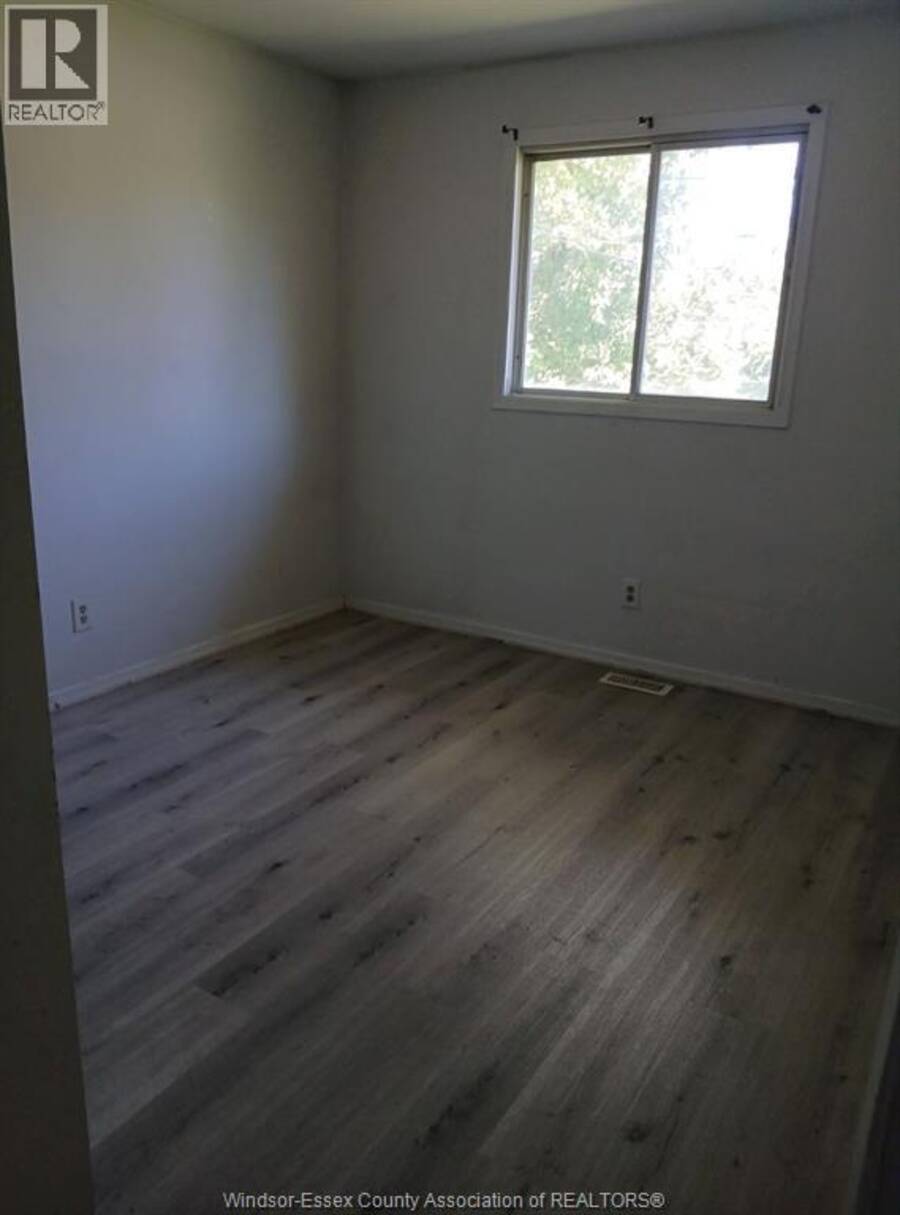
- 10 bedrooms
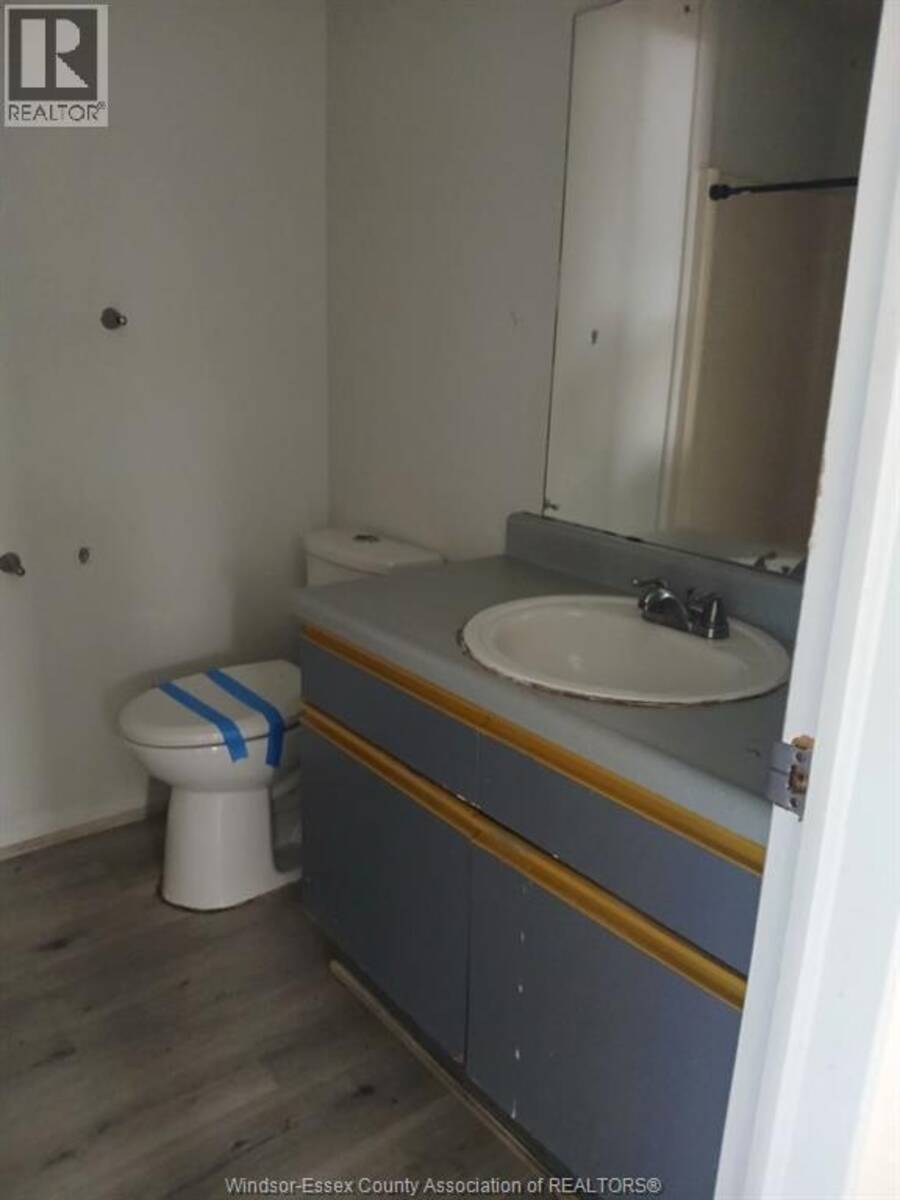
- 4 bathrooms
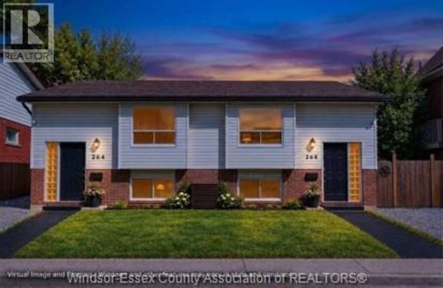
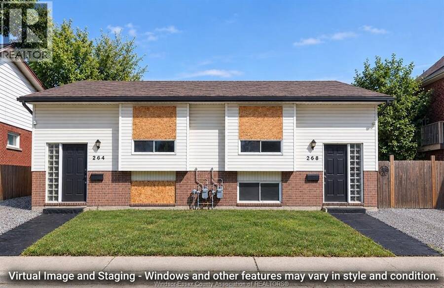
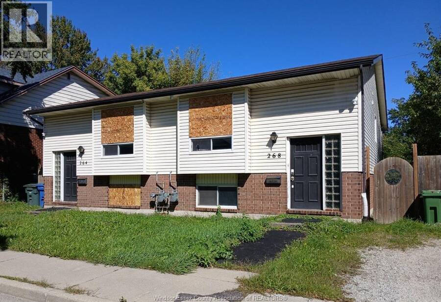
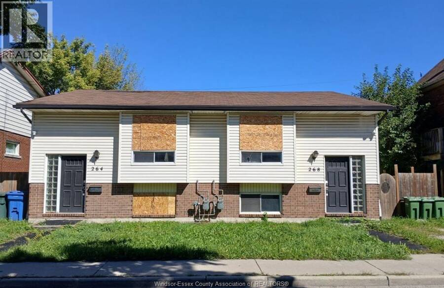
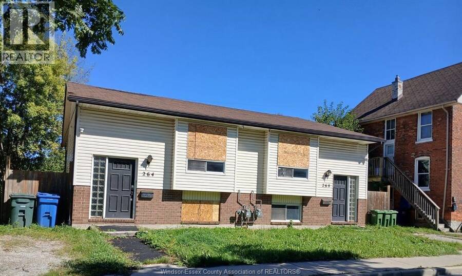
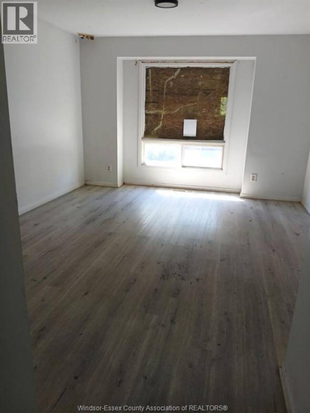
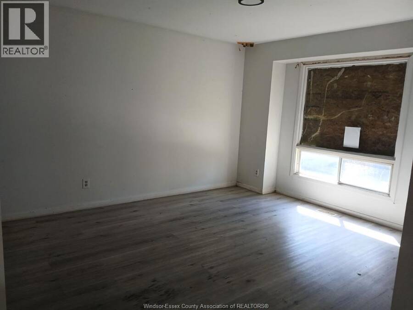
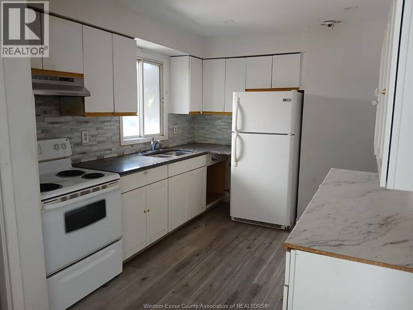
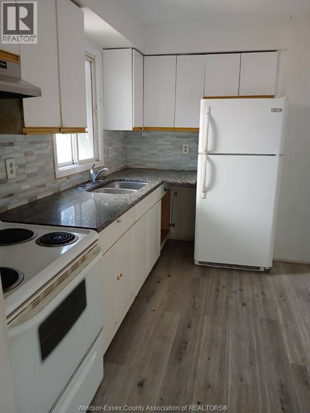
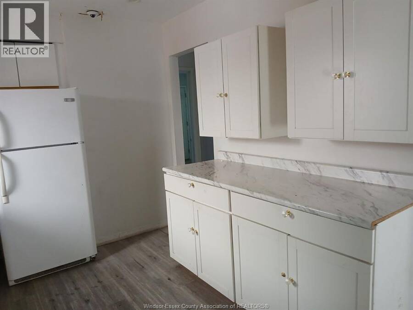
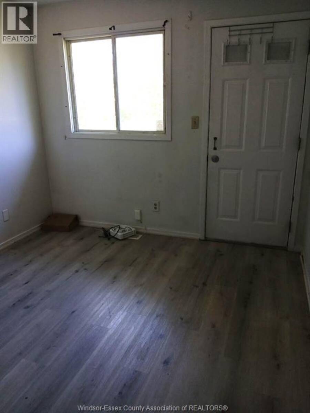
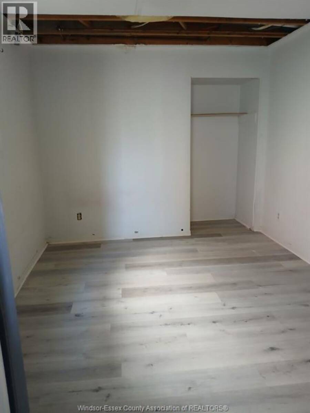
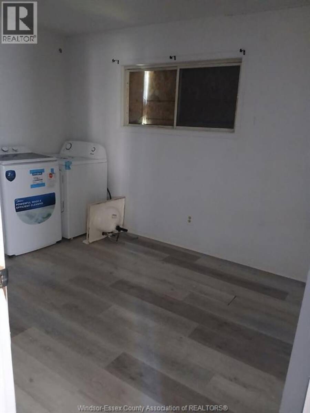
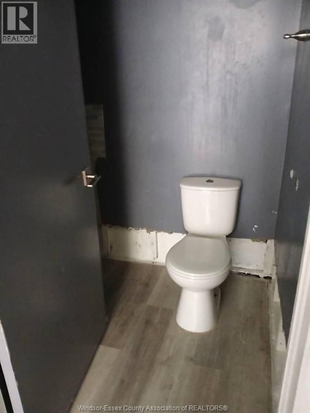
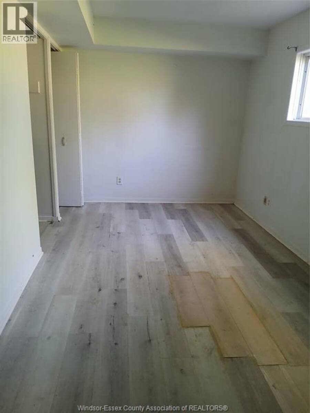
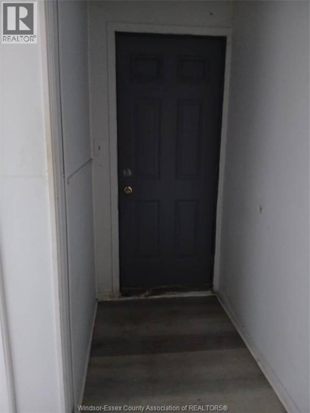
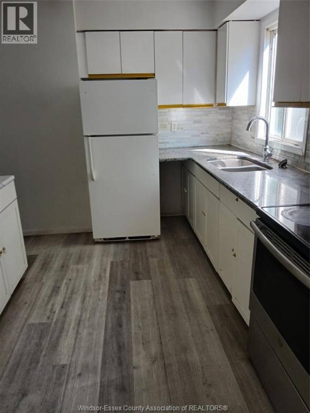
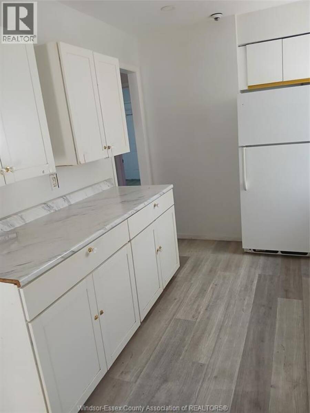
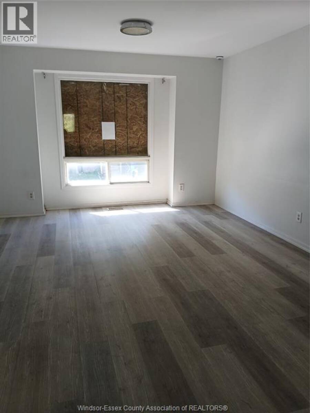
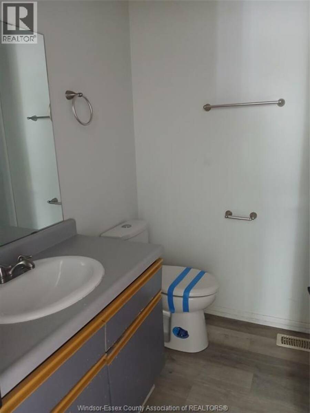
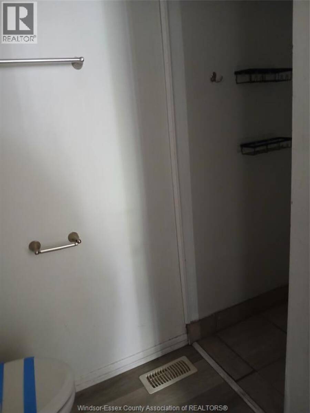
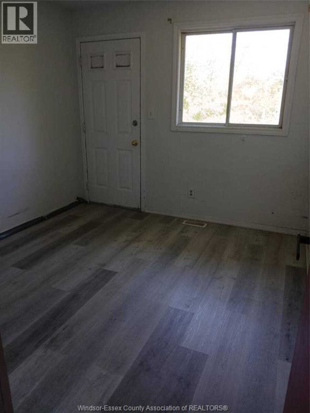
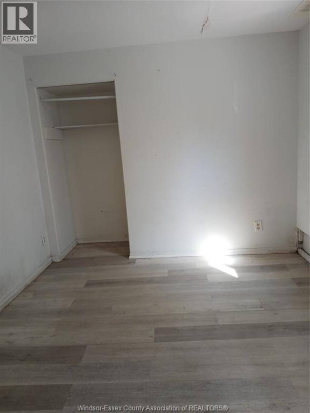
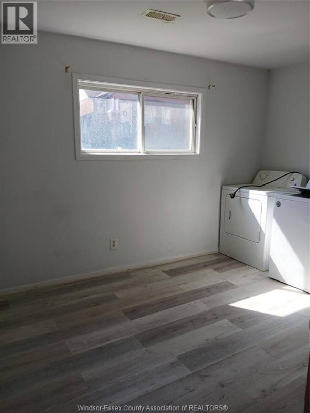
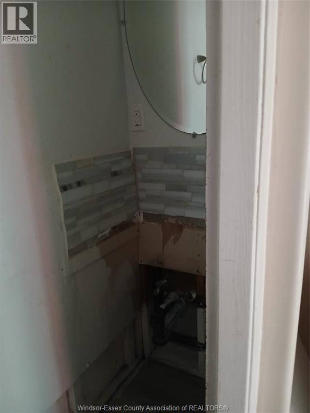
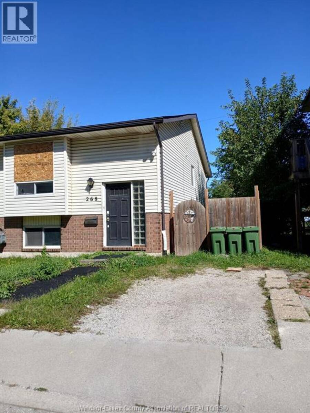
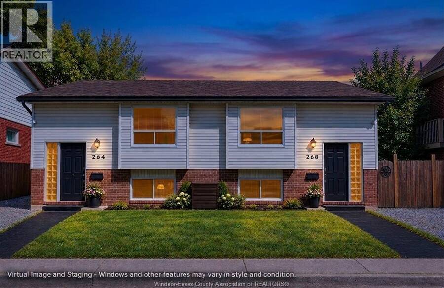
Incredible potential for Investors & Renovators; or live in one unit & rent the other! Built in 1990, this side-by-side property under one ownership offers an excellent opportunity to improve & unlock it full potential! Unit 1: spacious Living Room, 5 Beds & 1.5 Baths. Unit 2: large Living Room, 5 Beds & 2 Full Baths. Grade-level entrances, parking & fenced yard backing onto a Park. Located steps from Public Transit, close to the University of Windsor, walking distance to Riverside & minutes drive to the Boarder! Add value through renovations or generate Rental Income; this property offers plenty of possibilities! Sold as is, where is. Buyers to ... read more
Incredible potential for Investors & Renovators; or live in one unit & rent the other! Built in 1990, this side-by-side property under one ownership offers an excellent opportunity to improve & unlock it full potential! Unit 1: spacious Living Room, 5 Beds & 1.5 Baths. Unit 2: large Living Room, 5 Beds & 2 Full Baths. Grade-level entrances, parking & fenced yard backing onto a Park. Located steps from Public Transit, close to the University of Windsor, walking distance to Riverside & minutes drive to the Boarder! Add value through renovations or generate Rental Income; this property offers plenty of possibilities! Sold as is, where is. Buyers to perform their own due diligence as no Representation or Warranties are being made of any kind. Buyers to verify taxes, zoning, usage - any rental equipment, parking fees & any other fees are unknown. (id:25417)
- Listing ID: 26023622
- Property Type: Single Family
- Year Built: 1990
| Property | |
|---|---|
| Style: | Raised Ranch |
| Ownership: | Freehold |
| Lot Size: | 60.23 by 82.31 FT / 0.114 AC|0-0.25 Acre Fence |
| Parking: | Other |
| Building | |
|---|---|
| Type: | Single Family Duplex |
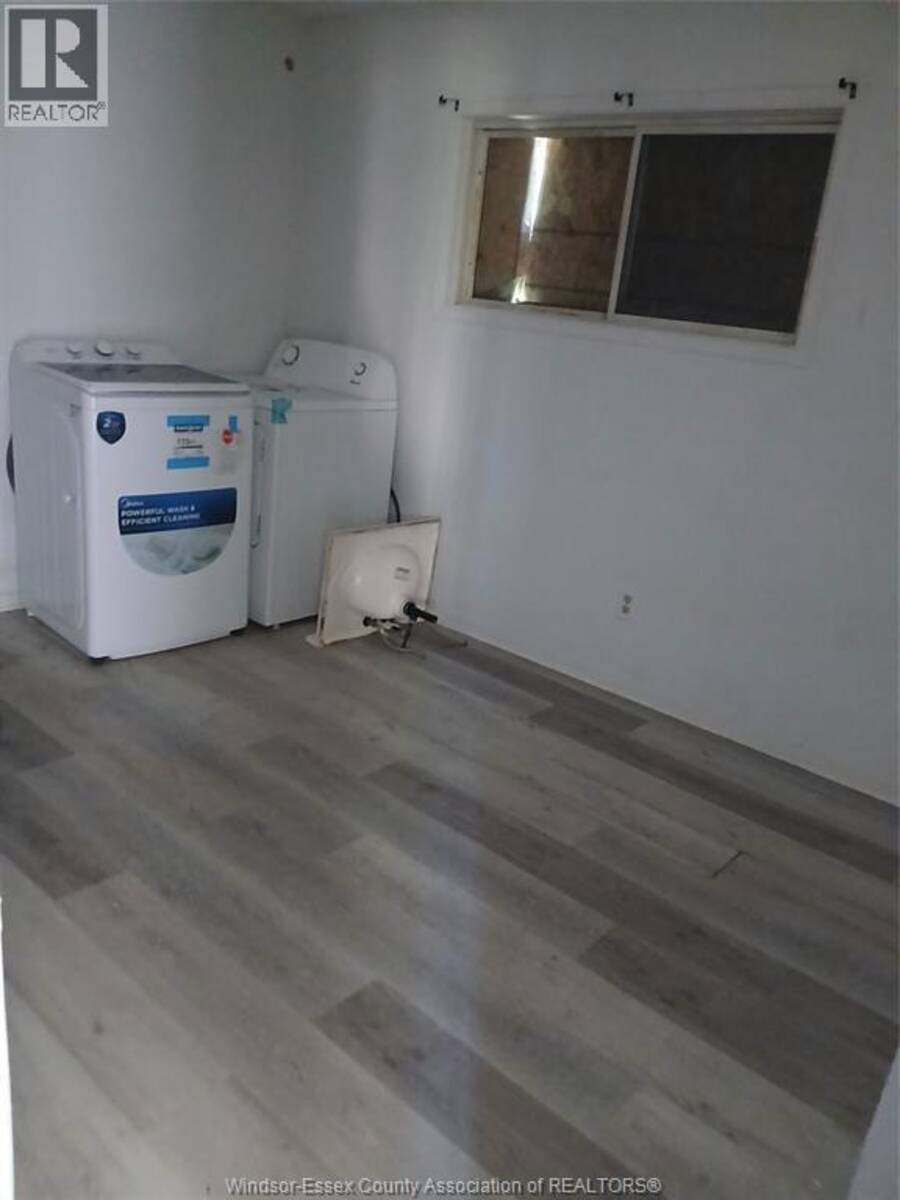
| Appliances: | Two Refrigerators, Two Stoves, Washer and Dryer |
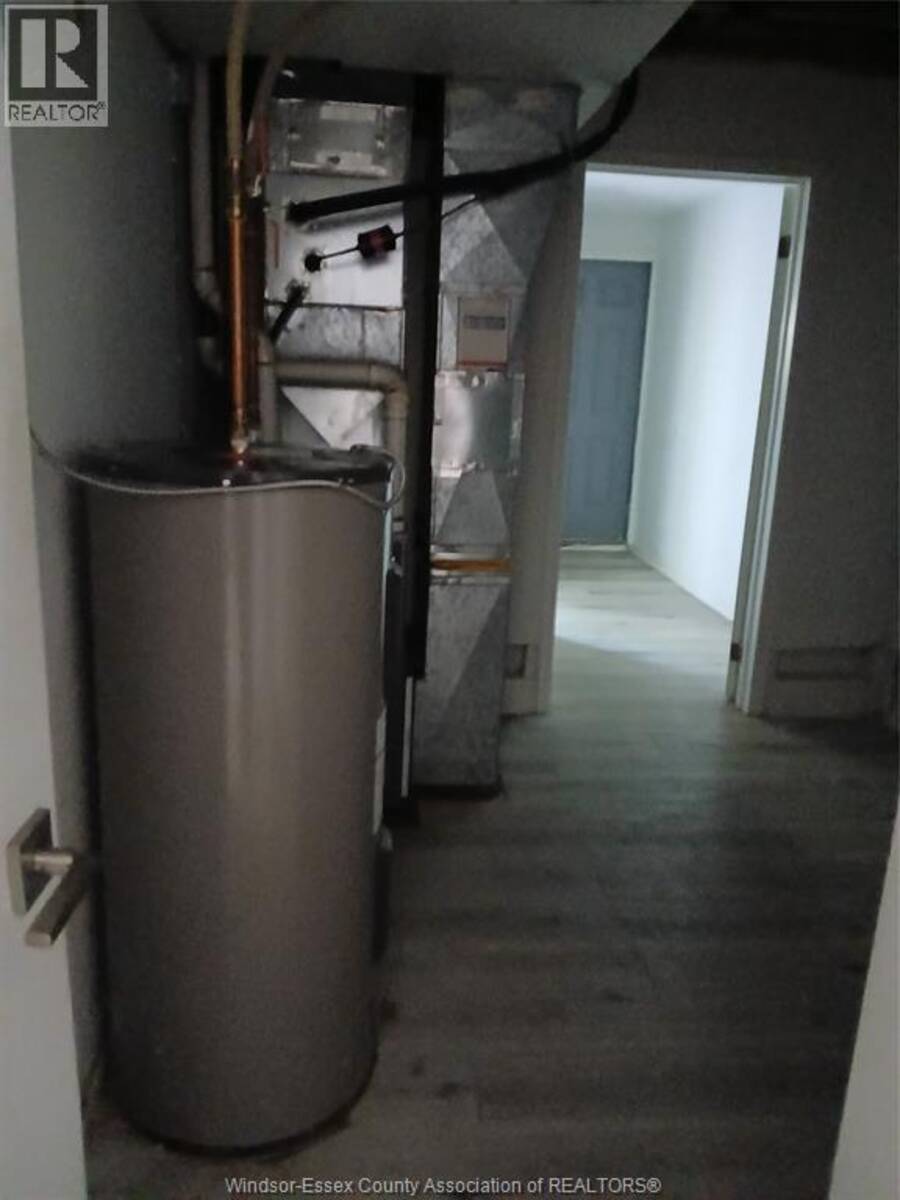
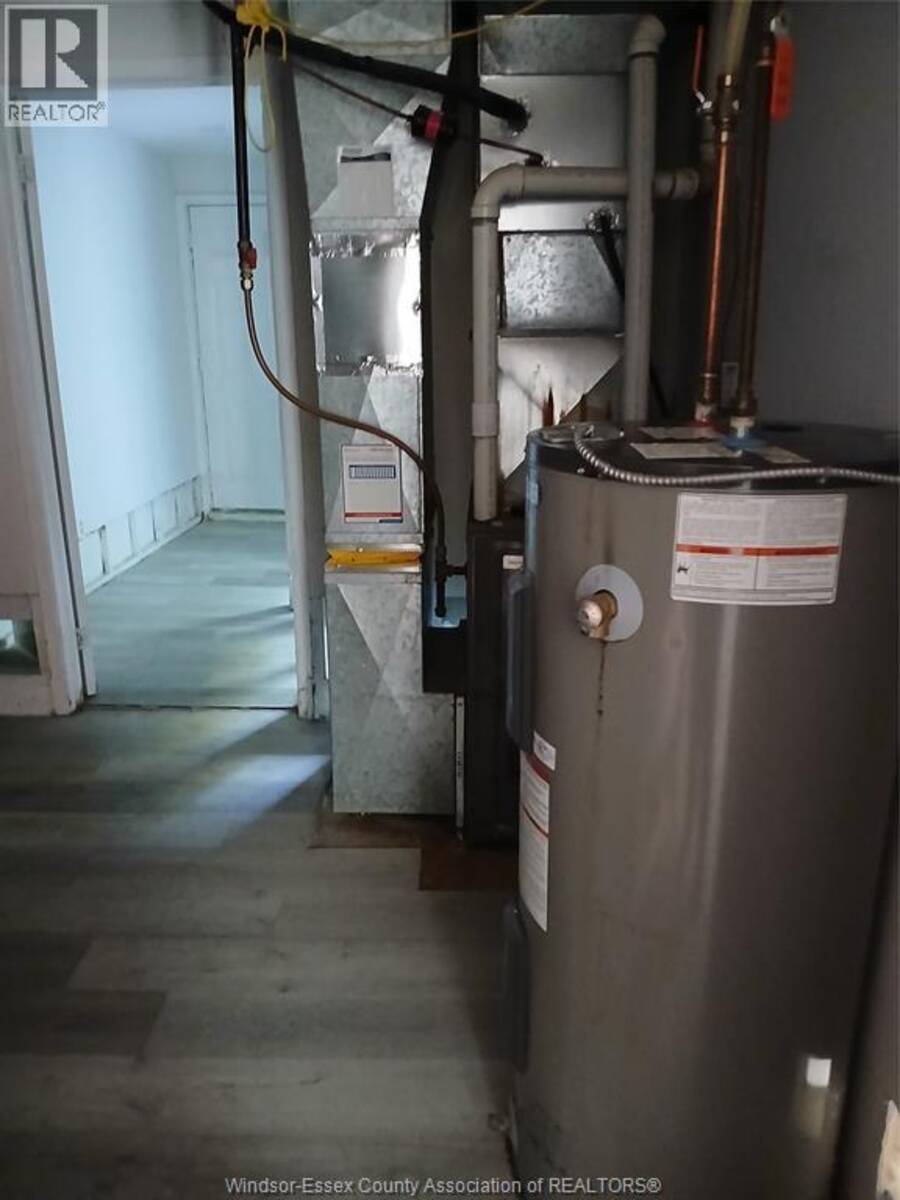
| HVAC: | Central Air Conditioning, Fireplace, Forced Air and Furnace Natural Gas, See Remarks |
| Exterior: | Aluminum/Vinyl and Brick |
| Location | |
|---|---|
| City: | Windsor |
| Province: | Ontario |
| Rooms | Level | Dimensions |
|---|---|---|
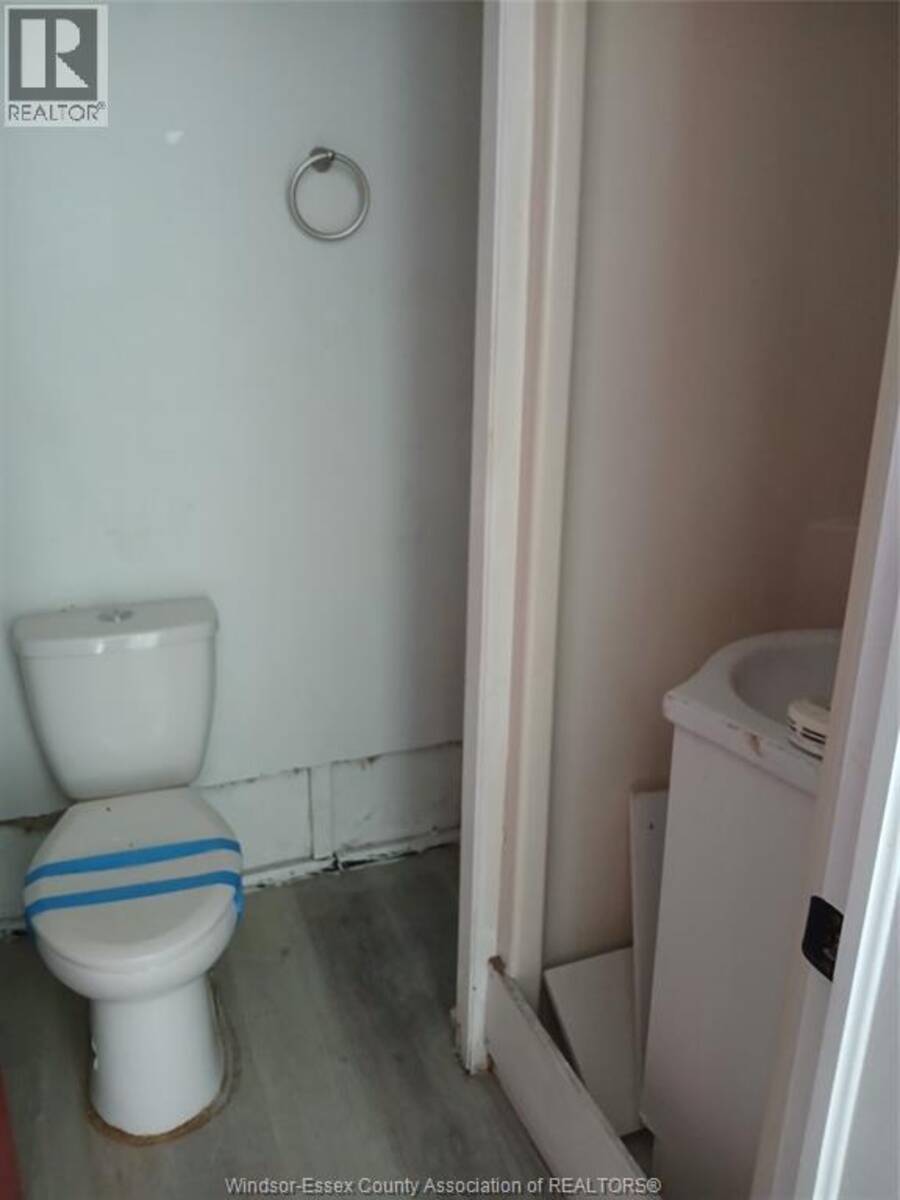
| 3pc Bathroom | Lower level | Measurements not available |
| 2pc Bathroom | Lower level | Measurements not available |
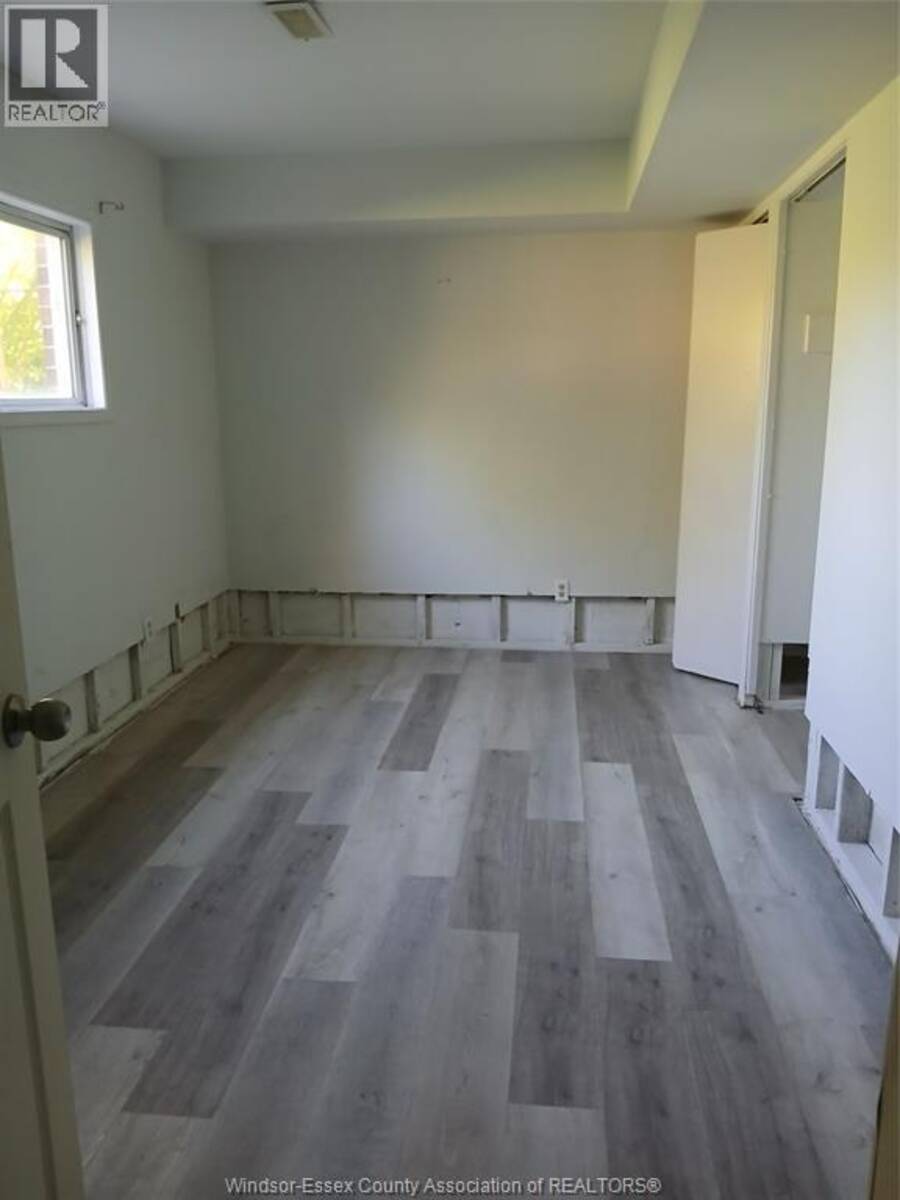
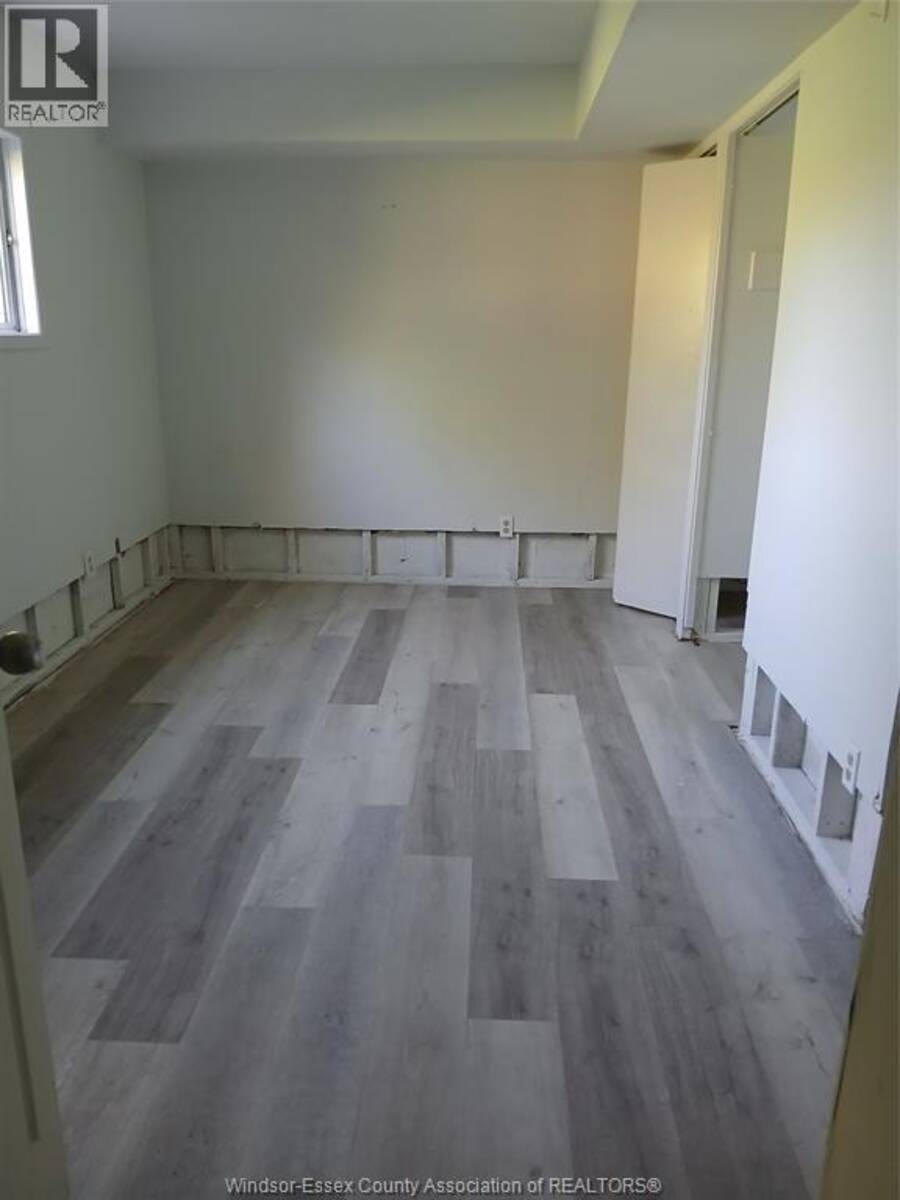
| Bedroom | Lower level | Measurements not available |
| Bedroom | Lower level | Measurements not available |
| Bedroom | Lower level | Measurements not available |
| Other | Lower level | Measurements not available |
| Bedroom | Lower level | Measurements not available |
| Bedroom | Lower level | Measurements not available |
| 3pc Bathroom | Main level | Measurements not available |
| 3pc Bathroom | Main level | Measurements not available |
| Bedroom | Main level | Measurements not available |
| Primary Bedroom | Main level | Measurements not available |
| Kitchen | Main level | Measurements not available |
| Living room | Main level | Measurements not available |
| Bedroom | Main level | Measurements not available |
| Bedroom | Main level | Measurements not available |
| Primary Bedroom | Main level | Measurements not available |
| Kitchen | Main level | Measurements not available |
| Living room | Main level | Measurements not available |
Book a showing to see this RANKIN Avenue Home in Windsor
This property has so much to offer. Book a private showing now, as you do not want to miss out on 264-268 RANKIN AVENUE in Windsor, Ontario!
Private Showing Request
Send a request to book a private showing for
.
Please Note: Information you supply in the contact form will be kept fully confidential.
Is this home the right property for you? Start a conversation to find out.
Get Directions to this Property
Not sure where this property is? Get directions to this RANKIN Avenue Home in Windsor.


Provided by ROYAL LEPAGE BINDER REAL ESTATE. MLS®, REALTOR®, and the associated logos are trademarks of the Canadian Real Estate Association.

This REALTOR.ca listing content is owned and licensed by REALTOR® members of the Canadian Real Estate Association.
Have questions or need more information about this home? Don't know where to begin? Then, let us connect you with the best real estate agent to guide you.

Inquiries submitted through this website will be responded to by a local sales representative from Royal LePage®.
Start a Conversation by Text
Provide your full name, phone and email to start a conversation by text message.
Please Note: Information you supply in the contact form will be kept fully confidential.
Start a Conversation by Email
Provide your full name and email to start a conversation by email.
Please Note: Information you supply in the contact form will be kept fully confidential.