
260 Buckingham DRIVE, Windsor, Ontario N8S 2C6


$649,500.00
- 3 bedrooms
- 3 bathrooms
- 1,801 Square Feet
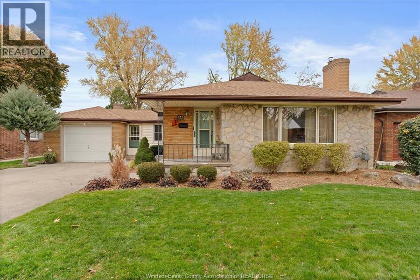
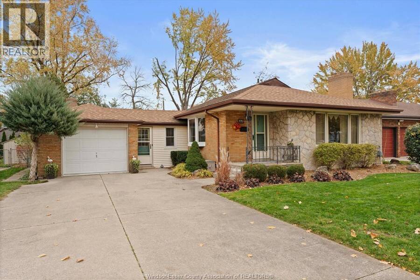
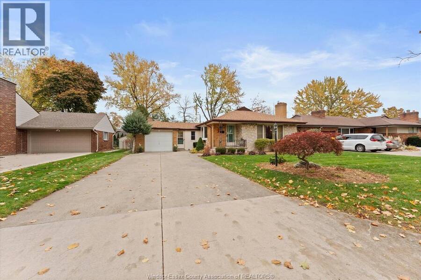
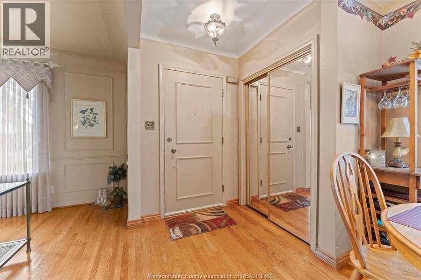
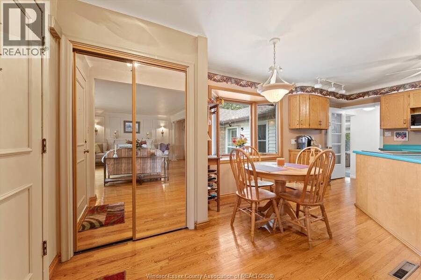
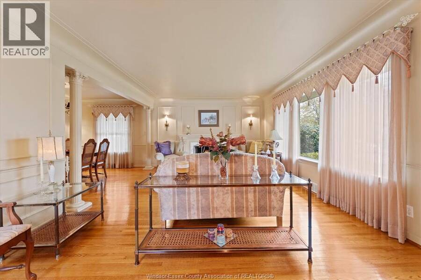
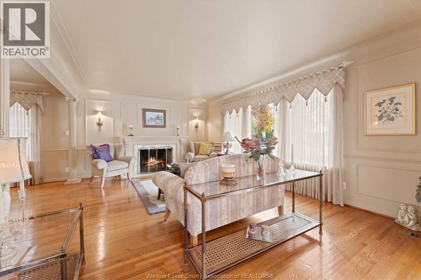
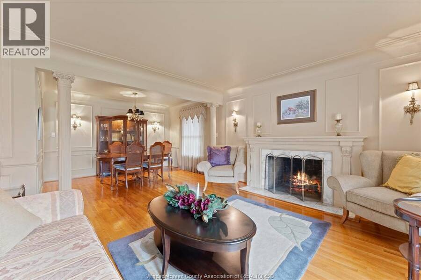
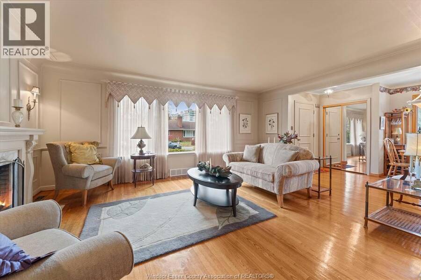
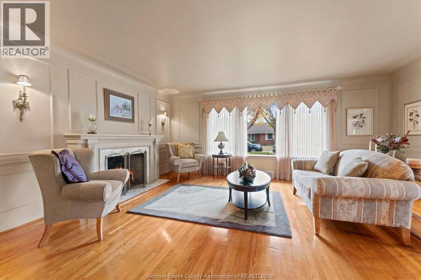
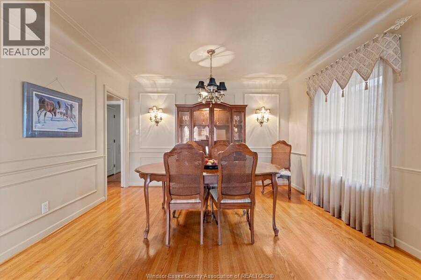
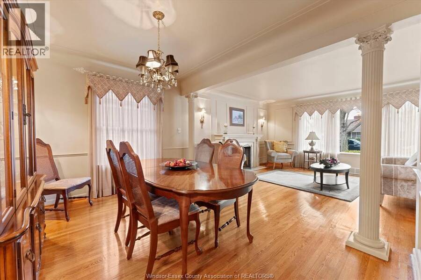
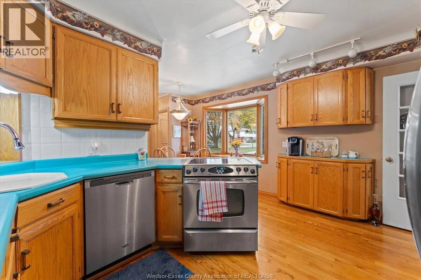
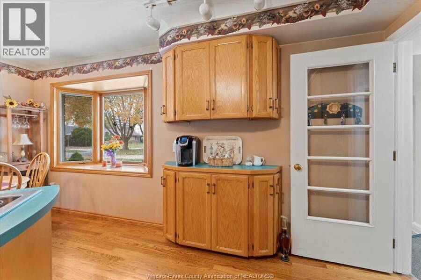
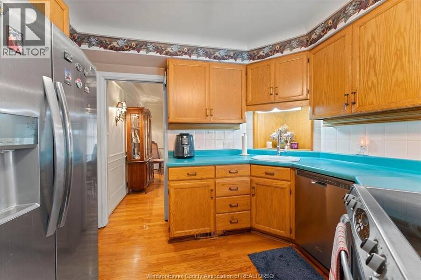
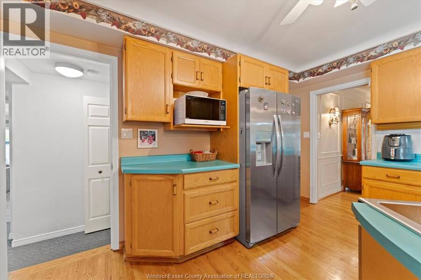
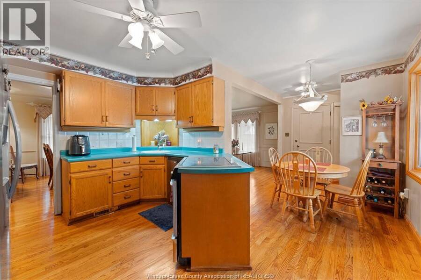
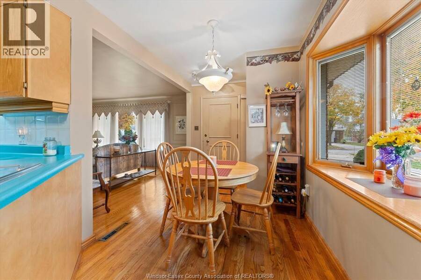
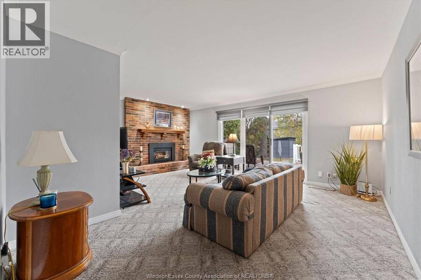
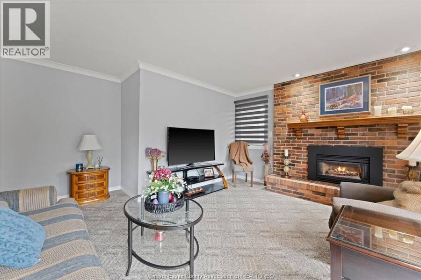
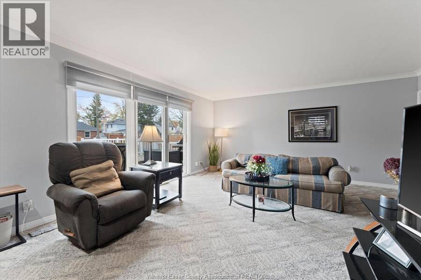
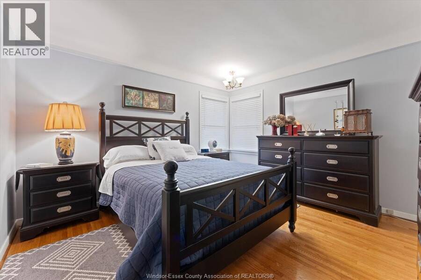
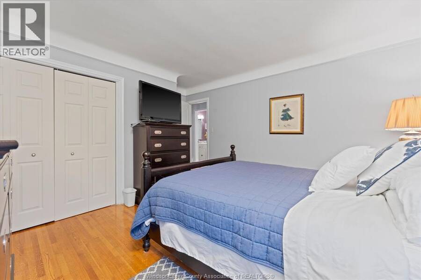
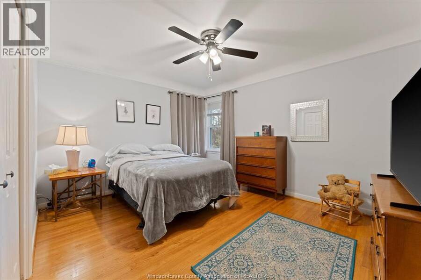
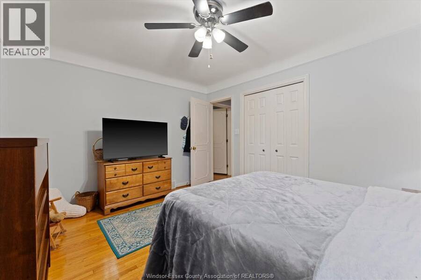
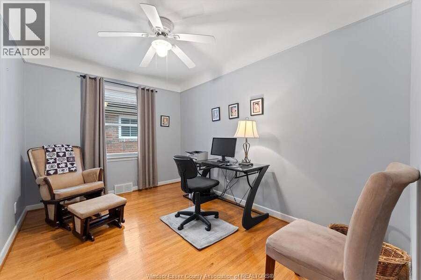
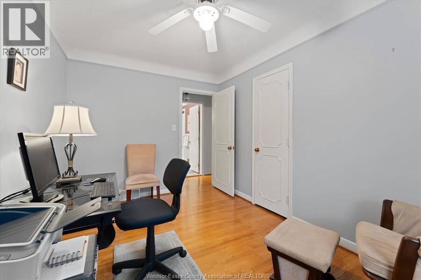
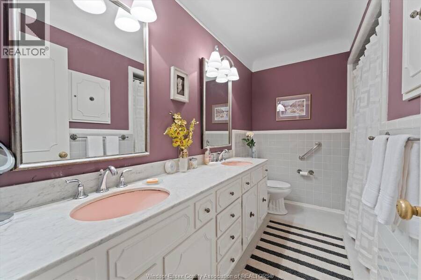
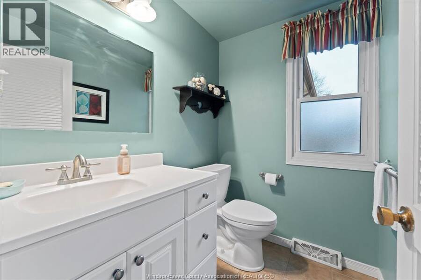
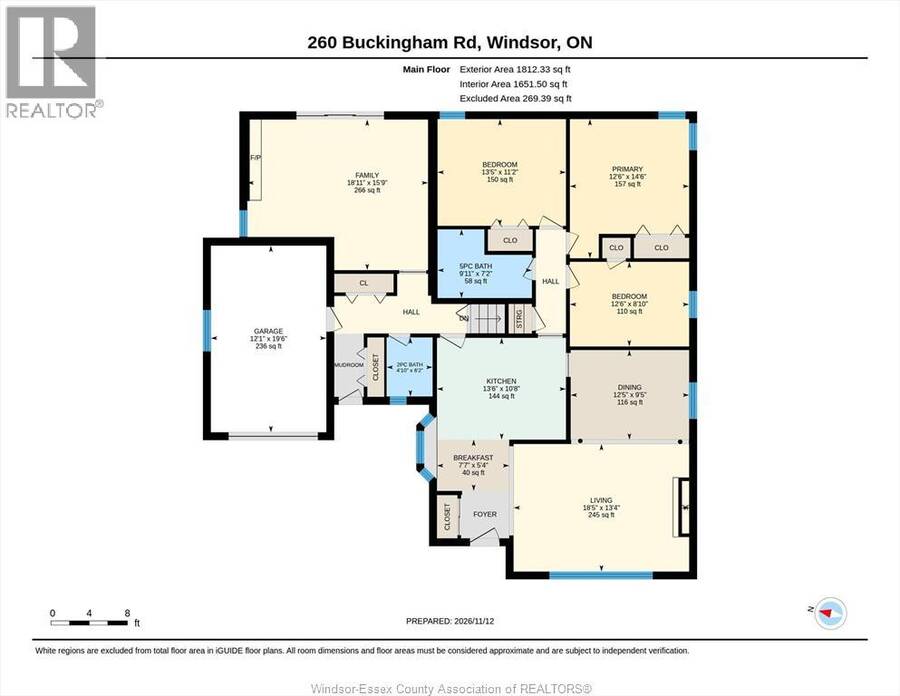
Enjoy an exceptional lifestyle in this premium location, nestled between Wyandotte Street and Riverside Drive, just steps from the river and beautiful parkland! Lovingly maintained brick ranch offering warmth, character and plenty of living space. The inviting foyer opens to a spacious living room featuring a natural fireplace, while the modern kitchen with eating area is perfect for everyday living. Three bedrooms, a full bathroom and a bonus main-floor family room with gas fireplace provide plenty of room for the whole family. 2nd front entry leads to the mud room, 2 piece bath and garage access. The basement under the original home has been ... read more
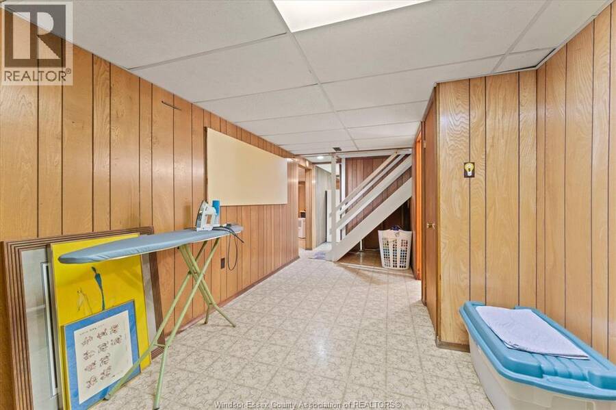
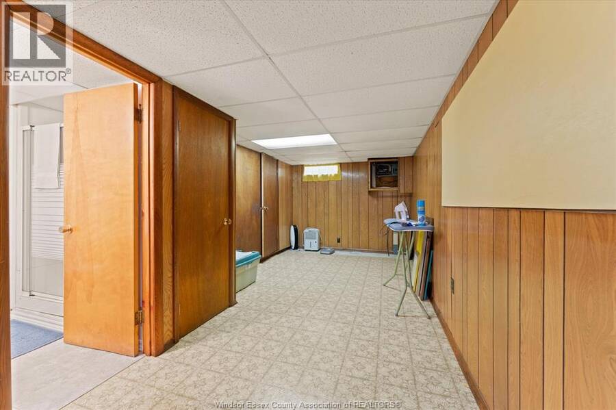
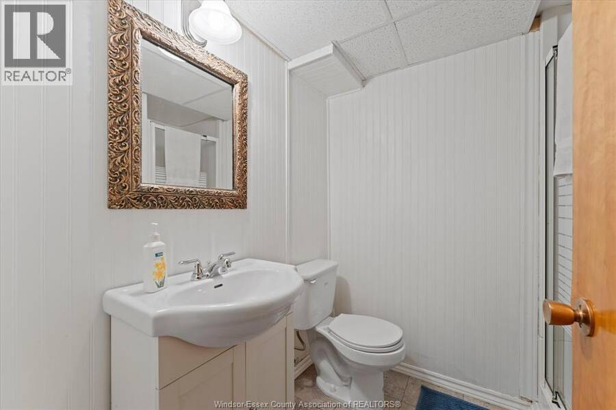
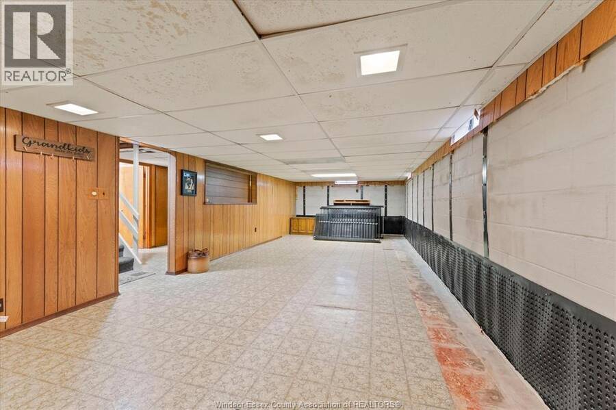
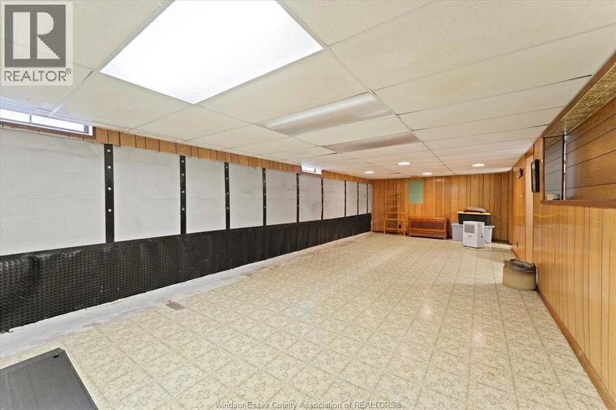
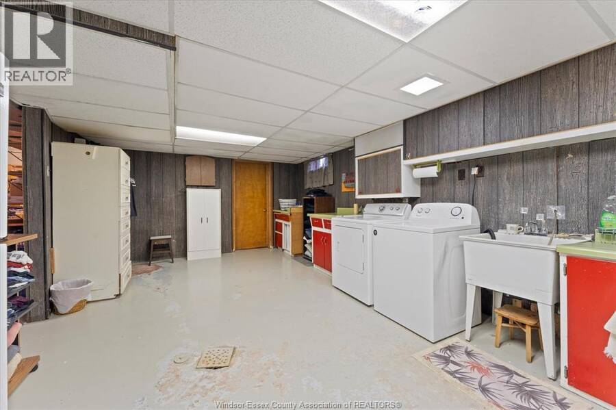
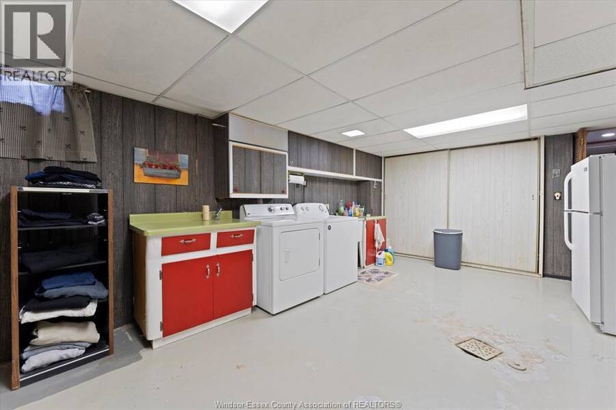
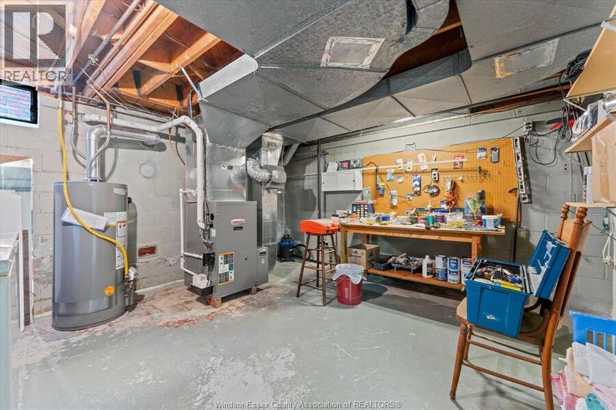
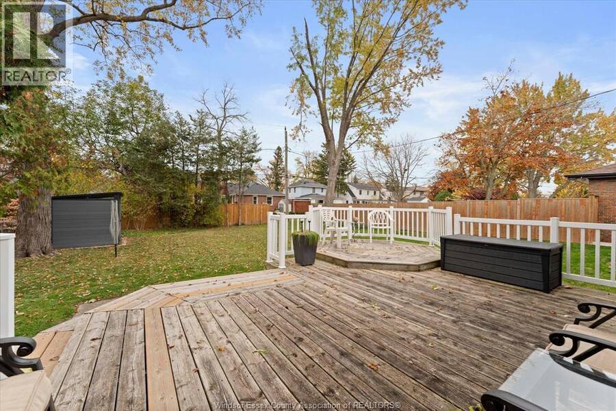
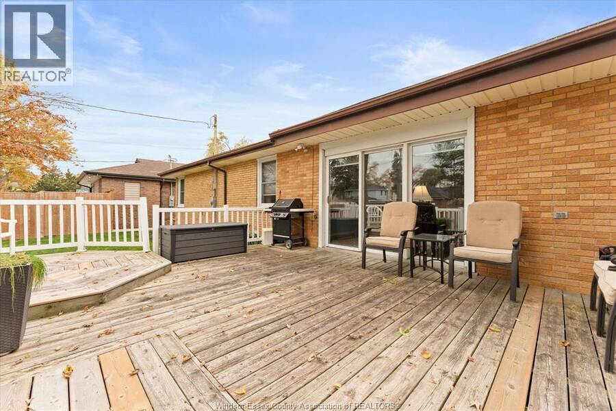
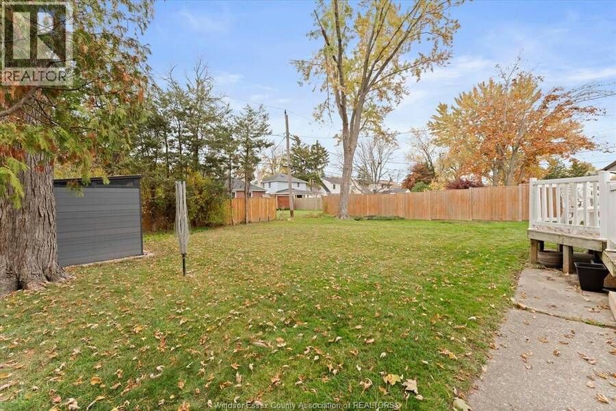
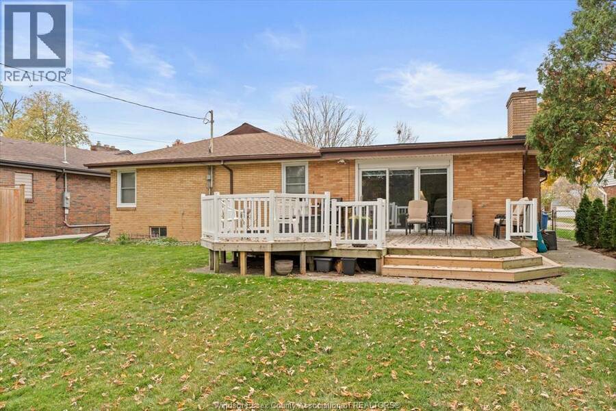
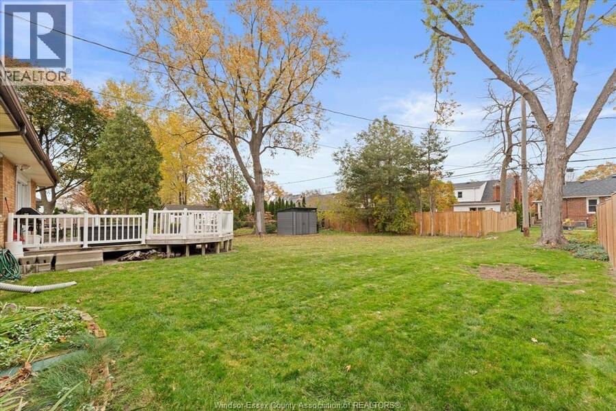
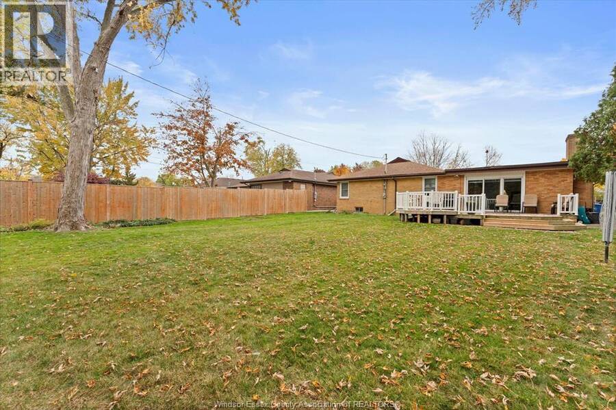
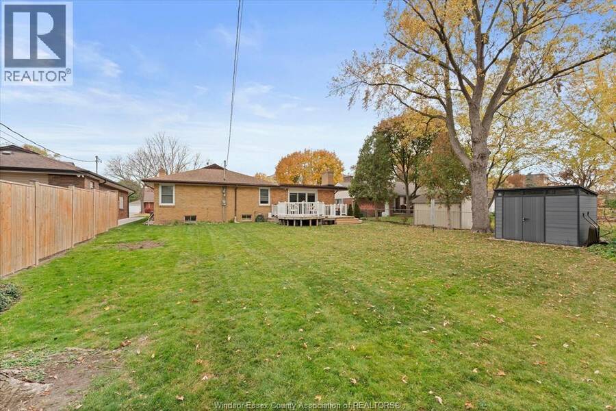
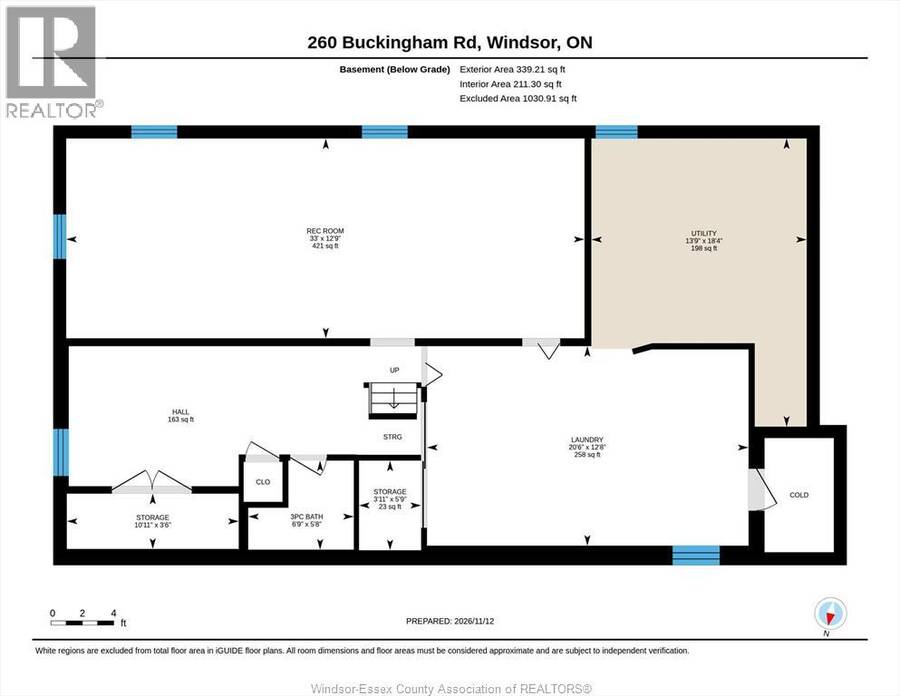
Enjoy an exceptional lifestyle in this premium location, nestled between Wyandotte Street and Riverside Drive, just steps from the river and beautiful parkland! Lovingly maintained brick ranch offering warmth, character and plenty of living space. The inviting foyer opens to a spacious living room featuring a natural fireplace, while the modern kitchen with eating area is perfect for everyday living. Three bedrooms, a full bathroom and a bonus main-floor family room with gas fireplace provide plenty of room for the whole family. 2nd front entry leads to the mud room, 2 piece bath and garage access. The basement under the original home has been recently partially dampproofed by Scarfone and offers a recreation room, full bathroom, laundry and additional storage. Plenty of room to grow. Attached 1.5-car garage with inside entry into the mudroom. Huge yard with sun deck. Some updates include roof (2010), furnace (2012) and central air (2013). Ideally located close to schools, shopping and parks in an amazing, established neighbourhood. A wonderful opportunity to call this sought-after location home! Call today to arrange your personal showing! (id:25417)
- Listing ID: 26027780
- Property Type: Single Family
- Year Built: 1955
| Property | |
|---|---|
| Style: | Ranch |
| Ownership: | Freehold |
| Lot Size: | 60 by 145.58 / 0.202 AC|0-0.25 Acre Fence and Landscaped |
| Parking: | Attached Garage |
| Building | |
|---|---|
| Type: | Single Family House |
| Appliances: | Dryer, Freezer, Microwave, Refrigerator, Stove, Two Refrigerators, Washer and Dishwasher |
| HVAC: | Central Air Conditioning, Fireplace, Forced Air and Furnace Natural Gas (Fireplace is Wood, Gas) |
| Exterior: | Aluminum/Vinyl, Brick and Stone |
| Location | |
|---|---|
| City: | Windsor |
| Province: | Ontario |
| Rooms | Level | Dimensions |
|---|---|---|
| 3pc Bathroom | Basement | Measurements not available |
| Storage | Basement | Measurements not available |
| Laundry room | Basement | Measurements not available |
| Recreation room | Basement | Measurements not available |
| 2pc Ensuite bath | Main level | Measurements not available |
| 4pc Bathroom | Main level | Measurements not available |
| Mud room | Main level | Measurements not available |
| Bedroom | Main level | Measurements not available |
| Bedroom | Main level | Measurements not available |
| Bedroom | Main level | Measurements not available |
| Family room/Fireplace | Main level | Measurements not available |
| Dining nook | Main level | Measurements not available |
| Kitchen | Main level | Measurements not available |
| Dining room | Main level | Measurements not available |
| Living room/Fireplace | Main level | Measurements not available |
| Foyer | Main level | Measurements not available |
Book a showing to see this Buckingham Drive Home in Windsor
This property has so much to offer. Book a private showing now, as you do not want to miss out on 260 Buckingham DRIVE in Windsor, Ontario!
Private Showing Request
Send a request to book a private showing for
.
Please Note: Information you supply in the contact form will be kept fully confidential.
Is this home the right property for you? Start a conversation to find out.
Get Directions to this Property
Not sure where this property is? Get directions to this Buckingham Drive Home in Windsor.


Provided by ROYAL LEPAGE BINDER REAL ESTATE. MLS®, REALTOR®, and the associated logos are trademarks of the Canadian Real Estate Association.

This REALTOR.ca listing content is owned and licensed by REALTOR® members of the Canadian Real Estate Association.
Have questions or need more information about this home? Don't know where to begin? Then, let us connect you with the best real estate agent to guide you.

Inquiries submitted through this website will be responded to by a local sales representative from Royal LePage®.
Start a Conversation by Text
Provide your full name, phone and email to start a conversation by text message.
Please Note: Information you supply in the contact form will be kept fully confidential.
Start a Conversation by Email
Provide your full name and email to start a conversation by email.
Please Note: Information you supply in the contact form will be kept fully confidential.