
2586 RANDOLPH AVENUE, Windsor, Ontario N9E 3C9


$599,933.00
- 4 bedrooms
- 2 bathrooms
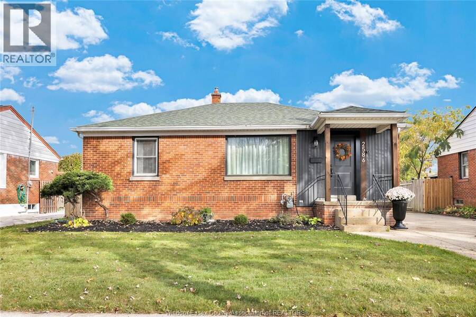
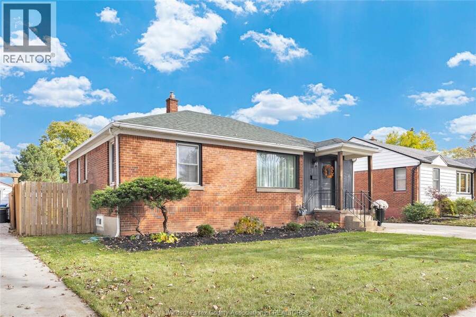
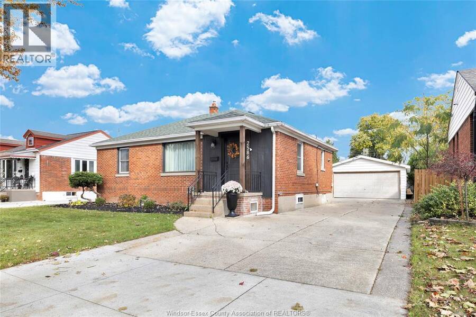
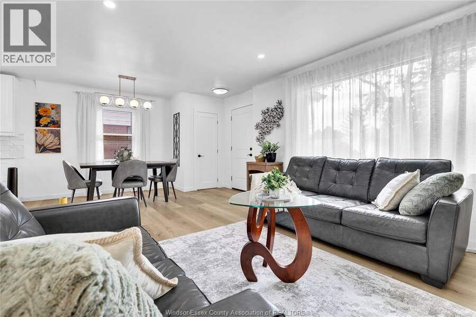
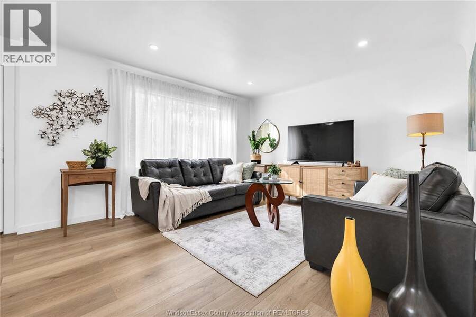
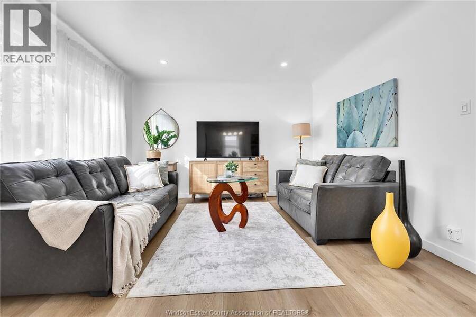
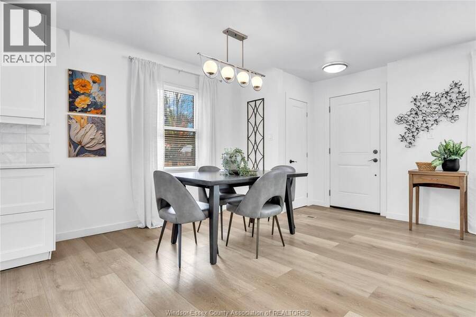
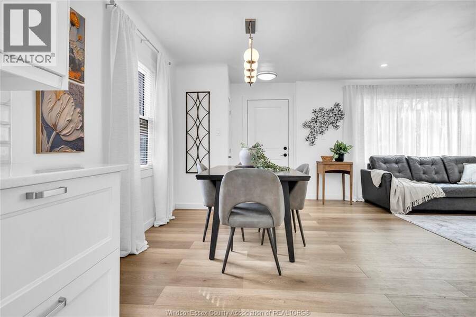
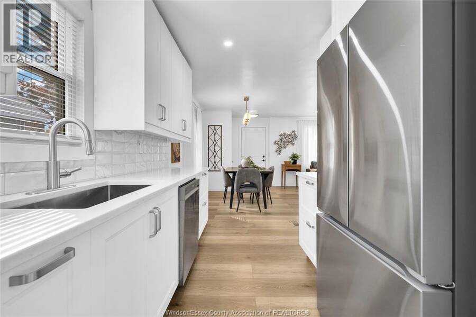
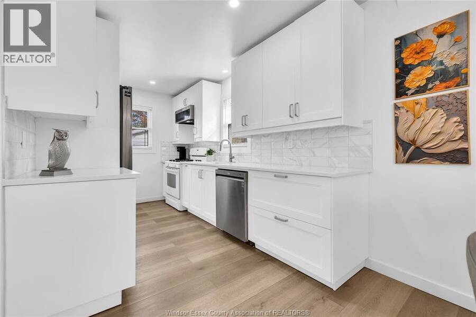
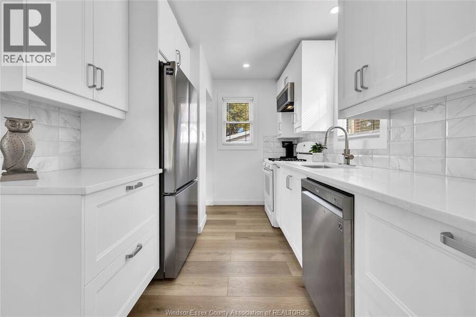
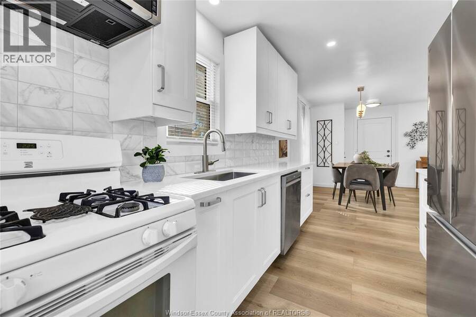
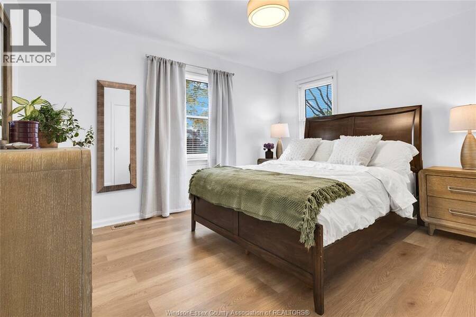
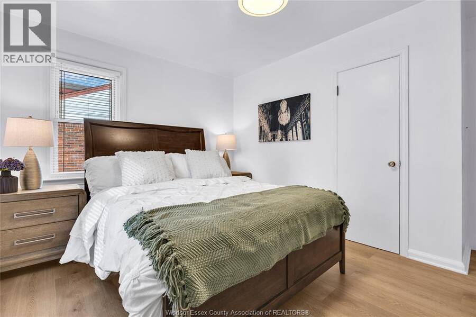
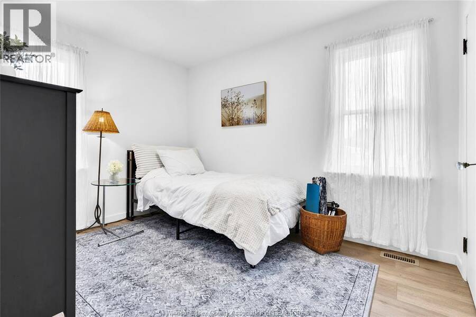
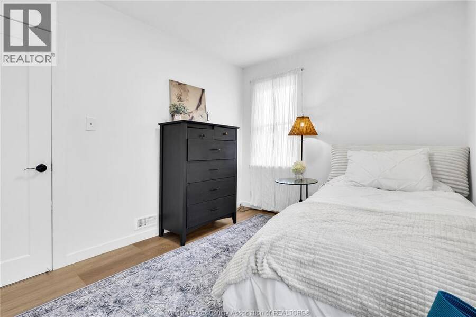
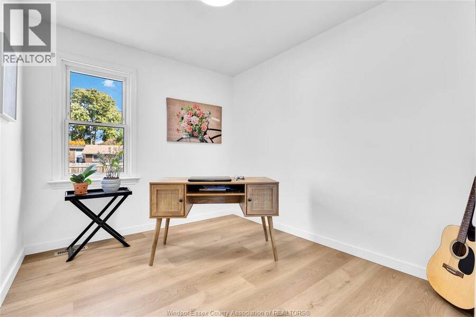
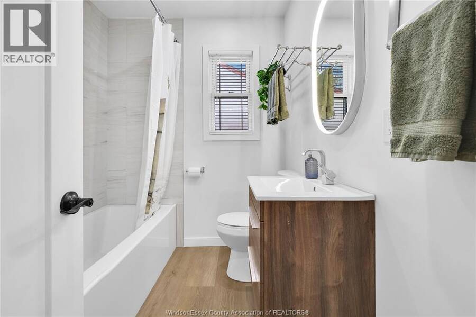
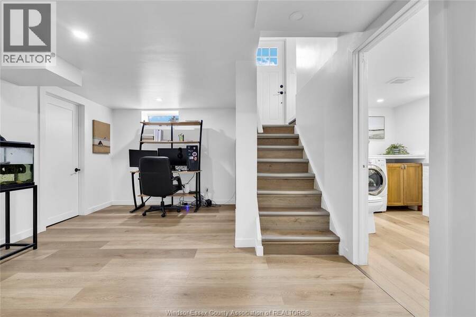
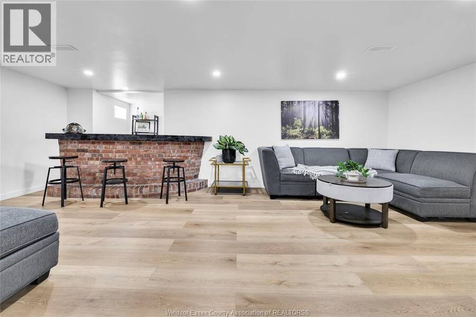
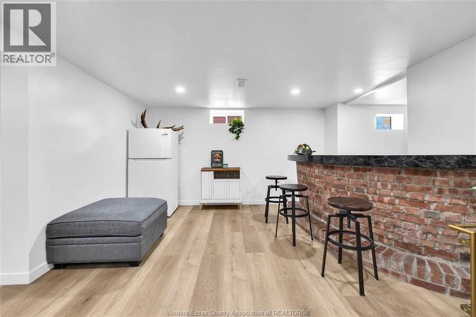
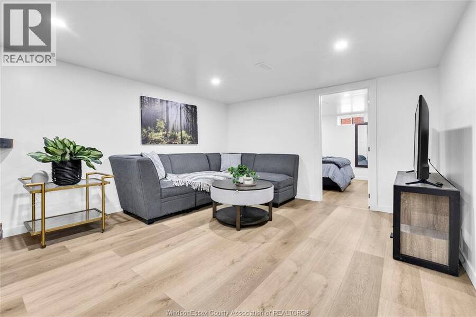
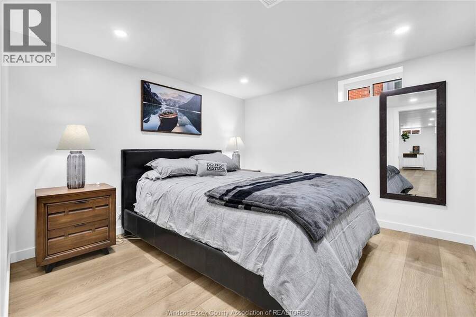
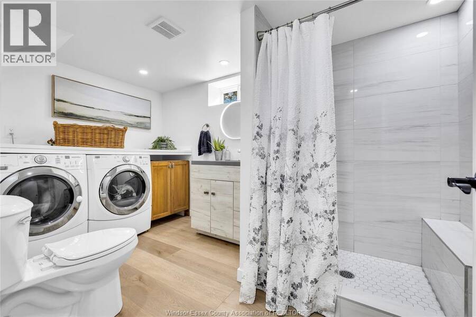
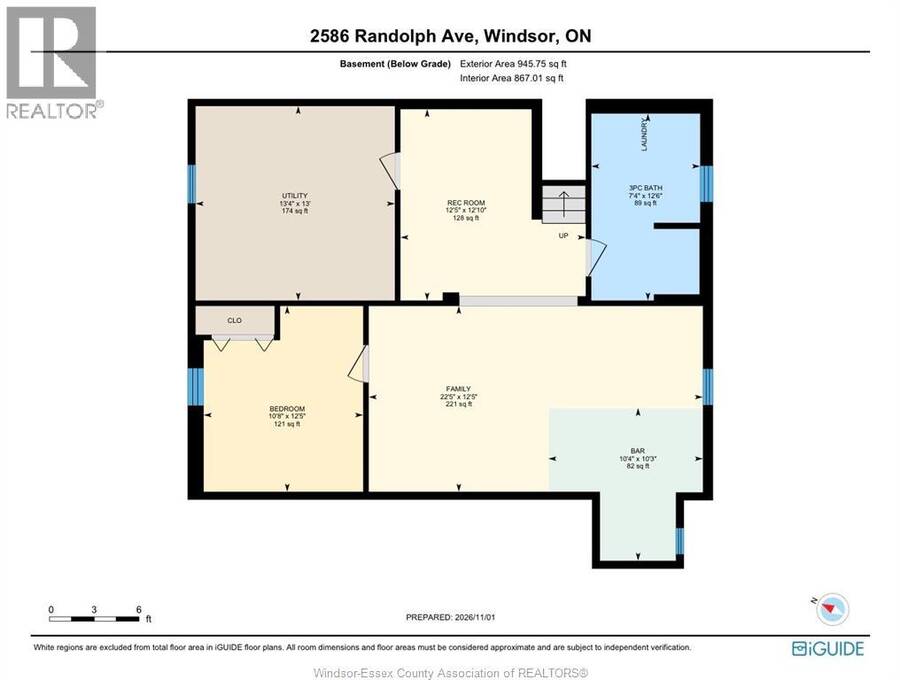
BEAUTIFULLY RENOVATED FROM TOP TO BOTTOM, THIS STUNNING 4-BEDROOM, 2-BATHROOM BRICK RANCH IS NESTLED IN THE HIGHLY DESIRABLE SOUTH WINDSOR NEIGHBOURHOOD. OFFERING MODERN FINISHES AND EXCEPTIONAL LIVING SPACE, THIS MOVE-IN-READY HOME FEATURES A BRAND-NEW KITCHEN WITH QUARTZ COUNTERTOPS AND 6 NEW APPLIANCES, A SPACIOUS LIVING AND DINING AREA, RECESSED LIGHTING, AND LUXURY VINYL PLANK FLOORING THROUGHOUT, THE FULLY FINISHED BASEMENT BOASTS IMPRESSIVE CEILING HEIGHT, A LARGE FAMILY ROOM, A FOURTH BEDROOM, AND A SECOND BEAUTIFULLY UPDATED BATHROOM, PROVIDING PLENTY OF ADDITIONAL LIVING SPACE FOR THE ENTIRE FAMILY. OUTSIDE, ENJOY A BEAUTIFUL FENCED YARD AND ... read more
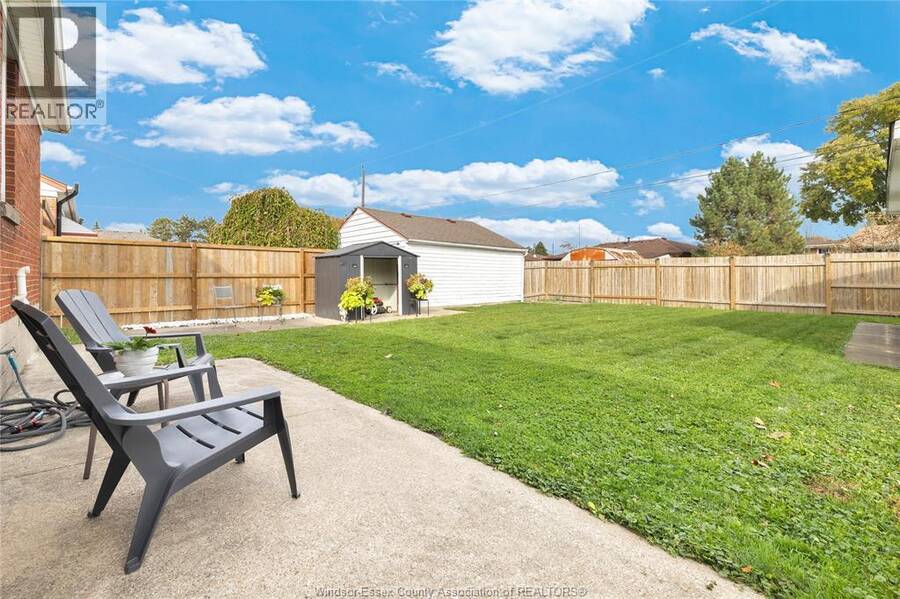
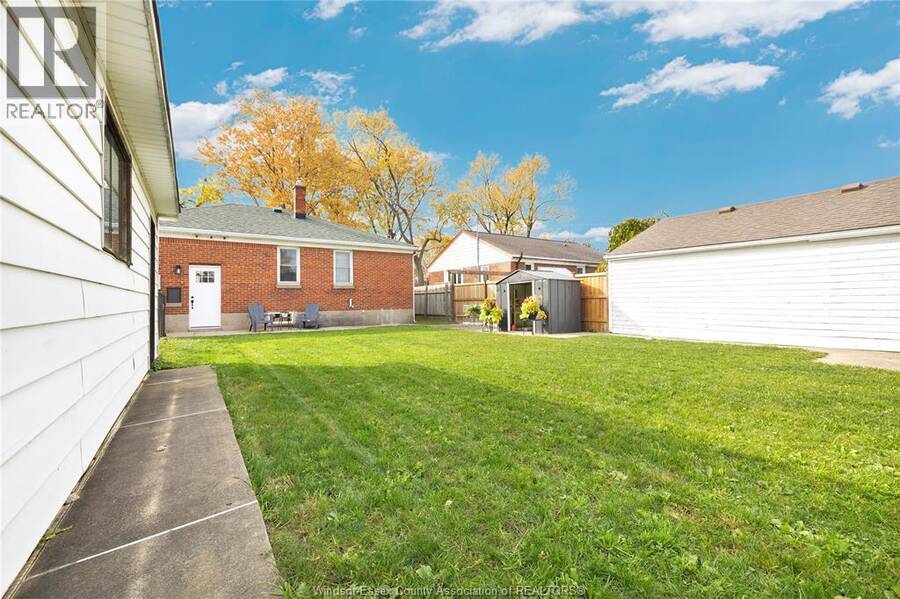
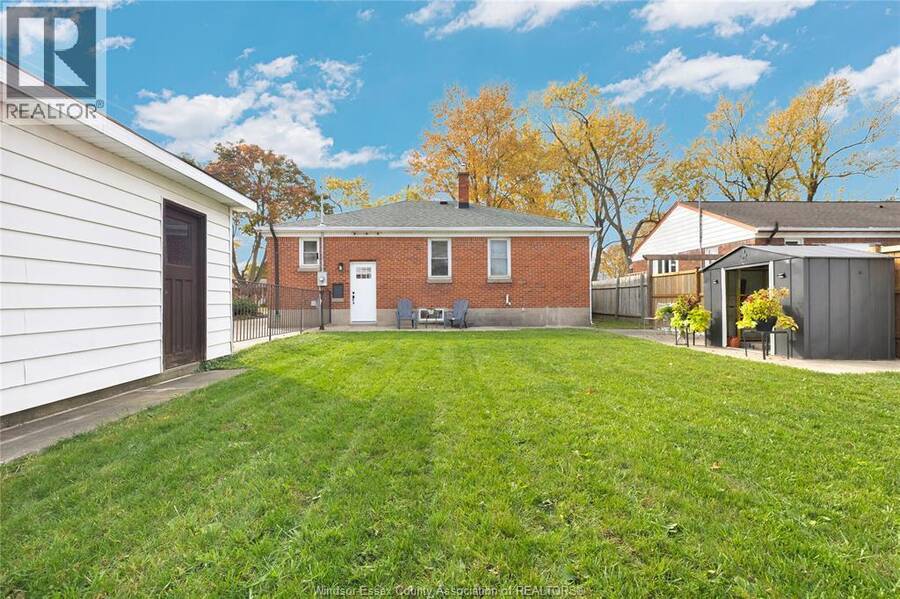
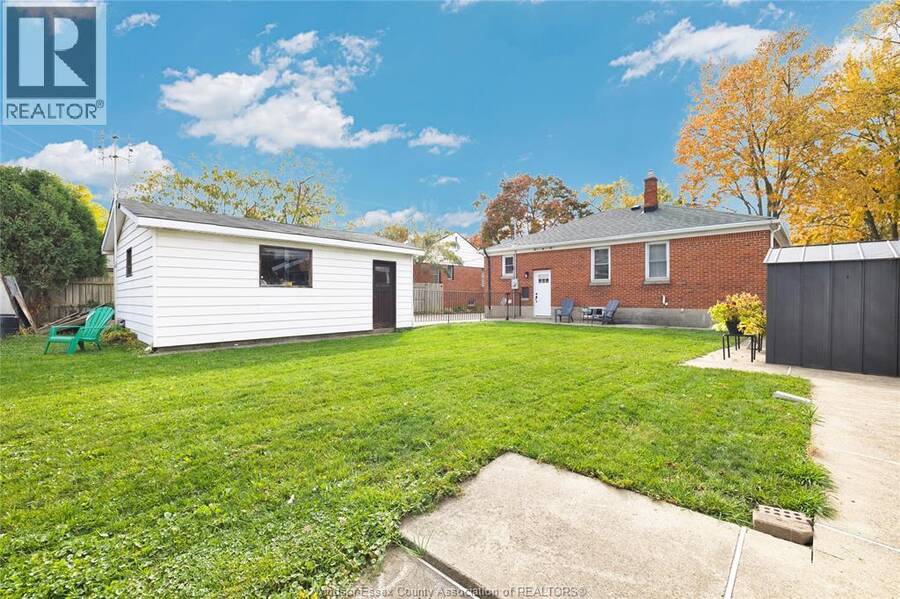
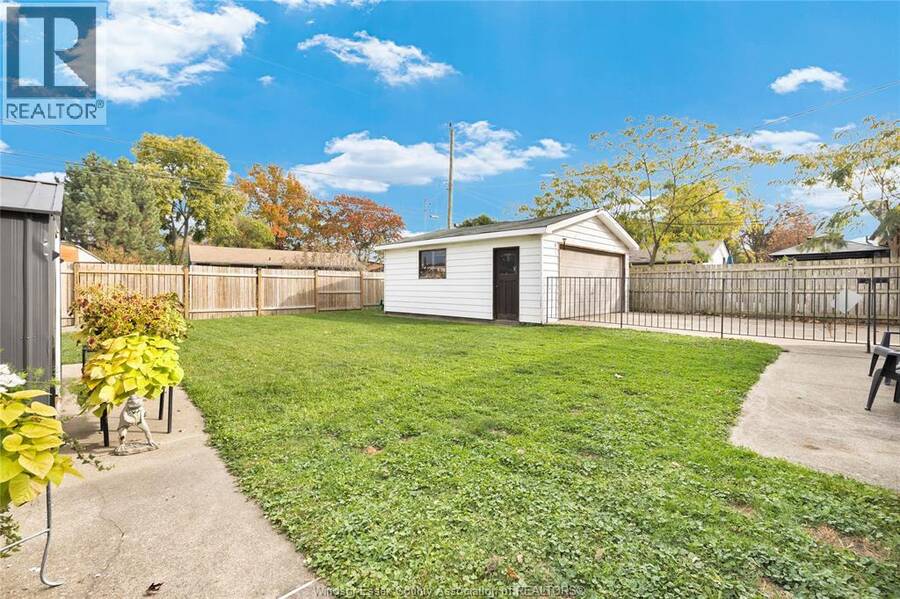
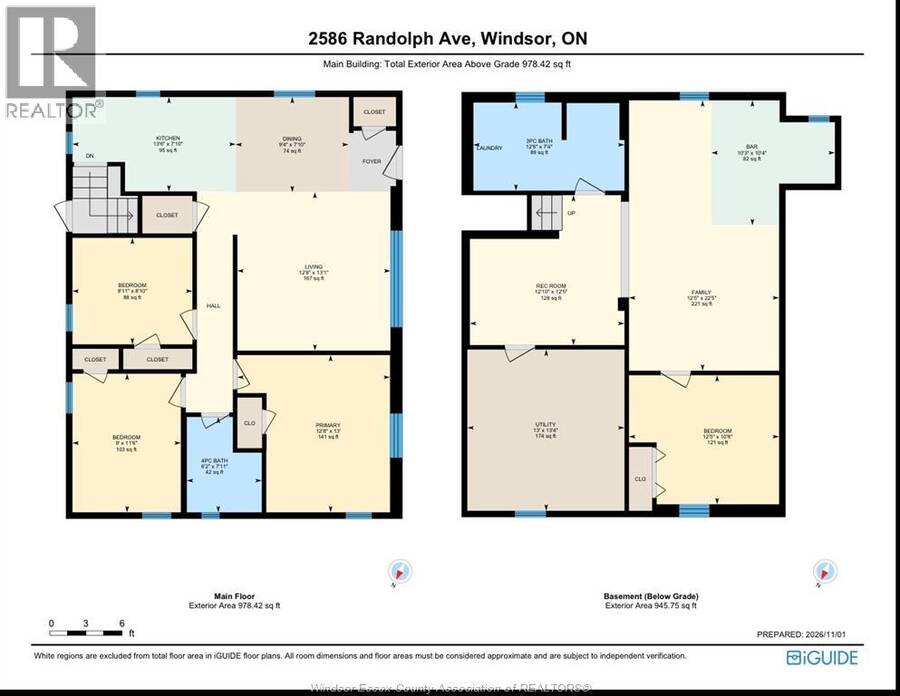
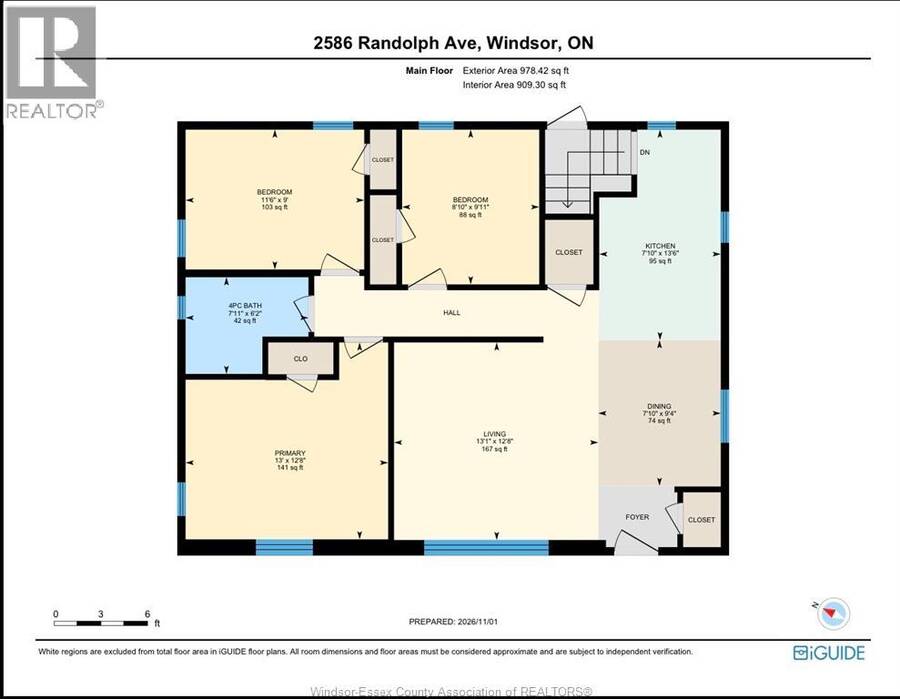
BEAUTIFULLY RENOVATED FROM TOP TO BOTTOM, THIS STUNNING 4-BEDROOM, 2-BATHROOM BRICK RANCH IS NESTLED IN THE HIGHLY DESIRABLE SOUTH WINDSOR NEIGHBOURHOOD. OFFERING MODERN FINISHES AND EXCEPTIONAL LIVING SPACE, THIS MOVE-IN-READY HOME FEATURES A BRAND-NEW KITCHEN WITH QUARTZ COUNTERTOPS AND 6 NEW APPLIANCES, A SPACIOUS LIVING AND DINING AREA, RECESSED LIGHTING, AND LUXURY VINYL PLANK FLOORING THROUGHOUT, THE FULLY FINISHED BASEMENT BOASTS IMPRESSIVE CEILING HEIGHT, A LARGE FAMILY ROOM, A FOURTH BEDROOM, AND A SECOND BEAUTIFULLY UPDATED BATHROOM, PROVIDING PLENTY OF ADDITIONAL LIVING SPACE FOR THE ENTIRE FAMILY. OUTSIDE, ENJOY A BEAUTIFUL FENCED YARD AND A DETACHED 2-CAR GARAGE. CONVENIENTLY LOCATED NEAR PARKS AND SOME OF THE AREA'S TOP-RATED SCHOOLS, THIS COMPLETELY UPDATED HOME COMBINES STYLE, COMFORT, AND LOCATION. NOTHING TO DO BUT MOVE IN AND ENJOY! (id:25417)
Open House this Sunday, November 8th, from 1:00 PM to 3:00 PM.
- Listing ID: 26026812
- Property Type: Single Family
- Year Built: 1950
| Property | |
|---|---|
| Style: | Bungalow, Ranch |
| Ownership: | Freehold |
| Lot Size: | 57.89 by 107 FT / 0.143 AC|0-0.25 Acre Fence and Landscaped |
| Parking: | Detached Garage |
| Building | |
|---|---|
| Type: | Single Family House |
| Appliances: | Dryer, Microwave Range Hood Combo, Refrigerator, Stove, Washer and Dishwasher |
| HVAC: | Central Air Conditioning, Fireplace, Forced Air and Furnace Natural Gas |
| Exterior: | Aluminum/Vinyl and Brick |
| Location | |
|---|---|
| City: | Windsor |
| Province: | Ontario |
| Rooms | Level | Dimensions |
|---|---|---|
| 3pc Bathroom | Lower level | Measurements not available |
| Storage | Lower level | Measurements not available |
| Utility room | Lower level | Measurements not available |
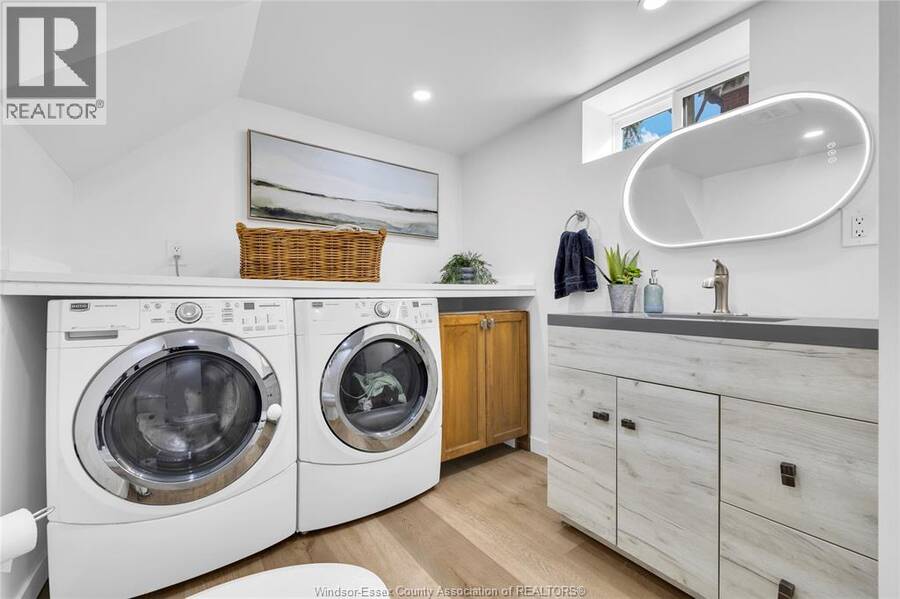
| Laundry room | Lower level | Measurements not available |
| Bedroom | Lower level | Measurements not available |
| Family room | Lower level | Measurements not available |
| 4pc Bathroom | Main level | Measurements not available |
| Bedroom | Main level | Measurements not available |
| Bedroom | Main level | Measurements not available |
| Primary Bedroom | Main level | Measurements not available |
| Kitchen | Main level | Measurements not available |
| Dining room | Main level | Measurements not available |
| Living room | Main level | Measurements not available |
Book a showing to see this RANDOLPH Avenue Home in Windsor
This property has so much to offer. Book a private showing now, as you do not want to miss out on 2586 RANDOLPH AVENUE in Windsor, Ontario!
Private Showing Request
Send a request to book a private showing for
.
Please Note: Information you supply in the contact form will be kept fully confidential.
Is this home the right property for you? Start a conversation to find out.
Get Directions to this Property
Not sure where this property is? Get directions to this RANDOLPH Avenue Home in Windsor.


Provided by ELITE REAL ESTATE LIMITED. MLS®, REALTOR®, and the associated logos are trademarks of the Canadian Real Estate Association.

This REALTOR.ca listing content is owned and licensed by REALTOR® members of the Canadian Real Estate Association.
Have questions or need more information about this home? Don't know where to begin? Then, let us connect you with the best real estate agent to guide you.

Inquiries submitted through this website will be responded to by a local sales representative from Royal LePage®.
Start a Conversation by Text
Provide your full name, phone and email to start a conversation by text message.
Please Note: Information you supply in the contact form will be kept fully confidential.
Start a Conversation by Email
Provide your full name and email to start a conversation by email.
Please Note: Information you supply in the contact form will be kept fully confidential.