
2316-2318 CHILVER, Windsor, Ontario N8W 2V5

$575,000.00
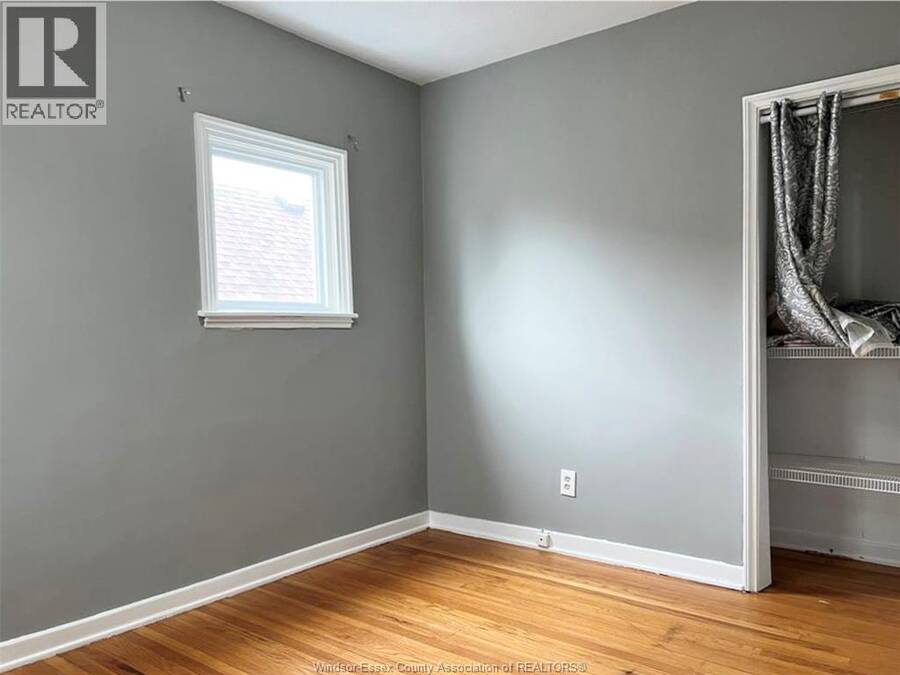
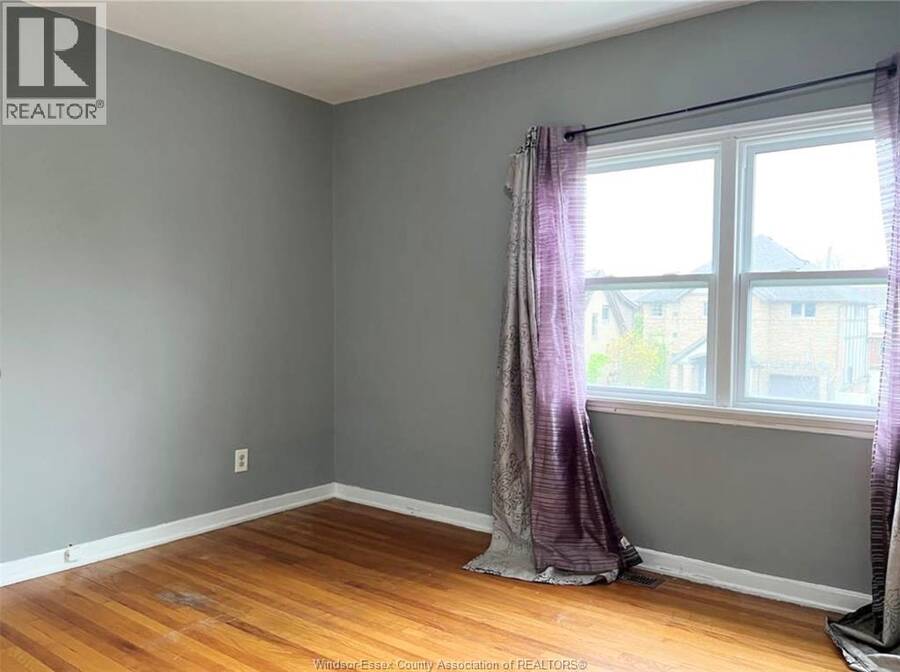
- 6 bedrooms
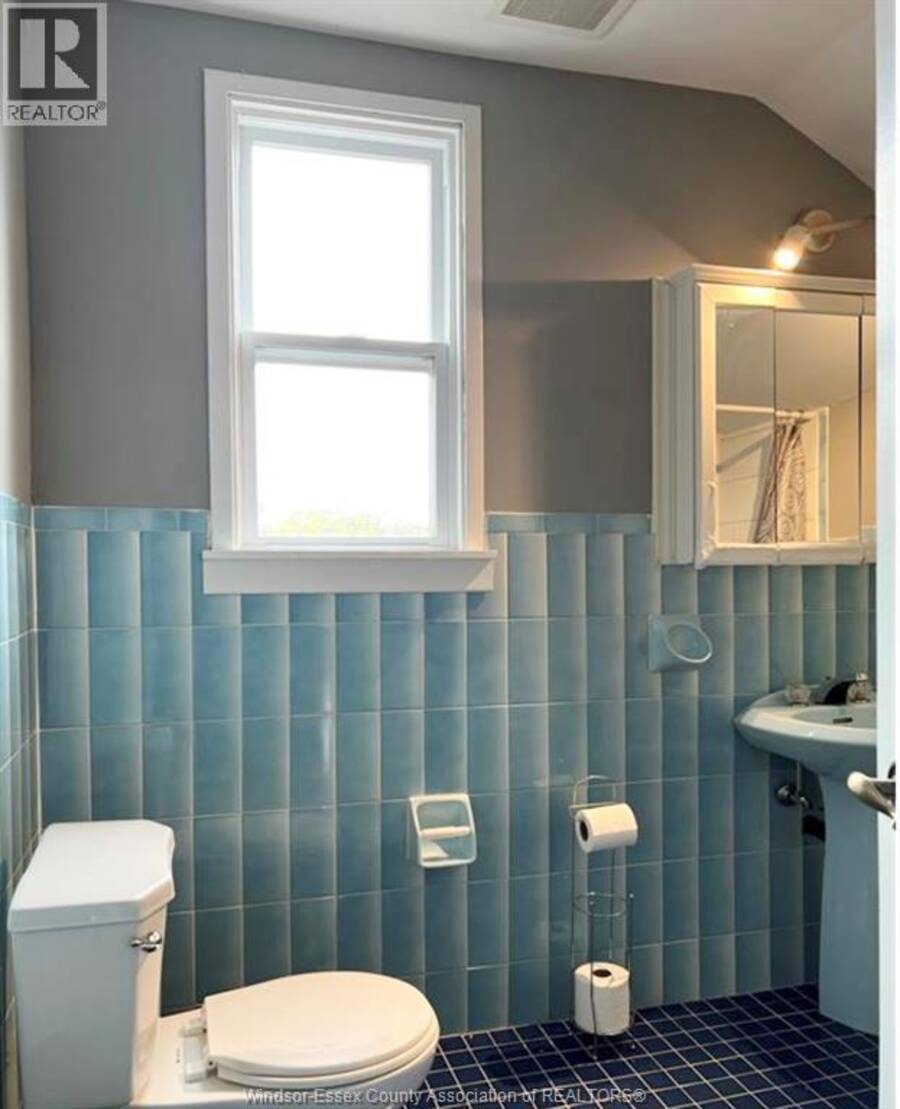
- 4 bathrooms
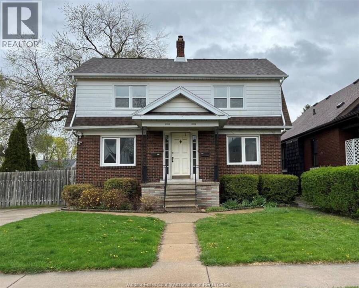
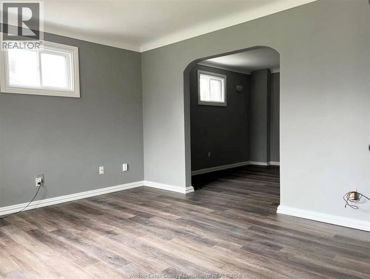
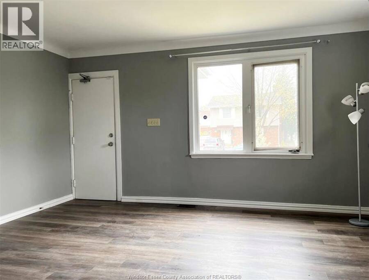
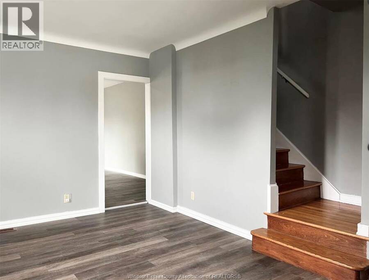
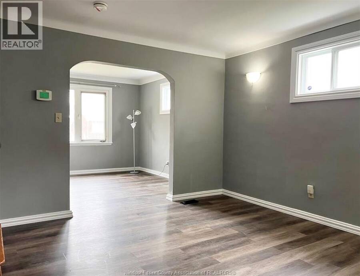
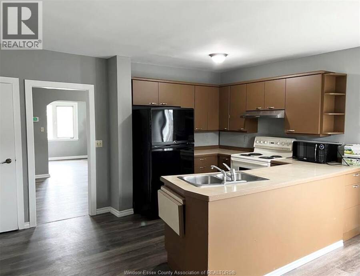
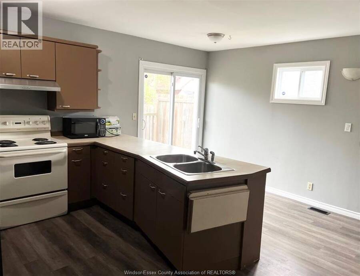
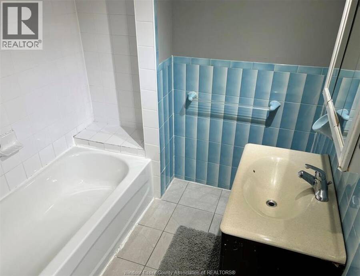
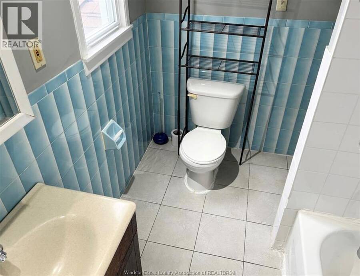
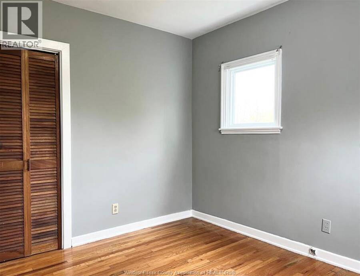
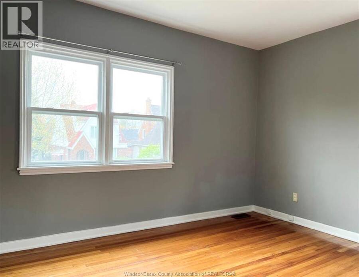
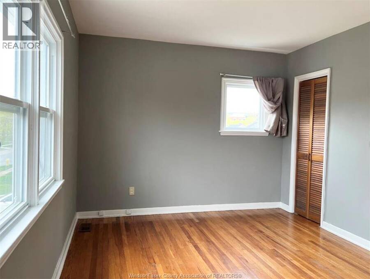
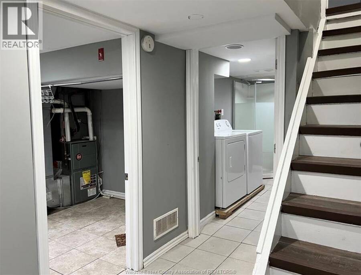
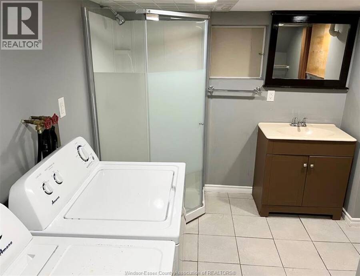
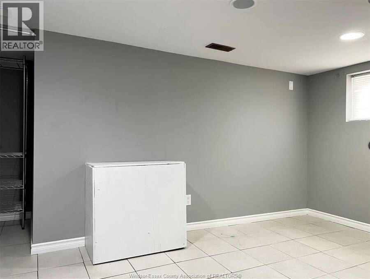
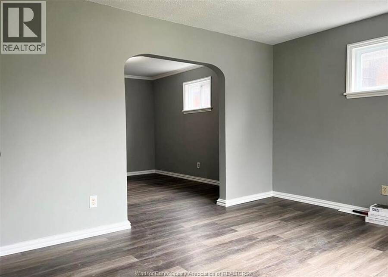
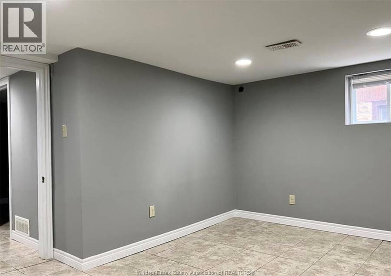
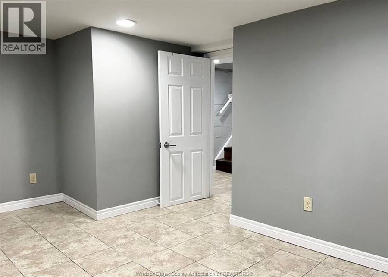
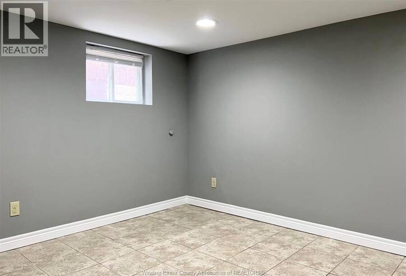
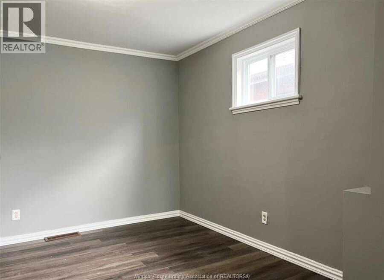
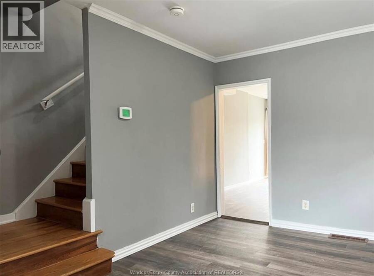
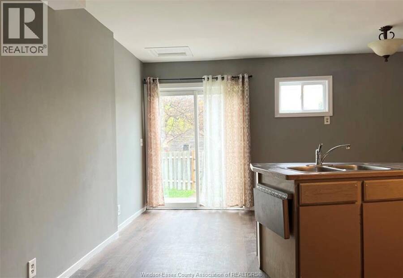
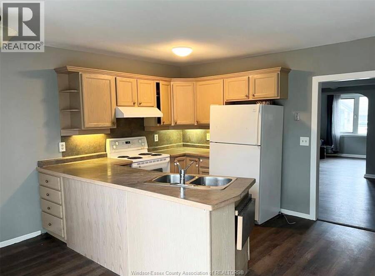
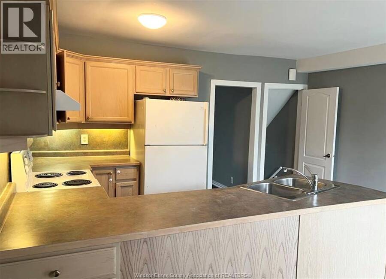
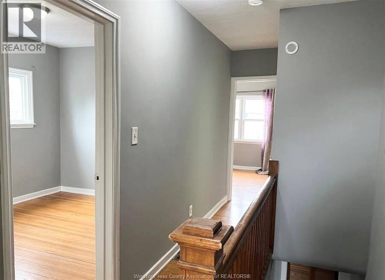
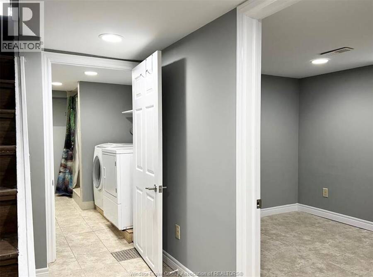
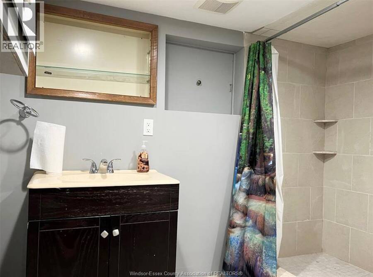
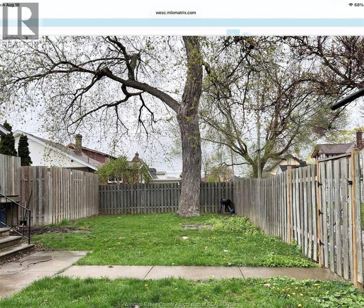
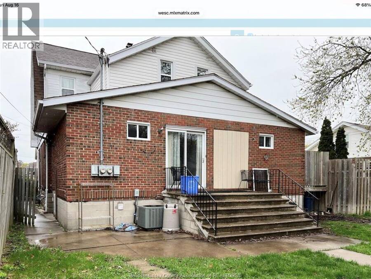
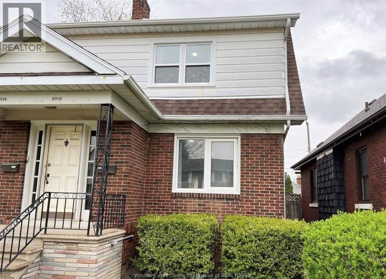
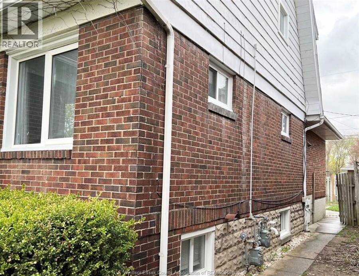
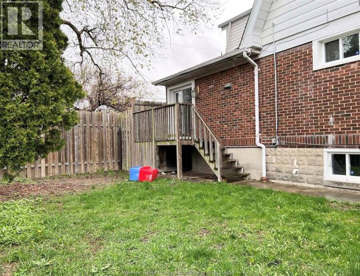
THE ULTIMATE SIDE BY SIDE DUPLEX in THE PREMIER AREA OF SOUTH WALKERVILLE with a total of 4+2 bedrooms and four baths with hardwood floors, cove ceilings, spacious layout and patio door access to private fenced in yard. Each unit features large kitchen, formal dining room, full finished basements, in suite laundry, on site parking, 2 Furnaces, 2 Central Air Units, 2 Hot Water Heaters (owned) and separate Hydro, Water, and Gas meters. Mature treed lot with 60 foot frontage. EXCELLENT location near Windsor Regional Hospital, Windsor Assembly Plant, EC Row Expressway and minutes to shopping and schools. Start your investment portfolio with this RARE, ... read more
THE ULTIMATE SIDE BY SIDE DUPLEX in THE PREMIER AREA OF SOUTH WALKERVILLE with a total of 4+2 bedrooms and four baths with hardwood floors, cove ceilings, spacious layout and patio door access to private fenced in yard. Each unit features large kitchen, formal dining room, full finished basements, in suite laundry, on site parking, 2 Furnaces, 2 Central Air Units, 2 Hot Water Heaters (owned) and separate Hydro, Water, and Gas meters. Mature treed lot with 60 foot frontage. EXCELLENT location near Windsor Regional Hospital, Windsor Assembly Plant, EC Row Expressway and minutes to shopping and schools. Start your investment portfolio with this RARE, HIGH CALIBRE DUPLEX WITH A SOLID HISTORY OF RELIABLE INCOME IN A VERY DESIRABLE AREA! 2316 Chilver tenant pays $1945. plus utilities. 2318 Chilver tenant pays $1995. plus utilities. Collect $3940 monthly gross income or live in one unit it and use the income from the other unit as a mortgage helper. (id:25417)
- Listing ID: 26022695
- Property Type: Single Family
| Property | |
|---|---|
| Ownership: | Freehold |
| Lot Size: | 60 by 94 FT / 0.13 AC|0-0.25 Acre Fence |
| Building | |
|---|---|
| Type: | Single Family Duplex |
| Appliances: | Two Refrigerators, Two Stoves, Washer and Dryer |
| HVAC: | Central Air Conditioning, Fireplace, Forced Air and Furnace Natural Gas |
| Exterior: | Aluminum/Vinyl and Brick |
| Location | |
|---|---|
| City: | Windsor |
| Province: | Ontario |
| Rooms | Level | Dimensions |
|---|---|---|
| 4pc Bathroom | Second level | Measurements not available |
| 4pc Bathroom | Second level | Measurements not available |
| Bedroom | Second level | Measurements not available |
| Bedroom | Second level | Measurements not available |
| Bedroom | Second level | Measurements not available |
| Bedroom | Second level | Measurements not available |
| 3pc Bathroom | Lower level | Measurements not available |
| 3pc Bathroom | Lower level | Measurements not available |
| Laundry room | Lower level | Measurements not available |
| Bedroom | Lower level | Measurements not available |
| Storage | Lower level | Measurements not available |
| Laundry room | Lower level | Measurements not available |
| Bedroom | Lower level | Measurements not available |
| Kitchen | Main level | Measurements not available |
| Dining room | Main level | Measurements not available |
| Living room | Main level | Measurements not available |
| Kitchen | Main level | Measurements not available |
| Dining room | Main level | Measurements not available |
| Living room | Main level | Measurements not available |
Book a showing to see this CHILVER Home in Windsor
This property has so much to offer. Book a private showing now, as you do not want to miss out on 2316-2318 CHILVER in Windsor, Ontario!
Private Showing Request
Send a request to book a private showing for
.
Please Note: Information you supply in the contact form will be kept fully confidential.
Is this home the right property for you? Start a conversation to find out.
Get Directions to this Property
Not sure where this property is? Get directions to this CHILVER Home in Windsor.


Provided by REALTY ONE GROUP ICONIC BROKERAGE. MLS®, REALTOR®, and the associated logos are trademarks of the Canadian Real Estate Association.

This REALTOR.ca listing content is owned and licensed by REALTOR® members of the Canadian Real Estate Association.
Have questions or need more information about this home? Don't know where to begin? Then, let us connect you with the best real estate agent to guide you.

Inquiries submitted through this website will be responded to by a local sales representative from Royal LePage®.
Start a Conversation by Text
Provide your full name, phone and email to start a conversation by text message.
Please Note: Information you supply in the contact form will be kept fully confidential.
Start a Conversation by Email
Provide your full name and email to start a conversation by email.
Please Note: Information you supply in the contact form will be kept fully confidential.