
2298 St. Patricks Ave, Windsor, Ontario N9B 3Y4

$1,099,000.00
- 7 bedrooms
- 4 bathrooms
- 2,451 Square Feet
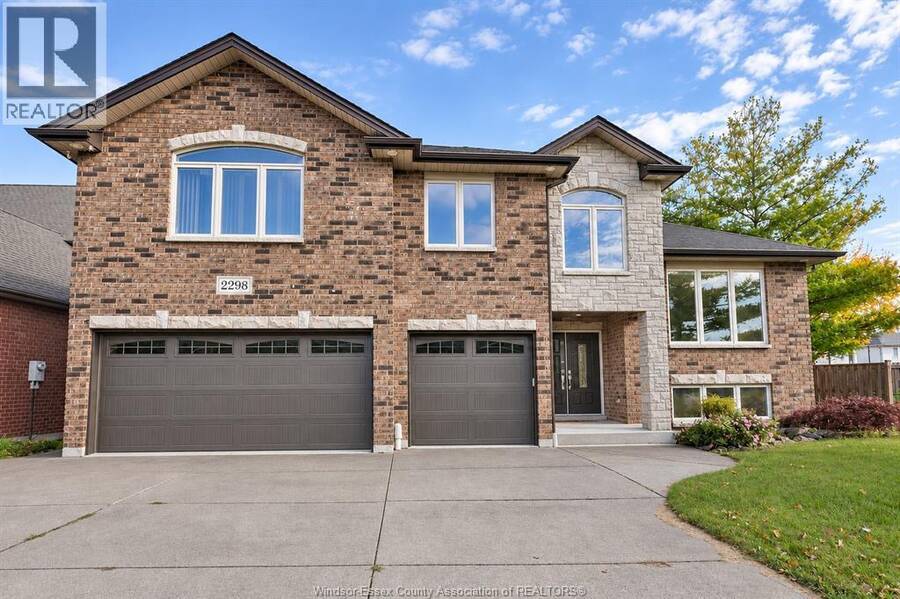
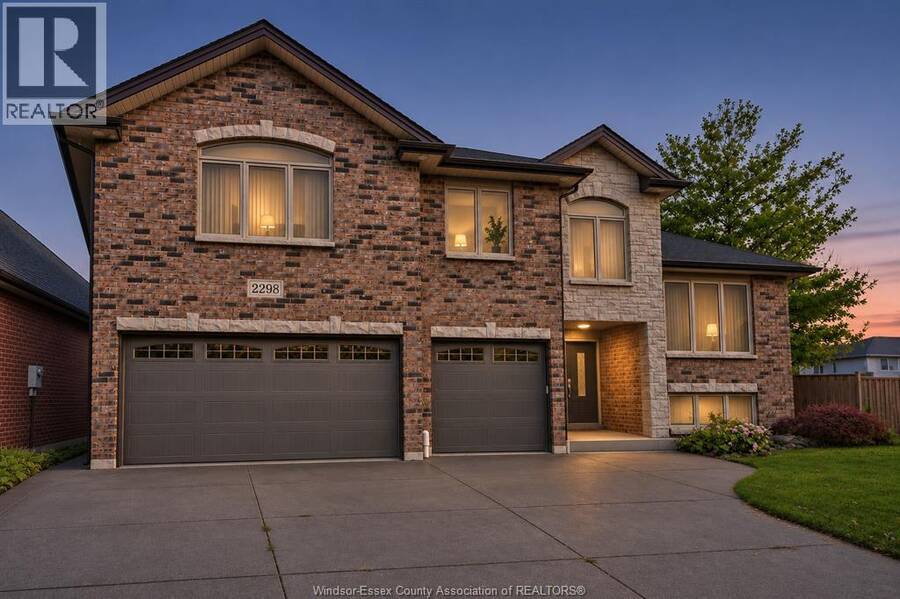
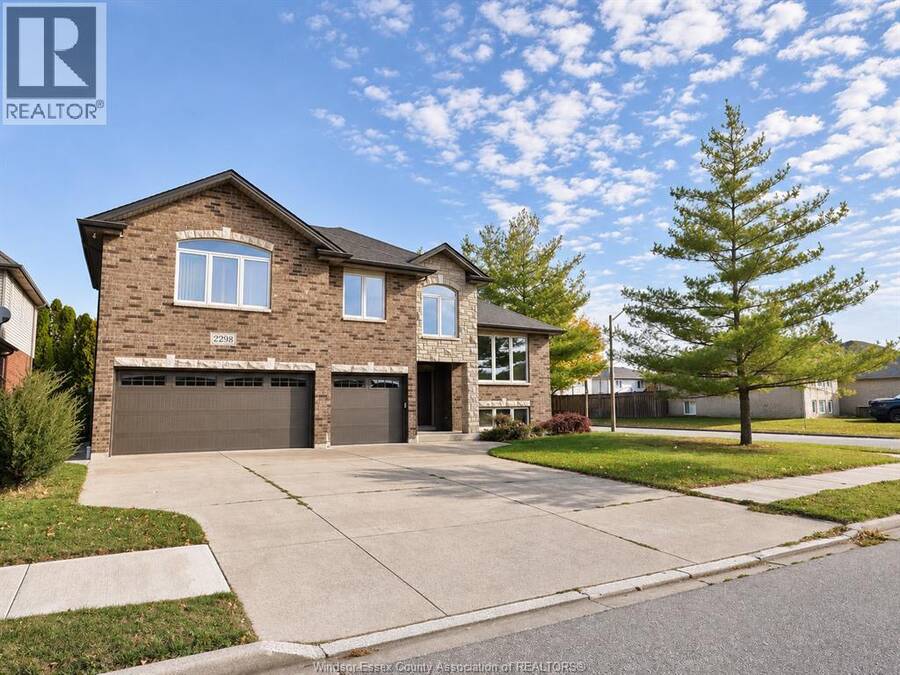
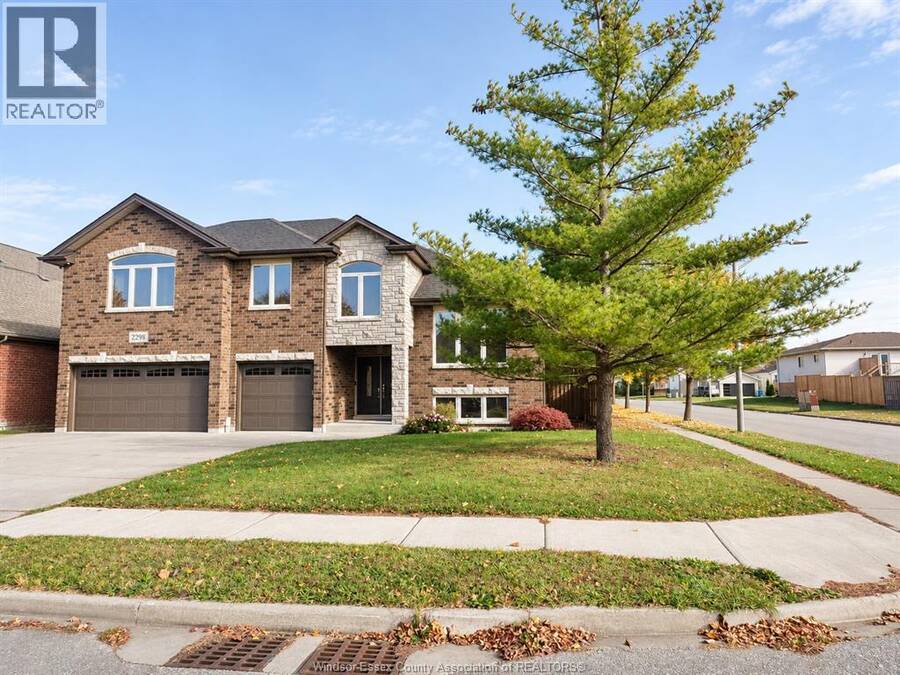
Discover this impressive, beautifully maintained 9-year-old executive home at 2298 St. Patrick’s Ave, offering modern elegance, sophisticated living, exceptional comfort, and enhanced security. Built in 2017 and offered by its original owners, this brick-and-stone raised ranch with a bonus room features a spacious attached triple-car garage and approximately 4,000 sq. ft. of total living space across all levels. With 7 bedrooms and 4 full bathrooms, including 2 ensuites on separate levels, it’s perfect for executives, professionals, and families seeking style, space, privacy, security, and modern comfort. A soaring foyer, solid hardwood floors, ... read more
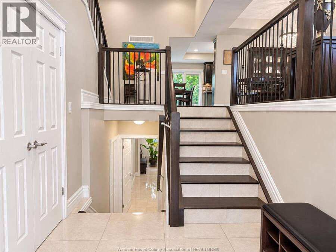
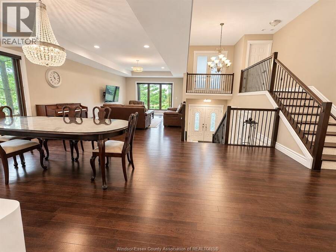
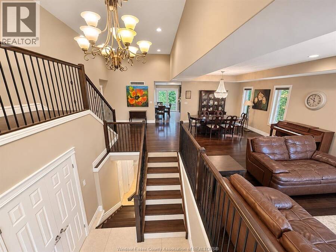
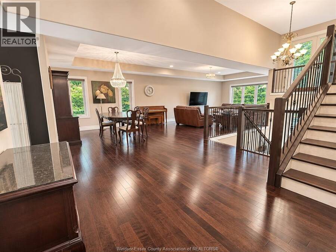
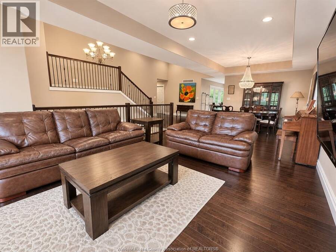
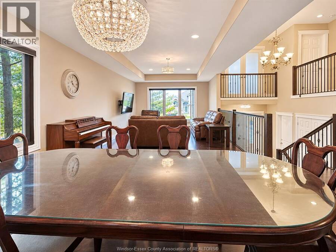
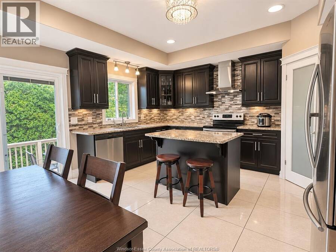
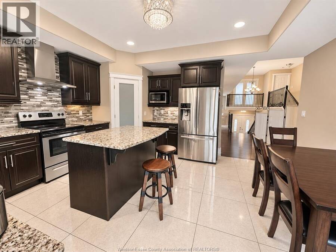
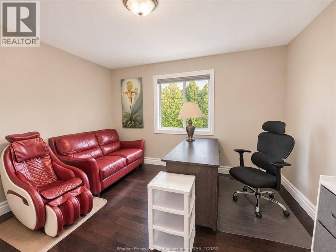
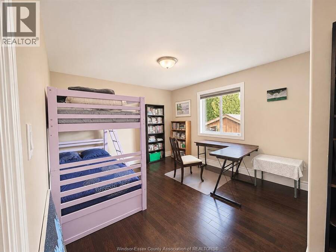
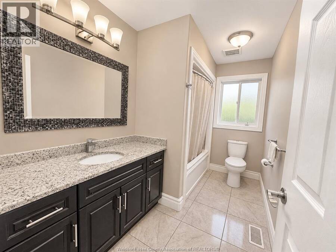
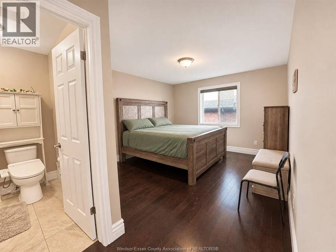
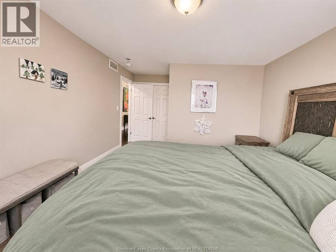
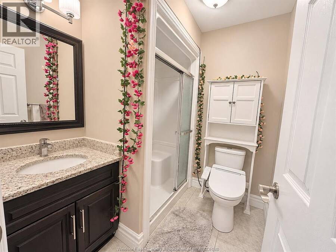
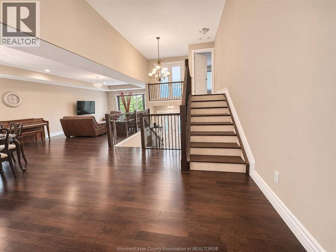
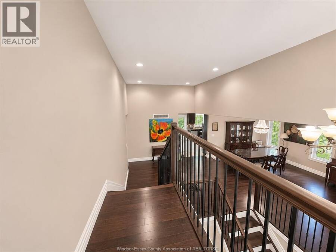
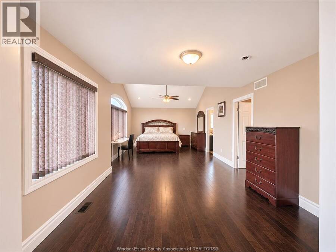
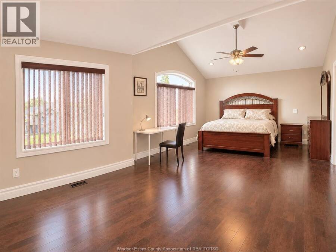
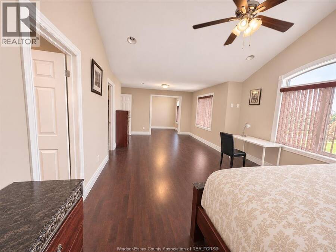
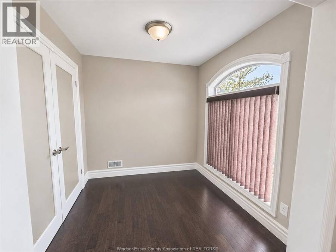
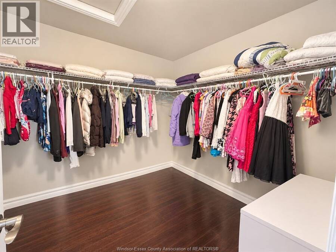
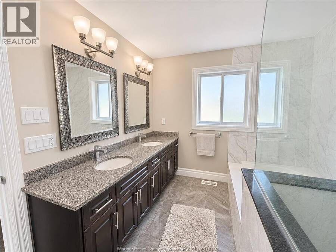
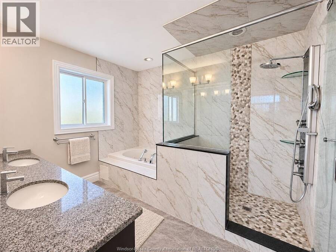
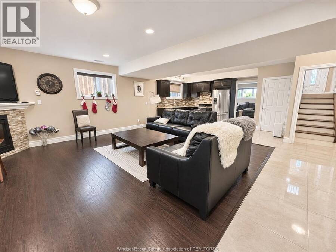
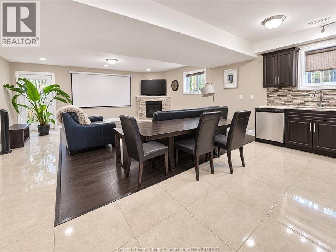
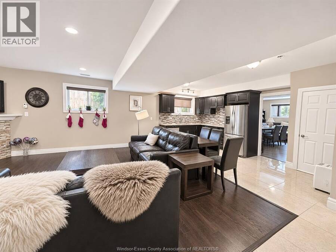
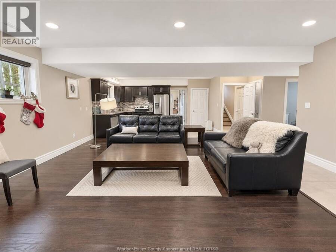
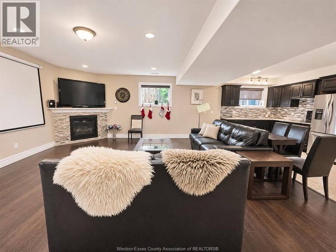
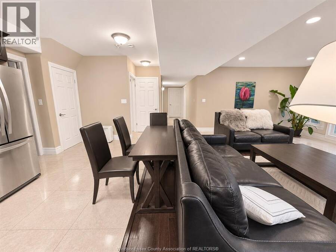
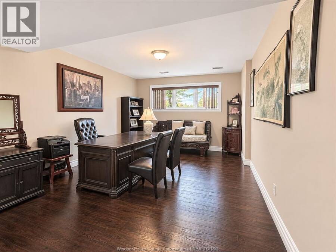
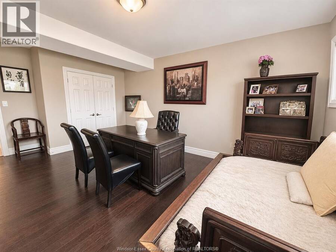
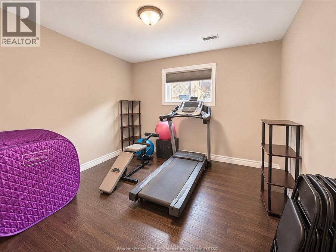
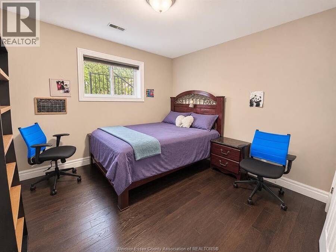
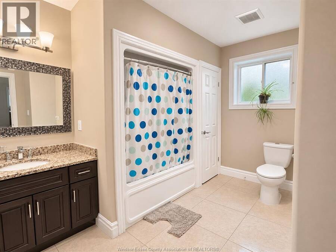
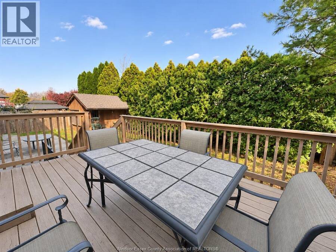
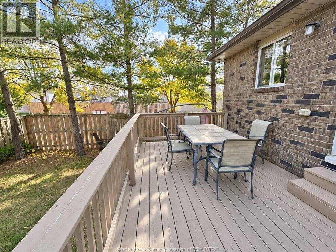
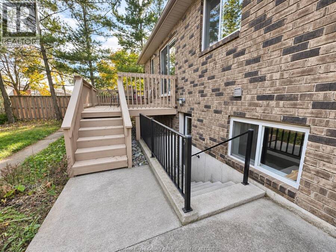
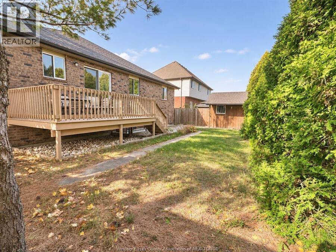
Discover this impressive, beautifully maintained 9-year-old executive home at 2298 St. Patrick’s Ave, offering modern elegance, sophisticated living, exceptional comfort, and enhanced security. Built in 2017 and offered by its original owners, this brick-and-stone raised ranch with a bonus room features a spacious attached triple-car garage and approximately 4,000 sq. ft. of total living space across all levels. With 7 bedrooms and 4 full bathrooms, including 2 ensuites on separate levels, it’s perfect for executives, professionals, and families seeking style, space, privacy, security, and modern comfort. A soaring foyer, solid hardwood floors, decorative iron railings, and a tray ceiling make a memorable first impression. Large windows brighten the main living area. The main level also features the kitchen, a dining room and three spacious bedrooms, and two full bathrooms, including one ensuite.Upstairs, the primary retreat features a vaulted ceiling, walk-in closet, 5-piece ensuite with a jetted tub and a separate glass-enclosed shower. An adjoining bonus room features a large arched window and double doors opening to an interior Juliet balcony overlooking the foyer.The lower level features a family room, three additional generously sized bedrooms, a full bathroom and a second kitchen, providing plenty of space for gathering, relaxing and hosting guests. A separate exterior entrance adds convenience and allows easy access to the lower level. The home is also equipped with a 200-amp electrical panel and HRV for added comfort and convenience. Enjoy summer barbecues and quiet mornings on the deck, with evergreens framing the backyard year-round. A comprehensive surveillance camera system covering the entire property offers added peace of mind. A wonderful opportunity to own a newer executive residence in a desirable Windsor location. (id:25417)
Open House this Saturday, November 21st, from 11:00 AM to 1:00 PM.
- Listing ID: 26027613
- Property Type: Single Family
- Year Built: 2017
| Property | |
|---|---|
| Style: | Raised Ranch W/ Bonus Room |
| Ownership: | Freehold |
| Lot Size: | 60.5 X Fence |
| Parking: | Attached Garage |
| Building | |
|---|---|
| Type: | Single Family House |
| Appliances: | Dryer, Two Refrigerators, Two Stoves, Washer and Dishwasher |
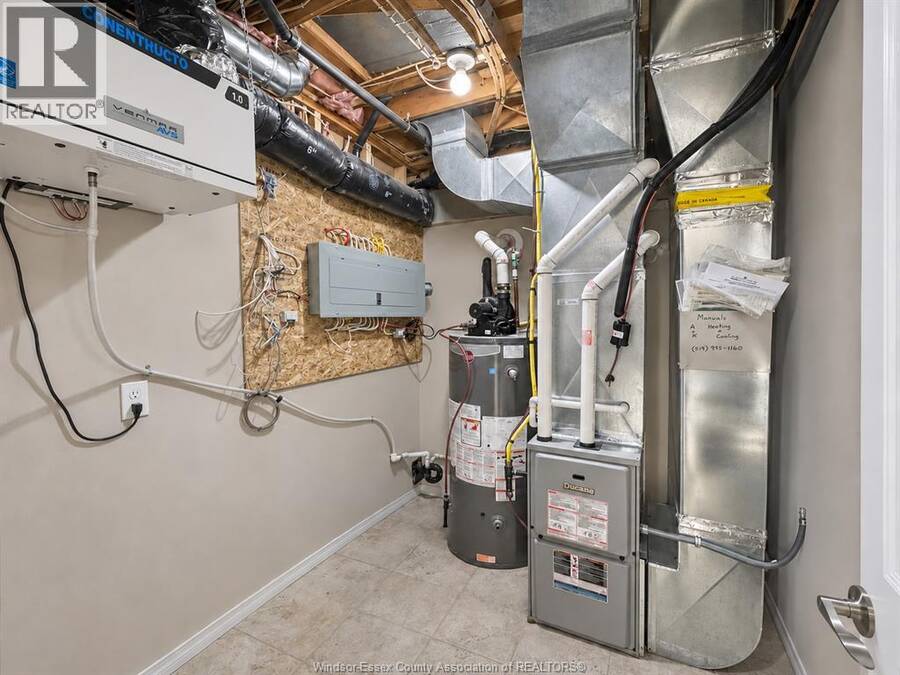
| HVAC: | Central Air Conditioning, Fireplace, Forced Air, Furnace and Heat Recovery Ventilation (HRV) Natural Gas (Fireplace is Gas) |
| Exterior: | Brick and Stone |
| Location | |
|---|---|
| City: | Windsor |
| Province: | Ontario |
| Rooms | Level | Dimensions |
|---|---|---|
| 5pc Ensuite bath | Second level | Measurements not available |
| Primary Bedroom | Second level | Measurements not available |
| Kitchen | Lower level | Measurements not available |
| Utility room | Lower level | Measurements not available |
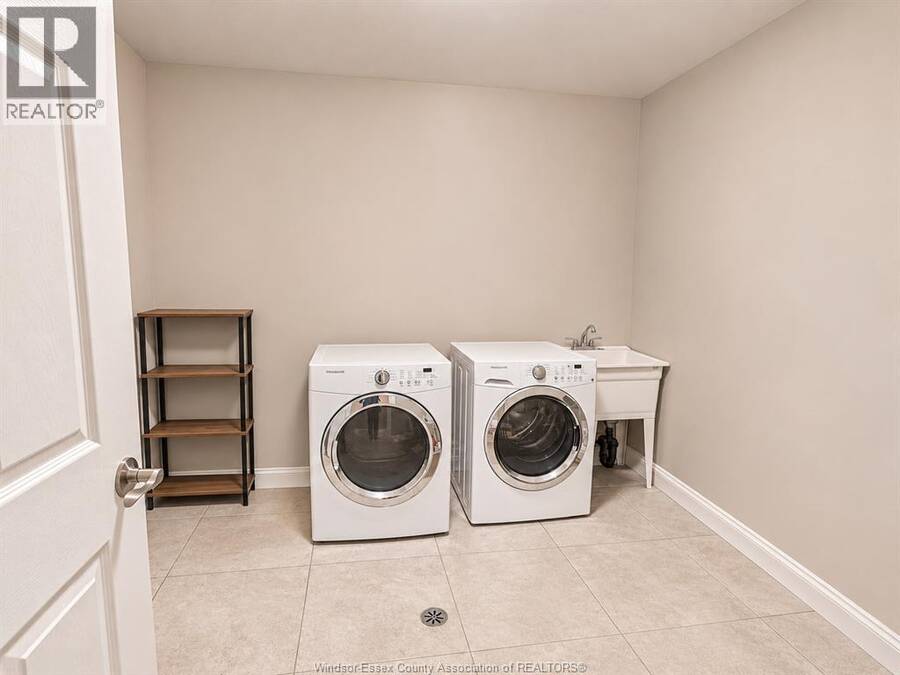
| Laundry room | Lower level | Measurements not available |
| 4pc Bathroom | Lower level | Measurements not available |
| Bedroom | Lower level | Measurements not available |
| Bedroom | Lower level | Measurements not available |
| Bedroom | Lower level | Measurements not available |
| Family room | Lower level | Measurements not available |
| Kitchen | Main level | Measurements not available |
| Foyer | Main level | Measurements not available |
| 4pc Bathroom | Main level | Measurements not available |
| Bedroom | Main level | Measurements not available |
| Bedroom | Main level | Measurements not available |
| 3pc Ensuite bath | Main level | Measurements not available |
| Bedroom | Main level | Measurements not available |
| Living room/Dining room | Main level | Measurements not available |
Book a showing to see this St. Patricks Ave Home in Windsor
This property has so much to offer. Book a private showing now, as you do not want to miss out on 2298 St. Patricks Ave in Windsor, Ontario!
Private Showing Request
Send a request to book a private showing for
.
Please Note: Information you supply in the contact form will be kept fully confidential.
Is this home the right property for you? Start a conversation to find out.
Get Directions to this Property
Not sure where this property is? Get directions to this St. Patricks Ave Home in Windsor.


Provided by AVION REALTY INC.. MLS®, REALTOR®, and the associated logos are trademarks of the Canadian Real Estate Association.

This REALTOR.ca listing content is owned and licensed by REALTOR® members of the Canadian Real Estate Association.
Have questions or need more information about this home? Don't know where to begin? Then, let us connect you with the best real estate agent to guide you.

Inquiries submitted through this website will be responded to by a local sales representative from Royal LePage®.
Start a Conversation by Text
Provide your full name, phone and email to start a conversation by text message.
Please Note: Information you supply in the contact form will be kept fully confidential.
Start a Conversation by Email
Provide your full name and email to start a conversation by email.
Please Note: Information you supply in the contact form will be kept fully confidential.