
2294 BYNG, Windsor, Ontario N8W 3E3


$599,999.00
- 6 bedrooms
- 3 bathrooms
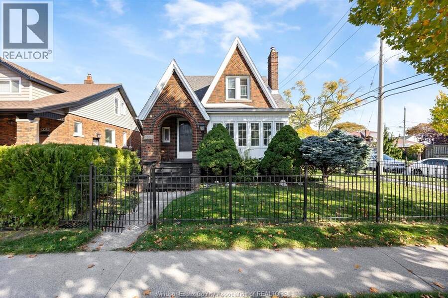
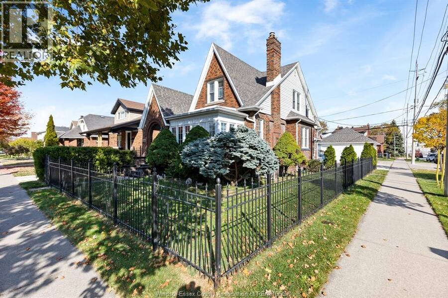
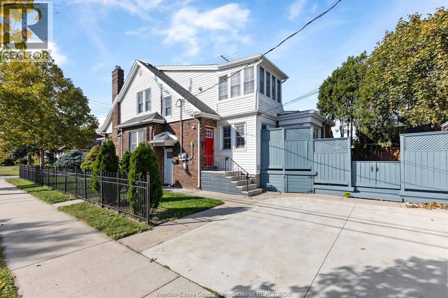
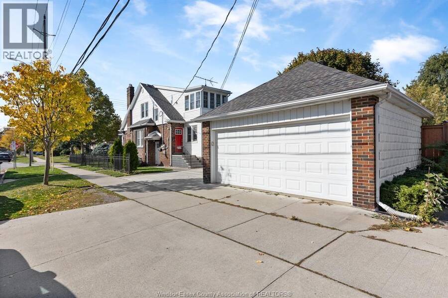
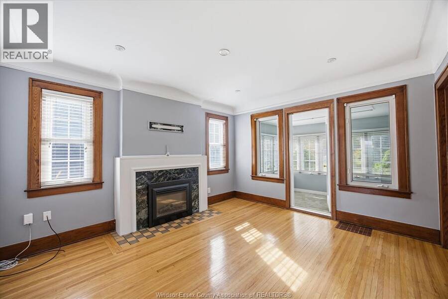
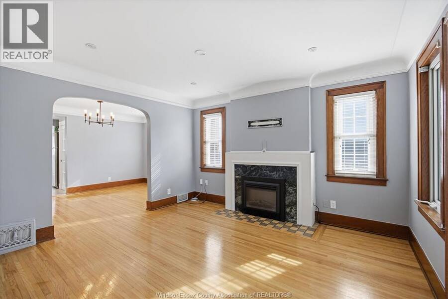
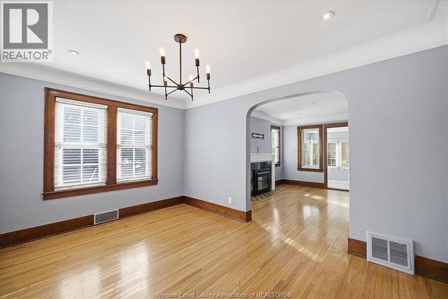
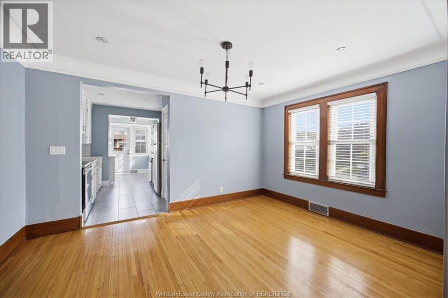
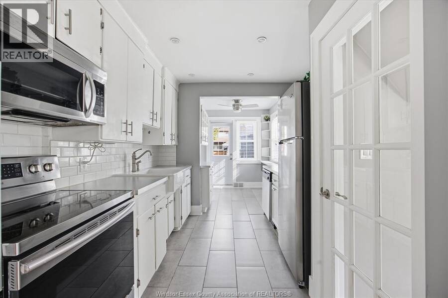
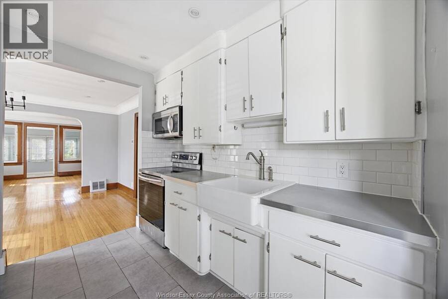
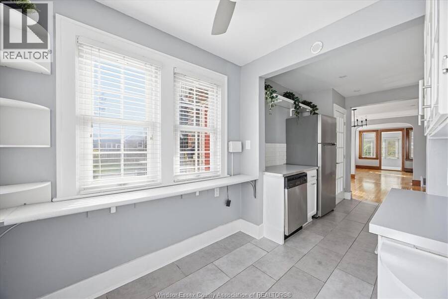
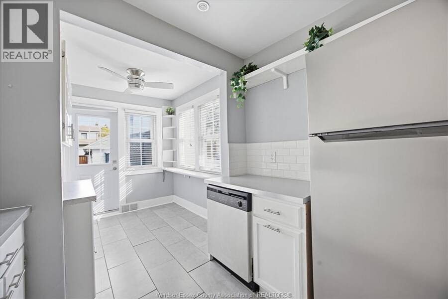
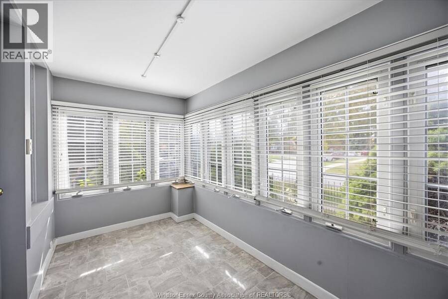
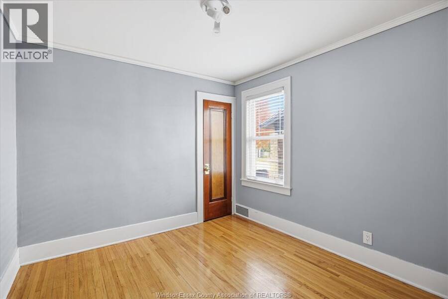
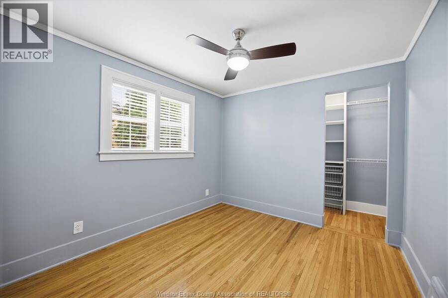
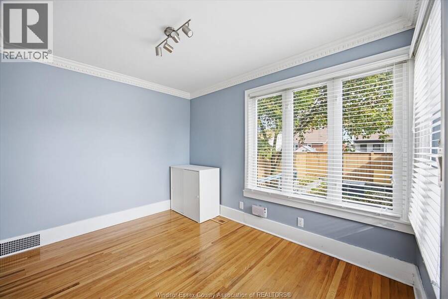
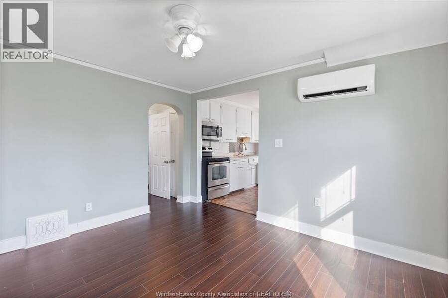
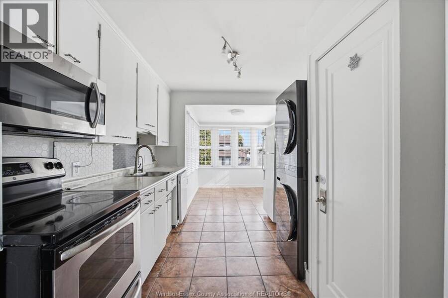
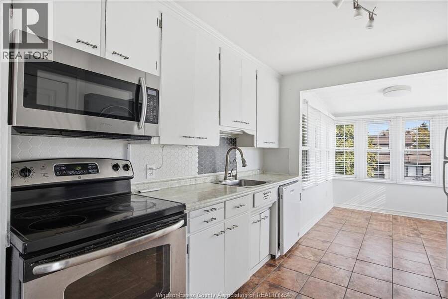
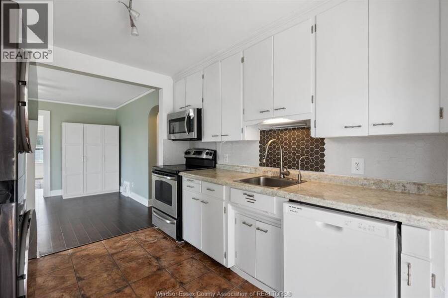
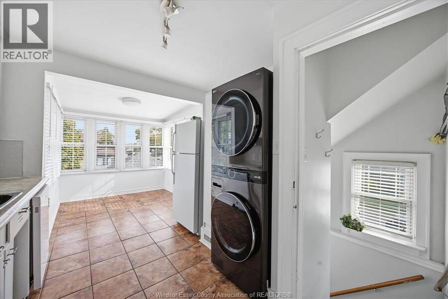
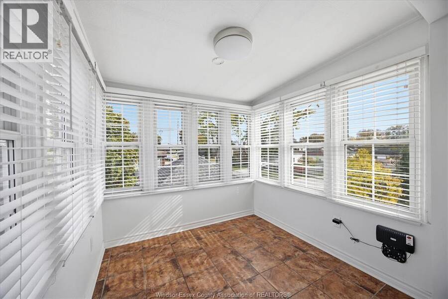
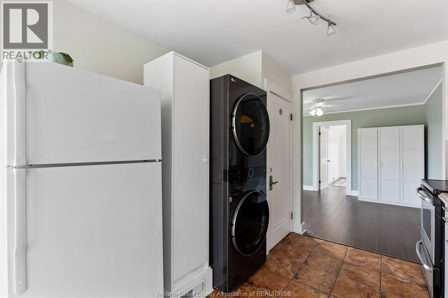
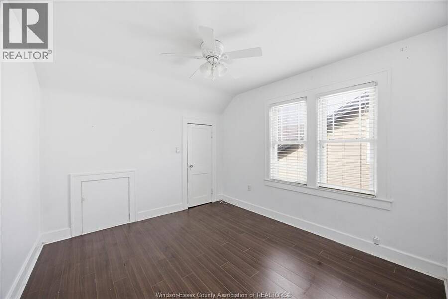
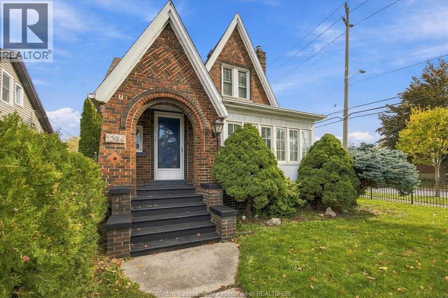
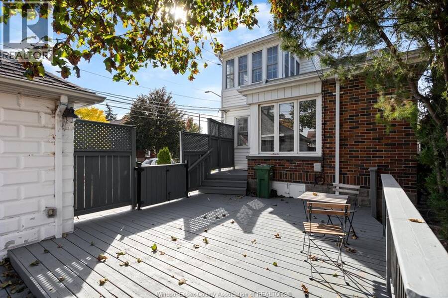
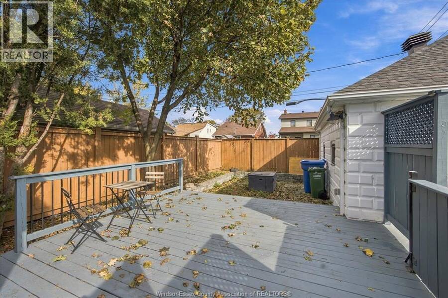
This classic Walkerville duplex features two vacant units, ready for an owner-occupant or a savvy investor to select tenants and set market rents. Situated on a fenced corner lot, the property includes a detached double-car garage with a storage loft (offering potential for an added revenue stream), a fully finished basement, and separate en-suite laundry for both units. The property boasts natural light, hardwood floors, and character throughout. Main Floor Unit includes a sunroom, living room, formal dining room, kitchen, breakfast nook, 3 bedrooms (one with a walk-in closet), and a full bathroom. It also features direct access to the fully finished ... read more
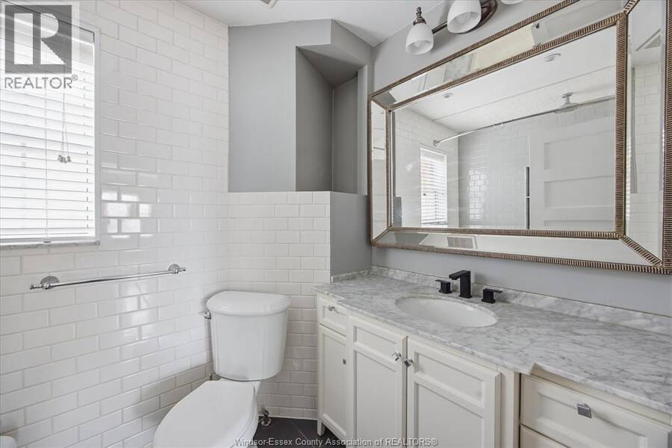
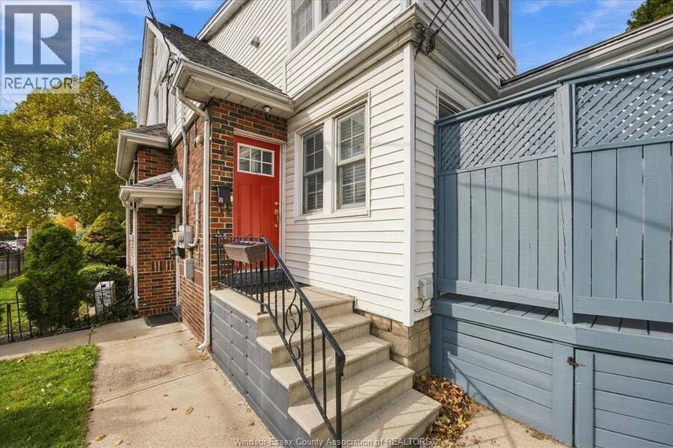
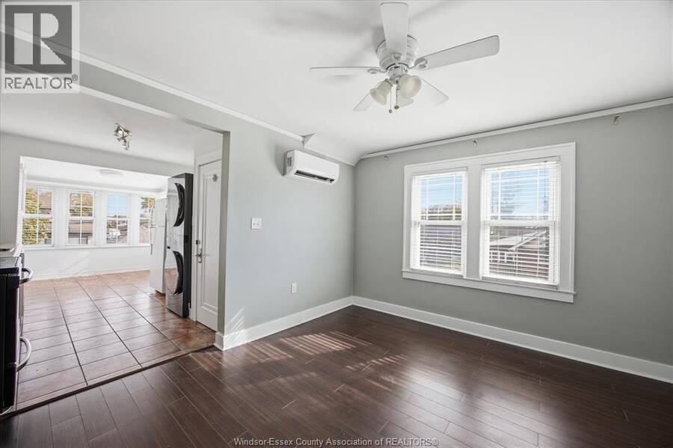
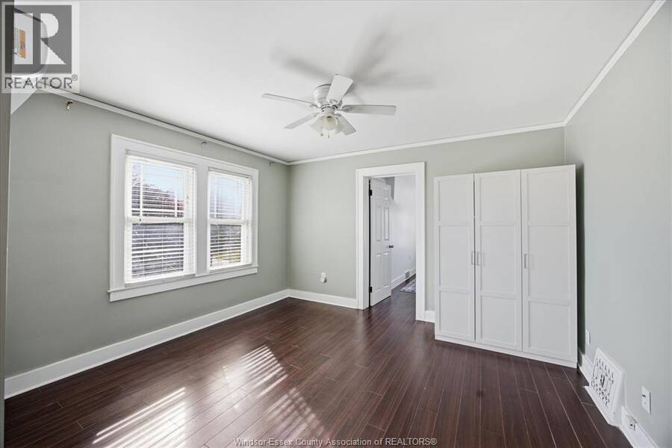
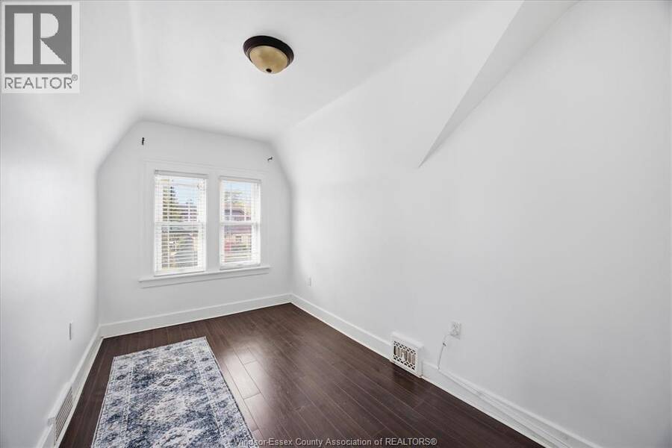
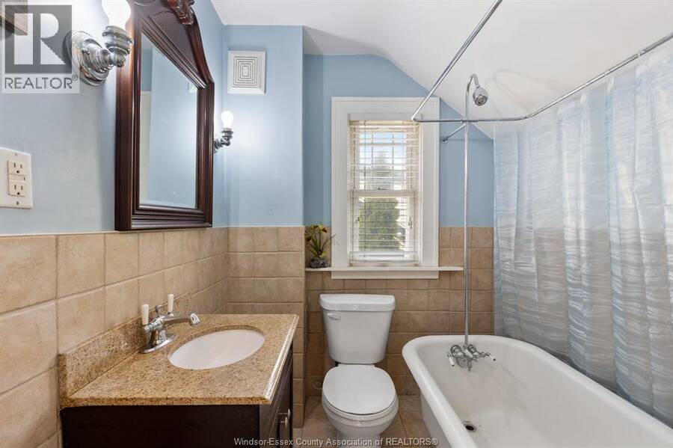
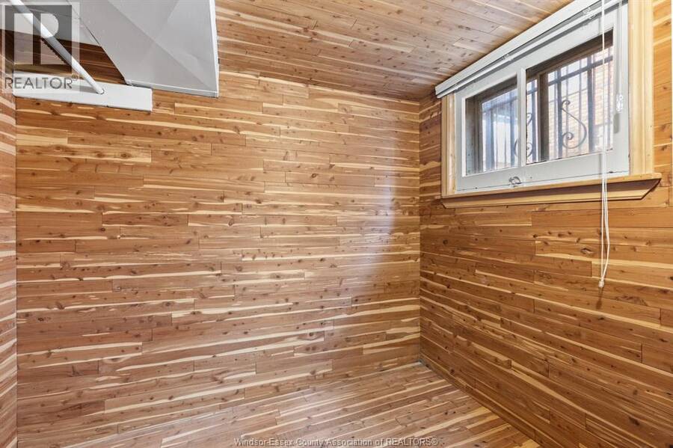
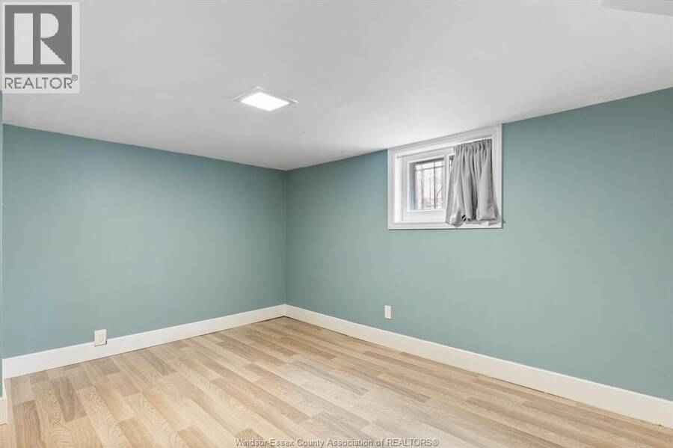
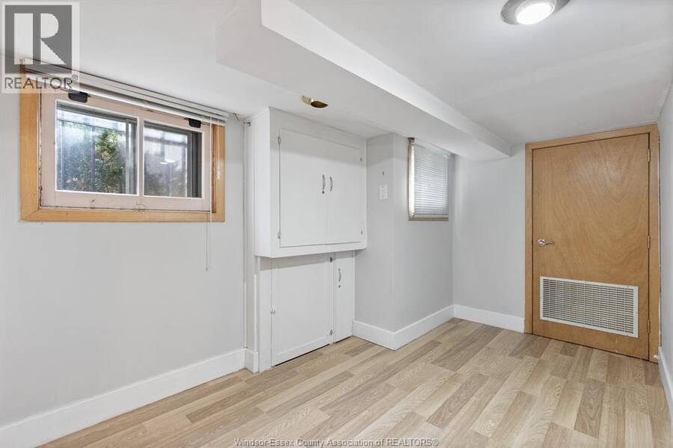
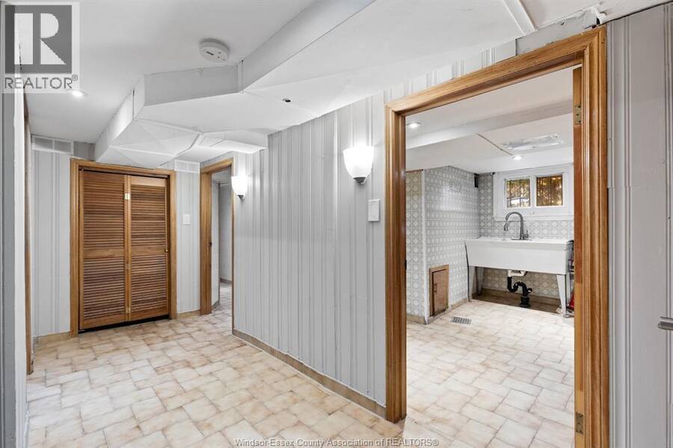
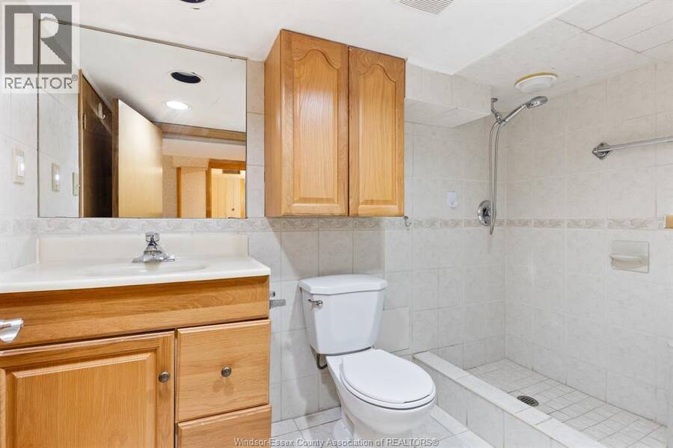
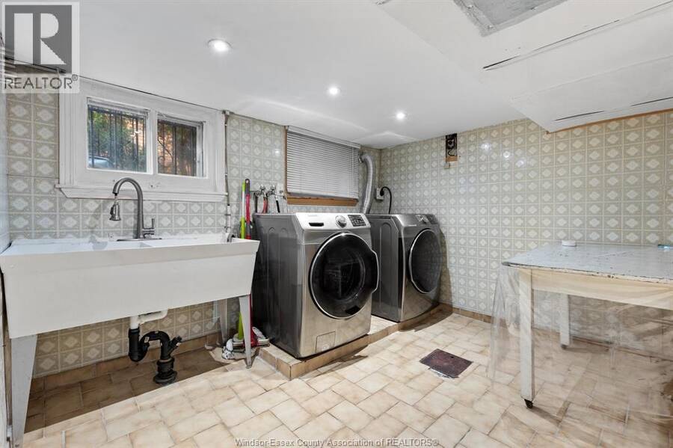
This classic Walkerville duplex features two vacant units, ready for an owner-occupant or a savvy investor to select tenants and set market rents. Situated on a fenced corner lot, the property includes a detached double-car garage with a storage loft (offering potential for an added revenue stream), a fully finished basement, and separate en-suite laundry for both units. The property boasts natural light, hardwood floors, and character throughout. Main Floor Unit includes a sunroom, living room, formal dining room, kitchen, breakfast nook, 3 bedrooms (one with a walk-in closet), and a full bathroom. It also features direct access to the fully finished basement, which offers an additional bedroom, office/gym/bonus space, a second bathroom, and a walk-in closet as well as a walk-in cedar closet. Upper Unit features a living room, a kitchen with a bright breakfast nook, 2 bedrooms, laundry, and a full bathroom. Additional Features: Back deck, ample parking, separate hydro meters, separate hot water tanks, and Retrofit available upon request. (id:25417)
- Listing ID: 26026892
- Property Type: Single Family
| Property | |
|---|---|
| Ownership: | Freehold |
| Lot Size: | 40 by 110 FT Fence and Landscaped |
| Parking: | Detached Garage |
| Building | |
|---|---|
| Type: | Single Family Duplex |
| Appliances: | Dryer, Microwave Range Hood Combo, Two Refrigerators, Two Stoves, Washer and Dishwasher |
| HVAC: | Central Air Conditioning, Fireplace, Forced Air, Furnace, Heat Pump and Heat Pump Natural Gas |
| Exterior: | Brick |
| Location | |
|---|---|
| City: | Windsor |
| Province: | Ontario |
| Rooms | Level | Dimensions |
|---|---|---|
| 4pc Bathroom | Second level | Measurements not available |
| Dining nook | Second level | Measurements not available |
| Bedroom | Second level | Measurements not available |
| Bedroom | Second level | Measurements not available |
| Living room | Second level | Measurements not available |
| Kitchen | Second level | Measurements not available |
| 3pc Bathroom | Basement | Measurements not available |
| Office | Basement | Measurements not available |
| Bedroom | Basement | Measurements not available |
| 4pc Bathroom | Main level | Measurements not available |
| Laundry room | Main level | Measurements not available |
| Sunroom | Main level | Measurements not available |
| Bedroom | Main level | Measurements not available |
| Bedroom | Main level | Measurements not available |
| Bedroom | Main level | Measurements not available |
| Dining nook | Main level | Measurements not available |
| Kitchen | Main level | Measurements not available |
| Dining room | Main level | Measurements not available |
| Living room | Main level | Measurements not available |
| Foyer | Main level | Measurements not available |
Book a showing to see this BYNG Home in Windsor
This property has so much to offer. Book a private showing now, as you do not want to miss out on 2294 BYNG in Windsor, Ontario!
Private Showing Request
Send a request to book a private showing for
.
Please Note: Information you supply in the contact form will be kept fully confidential.
Is this home the right property for you? Start a conversation to find out.
Get Directions to this Property
Not sure where this property is? Get directions to this BYNG Home in Windsor.


Provided by REMAX CAPITAL DIAMOND REALTY. MLS®, REALTOR®, and the associated logos are trademarks of the Canadian Real Estate Association.

This REALTOR.ca listing content is owned and licensed by REALTOR® members of the Canadian Real Estate Association.
Have questions or need more information about this home? Don't know where to begin? Then, let us connect you with the best real estate agent to guide you.

Inquiries submitted through this website will be responded to by a local sales representative from Royal LePage®.
Start a Conversation by Text
Provide your full name, phone and email to start a conversation by text message.
Please Note: Information you supply in the contact form will be kept fully confidential.
Start a Conversation by Email
Provide your full name and email to start a conversation by email.
Please Note: Information you supply in the contact form will be kept fully confidential.