
2267 LOUIS AVENUE, Windsor, Ontario N8X 4C2

$584,900.00
- 5 bedrooms
- 3 bathrooms
- 2,100 Square Feet
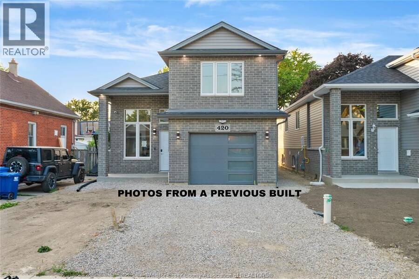
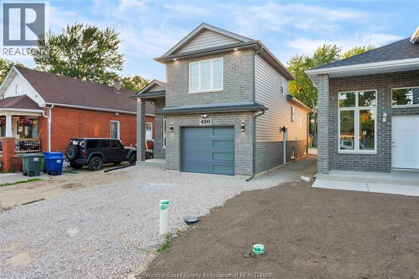
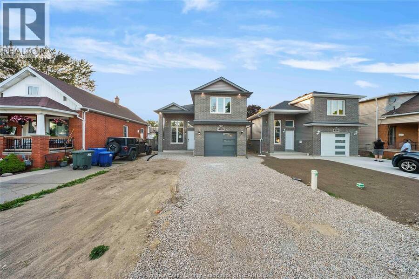
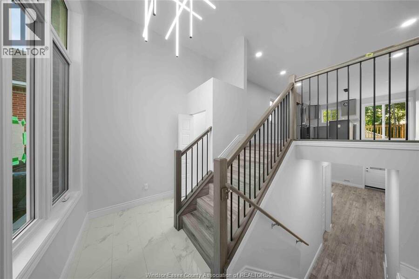
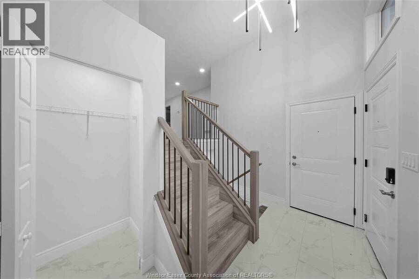
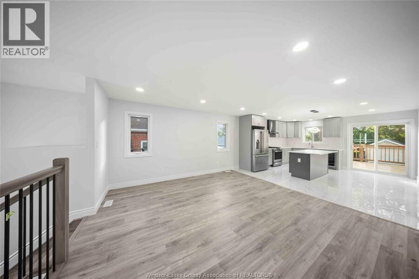
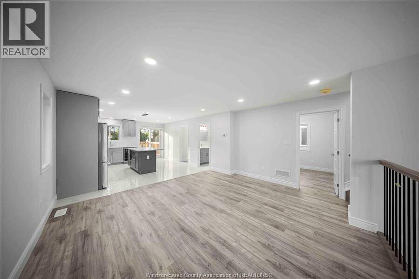
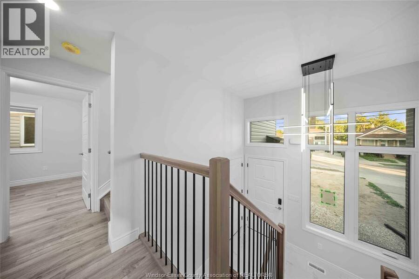
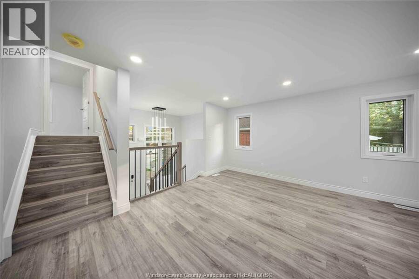
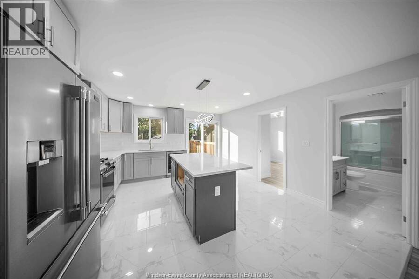
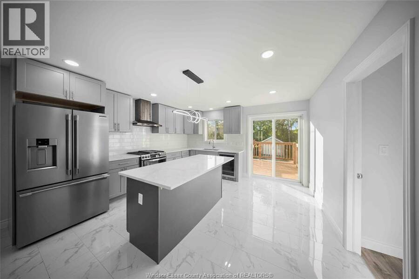
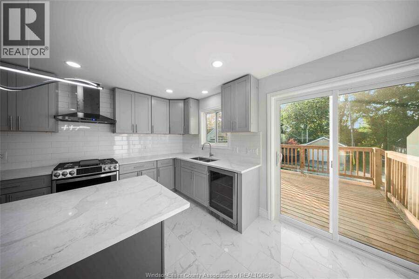
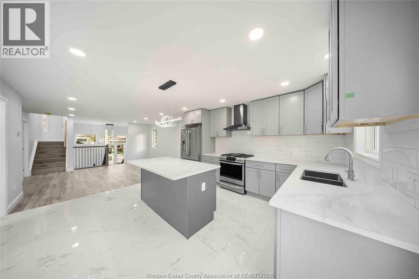
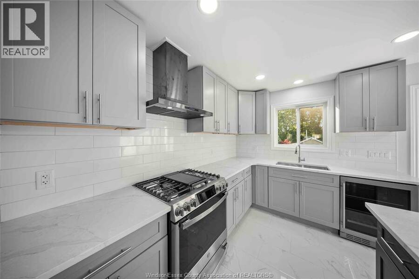
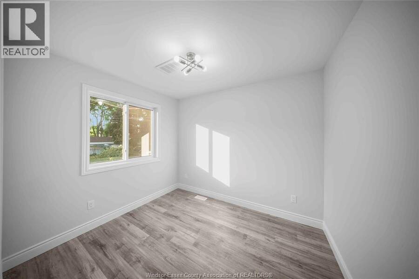
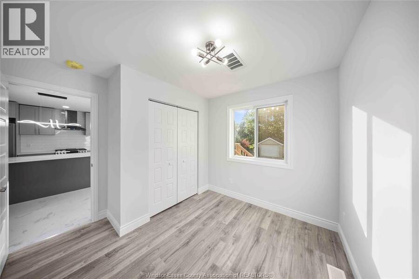
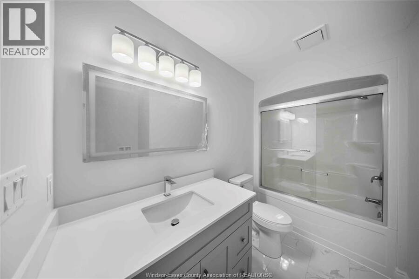
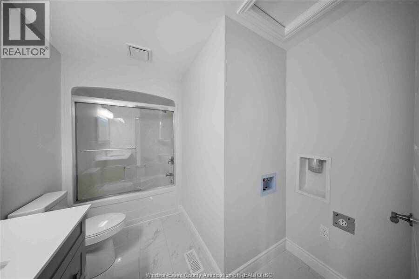
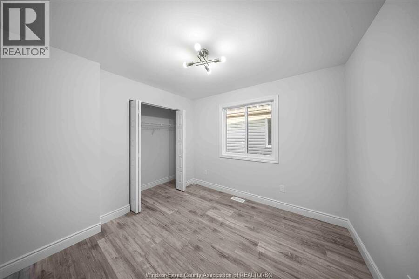
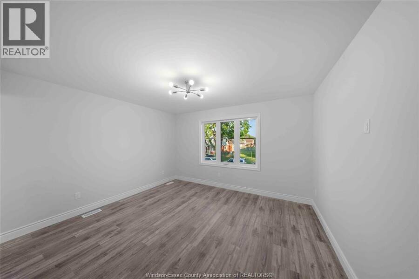
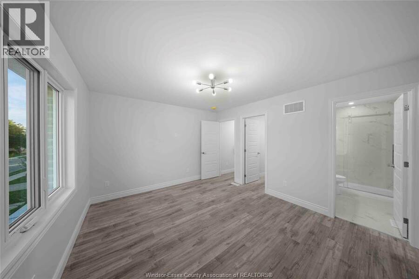
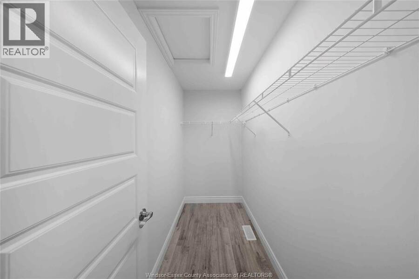
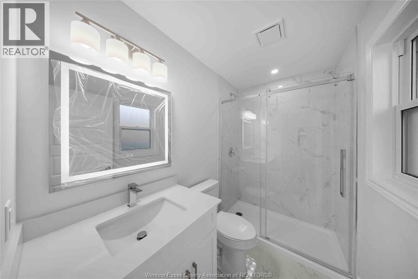
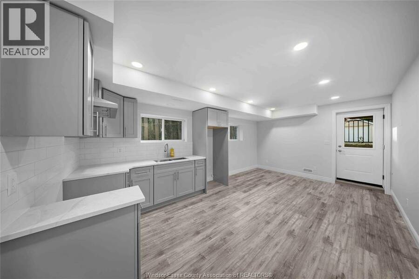
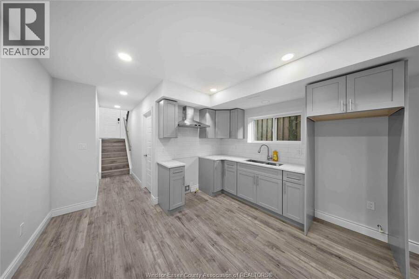
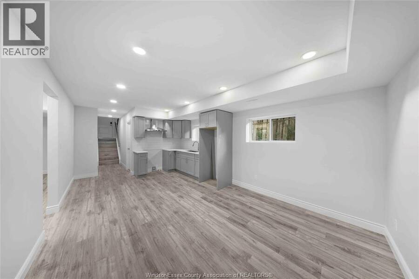
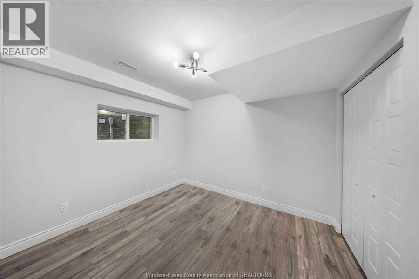
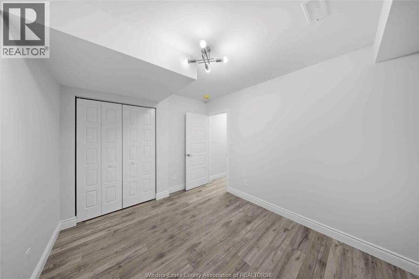
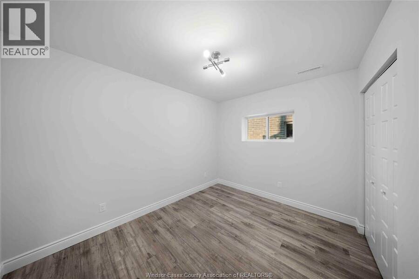
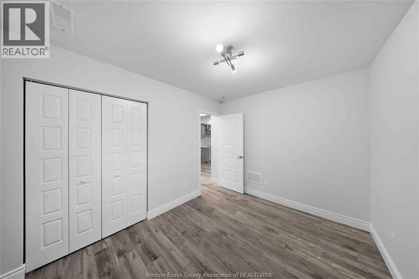
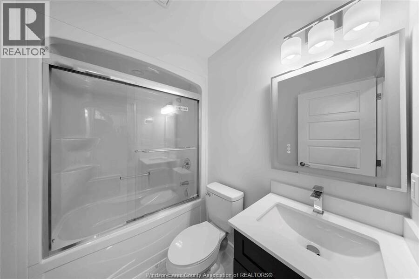
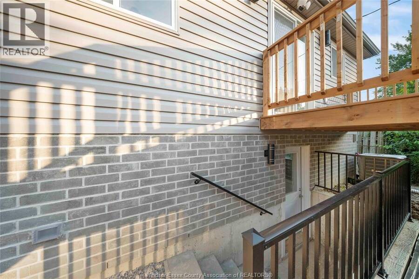
**HST Rebate already applied on the price** Home to Be Built in a Family-Friendly Neighborhood – This beautifully designed Detached Raised Ranch with Bonus Room features 3 bedrooms and 2 full baths (approx. 1,200 sq. ft. above ground) with an open-concept kitchen, dining, and living area. The primary bedroom includes a walk-in closet and private ensuite. Additional highlights include a 1-car garage and a stylish stone and vinyl exterior. Fully finished basement (approx. 900 sq. ft.) comes with 2 bedrooms, 1 full bath, second kitchen and grade entrance which has great potential of rental income. Comes with a 7-Year Tarion Warranty for added peace of ... read more
**HST Rebate already applied on the price** Home to Be Built in a Family-Friendly Neighborhood – This beautifully designed Detached Raised Ranch with Bonus Room features 3 bedrooms and 2 full baths (approx. 1,200 sq. ft. above ground) with an open-concept kitchen, dining, and living area. The primary bedroom includes a walk-in closet and private ensuite. Additional highlights include a 1-car garage and a stylish stone and vinyl exterior. Fully finished basement (approx. 900 sq. ft.) comes with 2 bedrooms, 1 full bath, second kitchen and grade entrance which has great potential of rental income. Comes with a 7-Year Tarion Warranty for added peace of mind. Centrally located just minutes from Jackson Park, Windsor Regional Hospital and John Campbell School. Nearby amenities include FreshCo, Walmart, Metro, plus a variety of local restaurants, parks, and shopping. Perfect for families or investors! Call the listing agent now for more details.**Eligibility subject to buyers qualification.** (id:25417)
- Listing ID: 26023179
- Property Type: Single Family
| Property | |
|---|---|
| Style: | Raised Ranch W/ Bonus Room |
| Ownership: | Freehold |
| Lot Size: | 30 by 100 FT |
| Parking: | Garage |
| Building | |
|---|---|
| Type: | Single Family House |
| HVAC: | Central Air Conditioning, Fireplace, Furnace and Heat Recovery Ventilation (HRV) Natural Gas |
| Exterior: | Aluminum/Vinyl, Brick and Stone |
| Location | |
|---|---|
| City: | Windsor |
| Province: | Ontario |
| Rooms | Level | Dimensions |
|---|---|---|
| 4pc Ensuite bath | Second level | Measurements not available |
| Primary Bedroom | Second level | Measurements not available |
| Living room/Dining room | Basement | Measurements not available |
| Laundry room | Basement | Measurements not available |
| 3pc Bathroom | Basement | Measurements not available |
| Bedroom | Basement | Measurements not available |
| Bedroom | Basement | Measurements not available |
| Kitchen | Basement | Measurements not available |
| Bedroom | Main level | Measurements not available |
| 3pc Bathroom | Main level | Measurements not available |
| Foyer | Main level | Measurements not available |
| Bedroom | Main level | Measurements not available |
| Kitchen | Main level | Measurements not available |
| Dining room | Main level | Measurements not available |
| Living room | Main level | Measurements not available |
Book a showing to see this LOUIS Avenue Home in Windsor
This property has so much to offer. Book a private showing now, as you do not want to miss out on 2267 LOUIS AVENUE in Windsor, Ontario!
Private Showing Request
Send a request to book a private showing for
.
Please Note: Information you supply in the contact form will be kept fully confidential.
Is this home the right property for you? Start a conversation to find out.
Get Directions to this Property
Not sure where this property is? Get directions to this LOUIS Avenue Home in Windsor.


Provided by REAL BROKER ONTARIO LTD. MLS®, REALTOR®, and the associated logos are trademarks of the Canadian Real Estate Association.

This REALTOR.ca listing content is owned and licensed by REALTOR® members of the Canadian Real Estate Association.
Have questions or need more information about this home? Don't know where to begin? Then, let us connect you with the best real estate agent to guide you.

Inquiries submitted through this website will be responded to by a local sales representative from Royal LePage®.
Start a Conversation by Text
Provide your full name, phone and email to start a conversation by text message.
Please Note: Information you supply in the contact form will be kept fully confidential.
Start a Conversation by Email
Provide your full name and email to start a conversation by email.
Please Note: Information you supply in the contact form will be kept fully confidential.