
225 Watson, Windsor, Ontario N8S 3R8

$1,399,900.00
- 10 bedrooms
- 6 bathrooms
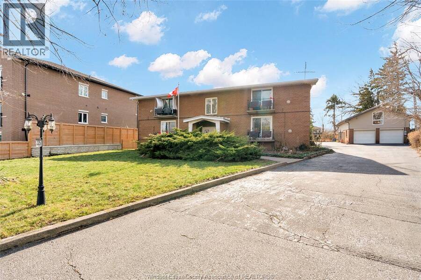
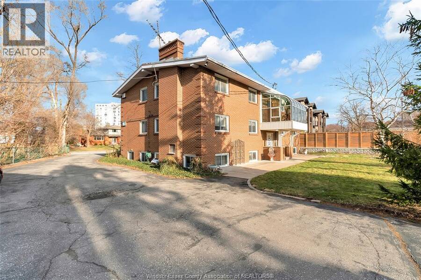
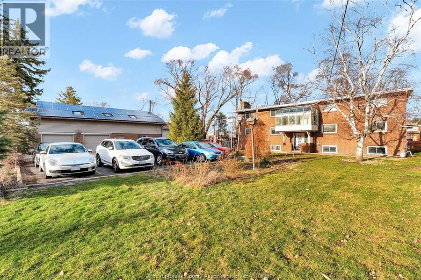
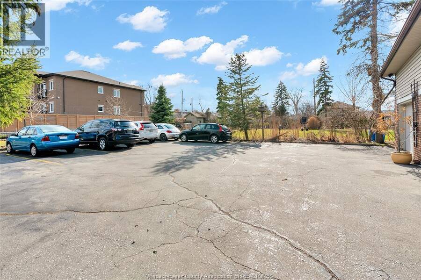
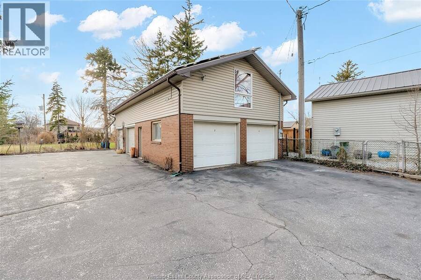
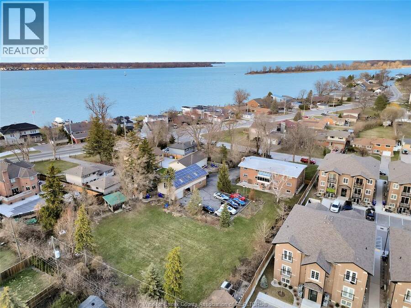
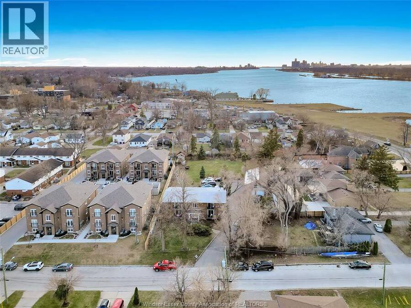
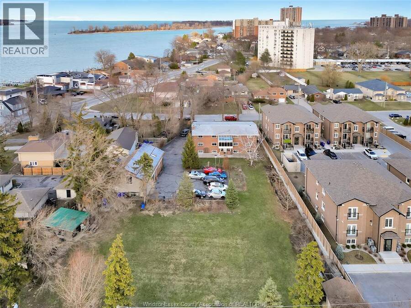
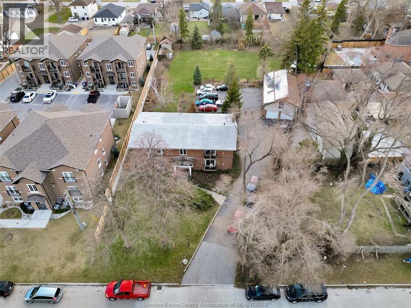
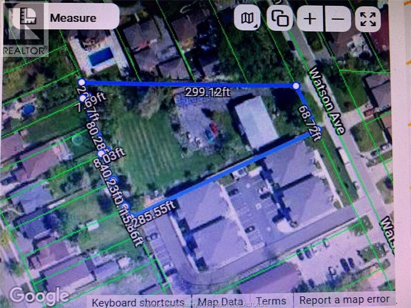
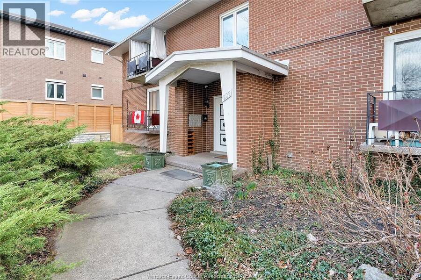
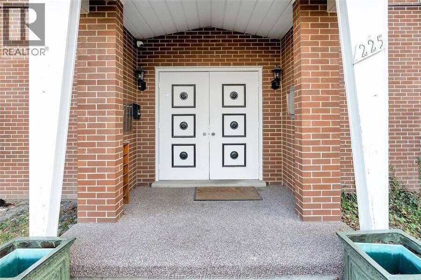
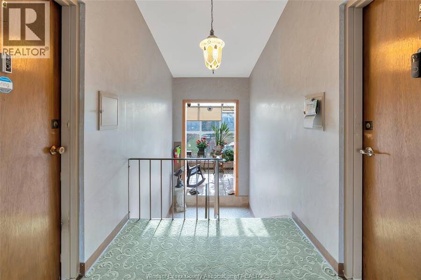
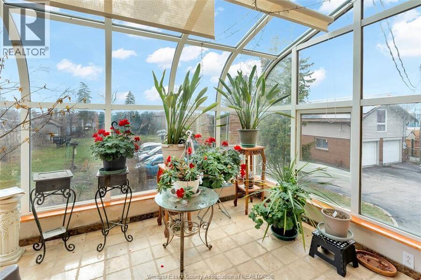
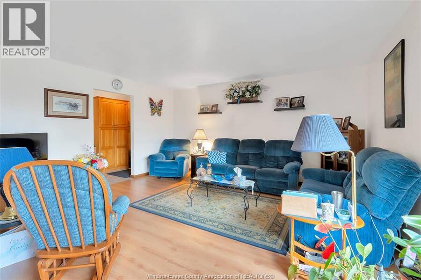
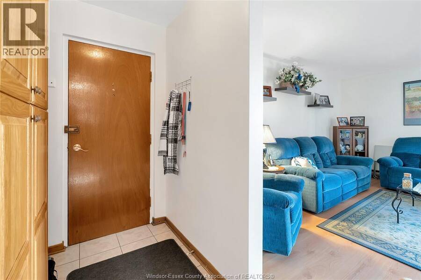
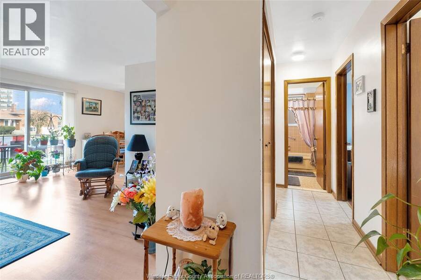
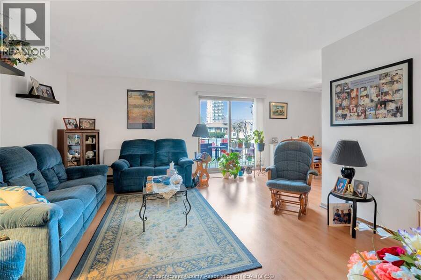
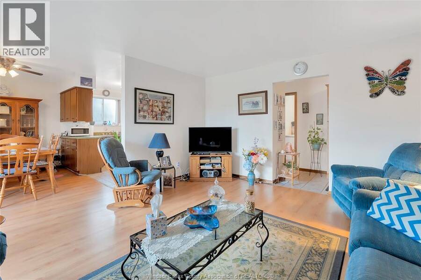
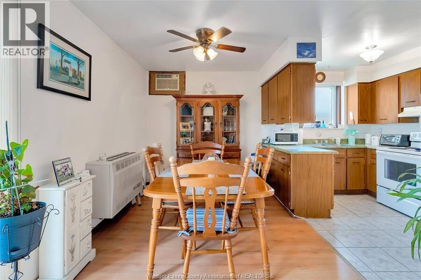
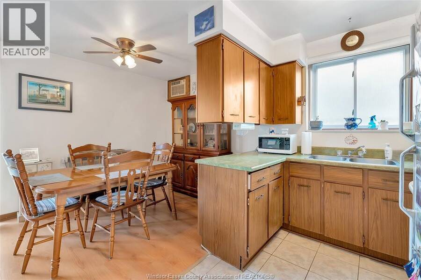
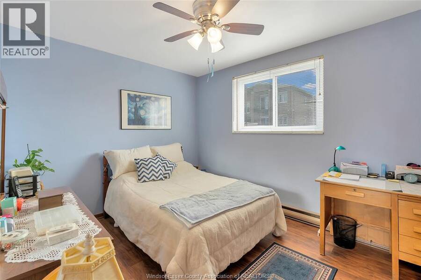
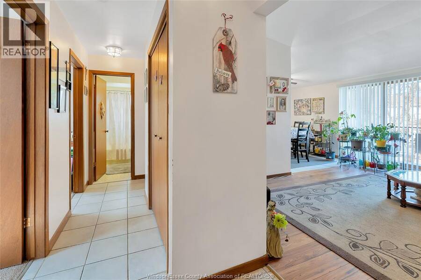
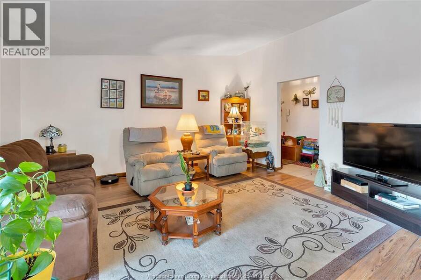
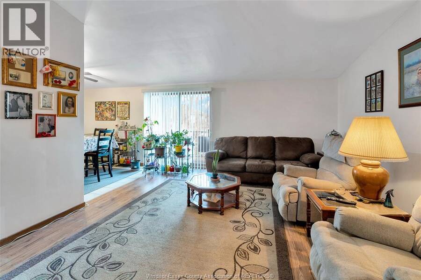
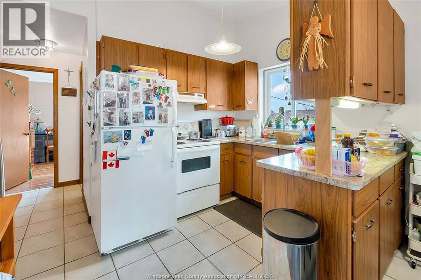
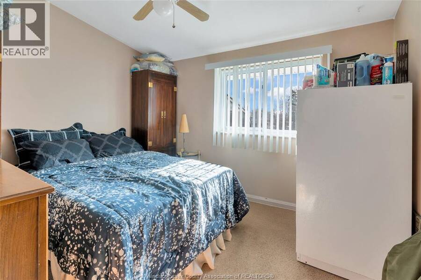
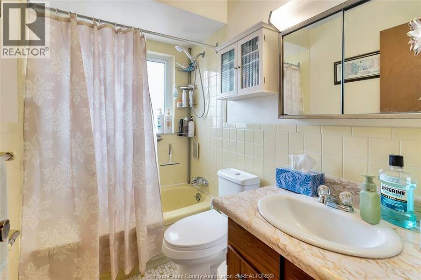
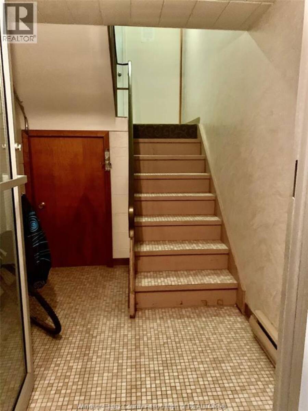
Perfect for owner living in on early retirement, or investor. This property presents a strong value-add and optimization opportunity, particularly due to its rare land size (nearly one acre) and high-density RD 3.15 zoning in prime area off Riverside Drive, next to newly built charming condo complex, 6 spacious units: 4 x 2 bdm, 1-1 bdm and 1 bachelor unit. Solid brick building with 2 concrete stairways, atrium, balconies, 8 parking spots, 4 car garage with partly finished living space in the upper lvl- drywall, patio door, 3 skylights, plus solar panels with extra income. One 2 bdm unit currently vacant for the buyer personal use. Dont miss this ... read more
Perfect for owner living in on early retirement, or investor. This property presents a strong value-add and optimization opportunity, particularly due to its rare land size (nearly one acre) and high-density RD 3.15 zoning in prime area off Riverside Drive, next to newly built charming condo complex, 6 spacious units: 4 x 2 bdm, 1-1 bdm and 1 bachelor unit. Solid brick building with 2 concrete stairways, atrium, balconies, 8 parking spots, 4 car garage with partly finished living space in the upper lvl- drywall, patio door, 3 skylights, plus solar panels with extra income. One 2 bdm unit currently vacant for the buyer personal use. Dont miss this fantastic deal. (id:25417)
- Listing ID: 26026919
- Property Type: Single Family
- Year Built: 1971
| Property | |
|---|---|
| Ownership: | Freehold |
| Lot Size: | 68.72 by 299.12 Ft Irreg. / 0.872 AC|0.50- 1.00 Acre Landscaped |
| Parking: | Detached Garage |
| Building | |
|---|---|
| Type: | Single Family House |
| Appliances: | Refrigerator, Stove, Washer and Dryer |
| HVAC: | Baseboard Heaters, Fireplace, Furnace and Space Heater Electric, Natural Gas |
| Exterior: | Brick |
| Location | |
|---|---|
| City: | Windsor |
| Province: | Ontario |
| Rooms | Level | Dimensions |
|---|---|---|
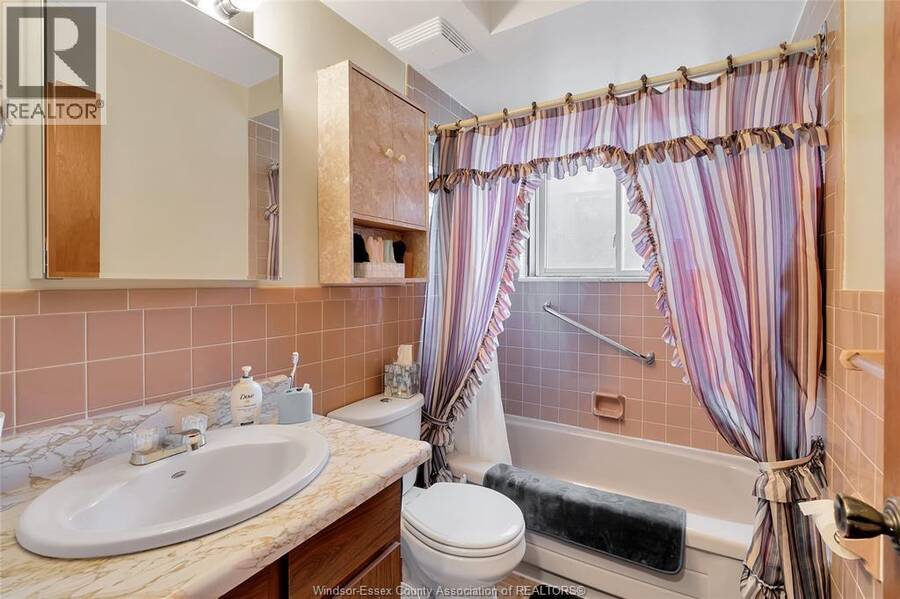
| 3pc Bathroom | Main level | Measurements not available |
| Bedroom | Main level | Measurements not available |
| Bedroom | Main level | Measurements not available |
| Kitchen | Main level | Measurements not available |
| Living room/Dining room | Main level | Measurements not available |
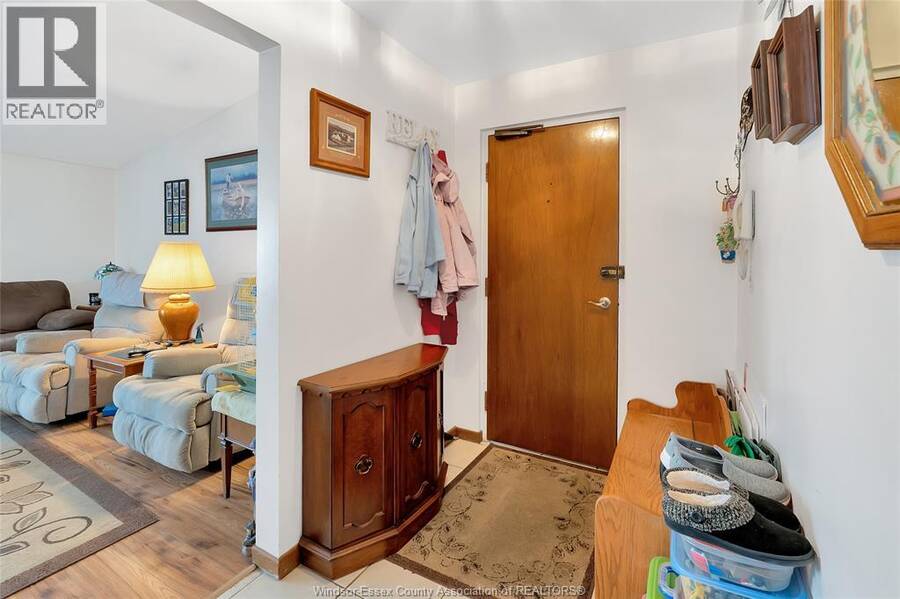
| Foyer | Main level | Measurements not available |
| 3pc Bathroom | Main level | Measurements not available |
| Bedroom | Main level | Measurements not available |
| Bedroom | Main level | Measurements not available |
| Kitchen | Main level | Measurements not available |
| Kitchen/Dining room | Main level | Measurements not available |
| Foyer | Main level | Measurements not available |
Book a showing to see this Watson Home in Windsor
This property has so much to offer. Book a private showing now, as you do not want to miss out on 225 Watson in Windsor, Ontario!
Private Showing Request
Send a request to book a private showing for
.
Please Note: Information you supply in the contact form will be kept fully confidential.
Is this home the right property for you? Start a conversation to find out.
Get Directions to this Property
Not sure where this property is? Get directions to this Watson Home in Windsor.


Provided by REMAX PREFERRED REALTY LTD. - 585. MLS®, REALTOR®, and the associated logos are trademarks of the Canadian Real Estate Association.

This REALTOR.ca listing content is owned and licensed by REALTOR® members of the Canadian Real Estate Association.
Have questions or need more information about this home? Don't know where to begin? Then, let us connect you with the best real estate agent to guide you.

Inquiries submitted through this website will be responded to by a local sales representative from Royal LePage®.
Start a Conversation by Text
Provide your full name, phone and email to start a conversation by text message.
Please Note: Information you supply in the contact form will be kept fully confidential.
Start a Conversation by Email
Provide your full name and email to start a conversation by email.
Please Note: Information you supply in the contact form will be kept fully confidential.