
2226 PARKWOOD, Windsor, Ontario N8W 2J9

$399,900.00
- 3 bedrooms
- 2 bathrooms
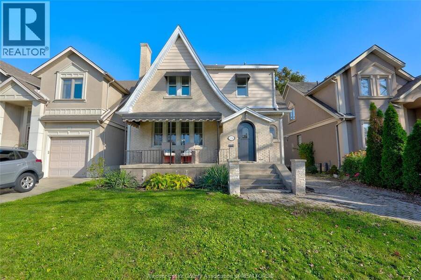
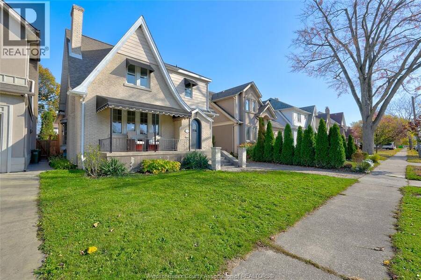
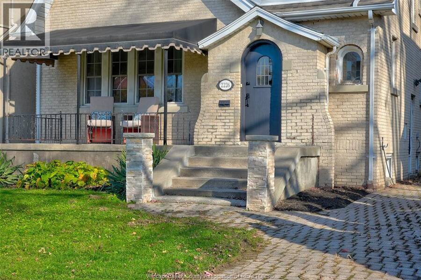
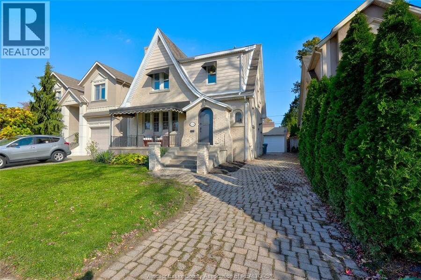
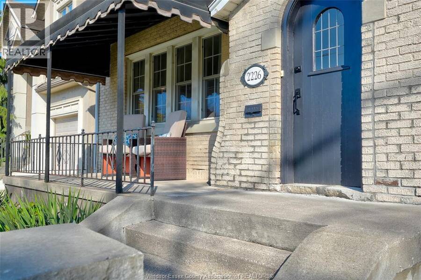
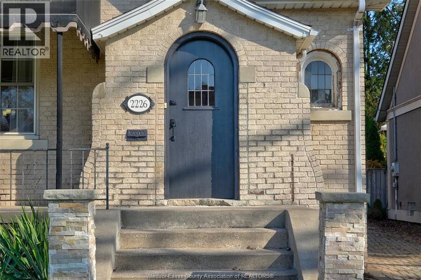
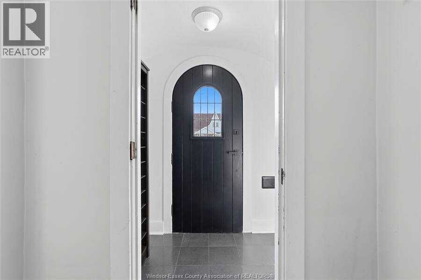
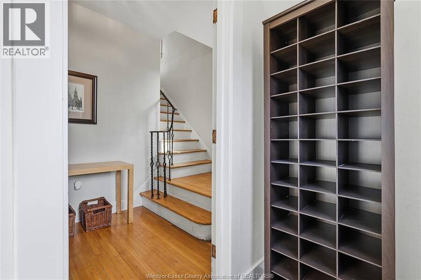
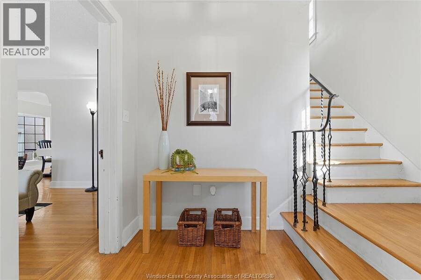
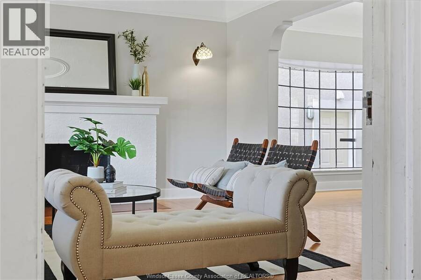
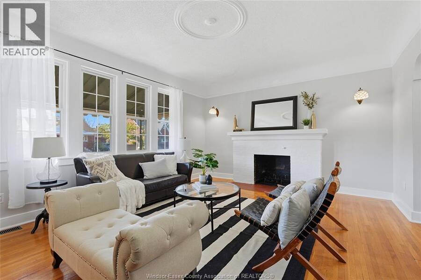
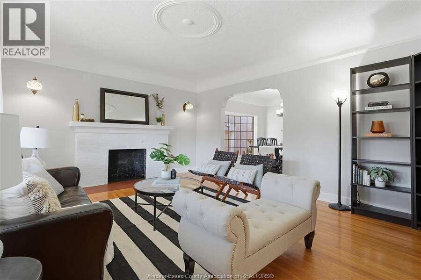
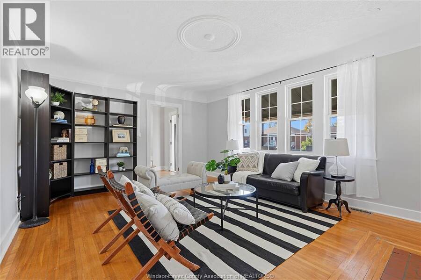
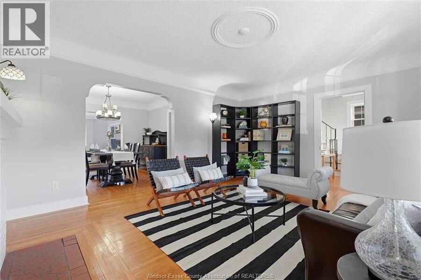
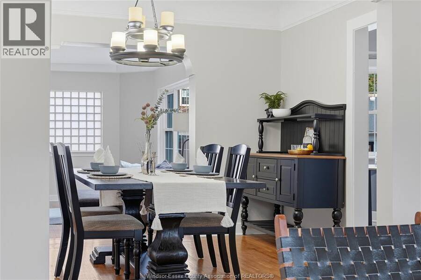
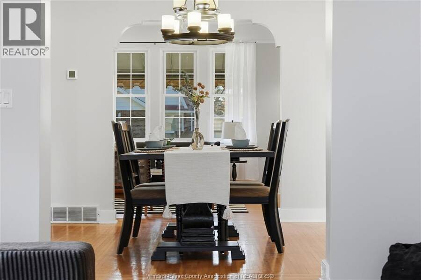
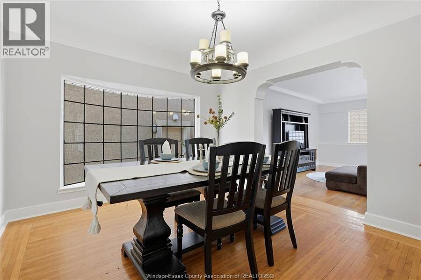
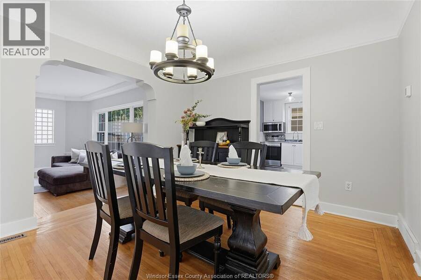
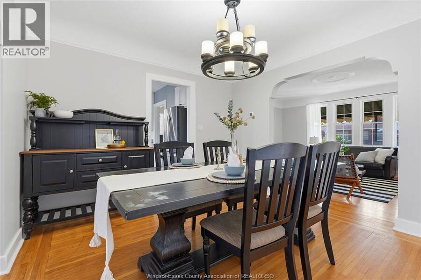
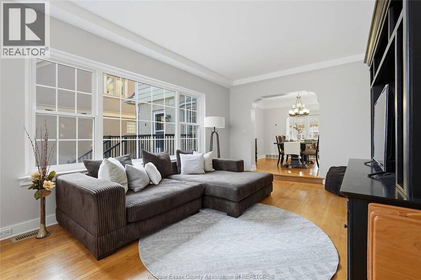
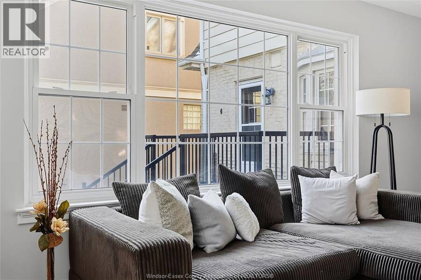
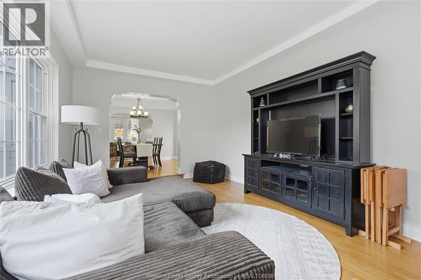
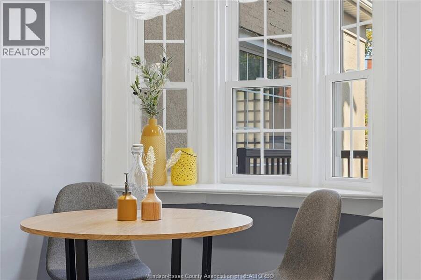
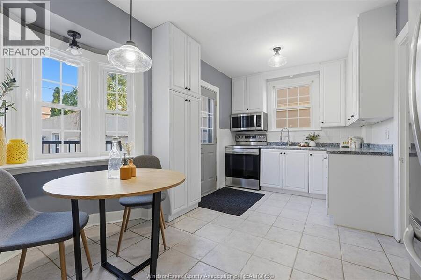
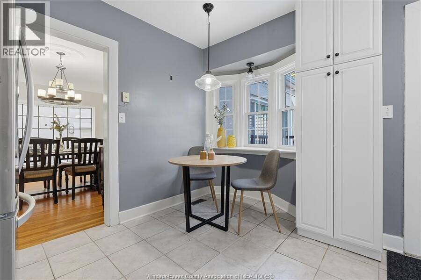
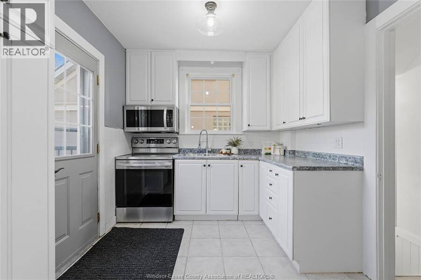
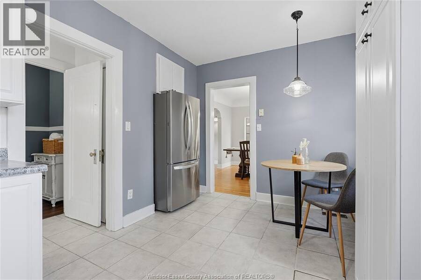
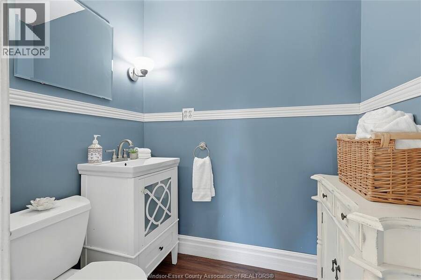
Full of timeless charm and character, this inviting 2-storey home in South Central Windsor welcomes you with a beautiful arched front door leading into a spacious foyer with window and closet. Step into the living room, where original hardwood floors, a classic brick fireplace and charming architectural details create a warm and inviting atmosphere. Caseless arched opening leads into the dining room, highlighted by a distinctive wrought-iron-framed bay window. A second living area at the rear of the home offers additional space to relax, entertain or gather with family. Full Kitchen with eating area and A convenient 2-piece bath completes the main ... read more
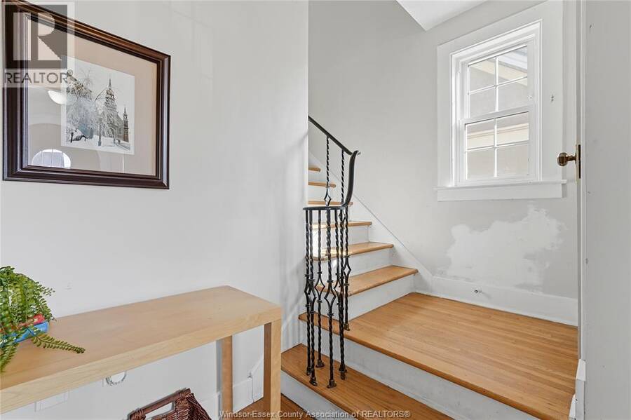
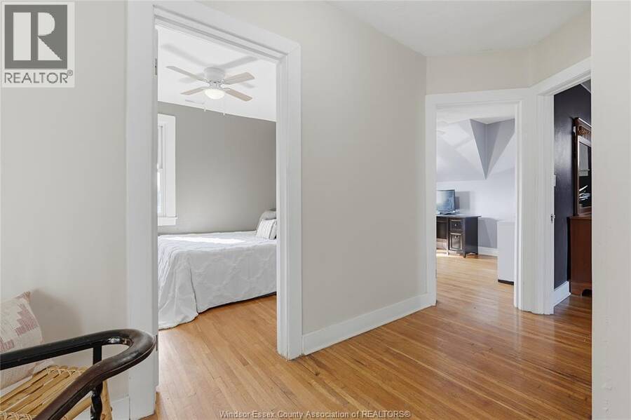
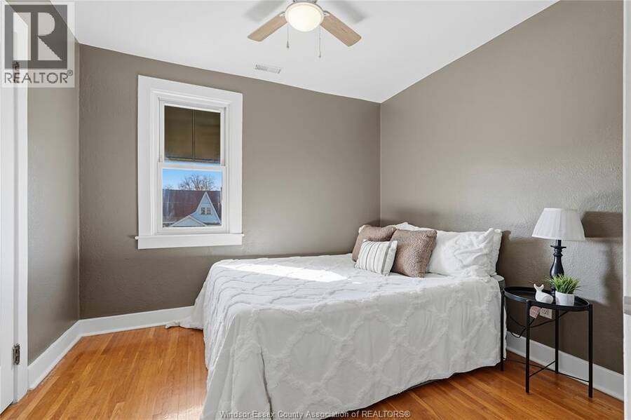
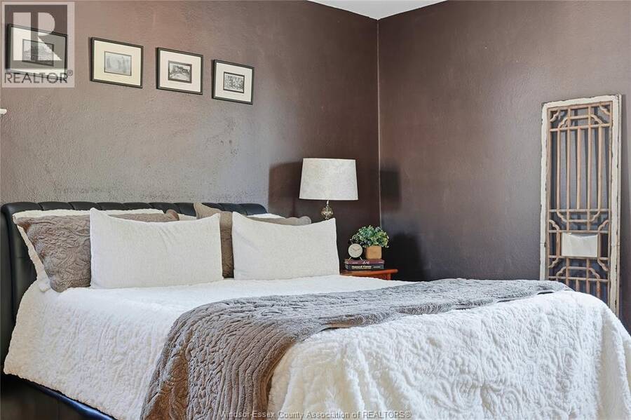
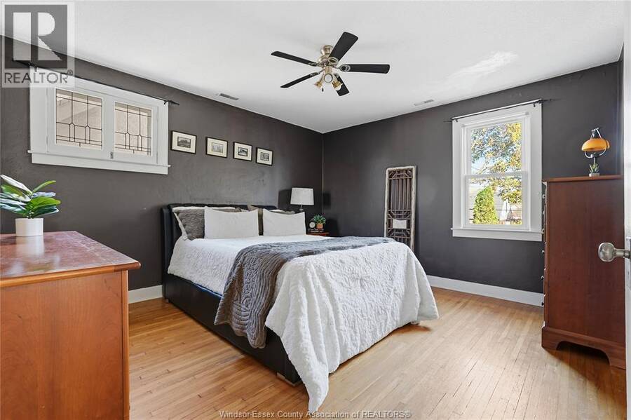
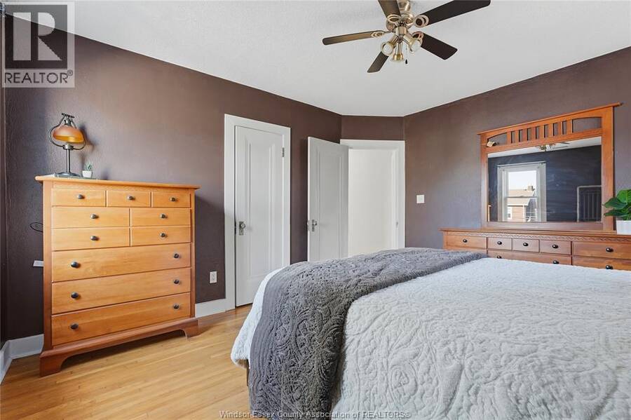
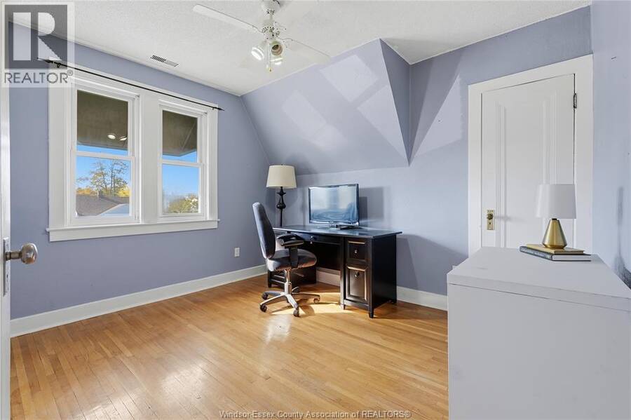
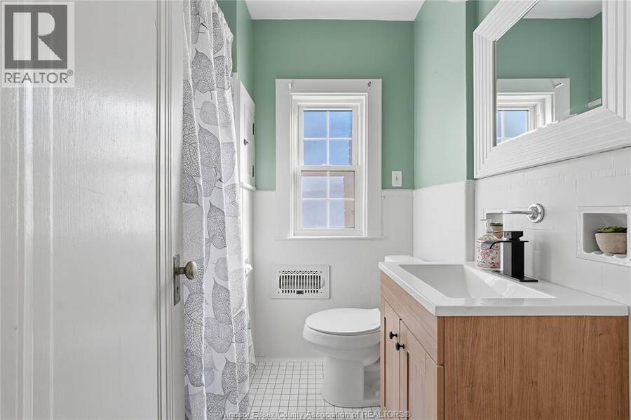
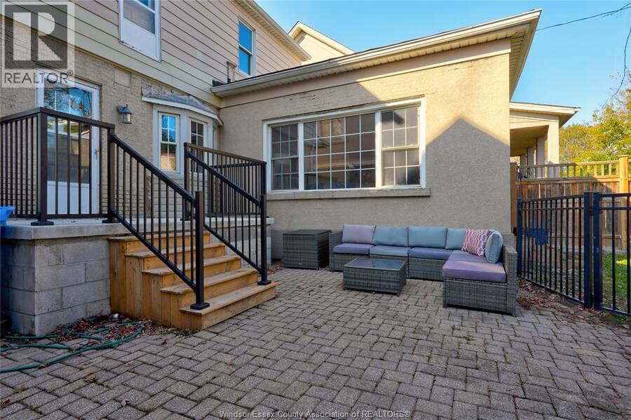
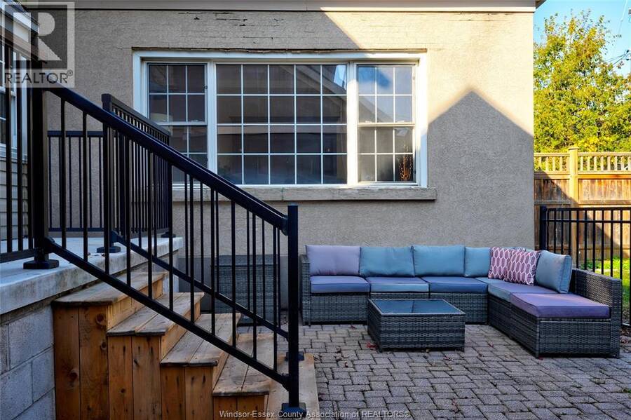
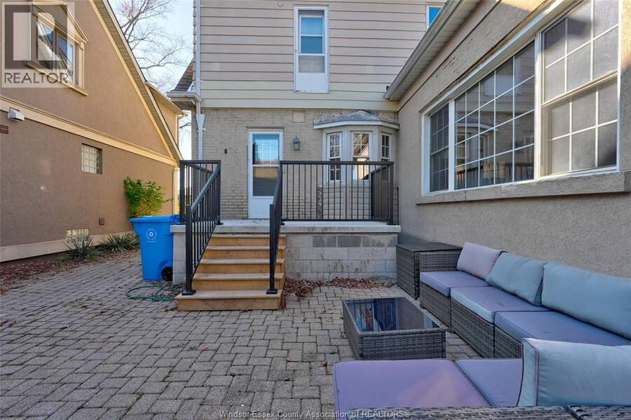
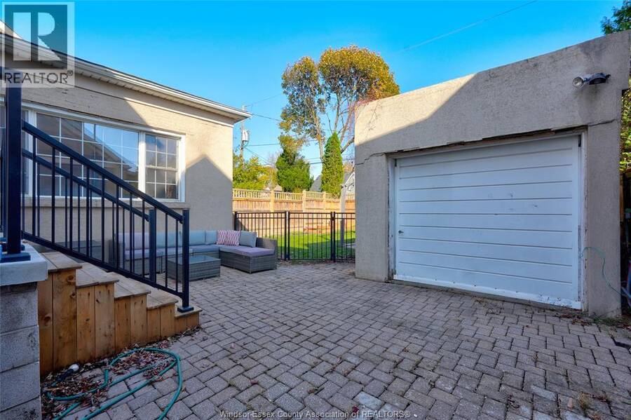
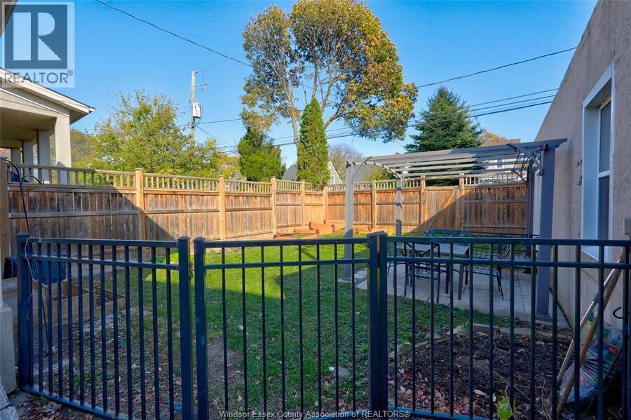
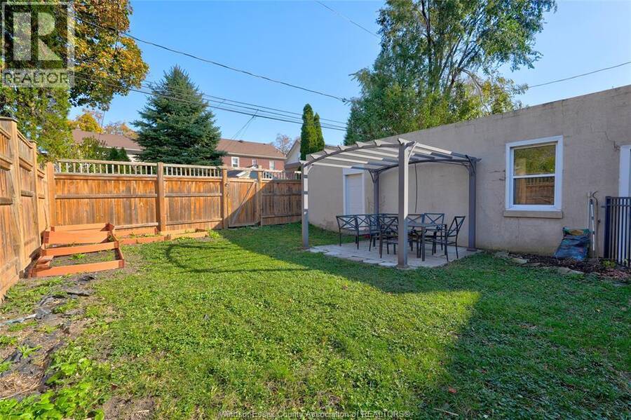
Full of timeless charm and character, this inviting 2-storey home in South Central Windsor welcomes you with a beautiful arched front door leading into a spacious foyer with window and closet. Step into the living room, where original hardwood floors, a classic brick fireplace and charming architectural details create a warm and inviting atmosphere. Caseless arched opening leads into the dining room, highlighted by a distinctive wrought-iron-framed bay window. A second living area at the rear of the home offers additional space to relax, entertain or gather with family. Full Kitchen with eating area and A convenient 2-piece bath completes the main floor. Upstairs, you'll find three spacious bedrooms including primary with walk-in closet and a full recently updated bathroom. Outside, enjoy the covered front porch, perfect for morning coffee or unwinding at the end of the day, along with a fenced backyard and single-car garage that is deep enough to house second car or provide added storage. A wonderful opportunity to own a character-filled home in one of South Central Windsor's established neighbourhoods! (id:25417)
- Listing ID: 26027778
- Property Type: Single Family
| Property | |
|---|---|
| Ownership: | Freehold |
| Land Size: | 40.16 by 103.40 / 95 AC|51 - 100.99 Acres Fence |
| Parking: | Garage |
| Building | |
|---|---|
| Type: | Single Family House |
| Appliances: | Refrigerator, Stove, Washer and Dryer |
| HVAC: | Central Air Conditioning, Fireplace, Forced Air and Furnace Natural Gas (Fireplace is Wood) |
| Exterior: | Brick and Concrete/Stucco |
| Location | |
|---|---|
| City: | Windsor |
| Province: | Ontario |
| Rooms | Level | Dimensions |
|---|---|---|
| 4pc Bathroom | Second level | Measurements not available |
| Bedroom | Second level | Measurements not available |
| Bedroom | Second level | Measurements not available |
| Bedroom | Second level | Measurements not available |
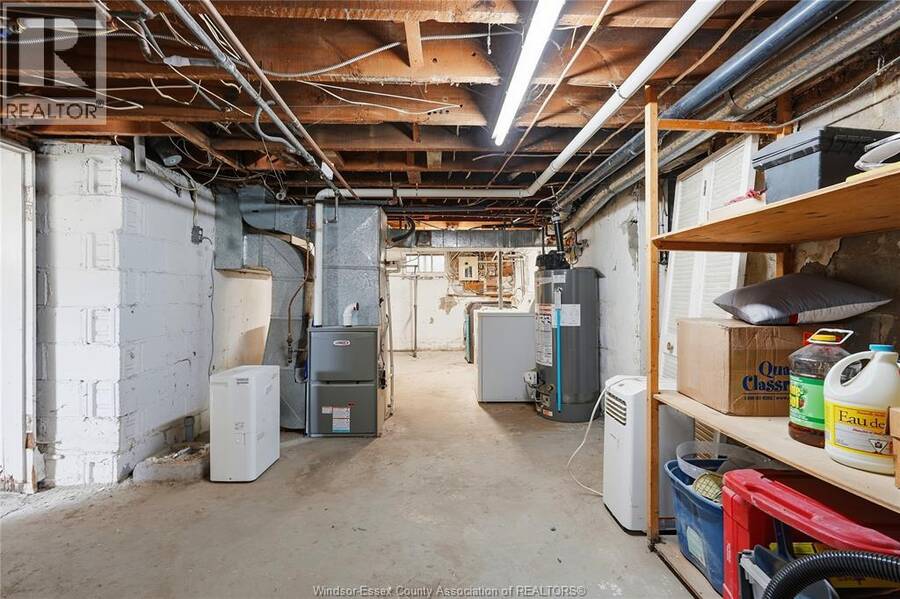
| Utility room | Basement | Measurements not available |
| Laundry room | Basement | Measurements not available |
| Storage | Basement | Measurements not available |
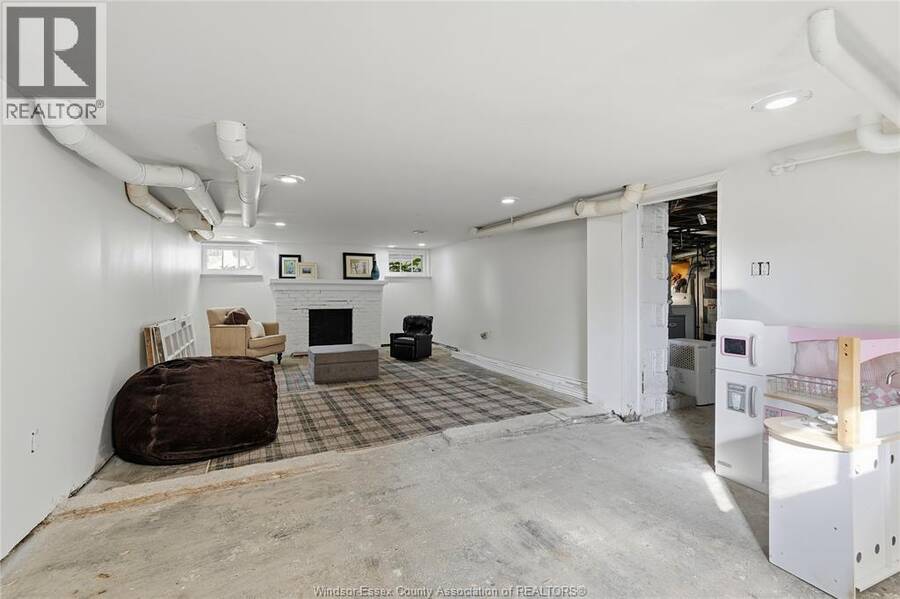
| Family room/Fireplace | Basement | Measurements not available |
| 2pc Bathroom | Main level | Measurements not available |
| Living room | Main level | Measurements not available |
| Kitchen | Main level | Measurements not available |
| Dining room | Main level | Measurements not available |
| Family room/Fireplace | Main level | Measurements not available |
| Foyer | Main level | Measurements not available |
Book a showing to see this PARKWOOD Home in Windsor
This property has so much to offer. Book a private showing now, as you do not want to miss out on 2226 PARKWOOD in Windsor, Ontario!
Private Showing Request
Send a request to book a private showing for
.
Please Note: Information you supply in the contact form will be kept fully confidential.
Is this home the right property for you? Start a conversation to find out.
Get Directions to this Property
Not sure where this property is? Get directions to this PARKWOOD Home in Windsor.


Provided by REMO VALENTE REAL ESTATE (1990) LIMITED. MLS®, REALTOR®, and the associated logos are trademarks of the Canadian Real Estate Association.

This REALTOR.ca listing content is owned and licensed by REALTOR® members of the Canadian Real Estate Association.
Have questions or need more information about this home? Don't know where to begin? Then, let us connect you with the best real estate agent to guide you.

Inquiries submitted through this website will be responded to by a local sales representative from Royal LePage®.
Start a Conversation by Text
Provide your full name, phone and email to start a conversation by text message.
Please Note: Information you supply in the contact form will be kept fully confidential.
Start a Conversation by Email
Provide your full name and email to start a conversation by email.
Please Note: Information you supply in the contact form will be kept fully confidential.