
2079 VERDUN, Windsor, Ontario N8W 1P6


$659,900.00
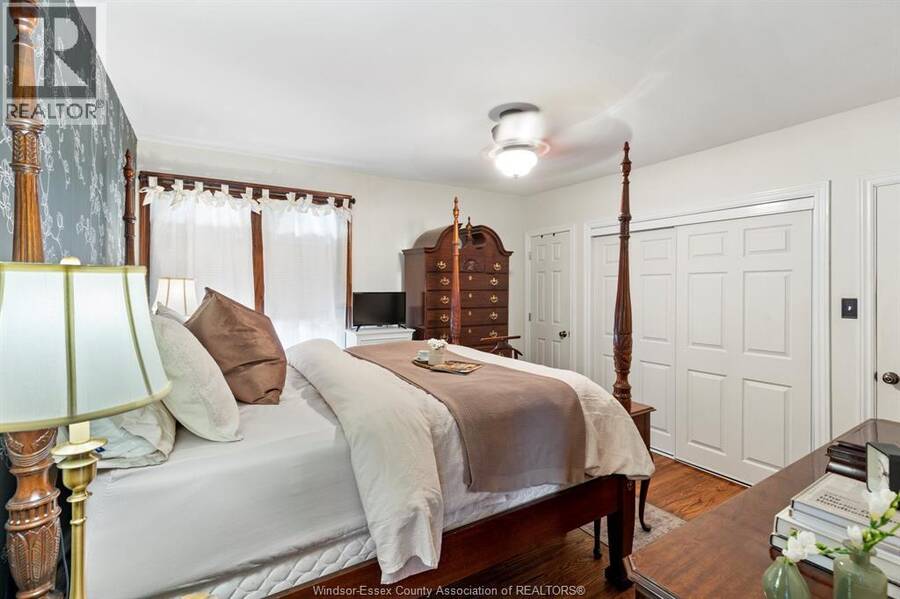
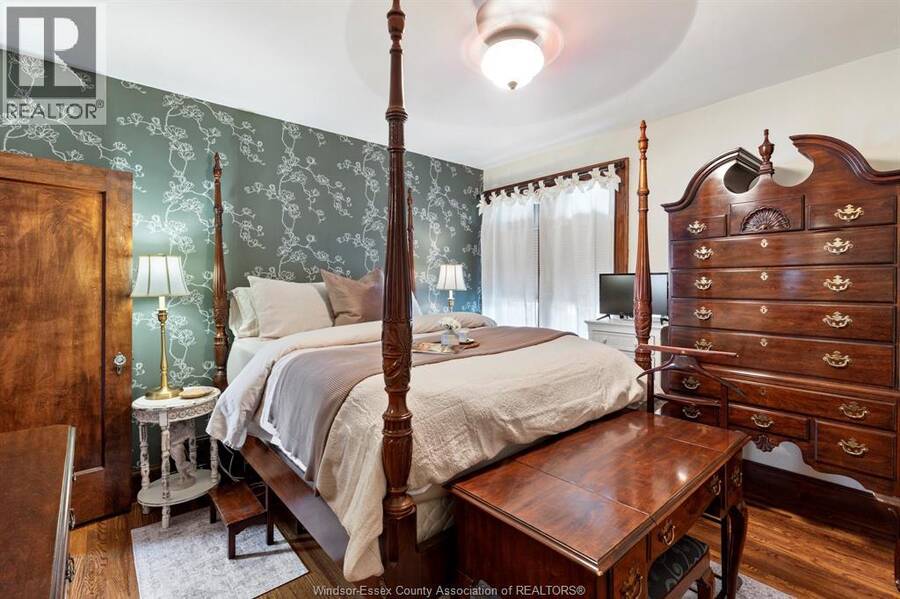
- 3 bedrooms
- 2 bathrooms
- 1,580 Square Feet
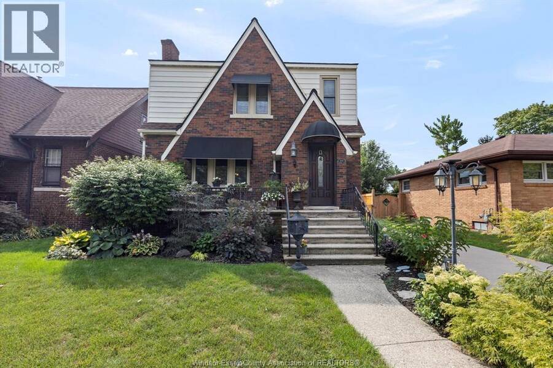
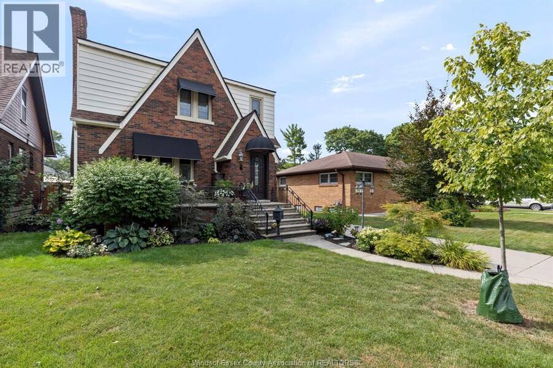
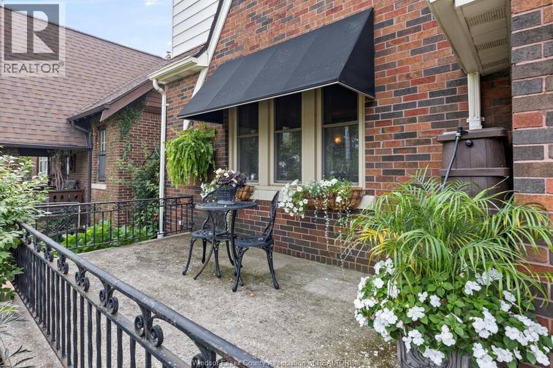
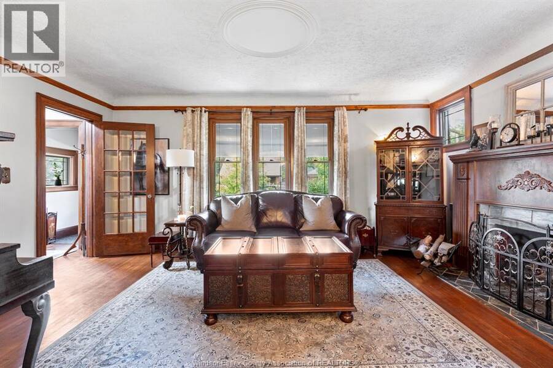
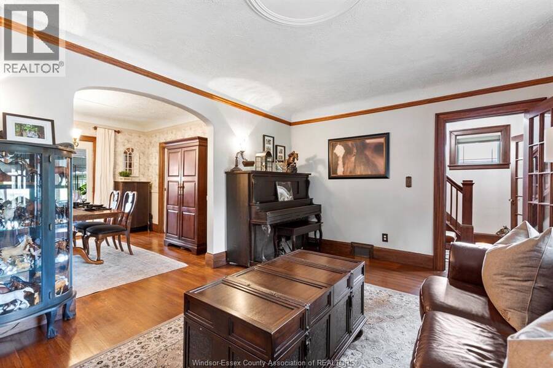
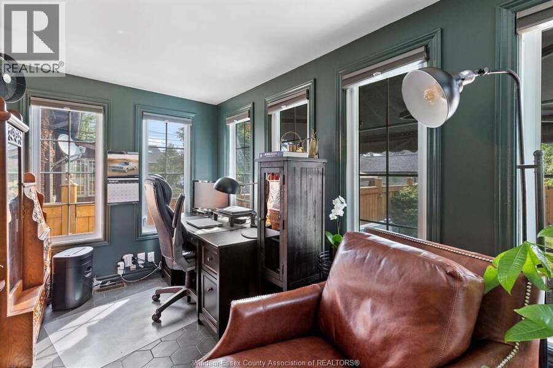
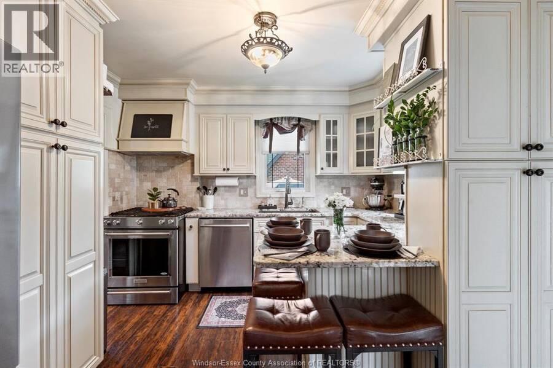
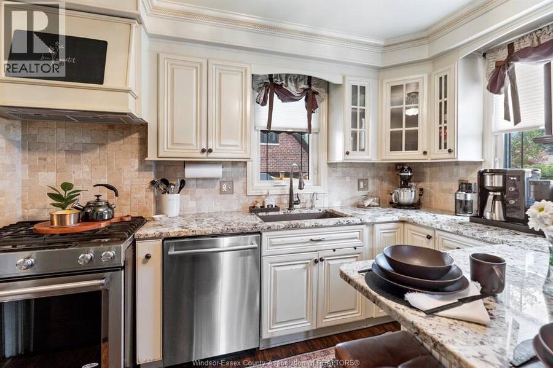
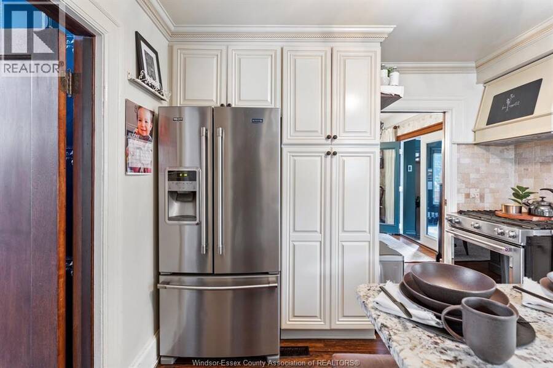
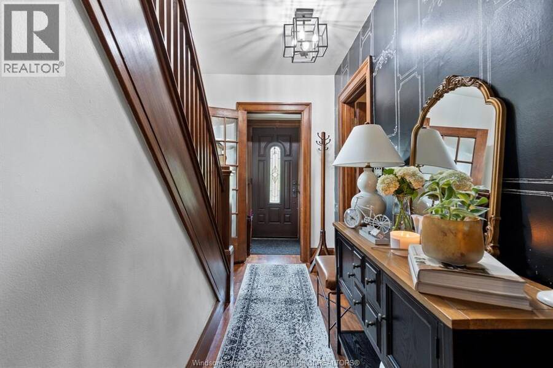
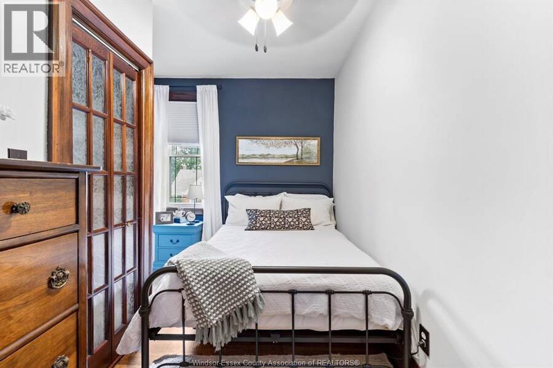
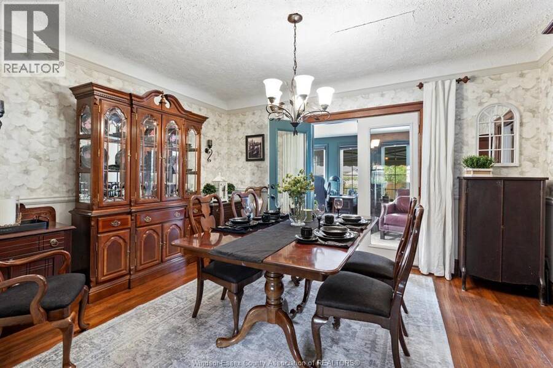
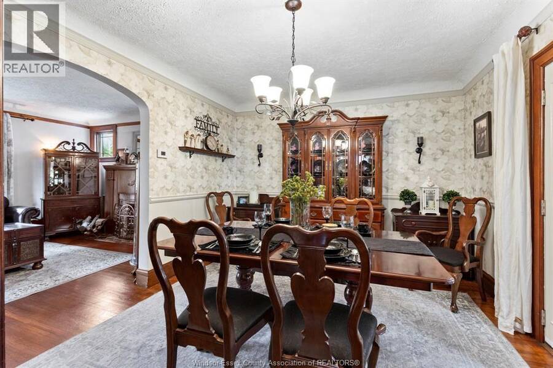
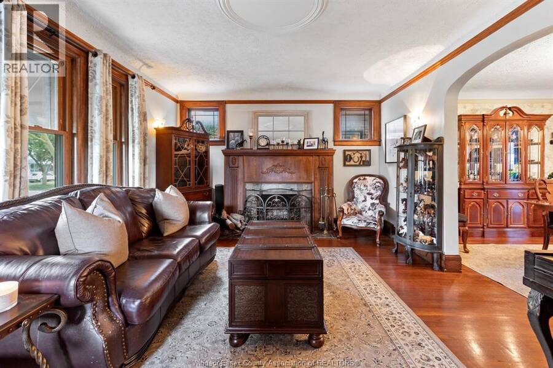
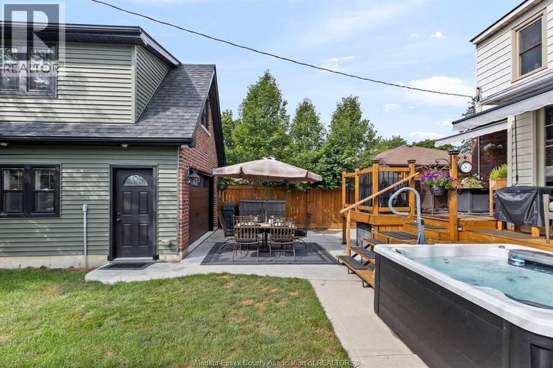
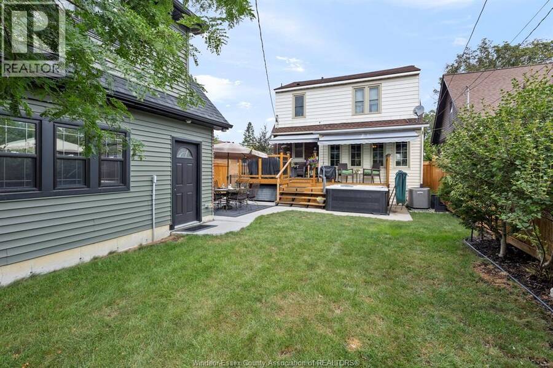
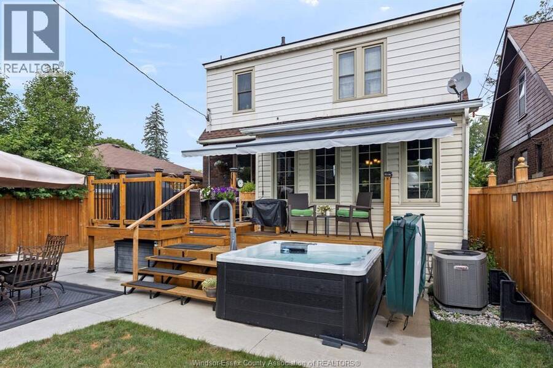
Don’t miss this beautifully maintained 3 bdrm, 2 bath, 2-storey home offering an impressive combination of classic character, extensive improvements & flexible living space. Gorgeous exterior architecture creates wonderful curb appeal, while the interior offers comfortable living and dining spaces, a functional kitchen with appliances remaining and plenty of room for everyday family life. A renovated sunroom/office with heated flooring is a fantastic bonus and can serve as a bright home office, sitting area, reading room or year-round retreat. Step from the sunroom onto the sundeck with awning and enjoy the landscaped, fenced backyard with hot ... read more
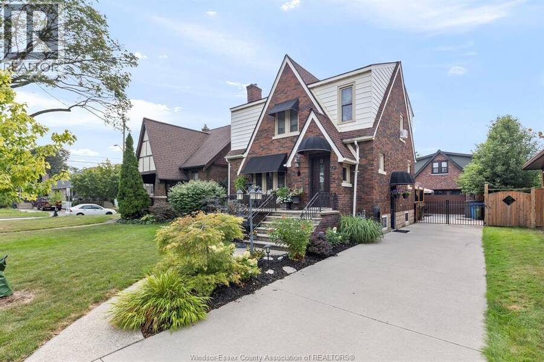
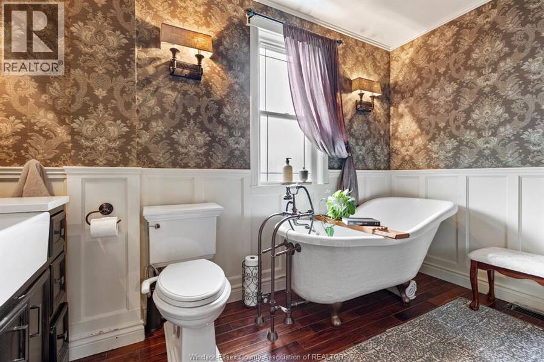
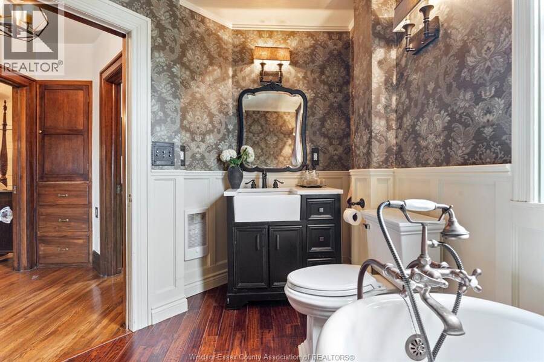
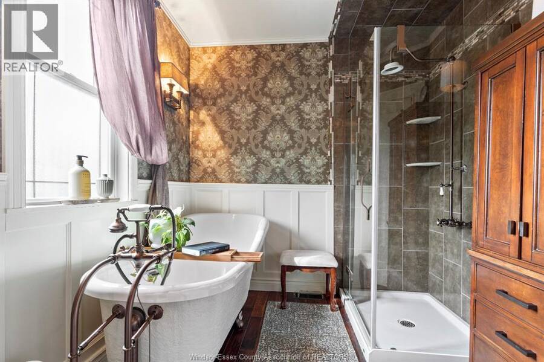
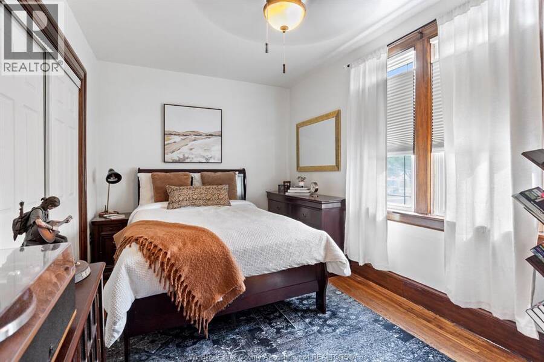
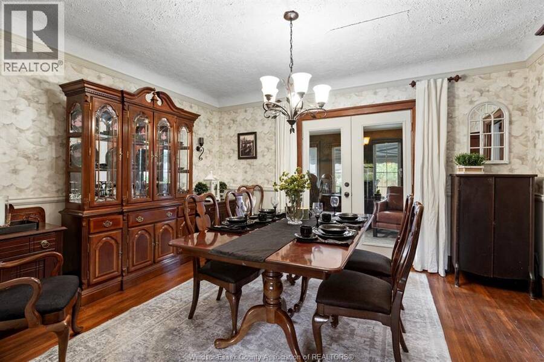
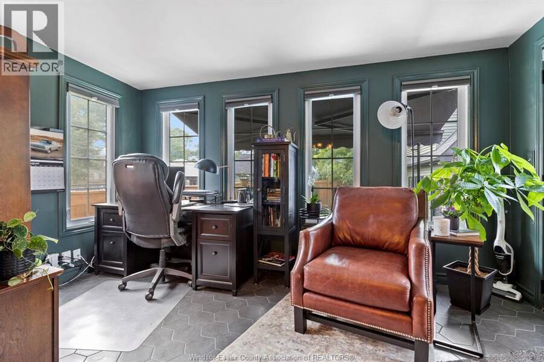
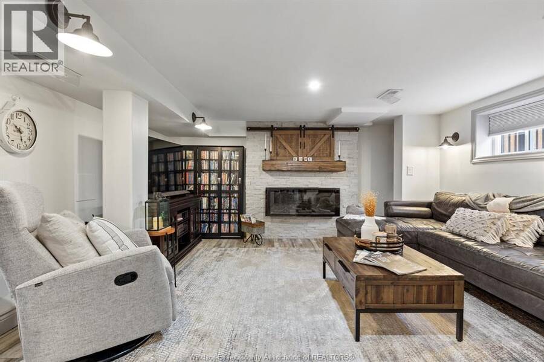
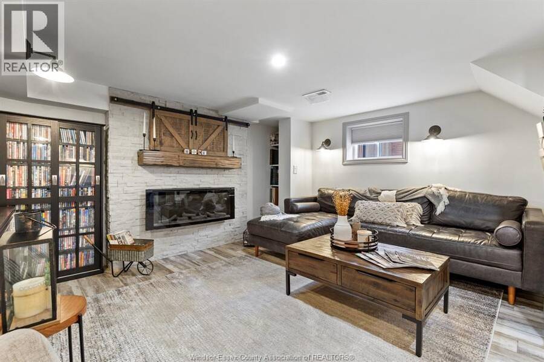
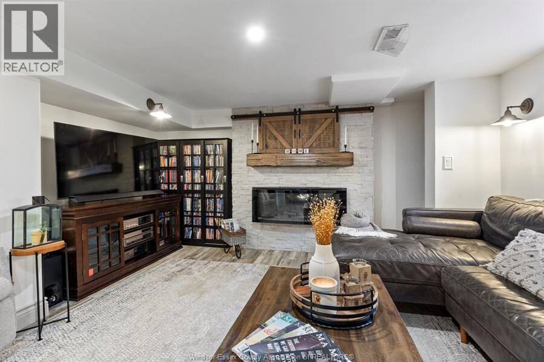
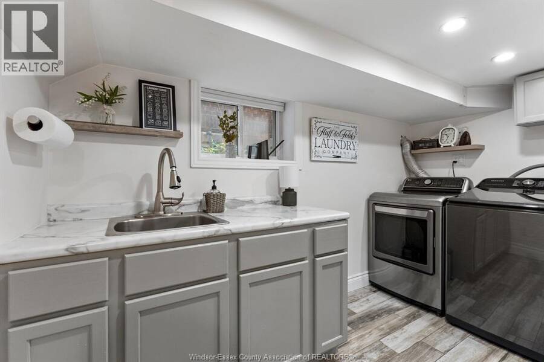
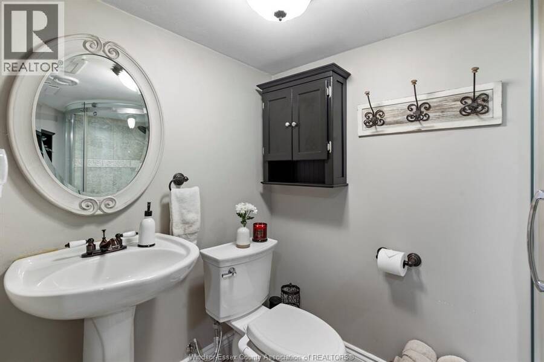
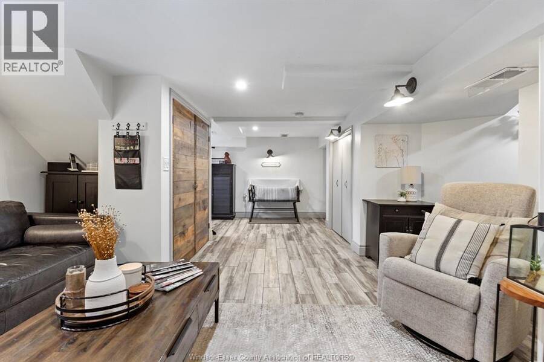
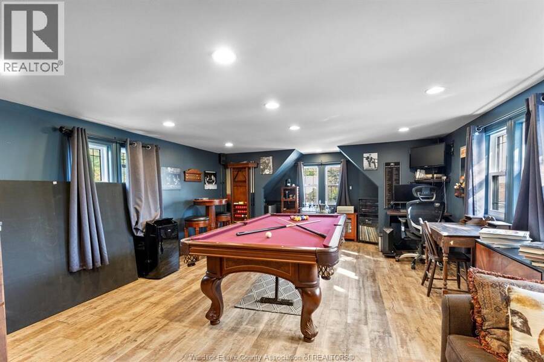
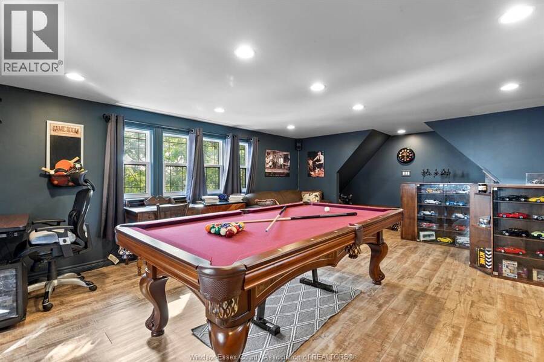
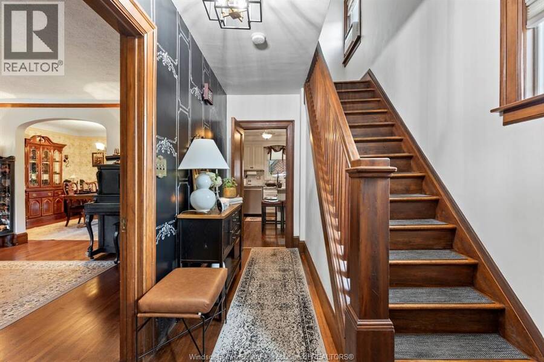
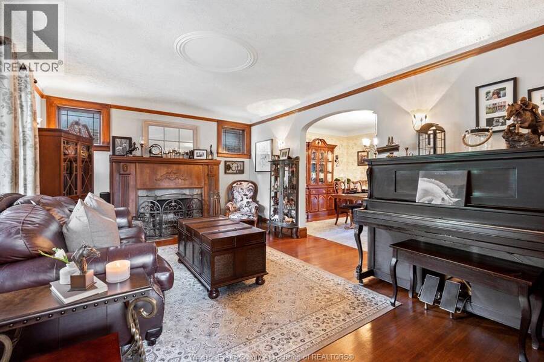
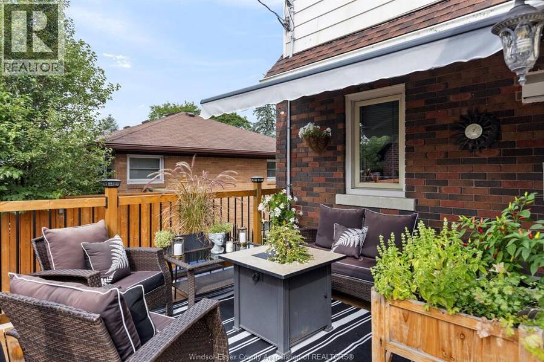
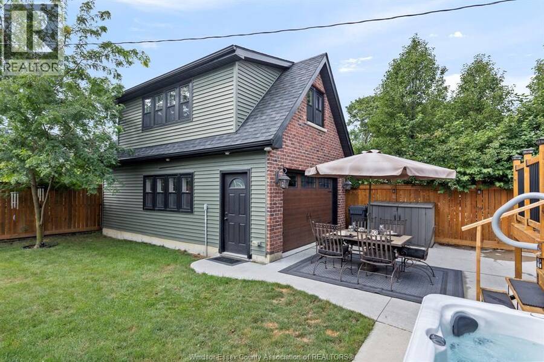
Don’t miss this beautifully maintained 3 bdrm, 2 bath, 2-storey home offering an impressive combination of classic character, extensive improvements & flexible living space. Gorgeous exterior architecture creates wonderful curb appeal, while the interior offers comfortable living and dining spaces, a functional kitchen with appliances remaining and plenty of room for everyday family life. A renovated sunroom/office with heated flooring is a fantastic bonus and can serve as a bright home office, sitting area, reading room or year-round retreat. Step from the sunroom onto the sundeck with awning and enjoy the landscaped, fenced backyard with hot tub—perfect for summer evenings, entertaining or simply relaxing at home. The updated & finished bsmt expands your living space and includes a convenient 3-pc bath and laundry rm. Outside, the driveway leads to a large insulated 1.5- car garage with an amazing finished games rm above. This versatile bonus area is ideal as a games/entertainment rm, yoga or fitness studio, hobby space, office or whatever you please. Pride of ownership is evident in the long list of improvements: furnace, driveway, sump pump & bsmt waterproofing (2017); central vac, insulated garage w/finished games rm above & cement back patio (2018); fence, hot tub & A/C (2020); renovated sunroom/office w/heated flooring (2022); and new deck (2025). Offering character you simply don’t find in every home, along with substantial updates and outstanding indoor/outdoor spaces, 2079 Verdun is ready for its next chapter. A terrific opportunity for buyers looking for charm without giving up the conveniences and bonus spaces of a thoughtfully improved home. (id:25417)
- Listing ID: 26020727
- Property Type: Single Family
- Year Built: 1929
| Property | |
|---|---|
| Ownership: | Freehold |
| Lot Size: | 41 by 104 FT Fence and Landscaped |
| Parking: | Detached Garage |
| Building | |
|---|---|
| Type: | Single Family House |
| Appliances: | Central Vacuum, Dishwasher, Refrigerator, Stove and Hot Tub |
| HVAC: | Central Air Conditioning, Ductless, Fireplace, Forced Air and Furnace Natural Gas (Fireplace is Wood, Electric) |
| Exterior: | Aluminum/Vinyl and Brick |
| Location | |
|---|---|
| City: | Windsor |
| Province: | Ontario |
| Rooms | Level | Dimensions |
|---|---|---|
| 4pc Bathroom | Second level | Measurements not available |
| Primary Bedroom | Second level | Measurements not available |
| Bedroom | Second level | Measurements not available |
| Bedroom | Second level | Measurements not available |
| 3pc Bathroom | Basement | Measurements not available |
| Laundry room | Basement | Measurements not available |
| Utility room | Basement | Measurements not available |
| Family room | Basement | Measurements not available |
| Office | Main level | Measurements not available |
| Kitchen | Main level | Measurements not available |
| Dining room | Main level | Measurements not available |
| Living room/Fireplace | Main level | Measurements not available |
| Foyer | Main level | Measurements not available |
Book a showing to see this VERDUN Home in Windsor
This property has so much to offer. Book a private showing now, as you do not want to miss out on 2079 VERDUN in Windsor, Ontario!
Private Showing Request
Send a request to book a private showing for
.
Please Note: Information you supply in the contact form will be kept fully confidential.
Is this home the right property for you? Start a conversation to find out.
Get Directions to this Property
Not sure where this property is? Get directions to this VERDUN Home in Windsor.


Provided by MANOR WINDSOR REALTY LTD.. MLS®, REALTOR®, and the associated logos are trademarks of the Canadian Real Estate Association.

This REALTOR.ca listing content is owned and licensed by REALTOR® members of the Canadian Real Estate Association.
Have questions or need more information about this home? Don't know where to begin? Then, let us connect you with the best real estate agent to guide you.

Inquiries submitted through this website will be responded to by a local sales representative from Royal LePage®.
Start a Conversation by Text
Provide your full name, phone and email to start a conversation by text message.
Please Note: Information you supply in the contact form will be kept fully confidential.
Start a Conversation by Email
Provide your full name and email to start a conversation by email.
Please Note: Information you supply in the contact form will be kept fully confidential.