
1940 KENT, Windsor, Ontario N9E 3R3

$649,900.00
- 4 bedrooms
- 2 bathrooms
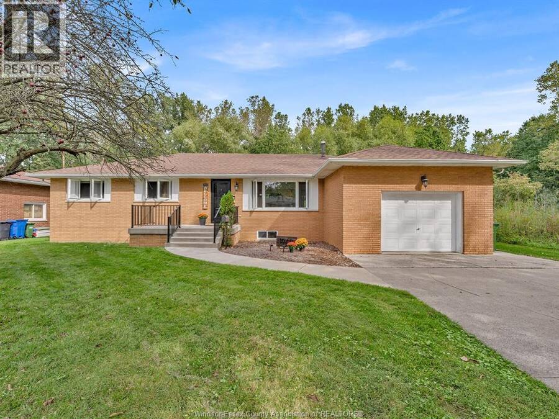
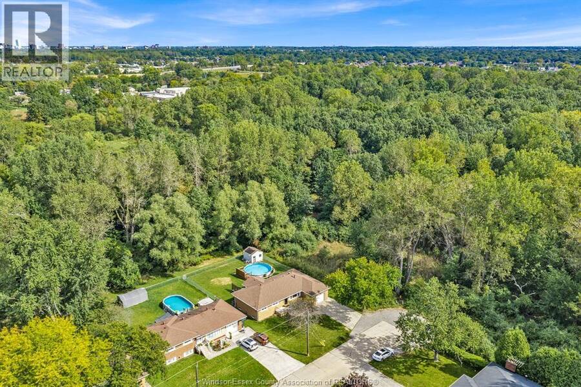
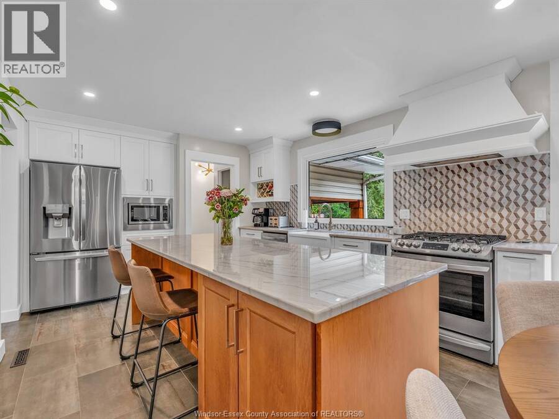
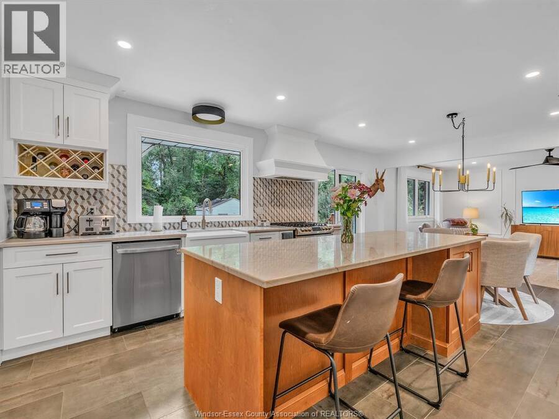
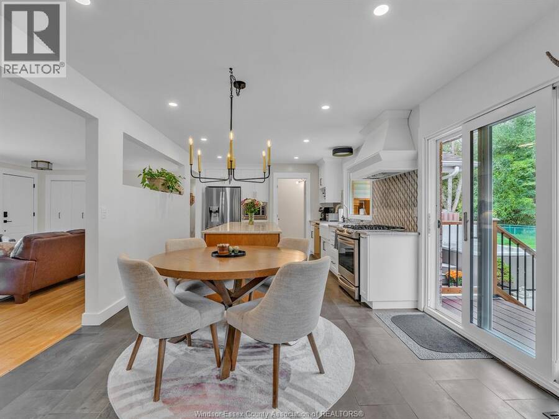
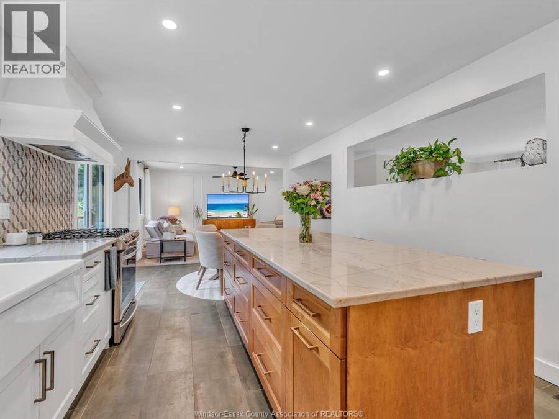
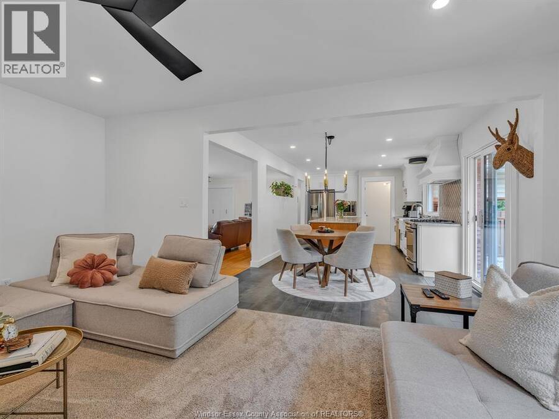
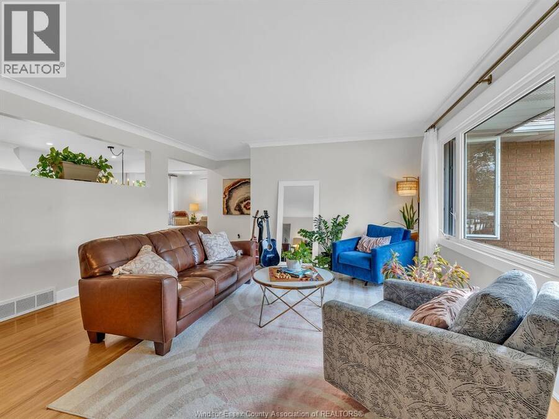
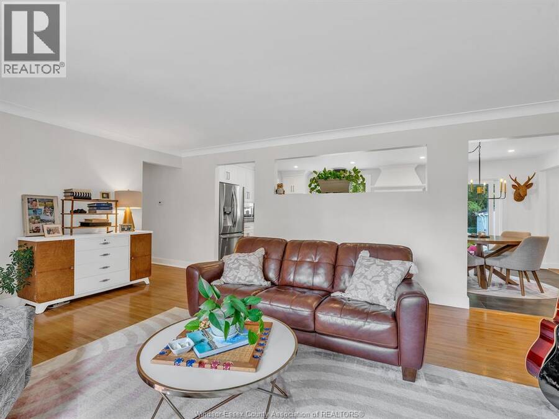
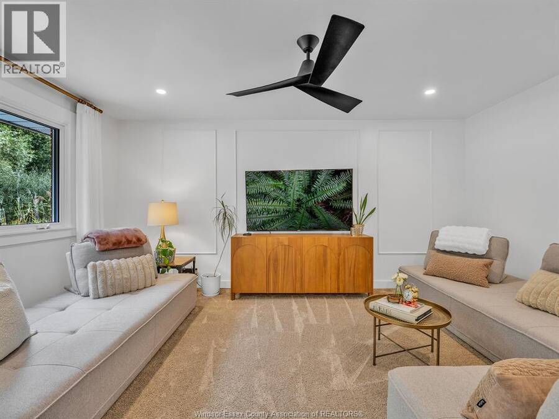
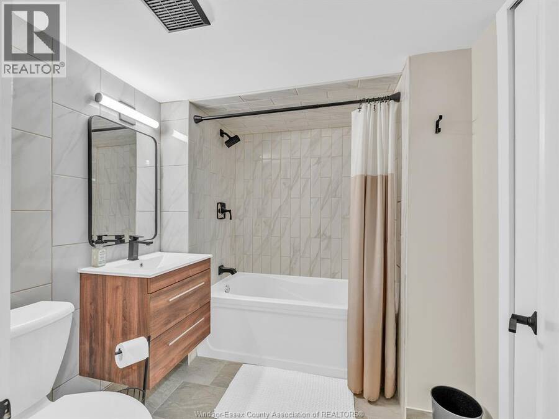
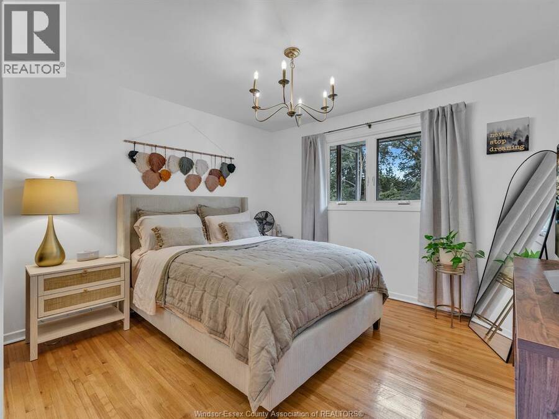
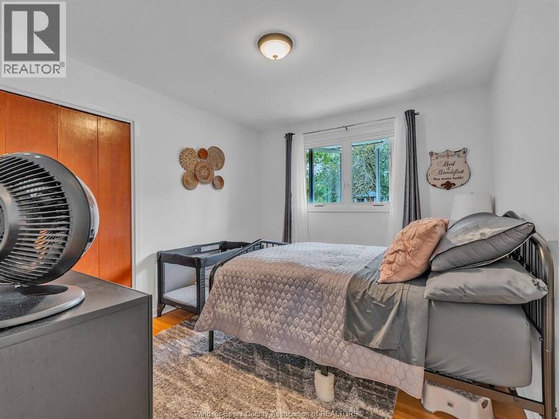
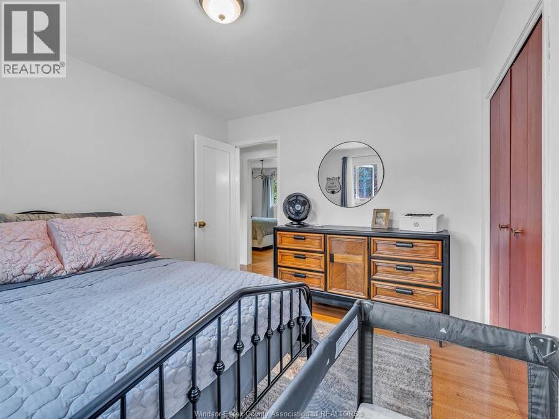
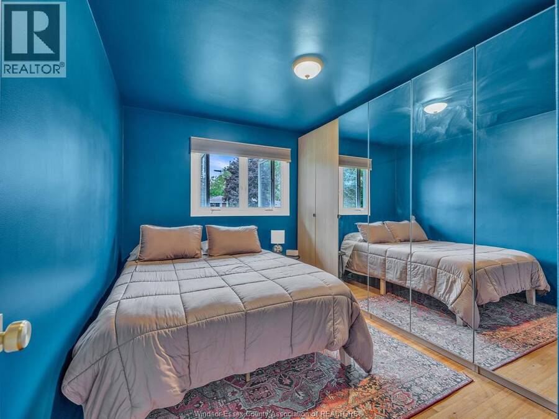
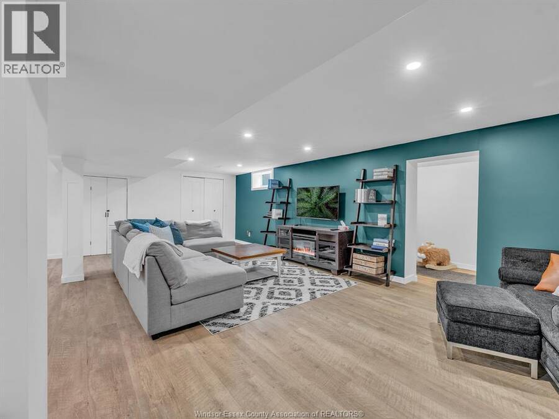
WHEN THE ONLINE PHOTOS LOOK AS GOOD AS REAL LIFE THIS HOME IS YOUR NEW SECLUDED OASIS! WELCOME TO 1940 KENT LOCATED RIGHT IN THE SPRING GARDEN CONSERVATION AREA SURROUNDED BY TREES, NATURE AND WALKING TRAILS, BUT SO VERY CLOSE TO ALL CONVENIENCES, BORDER CROSSINGS AND DESTINATIONS. THIS BEAUTIFULLY RENOVATED BRICK RANCH HOME IS LOCATED AT THE VERY END OF KENT STREET WITH NATURE ALL AROUND YOU, YOU WILL FALL IN LOVE WITH THIS HOME THE MOMENT YOU ARRIVE. DESIGNER TOUCHES THRU-OUT, THIS HOME FEATURES 3 PLUS 1 BEDROOMS AND 2 FULL BATHS. ABSOLUTELY GORGEOUS REDONE KITCHEN ( 2023) WITH LARGE CENTRE ISLAND FEATURING QUARTZITE COUNTERS AND STAINLESS STEEL ... read more
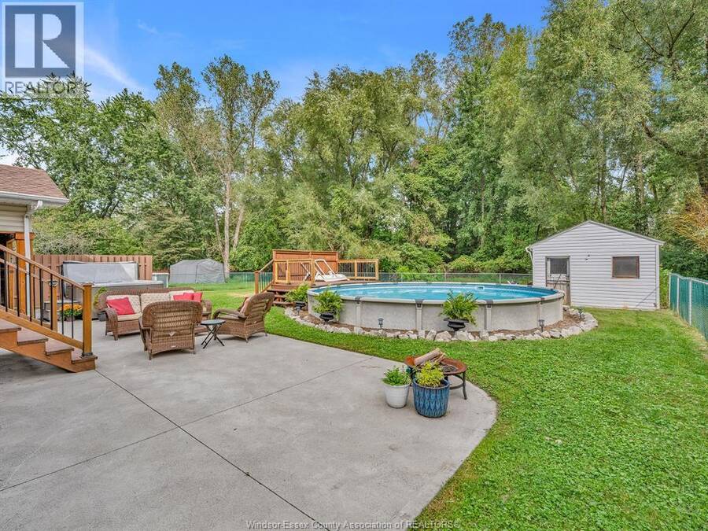
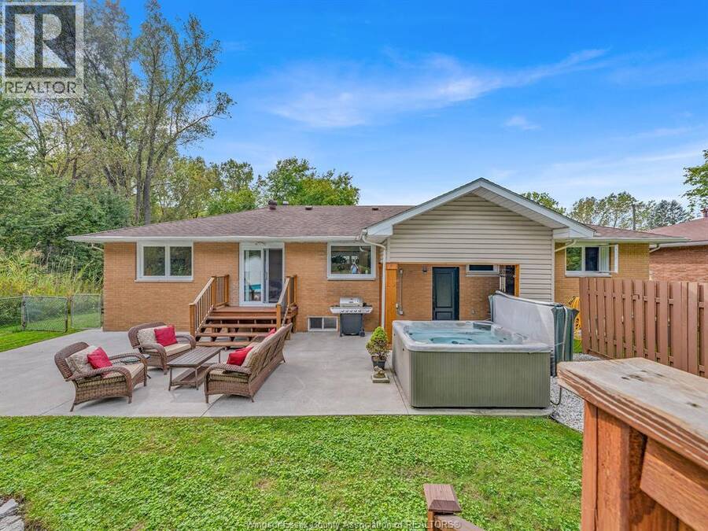
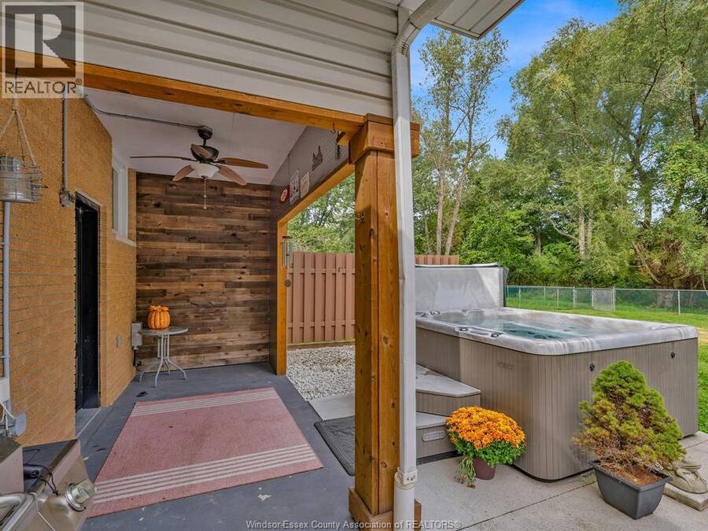
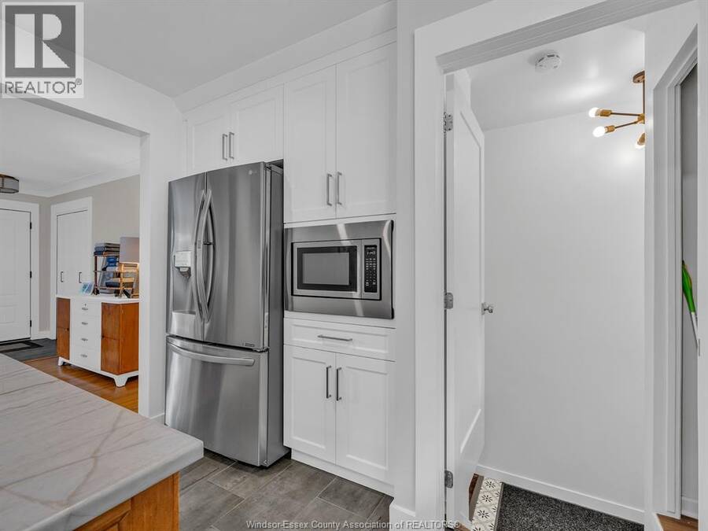
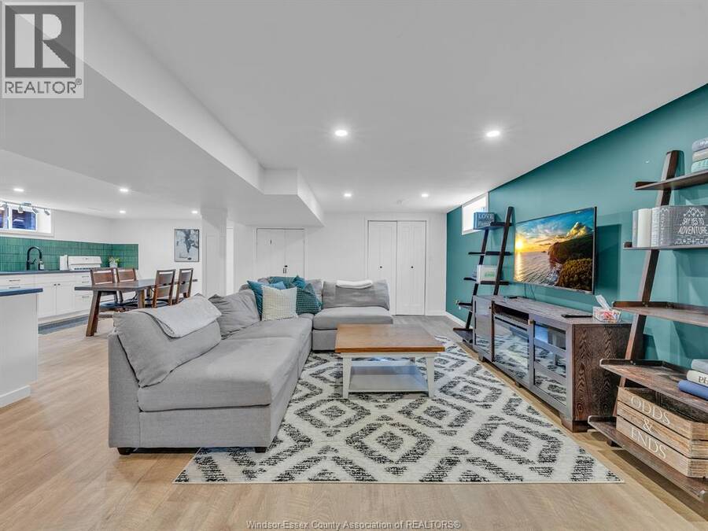
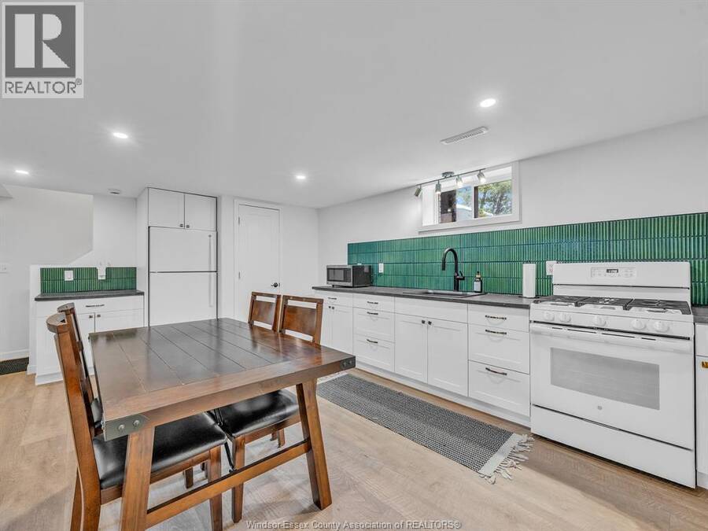
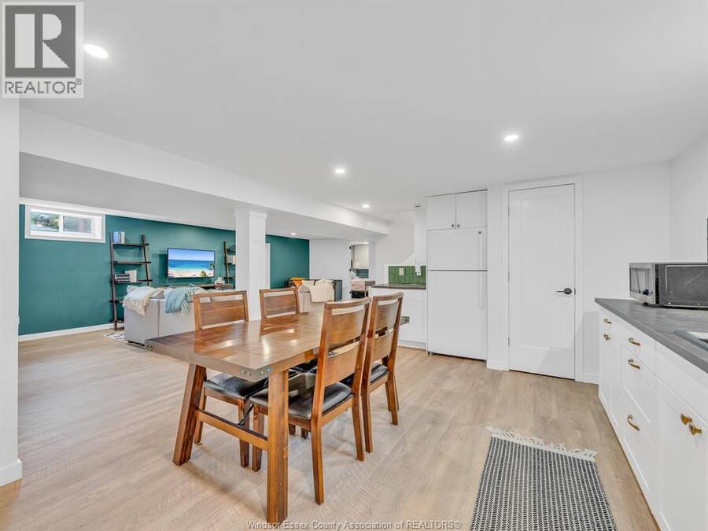
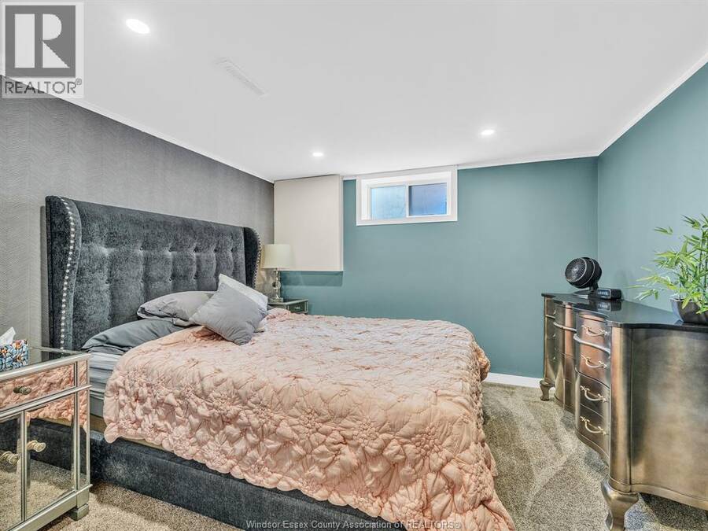
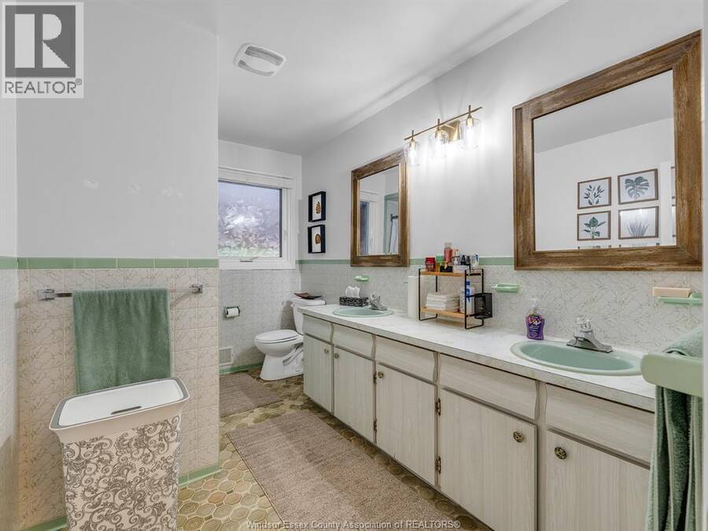
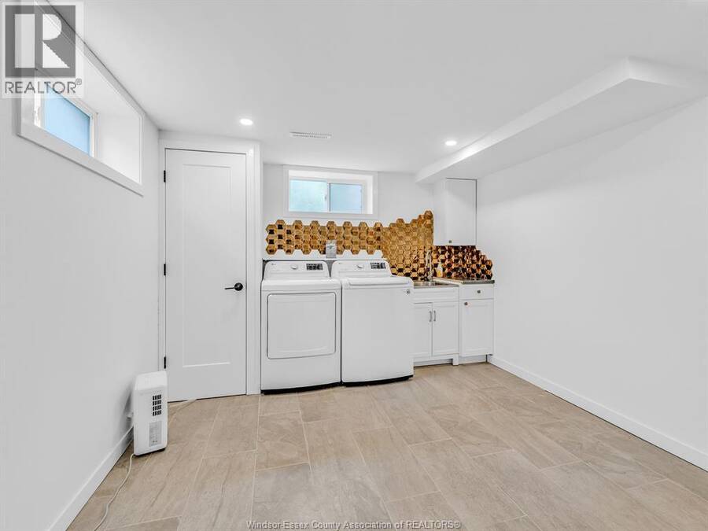
WHEN THE ONLINE PHOTOS LOOK AS GOOD AS REAL LIFE THIS HOME IS YOUR NEW SECLUDED OASIS! WELCOME TO 1940 KENT LOCATED RIGHT IN THE SPRING GARDEN CONSERVATION AREA SURROUNDED BY TREES, NATURE AND WALKING TRAILS, BUT SO VERY CLOSE TO ALL CONVENIENCES, BORDER CROSSINGS AND DESTINATIONS. THIS BEAUTIFULLY RENOVATED BRICK RANCH HOME IS LOCATED AT THE VERY END OF KENT STREET WITH NATURE ALL AROUND YOU, YOU WILL FALL IN LOVE WITH THIS HOME THE MOMENT YOU ARRIVE. DESIGNER TOUCHES THRU-OUT, THIS HOME FEATURES 3 PLUS 1 BEDROOMS AND 2 FULL BATHS. ABSOLUTELY GORGEOUS REDONE KITCHEN ( 2023) WITH LARGE CENTRE ISLAND FEATURING QUARTZITE COUNTERS AND STAINLESS STEEL APPLIANCES. LOWER LEVEL FULLY FINISHED WITH 2ND KITCHEN, REDONE BATH AND BDRM. WASHER AND DRYER INC. BACKYARD OASIS FEATURES HOT TUB( INSTALLED 2019) TO ENJOY YEAR ROUND, ABOVE GROUND POOL (INSTALLED 2020)ALL FULLY FENCED AND SURROUNDED BY TREES.MAJOR UPDATES INC WINDOWS(2016) ROOF(2015), BASEMENT WATERPROOFING( 2022), UPDATED ELECTRICAL PANEL (2022), SUMP PUMP (2025)OWNED HOT WATER TANK. YOU MUST SEE THIS HOME! FLEXIBLE POSSESSION AVAILABLE. NO HOLDS ON OFFERS. (id:25417)
- Listing ID: 26023820
- Property Type: Single Family
- Year Built: 1970
| Property | |
|---|---|
| Style: | Bungalow, Ranch |
| Ownership: | Freehold |
| Lot Size: | 75.36 by 125.49' Fence and Landscaped |
| Parking: | Attached Garage |
| Pool: | Above Ground Pool |
| Building | |
|---|---|
| Type: | Single Family House |
| Appliances: | Dishwasher, Dryer, Microwave, Two Refrigerators, Two Stoves, Washer and Hot Tub |
| HVAC: | Central Air Conditioning, Fireplace and Forced Air Natural Gas |
| Exterior: | Brick |
| Utilities: | Septic System |
| Location | |
|---|---|
| City: | Windsor |
| Province: | Ontario |
| Rooms | Level | Dimensions |
|---|---|---|
| Laundry room | Lower level | Measurements not available |
| 3pc Bathroom | Lower level | Measurements not available |
| Bedroom | Lower level | Measurements not available |
| Kitchen/Dining room | Lower level | Measurements not available |
| Recreation room | Lower level | Measurements not available |
| 5pc Bathroom | Main level | Measurements not available |
| Bedroom | Main level | Measurements not available |
| Bedroom | Main level | Measurements not available |
| Primary Bedroom | Main level | Measurements not available |
| Family room | Main level | Measurements not available |
| Eating area | Main level | Measurements not available |
| Kitchen | Main level | Measurements not available |
| Living room | Main level | Measurements not available |
| Foyer | Main level | Measurements not available |
Book a showing to see this KENT Home in Windsor
This property has so much to offer. Book a private showing now, as you do not want to miss out on 1940 KENT in Windsor, Ontario!
Private Showing Request
Send a request to book a private showing for
.
Please Note: Information you supply in the contact form will be kept fully confidential.
Is this home the right property for you? Start a conversation to find out.
Get Directions to this Property
Not sure where this property is? Get directions to this KENT Home in Windsor.


Provided by MANOR WINDSOR REALTY LTD.. MLS®, REALTOR®, and the associated logos are trademarks of the Canadian Real Estate Association.

This REALTOR.ca listing content is owned and licensed by REALTOR® members of the Canadian Real Estate Association.
Have questions or need more information about this home? Don't know where to begin? Then, let us connect you with the best real estate agent to guide you.

Inquiries submitted through this website will be responded to by a local sales representative from Royal LePage®.
Start a Conversation by Text
Provide your full name, phone and email to start a conversation by text message.
Please Note: Information you supply in the contact form will be kept fully confidential.
Start a Conversation by Email
Provide your full name and email to start a conversation by email.
Please Note: Information you supply in the contact form will be kept fully confidential.