
1217 Henry Ford Centre, Windsor, Ontario N8Y 2T7

$267,000.00
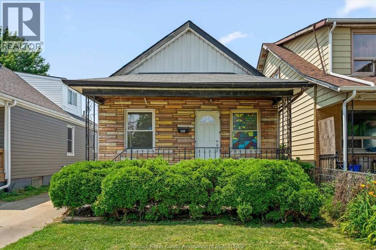
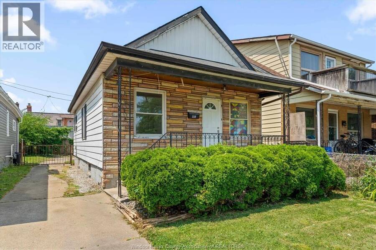
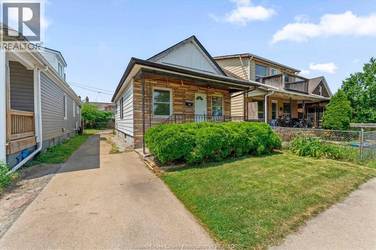
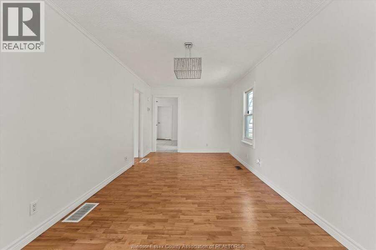
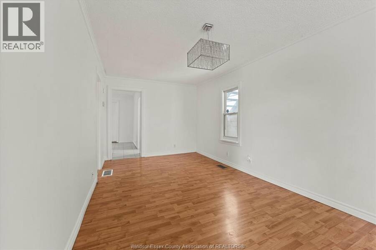
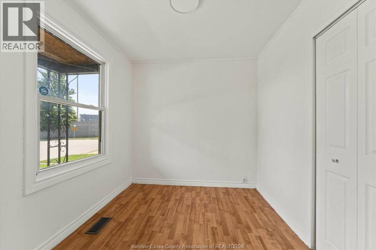
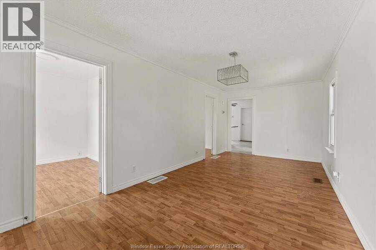
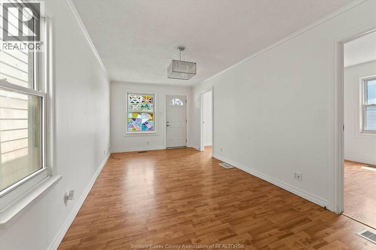
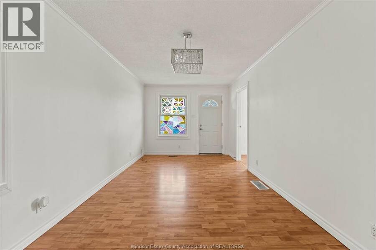
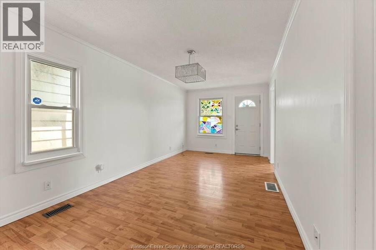
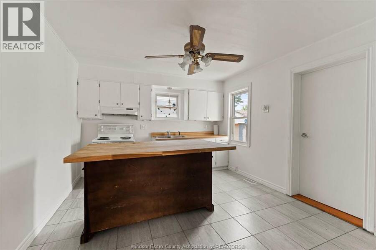
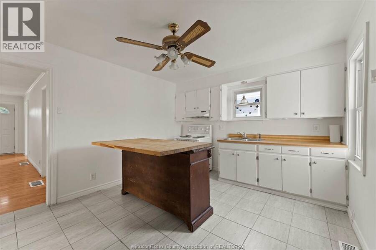
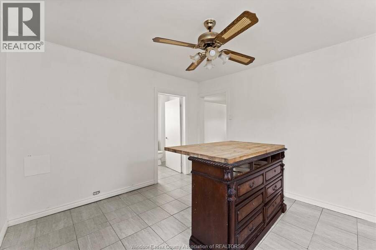
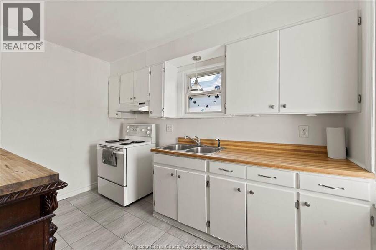
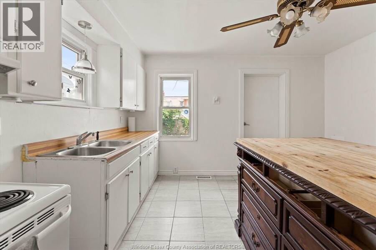
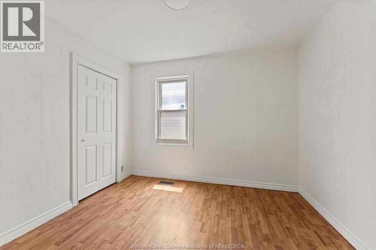
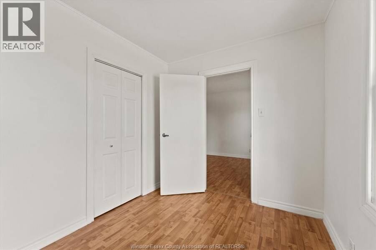
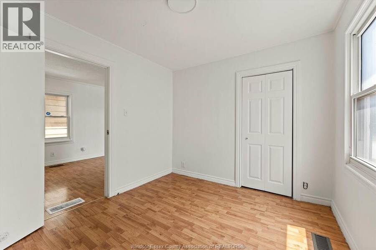
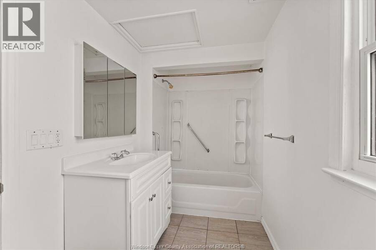
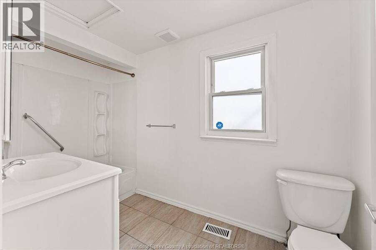
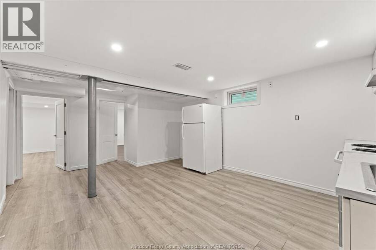
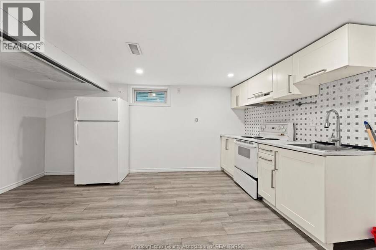
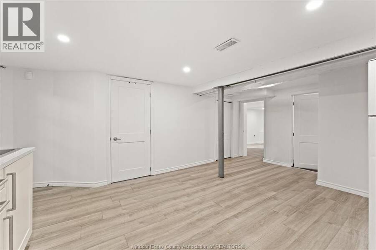
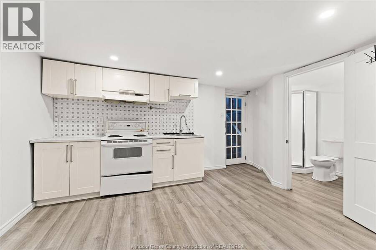
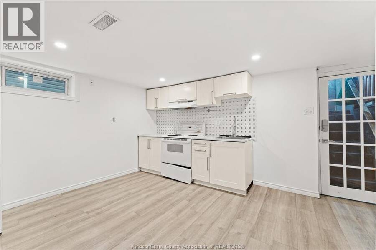
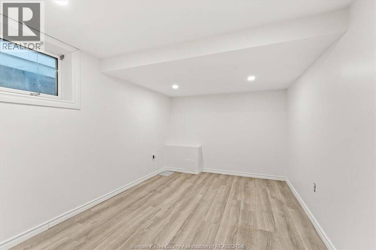
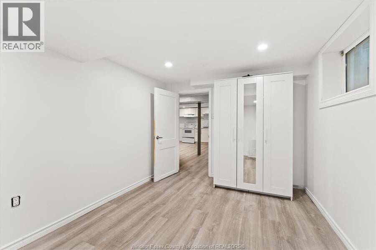
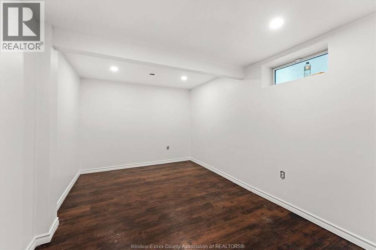
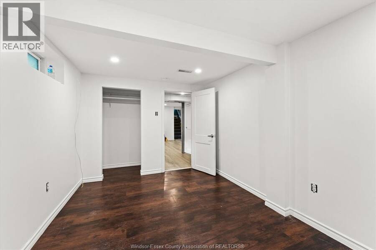
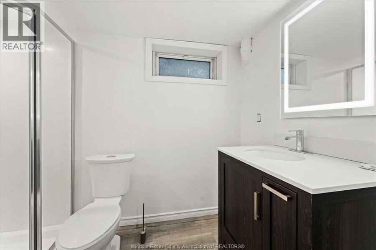
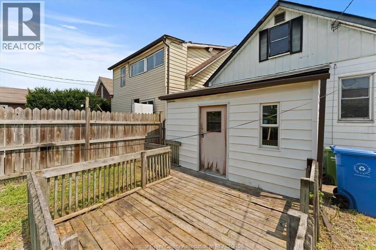
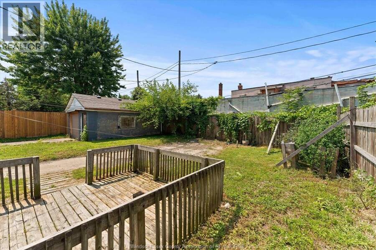
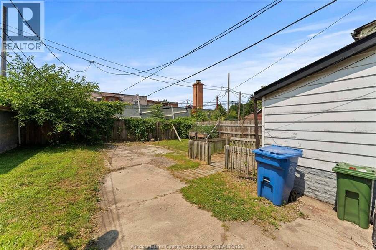
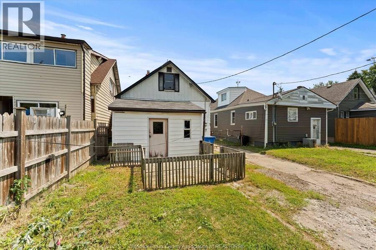
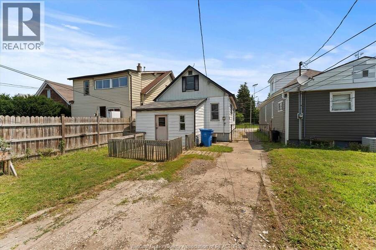
Attention investors and homeowners! This updated 2-unit property offers excellent income potential with a main-floor 2-bed, 1-bath unit rented for $1,399.96/month and a newly renovated 2-bed, 1-bath basement apartment currently vacant, with a market rent of about $1,275/month. The lower unit features new flooring, fresh paint, pot lights, updated kitchen cabinets, backsplash, countertops, and vanity. Located on a quiet dead-end street, the home includes a covered front porch, cement side drive, fenced backyard, and rear deck. Steps from Drouillard’s main strip with cafés, markets, and local shops, this is a perfect opportunity to live in one unit ... read more
Attention investors and homeowners! This updated 2-unit property offers excellent income potential with a main-floor 2-bed, 1-bath unit rented for $1,399.96/month and a newly renovated 2-bed, 1-bath basement apartment currently vacant, with a market rent of about $1,275/month. The lower unit features new flooring, fresh paint, pot lights, updated kitchen cabinets, backsplash, countertops, and vanity. Located on a quiet dead-end street, the home includes a covered front porch, cement side drive, fenced backyard, and rear deck. Steps from Drouillard’s main strip with cafés, markets, and local shops, this is a perfect opportunity to live in one unit and rent the other or lease both for strong cash flow. (id:25417)
Price reduced $10,000 (3.61%) from the list price.
- Listing ID: 26017046
- Property Type: Multi-family
| Rooms | Level | Dimensions |
|---|---|---|
| Utility room | Basement | 5'6"" x 8'1"" |
| Recreation room | Basement | 12'8"" x 14' |
| Kitchen | Basement | 14'4"" x 3'10"" |
| Bedroom | Basement | 8'10"" x 13'4"" |
| Bedroom | Basement | 8'9"" x 13'4"" |
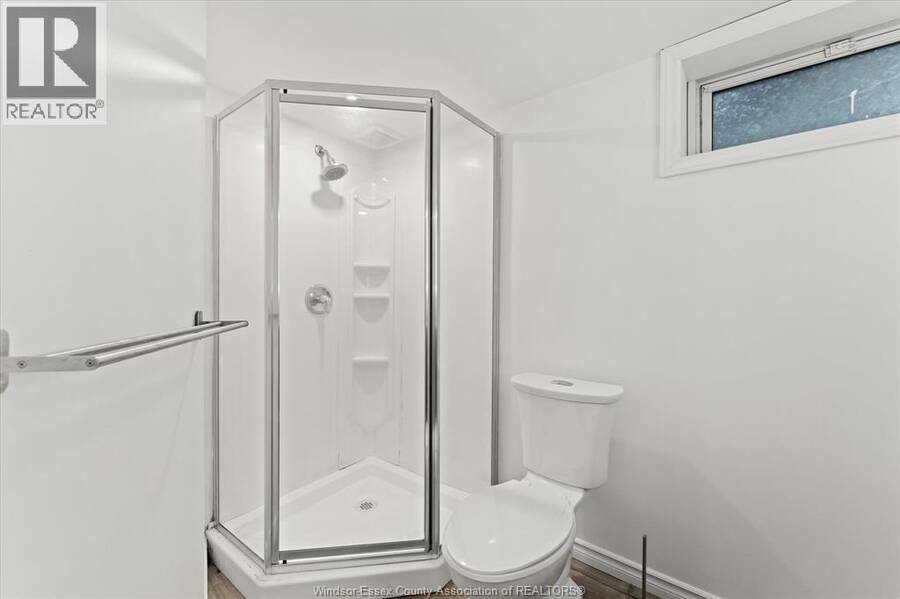
| 3pc Bathroom | Basement | 5'3"" x 9'4"" |
| Primary Bedroom | Main level | 9'4"" x 10'6"" |
| Living room | Main level | 9'8"" x 20'9"" |
| Laundry room | Main level | 3'11"" x 9'4"" |
| Kitchen | Main level | 13'1"" x 11'6"" |
| Bedroom | Main level | 9'4"" x 7'11"" |
| 4pc Bathroom | Main level | 5'7"" x 11'9"" |
Book a showing to see this Henry Ford Centre Home in Windsor
This property has so much to offer. Book a private showing now, as you do not want to miss out on 1217 Henry Ford Centre in Windsor, Ontario!
Private Showing Request
Send a request to book a private showing for
.
Please Note: Information you supply in the contact form will be kept fully confidential.
Is this multi-family home the right property for you? Start a conversation to find out.
Get Directions to this Property
Not sure where this property is? Get directions to this Henry Ford Centre Home in Windsor.


Provided by JUMP REALTY INC.. MLS®, REALTOR®, and the associated logos are trademarks of the Canadian Real Estate Association.

This REALTOR.ca listing content is owned and licensed by REALTOR® members of the Canadian Real Estate Association.
Have questions or need more information about this home? Don't know where to begin? Then, let us connect you with the best real estate agent to guide you.

Inquiries submitted through this website will be responded to by a local sales representative from Royal LePage®.
Start a Conversation by Text
Provide your full name, phone and email to start a conversation by text message.
Please Note: Information you supply in the contact form will be kept fully confidential.
Start a Conversation by Email
Provide your full name and email to start a conversation by email.
Please Note: Information you supply in the contact form will be kept fully confidential.