
1211 LINCOLN ROAD, Windsor, Ontario N8Y 2H9

$349,900.00
- 4 bedrooms
- 2 bathrooms
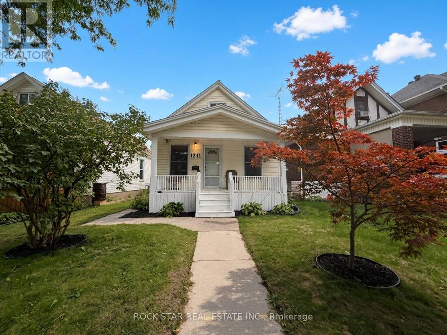
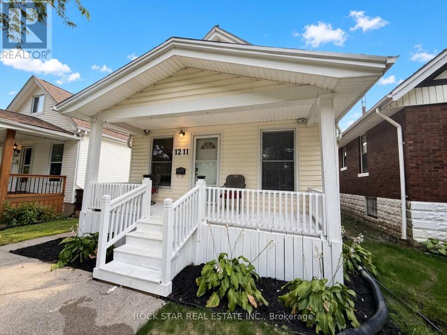
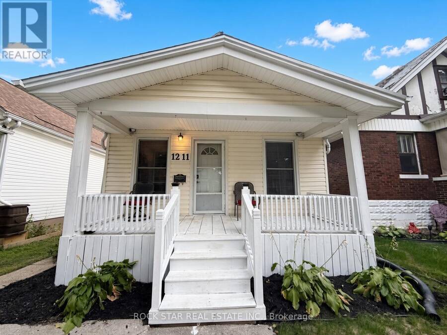
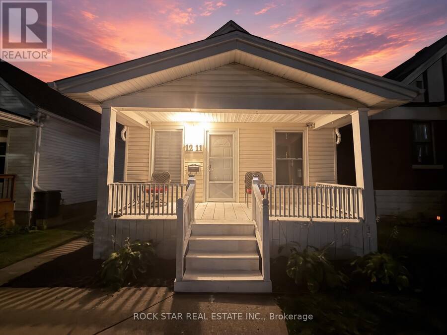
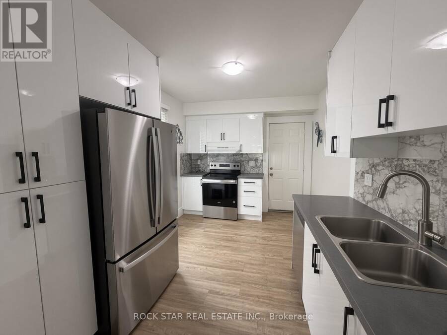
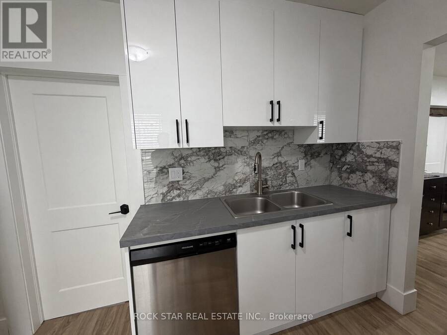
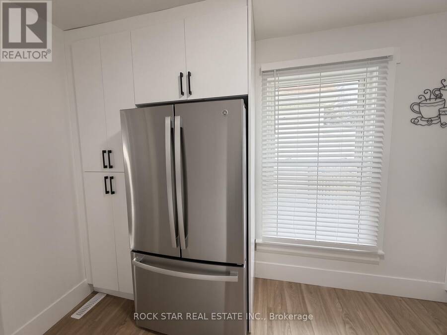
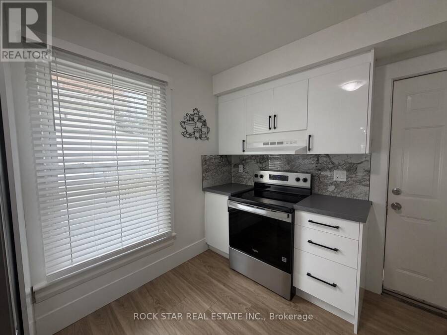
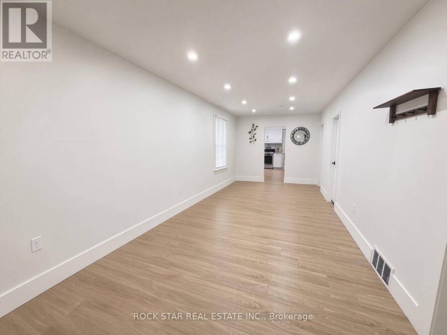
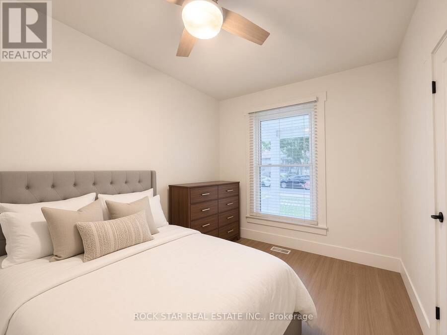
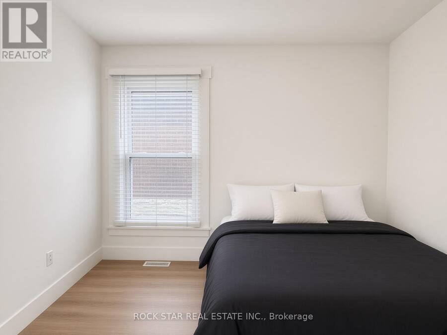
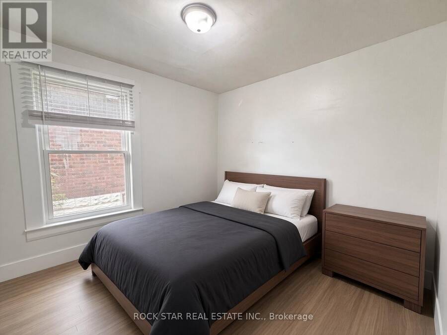
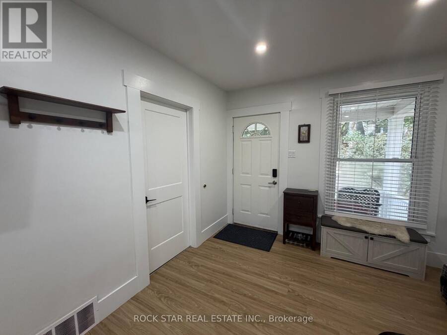
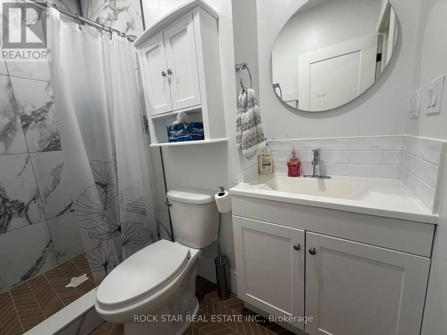
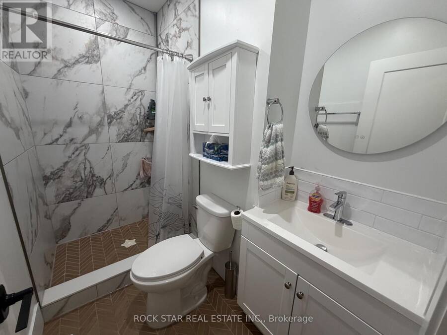
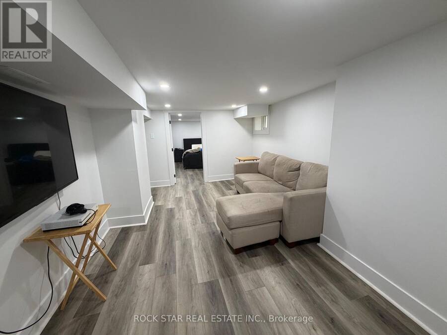
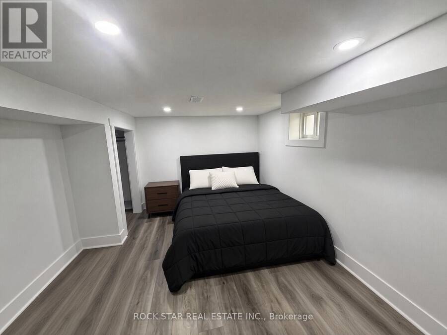
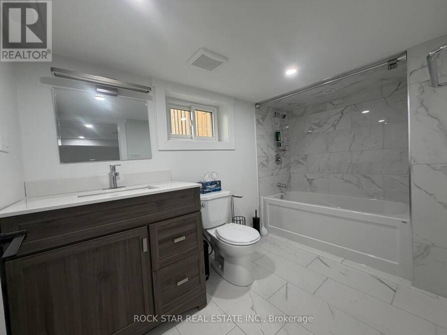
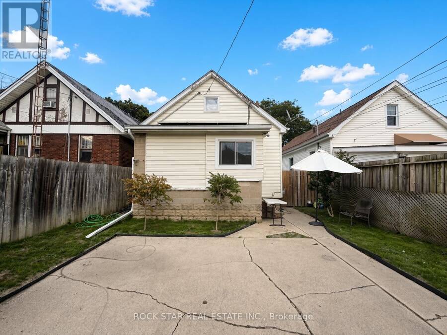
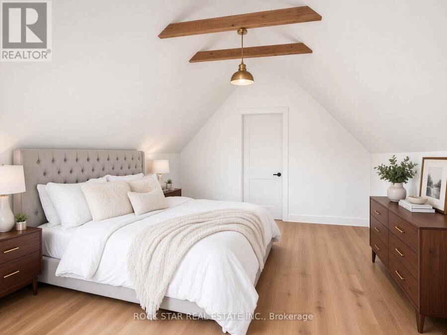
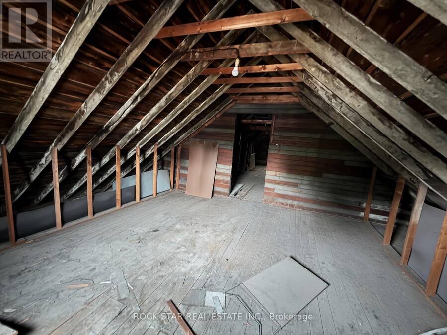
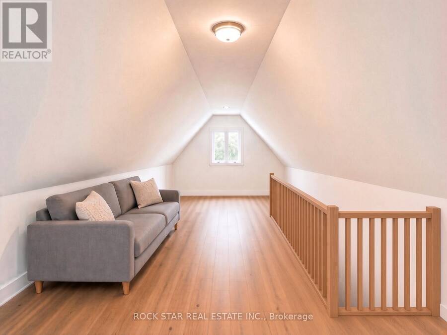
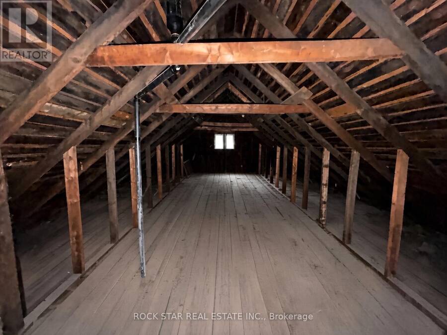
Versatile family home with rare expansion potential! Welcome to a home that already delivers comfortable living and still has room to grow. The current main floor layout offers a new kitchen, practical main-floor living including 3 bedrooms and a renovated 3-piece washroom. The basement is also newly renovated and ready to be turned into its own apartment, already complete with a bedroom, a 4-piece washroom and its own separate entrance. What sets this home apart is the unfinished second story! The second story adds additional livable space once finished, which works well for an in-law suite or rental. Completing that level also creates an easy value ... read more
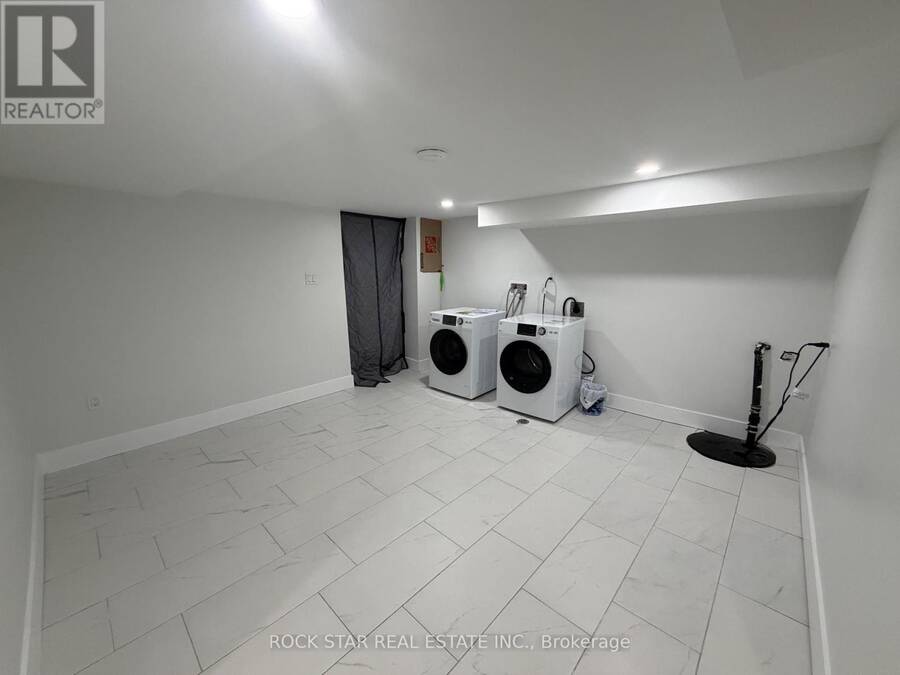
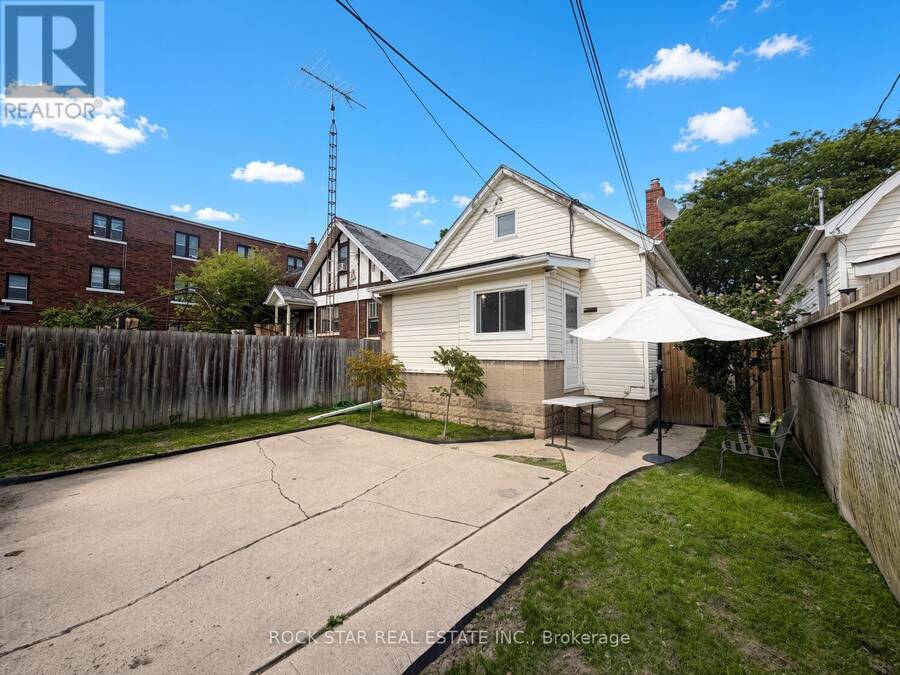
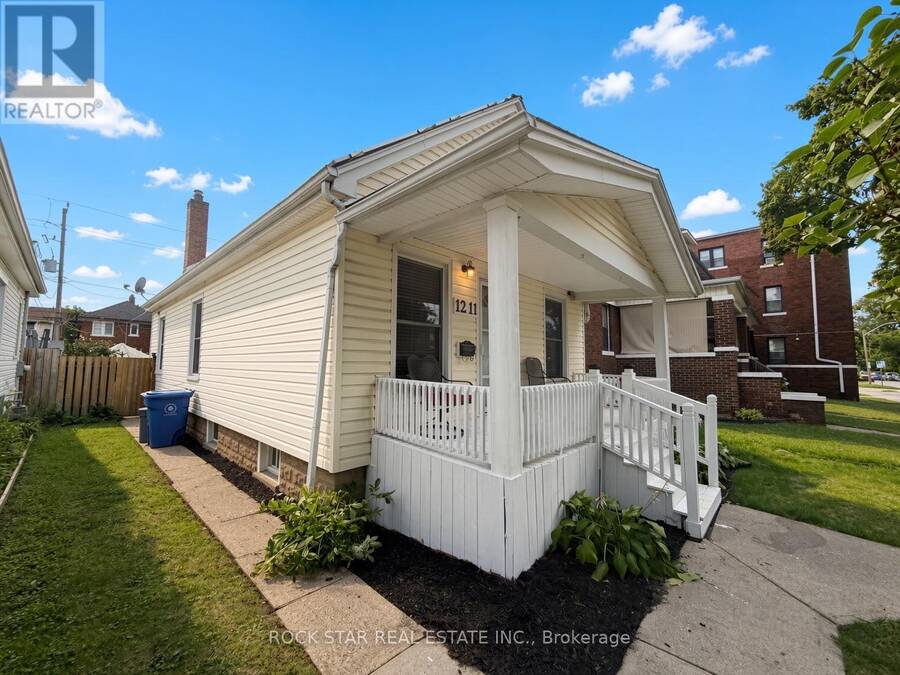
Versatile family home with rare expansion potential! Welcome to a home that already delivers comfortable living and still has room to grow. The current main floor layout offers a new kitchen, practical main-floor living including 3 bedrooms and a renovated 3-piece washroom. The basement is also newly renovated and ready to be turned into its own apartment, already complete with a bedroom, a 4-piece washroom and its own separate entrance. What sets this home apart is the unfinished second story! The second story adds additional livable space once finished, which works well for an in-law suite or rental. Completing that level also creates an easy value enhancement to the property. This setup could benefit multigenerational families potentially having up to 3 units, or investors who want to live in one unit while the others pay the mortgage, creating strong cash flow. Location is extremely walkable and the house has a huge list of updates waiting for you to explore. Outdoor space has been remodeled creating a new private backyard as well as dedicated parking for 3 vehicles. This is more than a house-it's a home that can evolve with your family's needs. (id:25417)
- Listing ID: X13749396
- Property Type: Single Family
| Property | |
|---|---|
| Style: | Bungalow |
| Ownership: | Freehold |
| Lot Size: | 30.1 by 117 FT |
| Parking: | No Garage 3 Spaces |
| Building | |
|---|---|
| Type: | Single Family House |
| Appliances: | Dryer, Hood Fan, Refrigerator, Stove, Washer, Window Coverings and Dishwasher |
| HVAC: | Central Air Conditioning, Fireplace and Forced Air Natural Gas |
| Exterior: | Concrete Block and Vinyl Siding |
| Basement: | N/A (Finished), N/A |
| Utilities: | Sanitary Sewer |
| Location | |
|---|---|
| City: | Windsor |
| Province: | Ontario |
| Rooms | Level | Dimensions |
|---|---|---|
| Bathroom | Basement | 1 m x 1 m |
| Bedroom 4 | Basement | 1 m x 1 m |
| Recreational, Games room | Basement | 1 m x 1 m |
| Laundry room | Basement | 1 m x 1 m |
| Kitchen | Ground level | 1 m x 1 m |
| Dining room | Ground level | 1 m x 1 m |
| Living room | Ground level | 1 m x 1 m |
| Primary Bedroom | Ground level | 1 m x 1 m |
| Bedroom 2 | Ground level | 1 m x 1 m |
| Bedroom 3 | Ground level | 1 m x 1 m |
| Bathroom | Ground level | 1 m x 1 m |
Book a showing to see this Lincoln Road Home in Windsor
This property has so much to offer. Book a private showing now, as you do not want to miss out on 1211 LINCOLN ROAD in Windsor, Ontario!
Private Showing Request
Send a request to book a private showing for
.
Please Note: Information you supply in the contact form will be kept fully confidential.
Is this home the right property for you? Start a conversation to find out.
Get Directions to this Property
Not sure where this property is? Get directions to this Lincoln Road Home in Windsor.


Provided by ROCK STAR REAL ESTATE INC.. MLS®, REALTOR®, and the associated logos are trademarks of the Canadian Real Estate Association.

This REALTOR.ca listing content is owned and licensed by REALTOR® members of the Canadian Real Estate Association.
Have questions or need more information about this home? Don't know where to begin? Then, let us connect you with the best real estate agent to guide you.

Inquiries submitted through this website will be responded to by a local sales representative from Royal LePage®.
Start a Conversation by Text
Provide your full name, phone and email to start a conversation by text message.
Please Note: Information you supply in the contact form will be kept fully confidential.
Start a Conversation by Email
Provide your full name and email to start a conversation by email.
Please Note: Information you supply in the contact form will be kept fully confidential.