
11824 BLAIR STREET, Windsor, Ontario N8P 1T4

$549,999.00
- 3 bedrooms
- 3 bathrooms
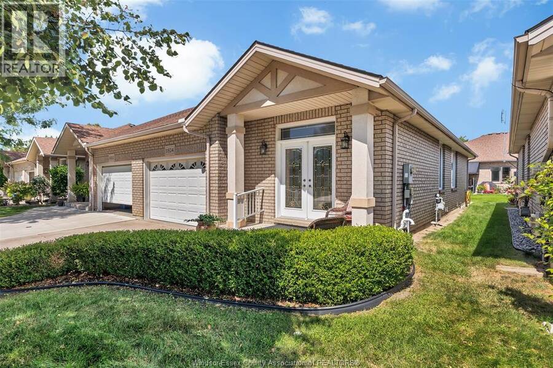
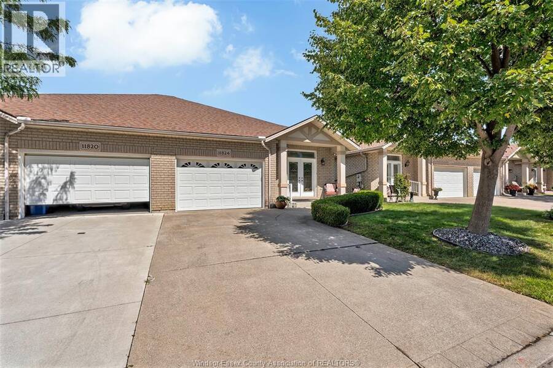
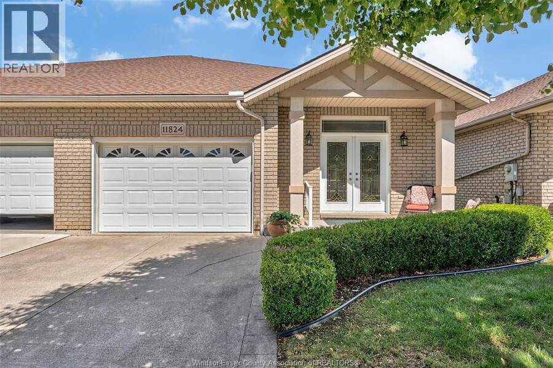
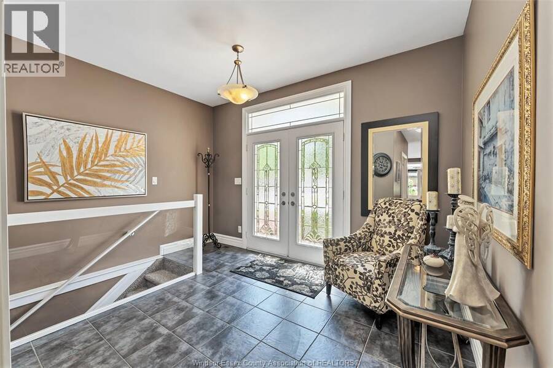
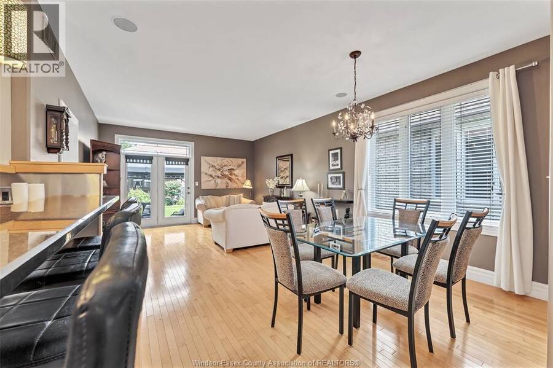
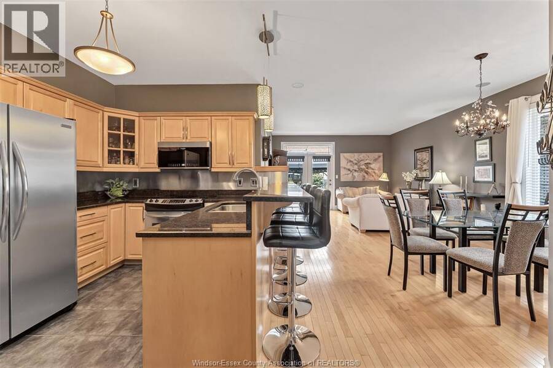
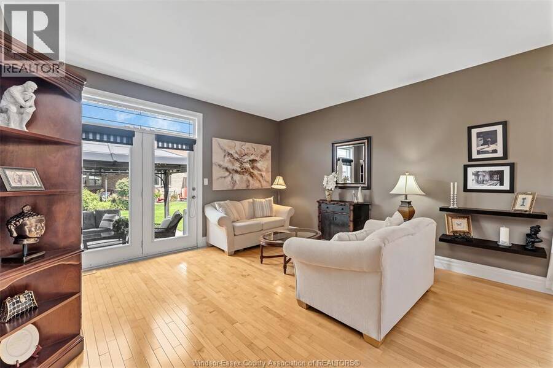
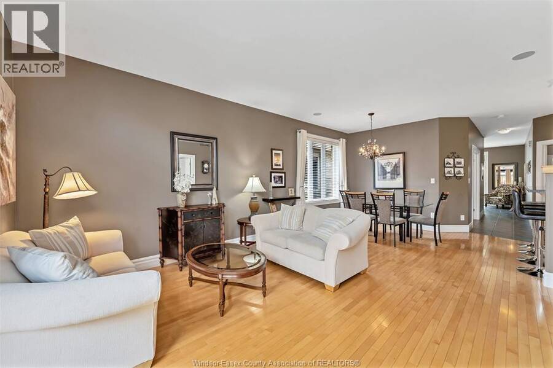
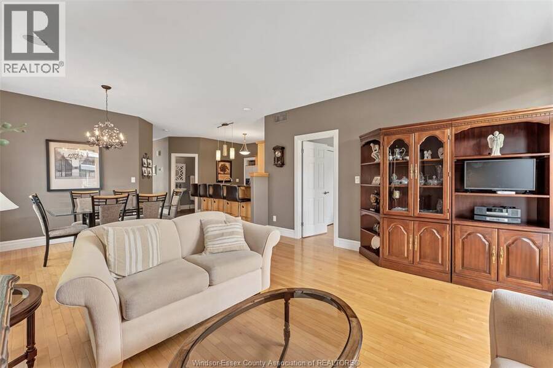
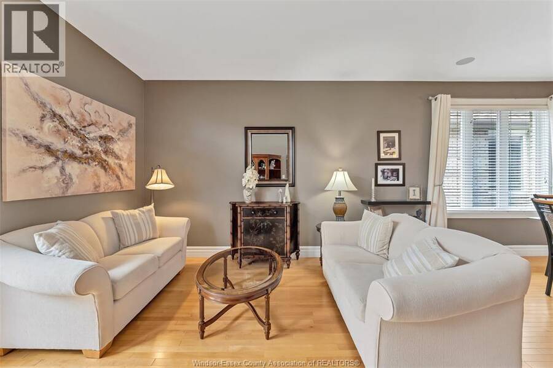
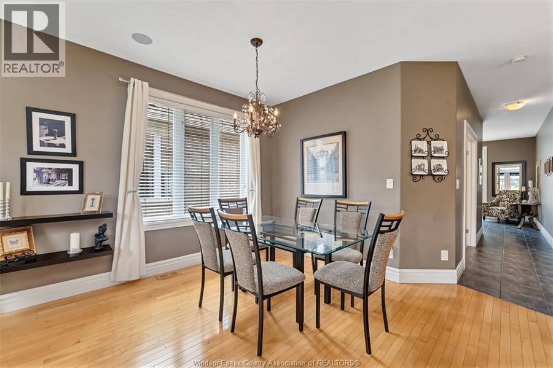
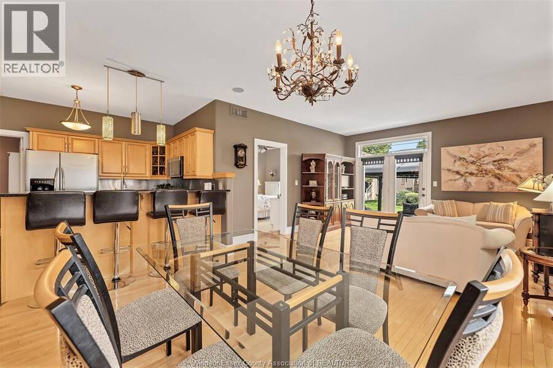
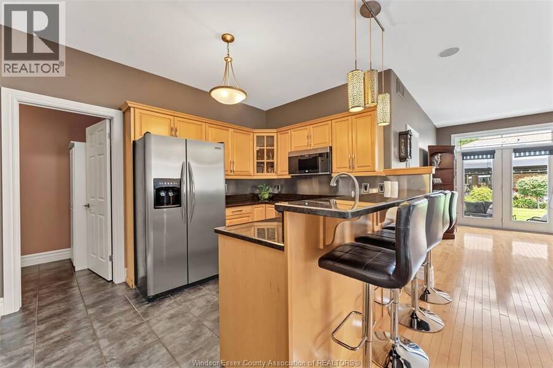
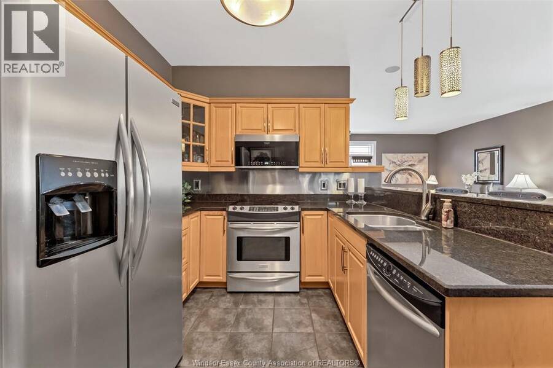
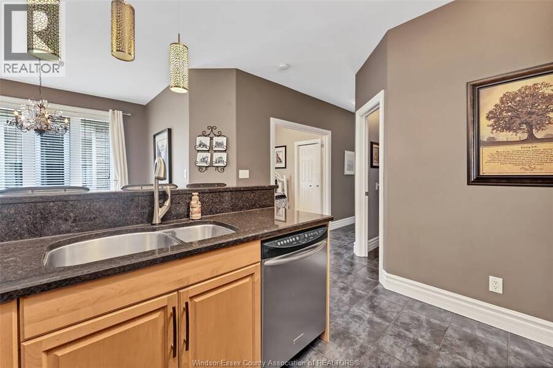
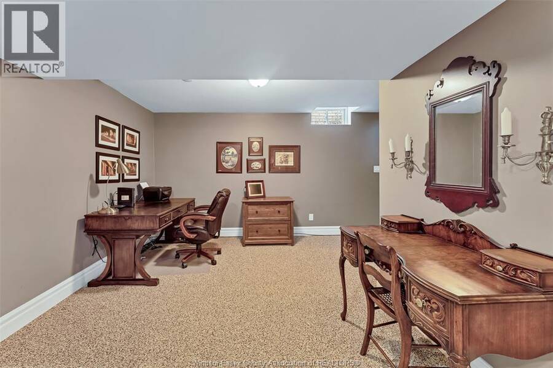
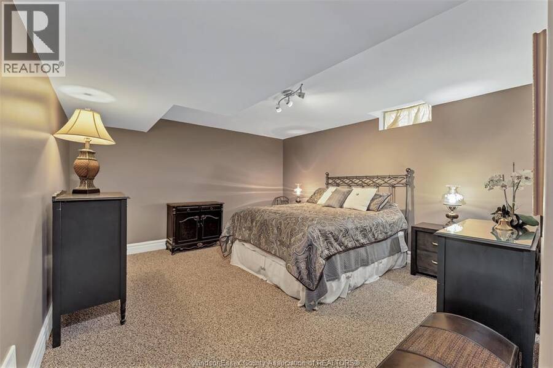
Welcome to this lovely, exceptionally clean and well-maintained ranch nestled on a quiet crescent in the desirable Riverside East community. This inviting townhome offers 2+1 bedrooms and 3 bathrooms, providing plenty of space for family and guests. The spacious foyer creates a warm and welcoming first impression, while the main floor features a comfortable living space complete with granite counters and ss appliances in the kitchen, dining area and patio doors leading outside from the living room. The primary bedroom includes a private ensuite for added comfort and convenience. The finished lower level is perfect for entertaining, highlighted by a ... read more
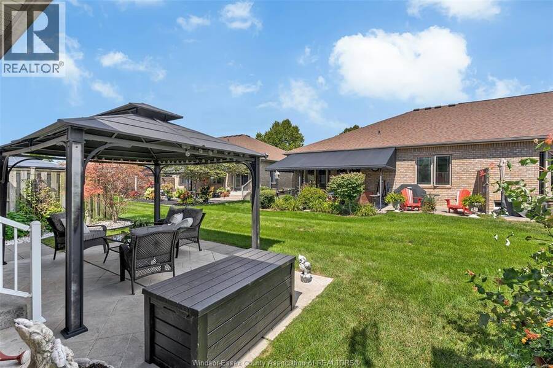
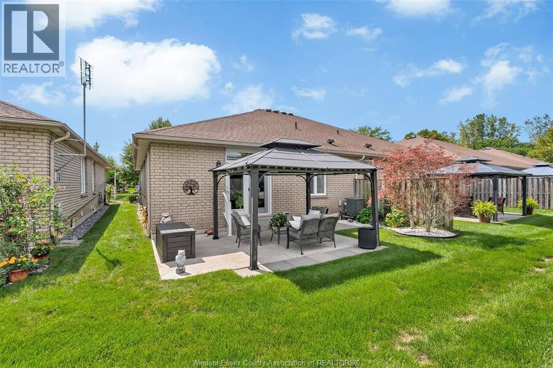
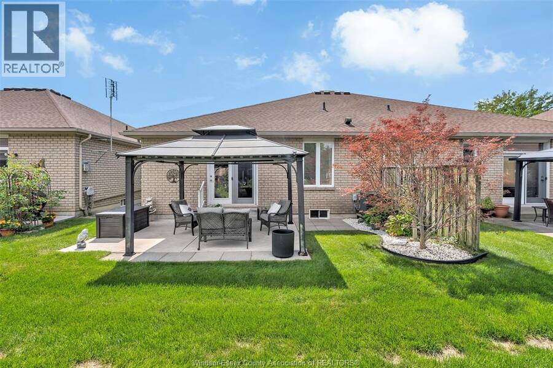
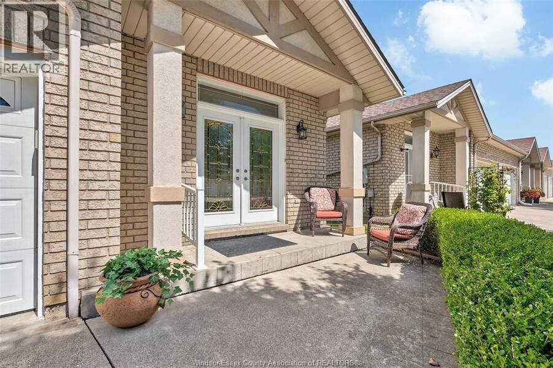
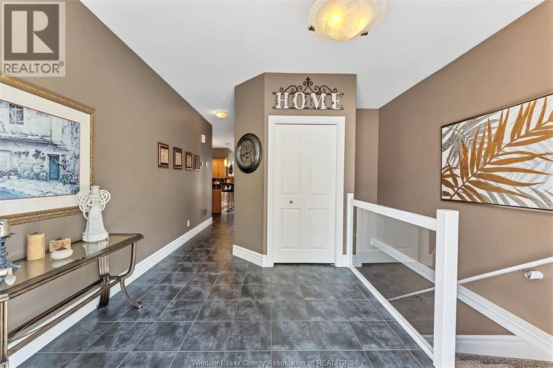
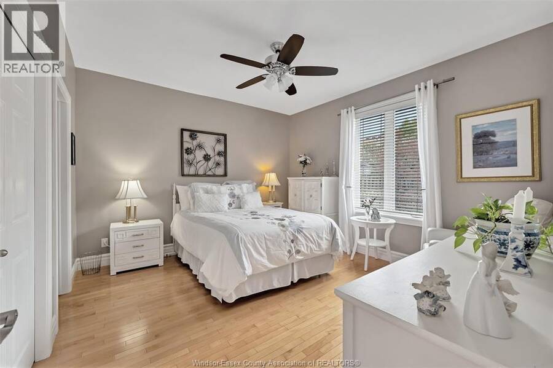
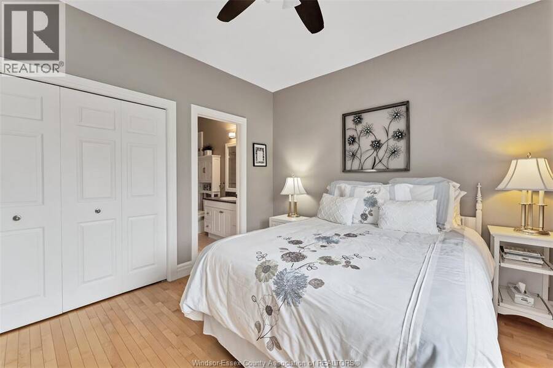
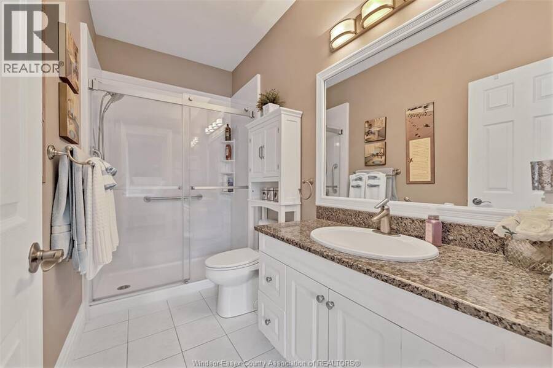
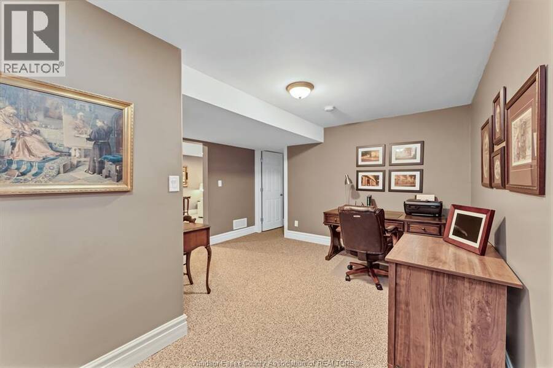
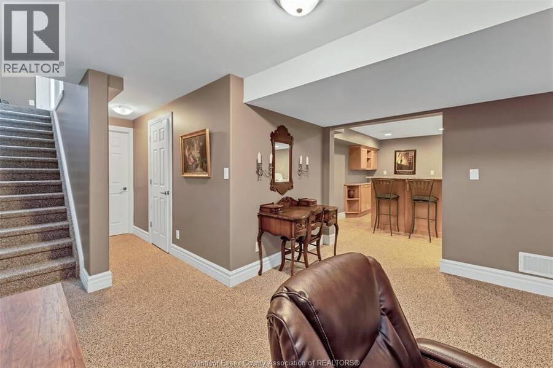
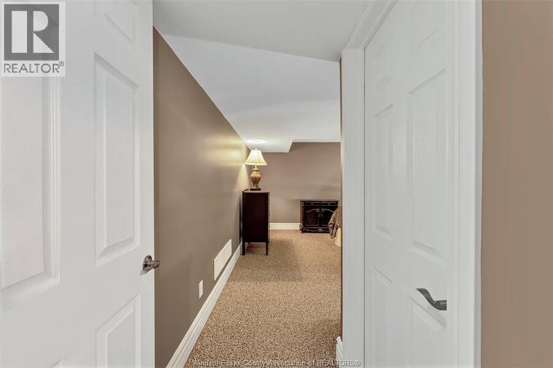
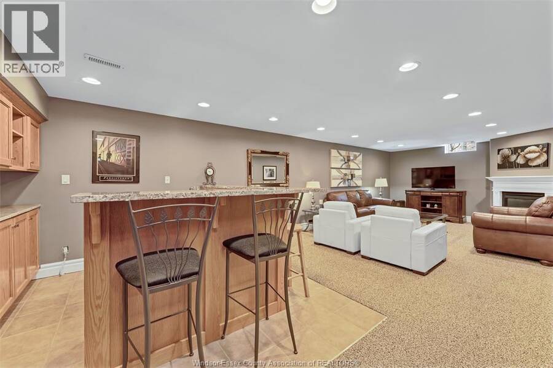
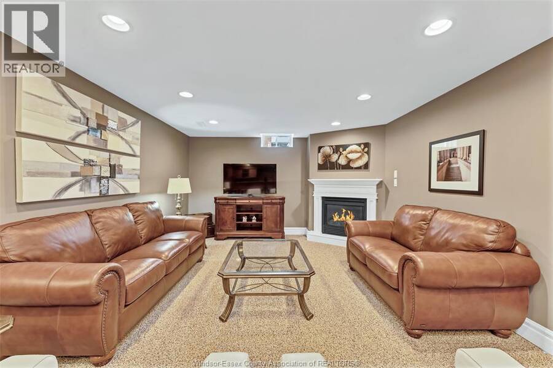
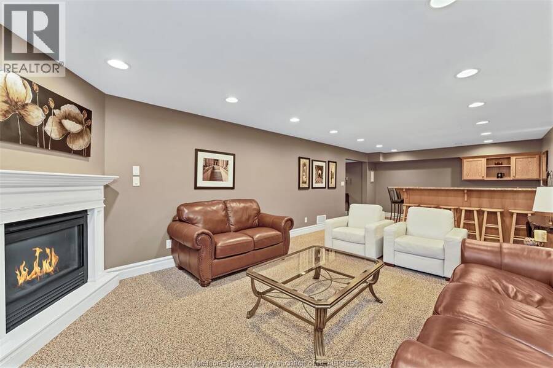
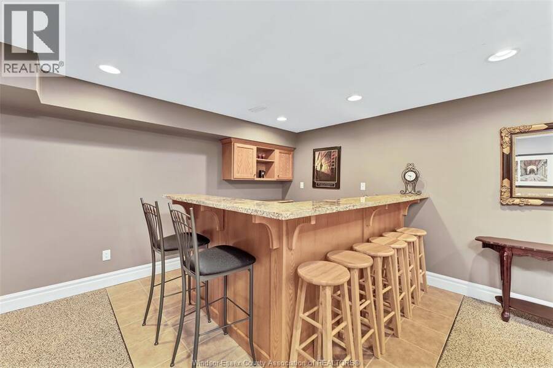
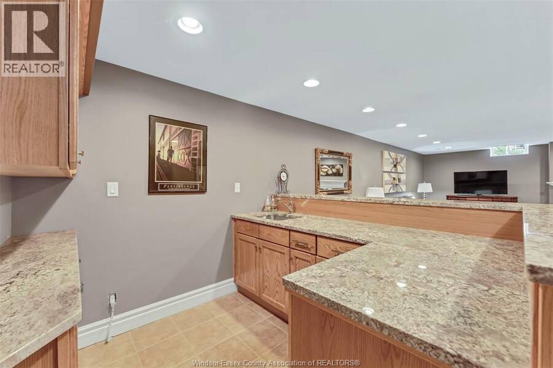
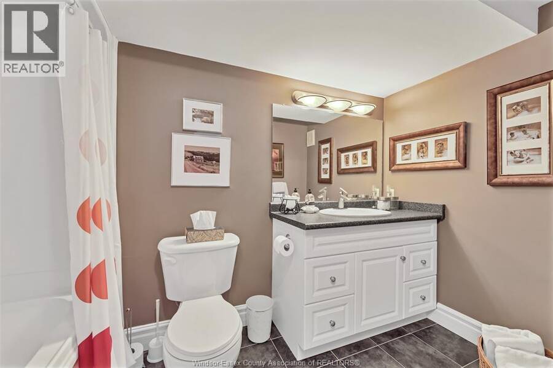
Welcome to this lovely, exceptionally clean and well-maintained ranch nestled on a quiet crescent in the desirable Riverside East community. This inviting townhome offers 2+1 bedrooms and 3 bathrooms, providing plenty of space for family and guests. The spacious foyer creates a warm and welcoming first impression, while the main floor features a comfortable living space complete with granite counters and ss appliances in the kitchen, dining area and patio doors leading outside from the living room. The primary bedroom includes a private ensuite for added comfort and convenience. The finished lower level is perfect for entertaining, highlighted by a gas fireplace, beautiful custom bar area, complete with a large bedroom and a 4 pc bathroom. Enjoy abundant natural light throughout this exterior unit, along w a location just steps away from Blue Heron Park and scenic walking trails. Meticulously cared for and move-in ready, this wonderful home offers a fantastic opportunity in a sought-after location. $100 a month HOA includes lawn, snow, roof fund and water UG sprinklers. (id:25417)
- Listing ID: 26020707
- Property Type: Single Family
| Property | |
|---|---|
| Style: | Ranch |
| Ownership: | Freehold |
| Lot Size: | 32.81 X Landscaped |
| Parking: | Garage |
| Building | |
|---|---|
| Type: | Single Family Row / Townhouse |
| Appliances: | Dryer, Garburator, Microwave Range Hood Combo, Refrigerator, Stove, Washer and Dishwasher |
| HVAC: | Central Air Conditioning, Fireplace, Forced Air and Furnace Natural Gas (Fireplace is Gas) |
| Exterior: | Brick |
| Location | |
|---|---|
| City: | Windsor |
| Province: | Ontario |
| Rooms | Level | Dimensions |
|---|---|---|
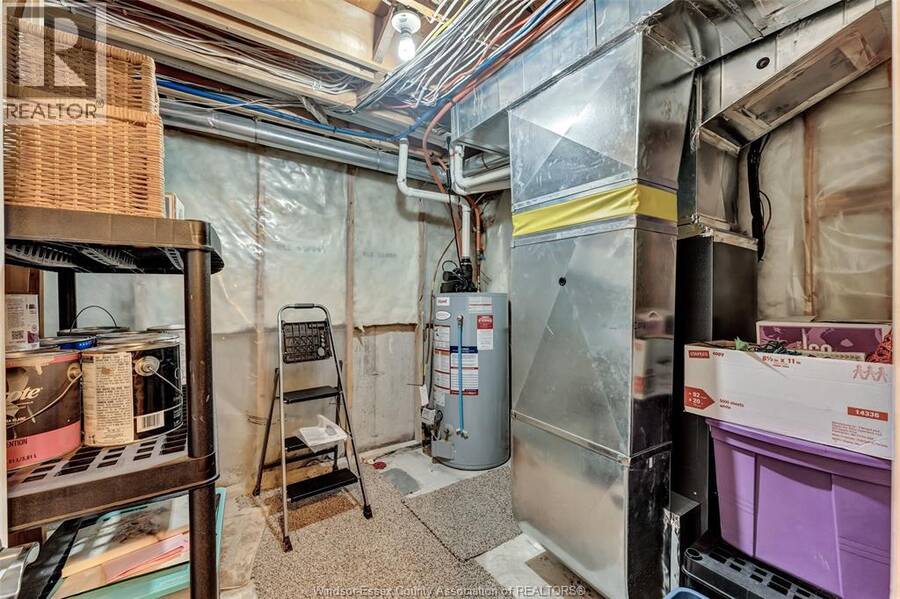
| Utility room | Basement | Measurements not available |
| 4pc Bathroom | Basement | Measurements not available |
| Bedroom | Basement | Measurements not available |
| Family room/Fireplace | Basement | Measurements not available |
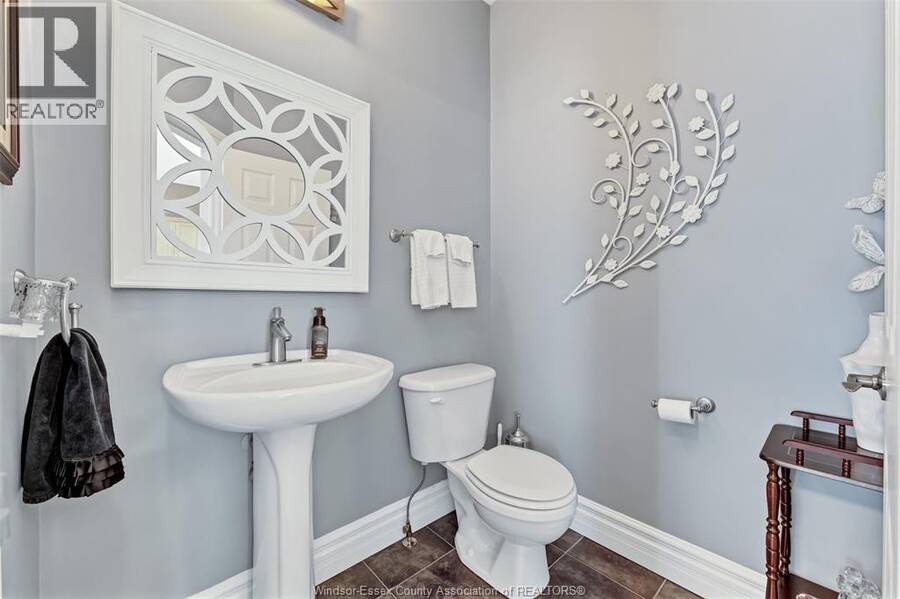
| 2pc Bathroom | Main level | Measurements not available |
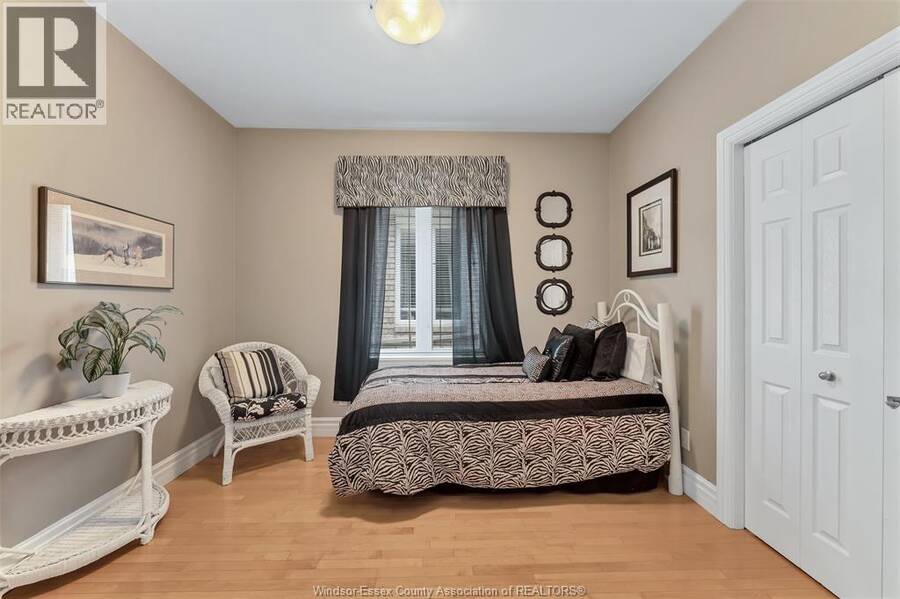
| Bedroom | Main level | Measurements not available |
| 4pc Ensuite bath | Main level | Measurements not available |
| Primary Bedroom | Main level | Measurements not available |
| Laundry room | Main level | Measurements not available |
| Living room | Main level | Measurements not available |
| Dining room | Main level | Measurements not available |
| Kitchen | Main level | Measurements not available |
Book a showing to see this BLAIR Street Home in Windsor
This property has so much to offer. Book a private showing now, as you do not want to miss out on 11824 BLAIR STREET in Windsor, Ontario!
Private Showing Request
Send a request to book a private showing for
.
Please Note: Information you supply in the contact form will be kept fully confidential.
Is this home the right property for you? Start a conversation to find out.
Get Directions to this Property
Not sure where this property is? Get directions to this BLAIR Street Home in Windsor.


Provided by BUCKINGHAM REALTY (WINDSOR) LTD.. MLS®, REALTOR®, and the associated logos are trademarks of the Canadian Real Estate Association.

This REALTOR.ca listing content is owned and licensed by REALTOR® members of the Canadian Real Estate Association.
Have questions or need more information about this home? Don't know where to begin? Then, let us connect you with the best real estate agent to guide you.

Inquiries submitted through this website will be responded to by a local sales representative from Royal LePage®.
Start a Conversation by Text
Provide your full name, phone and email to start a conversation by text message.
Please Note: Information you supply in the contact form will be kept fully confidential.
Start a Conversation by Email
Provide your full name and email to start a conversation by email.
Please Note: Information you supply in the contact form will be kept fully confidential.