
1166 VIRGINIA AVENUE, Windsor, Ontario N8S 2Y9

$489,888.00
- 4 bedrooms
- 2 bathrooms
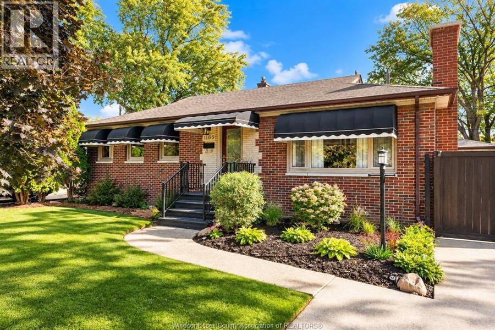
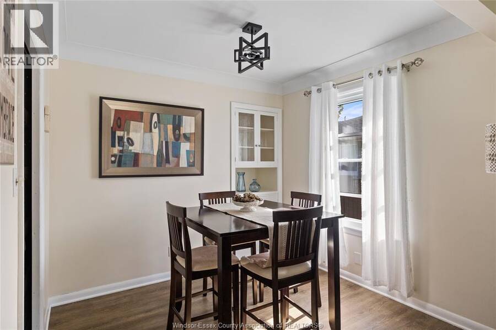
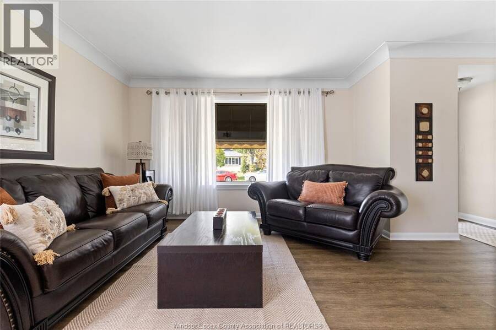
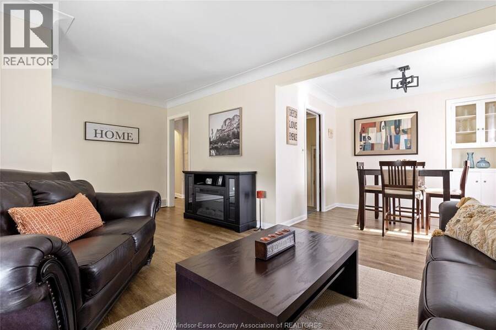
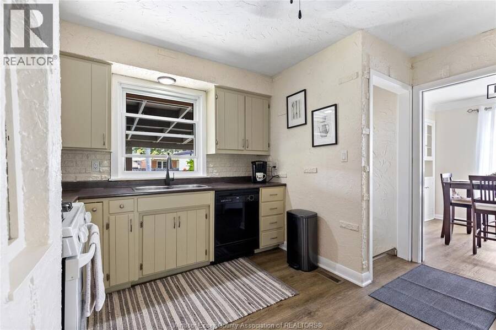
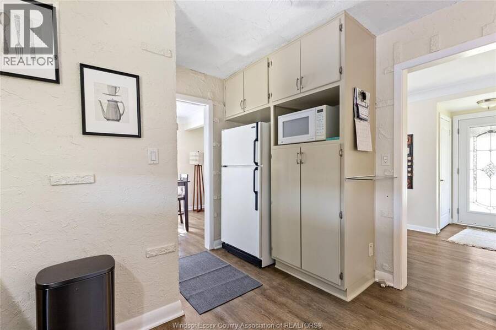
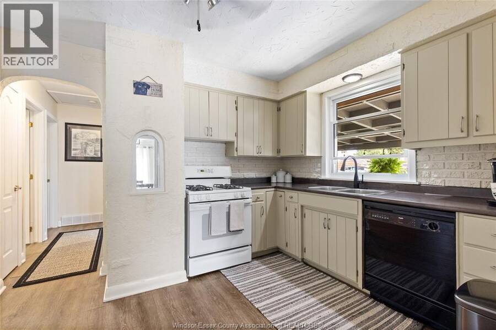
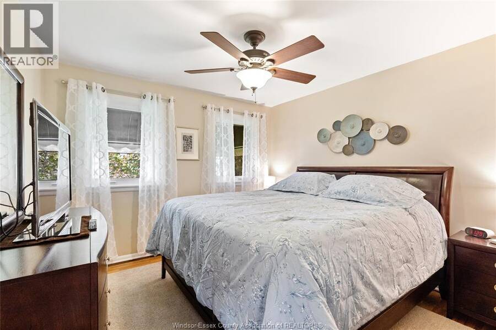
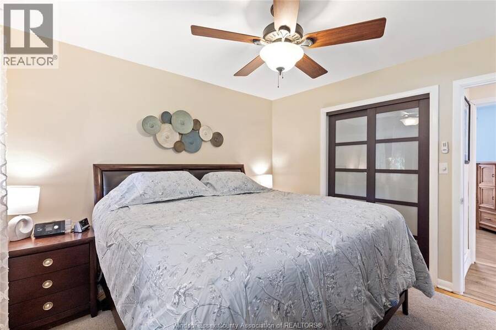
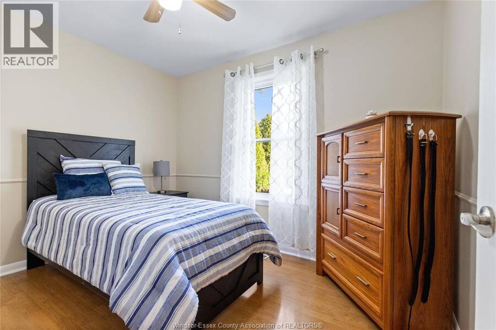
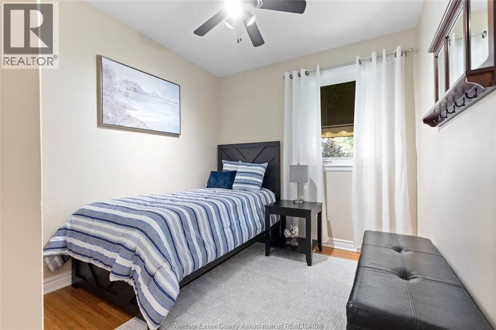
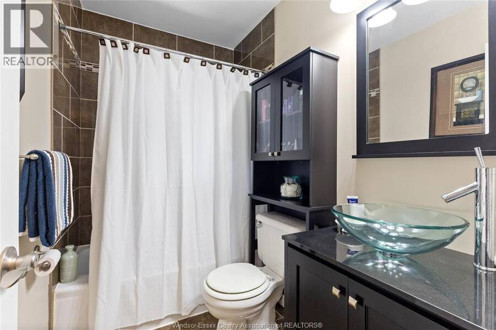
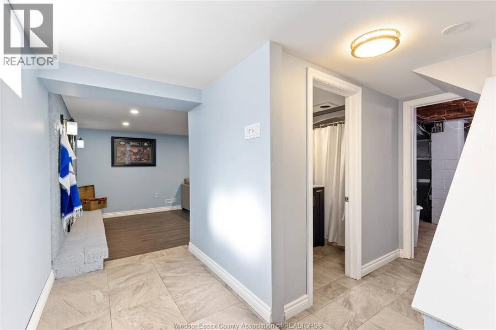
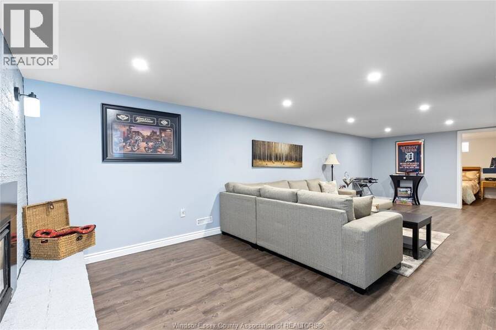
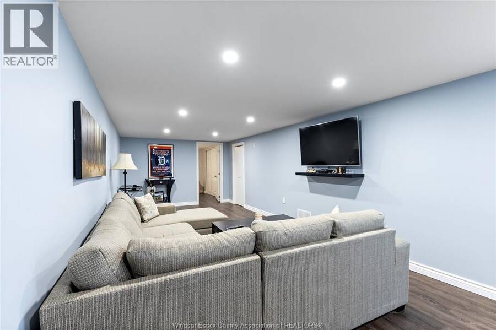
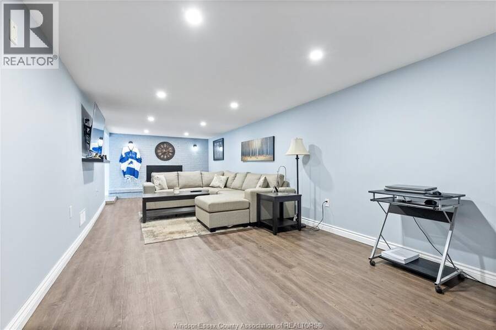
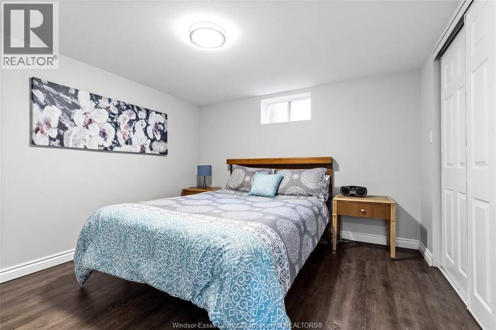
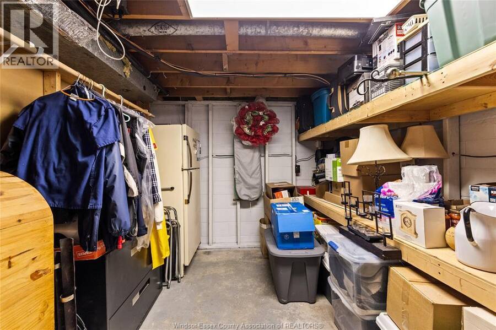
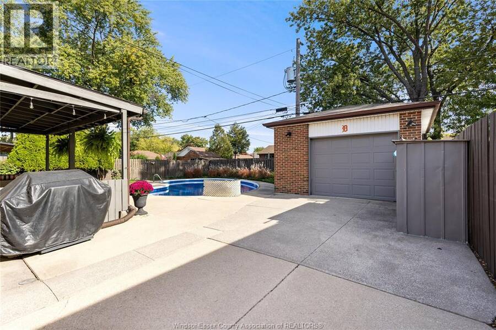
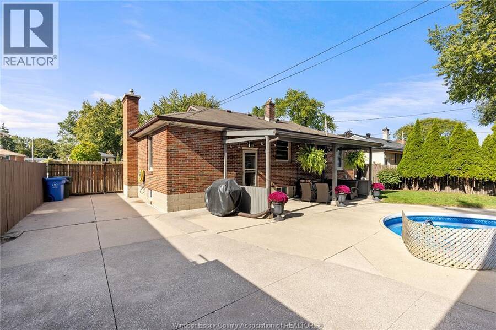
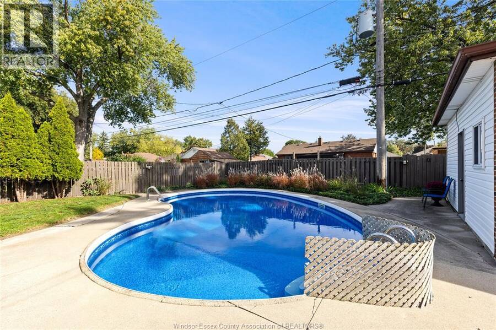
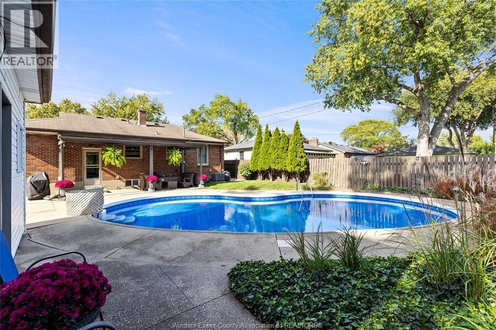
RANCH LIVING IN RIVERSIDE! Located in Windsor's desirable East Riverside neighbourhood, this charming brick ranch bungalow is ready for its next owners! Offering 4 bedrooms, 2 full bathrooms and a finished basement, this home delivers the space, comfort and versatility today's families are looking for. The functional layout provides plenty of room for everyday living, entertaining and relaxing, while the finished lower level offers additional living space and plenty of storage. Step outside and discover your own backyard retreat, complete with an inground swimming pool and a covered patio area, perfect for summer entertaining, family gatherings or ... read more
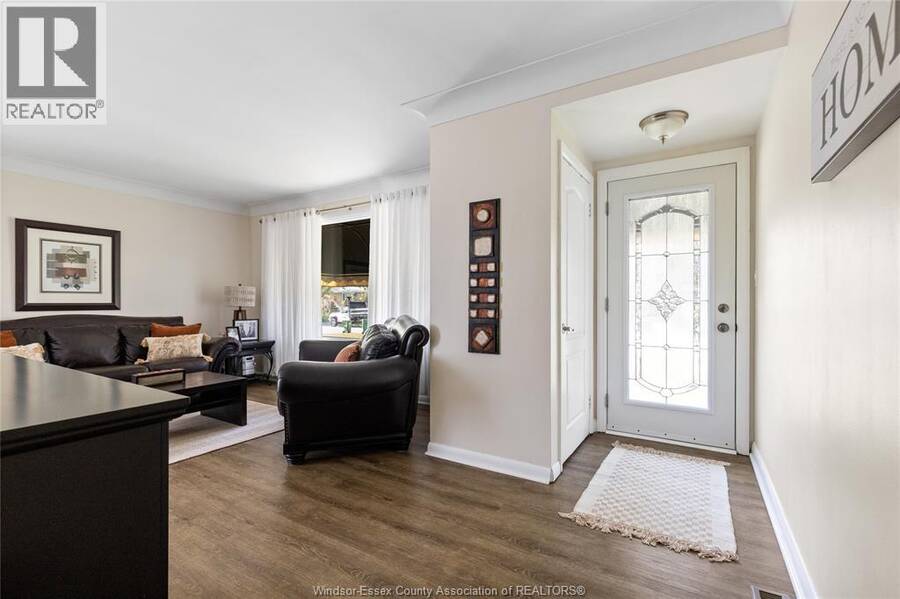
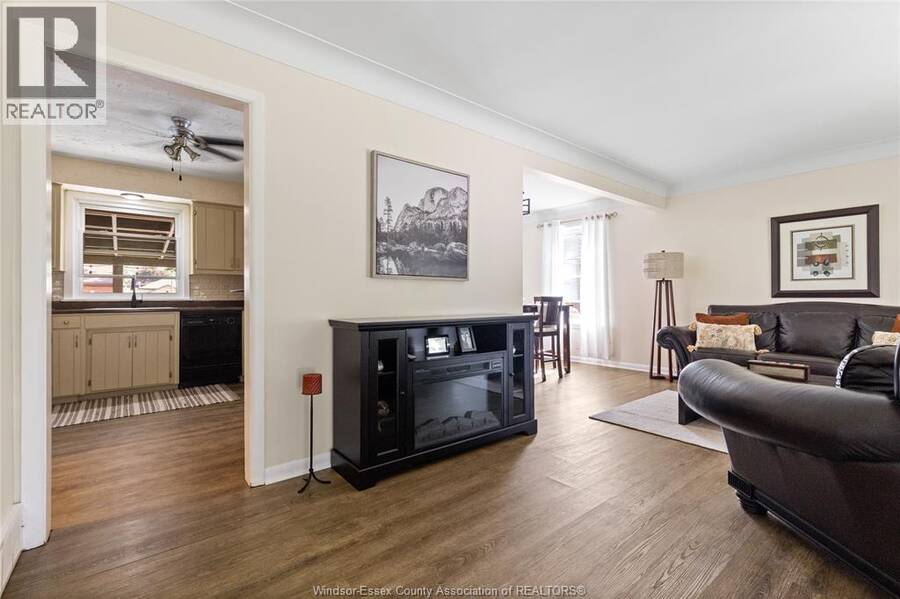
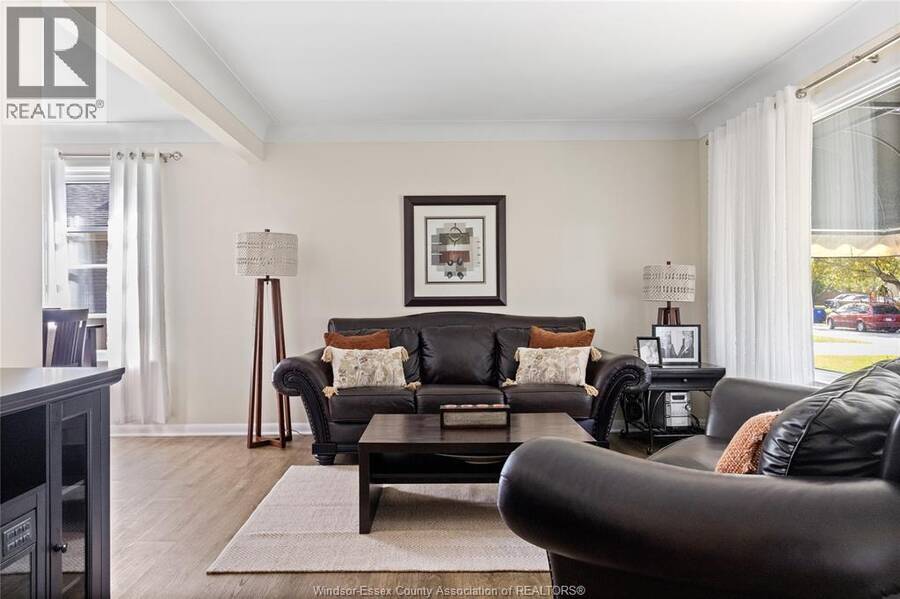
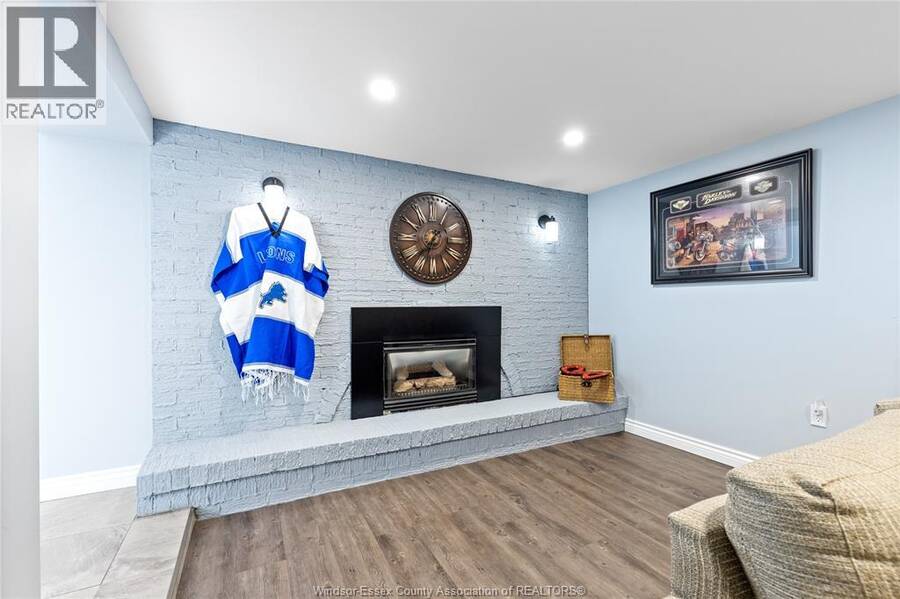
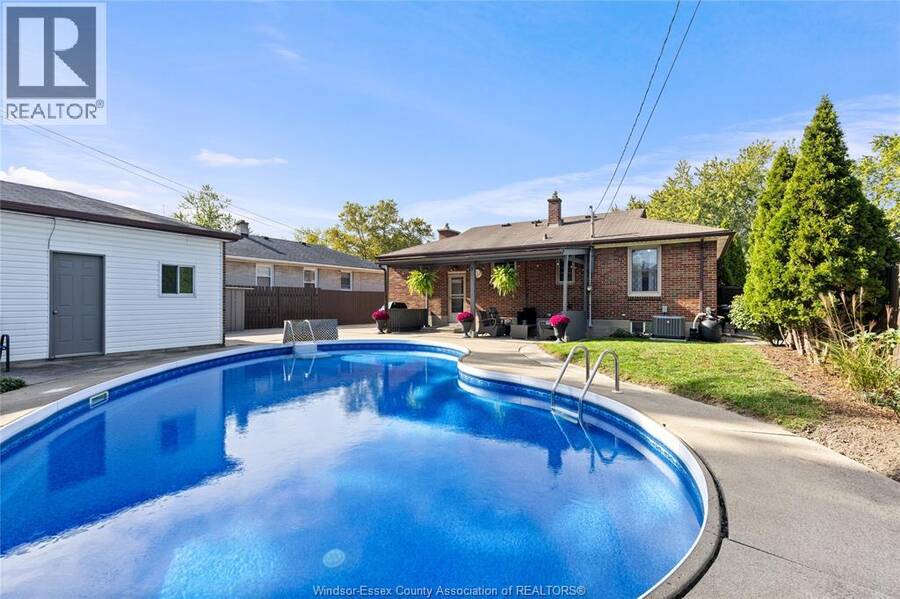
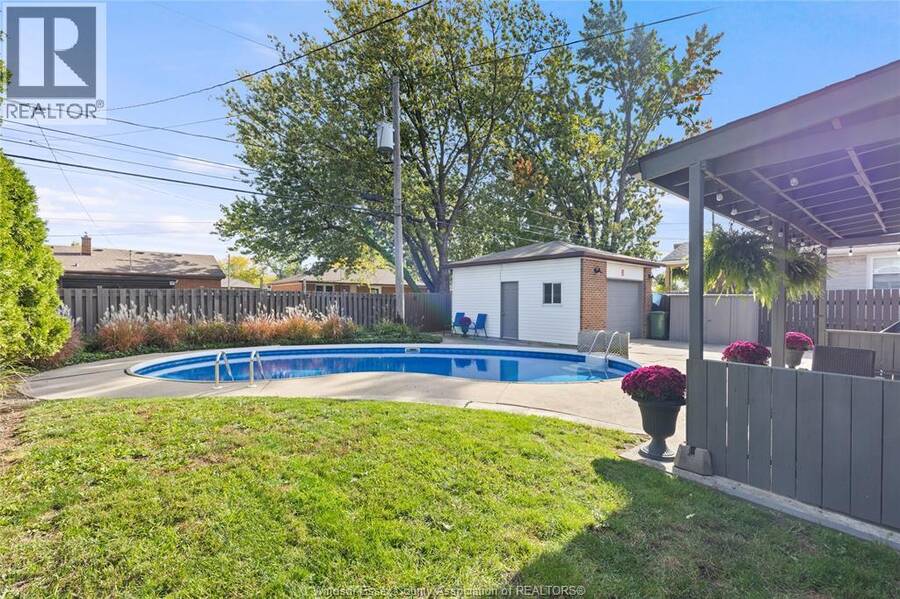
RANCH LIVING IN RIVERSIDE! Located in Windsor's desirable East Riverside neighbourhood, this charming brick ranch bungalow is ready for its next owners! Offering 4 bedrooms, 2 full bathrooms and a finished basement, this home delivers the space, comfort and versatility today's families are looking for. The functional layout provides plenty of room for everyday living, entertaining and relaxing, while the finished lower level offers additional living space and plenty of storage. Step outside and discover your own backyard retreat, complete with an inground swimming pool and a covered patio area, perfect for summer entertaining, family gatherings or simply unwinding at the end of the day. A detached 1.5-car garage provides additional parking and storage. Conveniently located near schools, parks, shopping, walking trails and all the amenities East Riverside has to offer. Whether you're growing your family, looking for more space or dreaming of a home with a pool, 1116 Virginia is an opportunity you won't want to miss! (id:25417)
Open House this Saturday, October 17th, from 1:00 PM to 3:00 PM and Sunday, October 18th, from 1:00 PM to 3:00 PM.
- Listing ID: 26025332
- Property Type: Single Family
- Year Built: 1958
| Property | |
|---|---|
| Style: | Bungalow, Ranch |
| Ownership: | Freehold |
| Lot Size: | 60.25 by 113.45 FT Fence and Landscaped |
| Parking: | Detached Garage |
| Pool: | Inground Pool |
| Building | |
|---|---|
| Type: | Single Family House |
| Appliances: | Dryer, Refrigerator, Stove, Washer and Dishwasher |
| HVAC: | Central Air Conditioning, Fireplace and Forced Air Natural Gas (Fireplace is Gas) |
| Exterior: | Aluminum/Vinyl and Brick |
| Location | |
|---|---|
| City: | Windsor |
| Province: | Ontario |
| Rooms | Level | Dimensions |
|---|---|---|
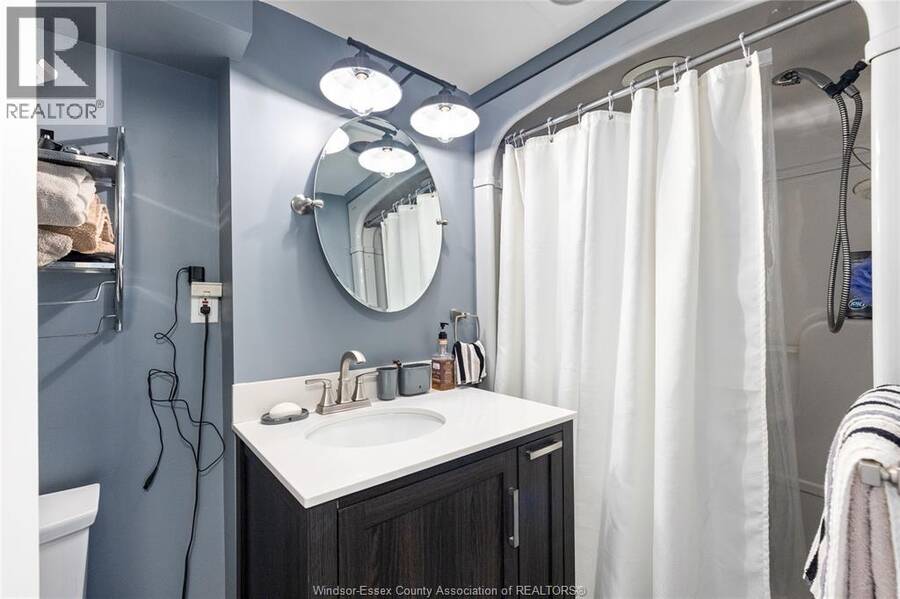
| 3pc Bathroom | Basement | Measurements not available |
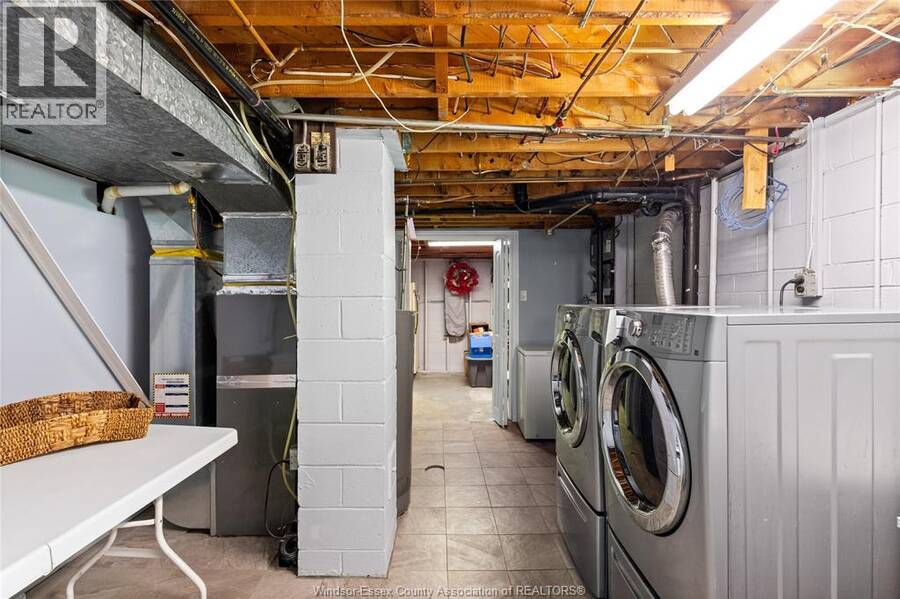
| Utility room | Basement | Measurements not available |
| Bedroom | Basement | Measurements not available |
| Family room/Fireplace | Basement | Measurements not available |
| 4pc Bathroom | Main level | Measurements not available |
| Bedroom | Main level | Measurements not available |
| Bedroom | Main level | Measurements not available |
| Primary Bedroom | Main level | Measurements not available |
| Kitchen | Main level | Measurements not available |
| Dining nook | Main level | Measurements not available |
| Living room | Main level | Measurements not available |
| Foyer | Main level | Measurements not available |
Book a showing to see this VIRGINIA Avenue Home in Windsor
This property has so much to offer. Book a private showing now, as you do not want to miss out on 1166 VIRGINIA AVENUE in Windsor, Ontario!
Private Showing Request
Send a request to book a private showing for
.
Please Note: Information you supply in the contact form will be kept fully confidential.
Is this home the right property for you? Start a conversation to find out.
Get Directions to this Property
Not sure where this property is? Get directions to this VIRGINIA Avenue Home in Windsor.


Provided by BOB PEDLER REAL ESTATE LIMITED. MLS®, REALTOR®, and the associated logos are trademarks of the Canadian Real Estate Association.

This REALTOR.ca listing content is owned and licensed by REALTOR® members of the Canadian Real Estate Association.
Have questions or need more information about this home? Don't know where to begin? Then, let us connect you with the best real estate agent to guide you.

Inquiries submitted through this website will be responded to by a local sales representative from Royal LePage®.
Start a Conversation by Text
Provide your full name, phone and email to start a conversation by text message.
Please Note: Information you supply in the contact form will be kept fully confidential.
Start a Conversation by Email
Provide your full name and email to start a conversation by email.
Please Note: Information you supply in the contact form will be kept fully confidential.