
1118 LOUIS AVENUE, Windsor, Ontario N9A 1Y2


$379,900.00
- 3 bedrooms
- 1 bathrooms
- 1,296 Square Feet
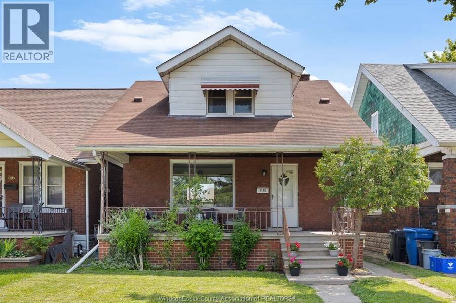
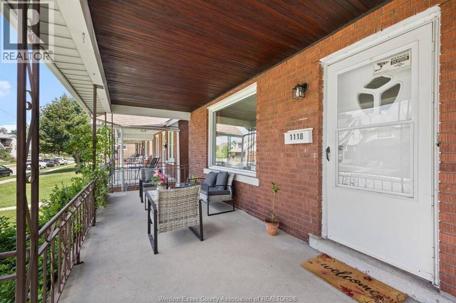
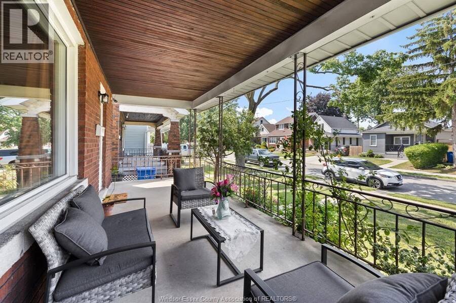
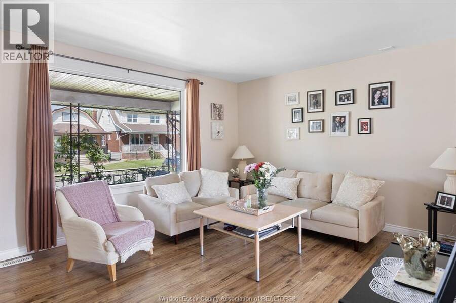
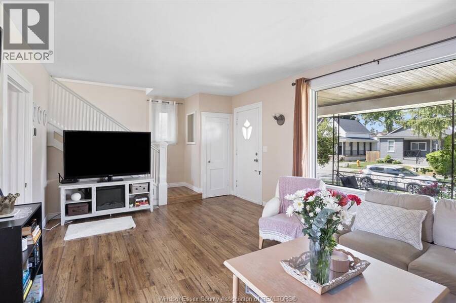
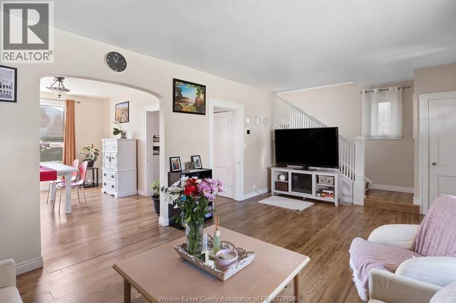
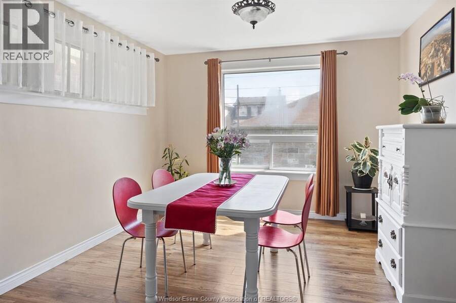
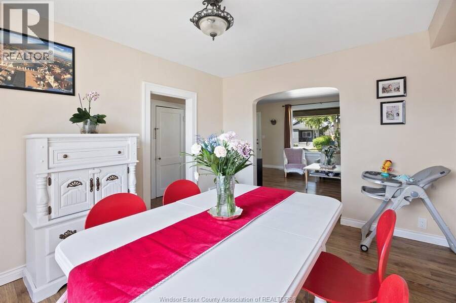
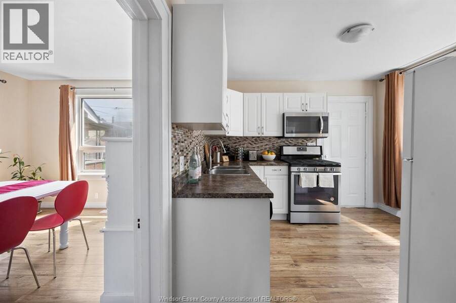
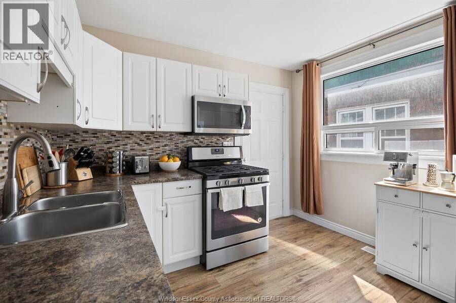
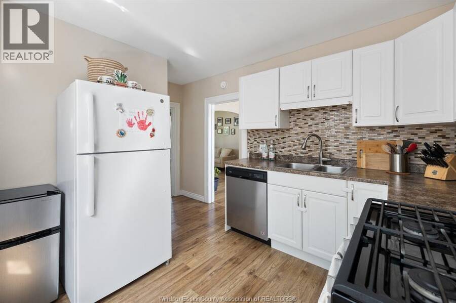
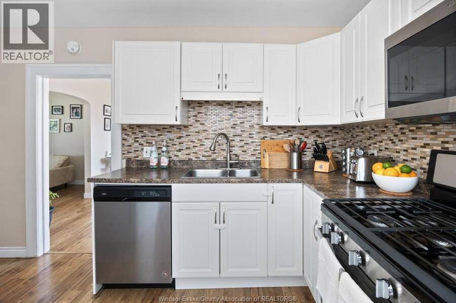
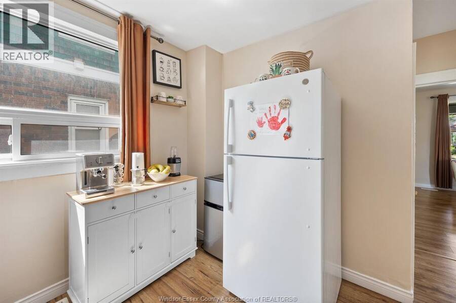
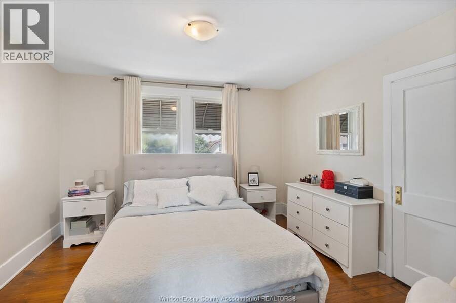
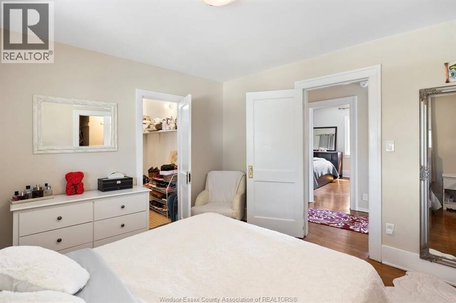
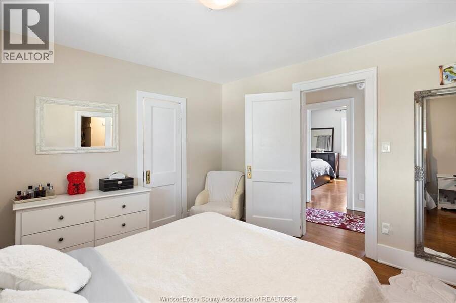
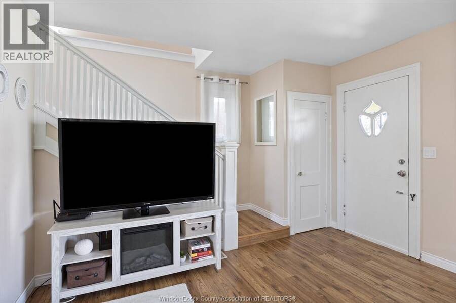
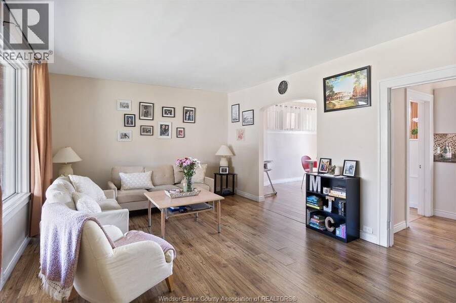
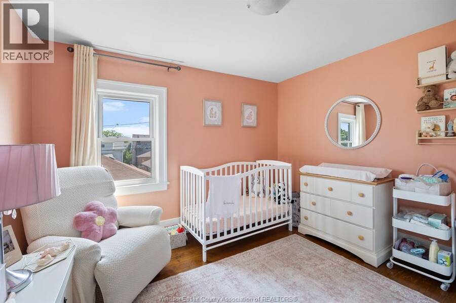
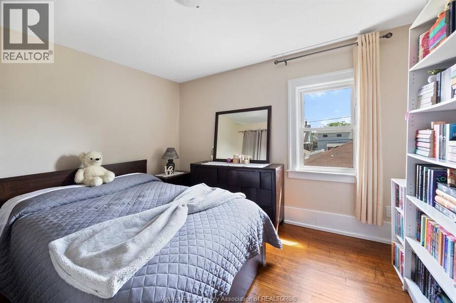
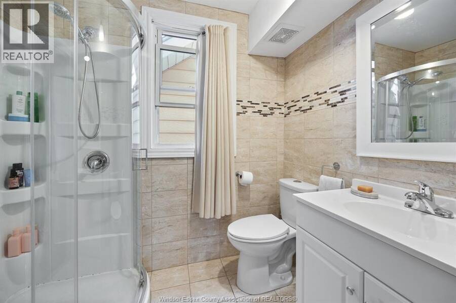
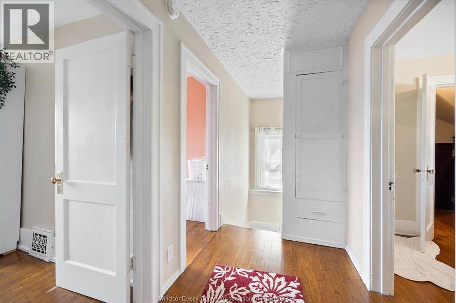
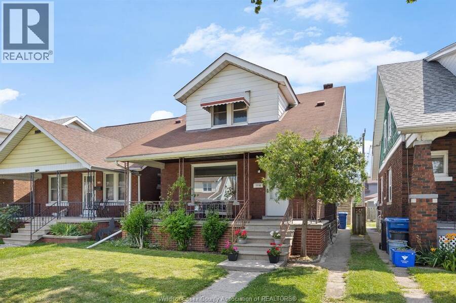
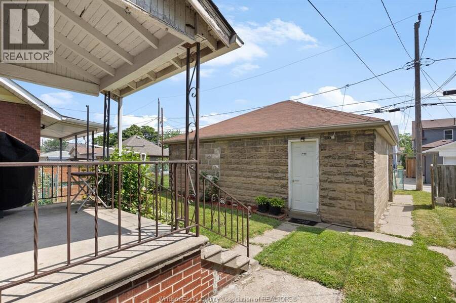
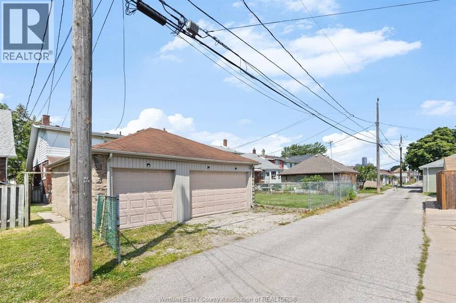
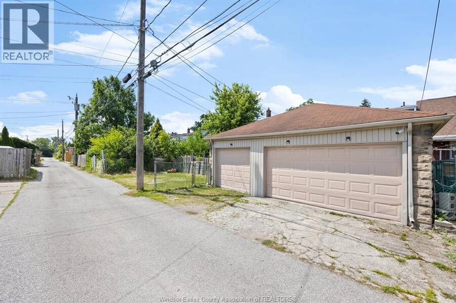
Welcome to 1118 Louis Ave! This charming two-storey home offers 1,296 sq ft of living space, featuring three generously sized bedrooms and a 4-piece bathroom. The main floor features a cozy living room and a formal dining area that flows naturally into the kitchen — perfect for both daily living and entertaining. Upstairs, the primary bedroom boasts two separate walk-in closets, while the other two bedrooms provide ample space for family or guests. The true highlight is the oversized triple-car garage — a mechanic or hobbyist’s dream and a standout feature for the home. Relax on the covered front porch with your morning coffee and enjoy the ... read more
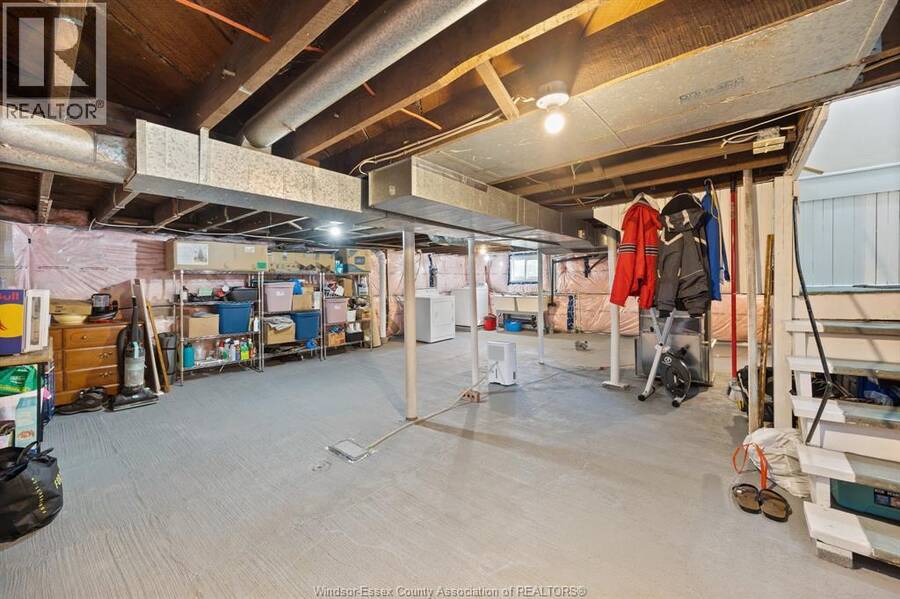
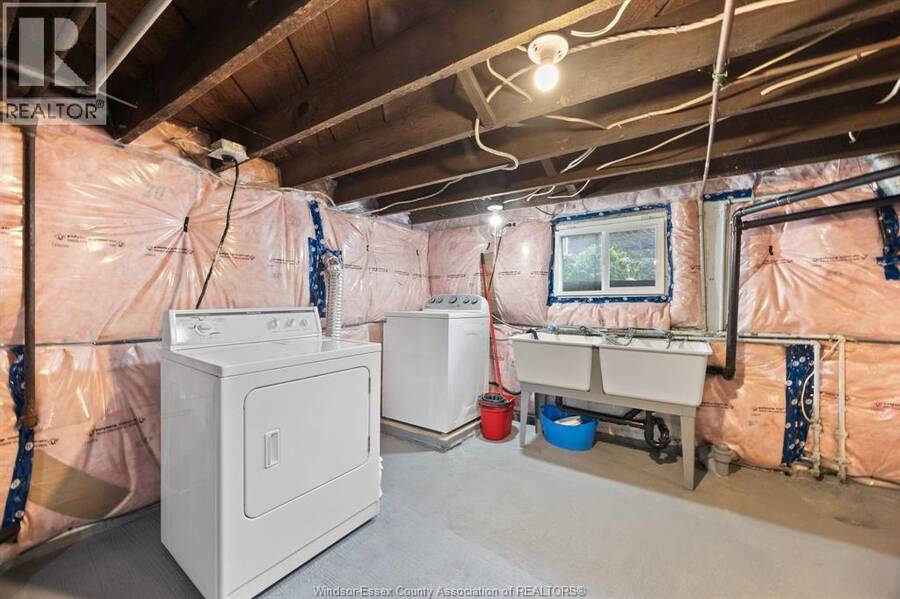
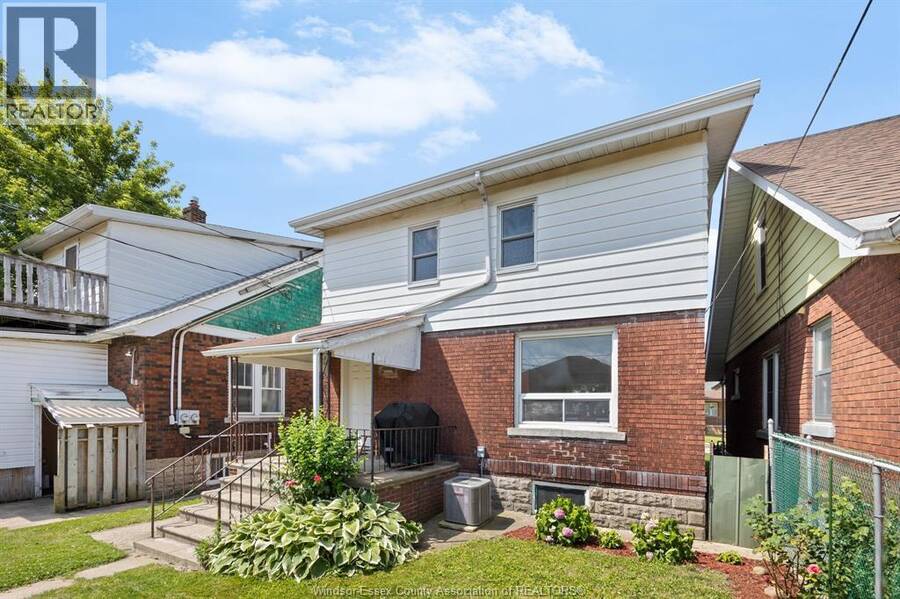
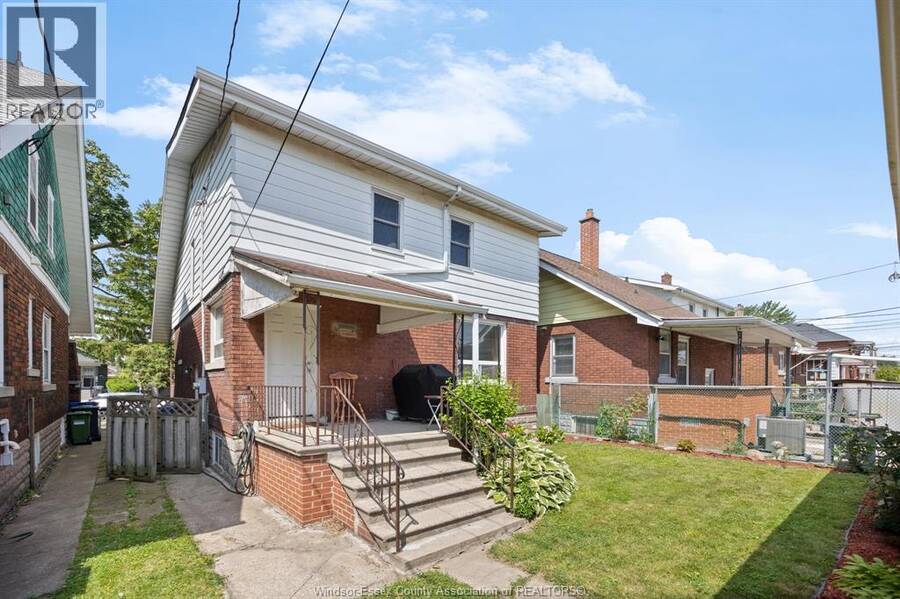
Welcome to 1118 Louis Ave! This charming two-storey home offers 1,296 sq ft of living space, featuring three generously sized bedrooms and a 4-piece bathroom. The main floor features a cozy living room and a formal dining area that flows naturally into the kitchen — perfect for both daily living and entertaining. Upstairs, the primary bedroom boasts two separate walk-in closets, while the other two bedrooms provide ample space for family or guests. The true highlight is the oversized triple-car garage — a mechanic or hobbyist’s dream and a standout feature for the home. Relax on the covered front porch with your morning coffee and enjoy the convenience of being close to Erie Street, with its excellent restaurants, bars, and shopping. This home has been well maintained with numerous updates including kitchen (2017), bathroom (2017), furnace and A/C (2023), eavestrough (2024), roof (2015), insulation in the attic, walls and basement (2025), and electrical (2026). Newer basement windows (2026) complete the package, and the unfinished basement offers plenty of room for storage or future development. This comfortable, updated, and well-located home combines practical living spaces with fantastic potential. Schedule your showing today! (id:25417)
- Listing ID: 26021429
- Property Type: Single Family
- Year Built: 1923
| Property | |
|---|---|
| Ownership: | Freehold |
| Lot Size: | 30 by 106 FT Landscaped |
| Parking: | Detached Garage |
| Building | |
|---|---|
| Type: | Single Family House |
| Appliances: | Dryer, Microwave Range Hood Combo, Refrigerator, Stove, Washer and Dishwasher |
| HVAC: | Central Air Conditioning, Fireplace, Fully Air Conditioned and Furnace Natural Gas |
| Exterior: | Aluminum/Vinyl and Brick |
| Location | |
|---|---|
| City: | Windsor |
| Province: | Ontario |
| Rooms | Level | Dimensions |
|---|---|---|
| 4pc Bathroom | Second level | Measurements not available |
| Bedroom | Second level | Measurements not available |
| Bedroom | Second level | Measurements not available |
| Primary Bedroom | Second level | Measurements not available |
| Storage | Basement | Measurements not available |
| Laundry room | Basement | Measurements not available |
| Kitchen | Main level | Measurements not available |
| Dining room | Main level | Measurements not available |
| Living room | Main level | Measurements not available |
| Foyer | Main level | Measurements not available |
Book a showing to see this LOUIS Avenue Home in Windsor
This property has so much to offer. Book a private showing now, as you do not want to miss out on 1118 LOUIS AVENUE in Windsor, Ontario!
Private Showing Request
Send a request to book a private showing for
.
Please Note: Information you supply in the contact form will be kept fully confidential.
Is this home the right property for you? Start a conversation to find out.
Get Directions to this Property
Not sure where this property is? Get directions to this LOUIS Avenue Home in Windsor.


Provided by ROYAL LEPAGE BINDER REAL ESTATE. MLS®, REALTOR®, and the associated logos are trademarks of the Canadian Real Estate Association.

This REALTOR.ca listing content is owned and licensed by REALTOR® members of the Canadian Real Estate Association.
Have questions or need more information about this home? Don't know where to begin? Then, let us connect you with the best real estate agent to guide you.

Inquiries submitted through this website will be responded to by a local sales representative from Royal LePage®.
Start a Conversation by Text
Provide your full name, phone and email to start a conversation by text message.
Please Note: Information you supply in the contact form will be kept fully confidential.
Start a Conversation by Email
Provide your full name and email to start a conversation by email.
Please Note: Information you supply in the contact form will be kept fully confidential.