
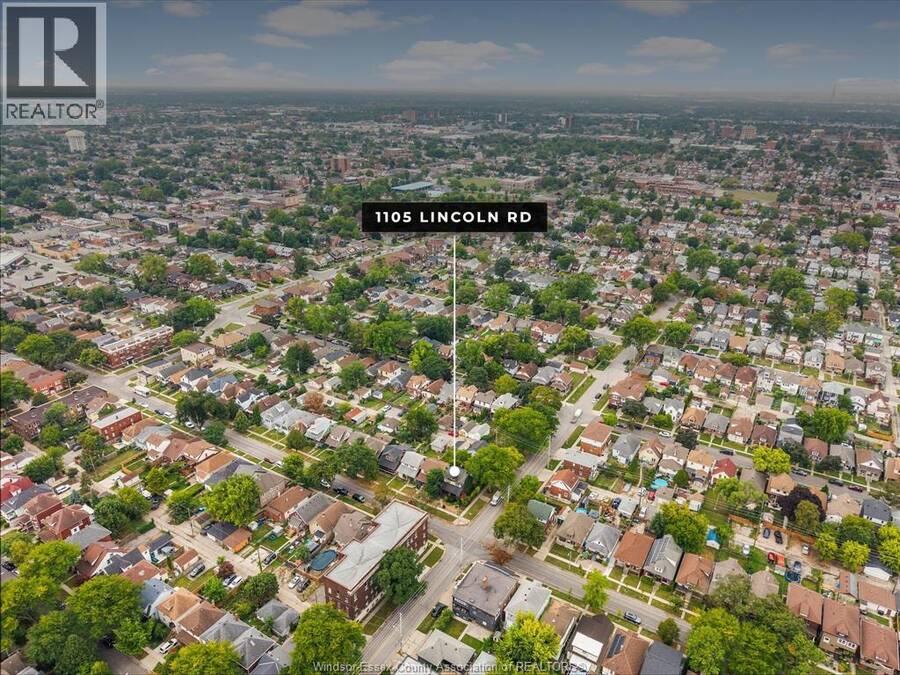
1105 Lincoln ROAD, Windsor, Ontario N8Y 2H6

$299,999.00
- 3 bedrooms
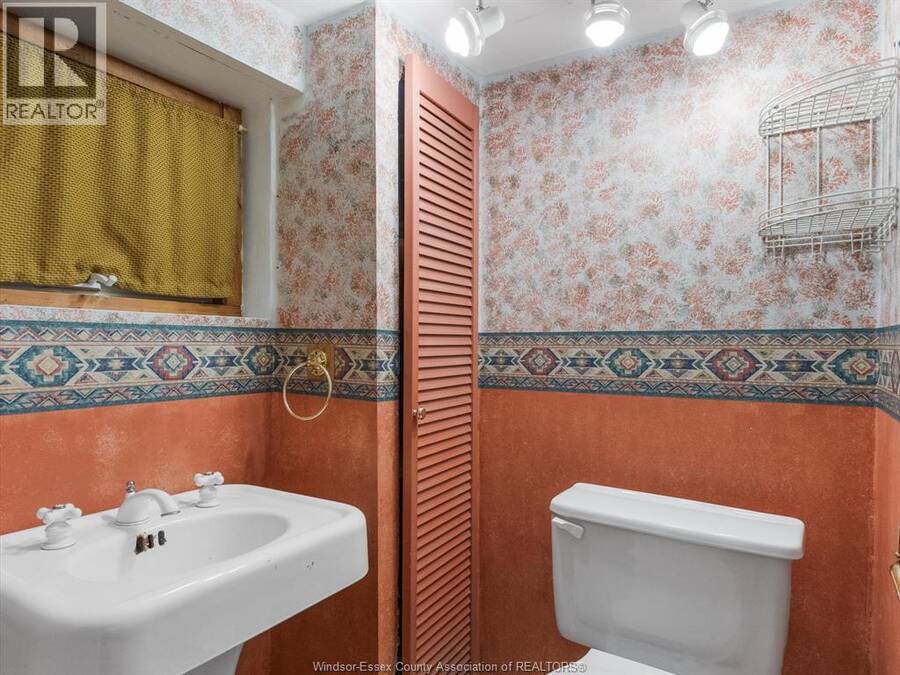
- 2 bathrooms
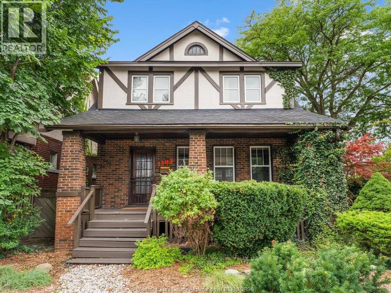
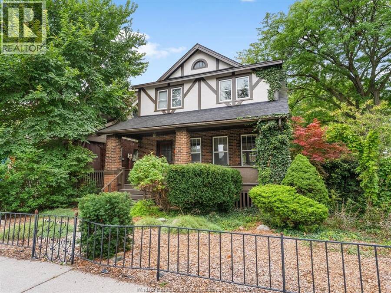
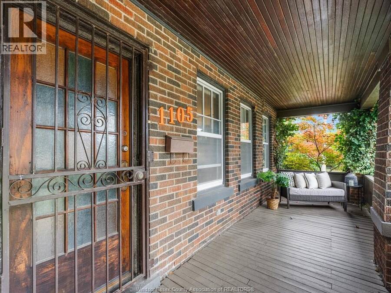
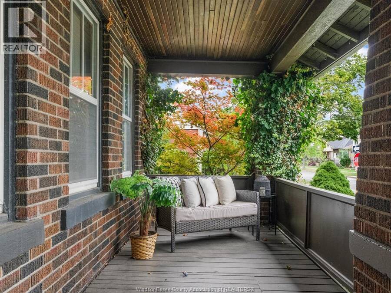
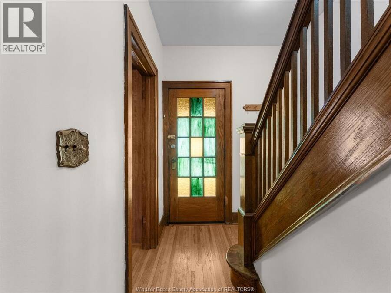
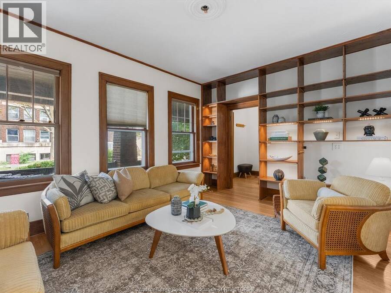
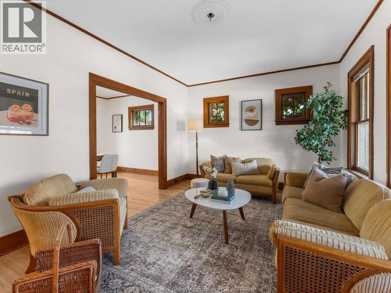
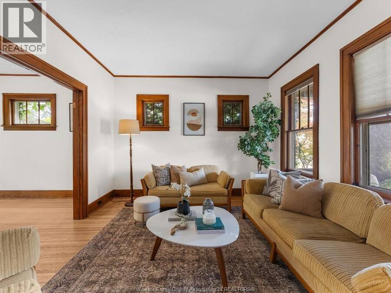
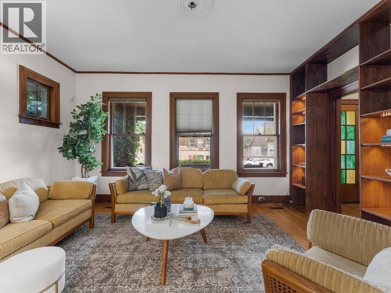
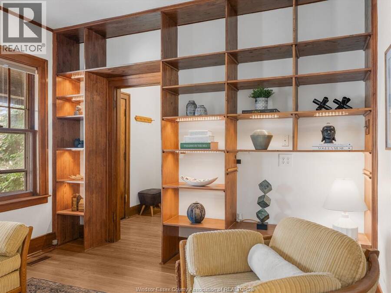
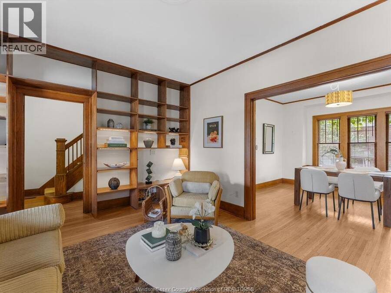
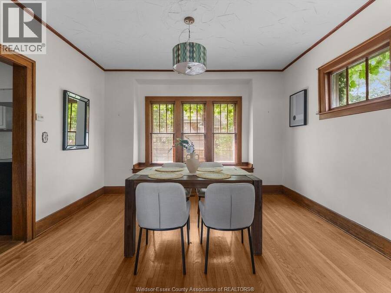
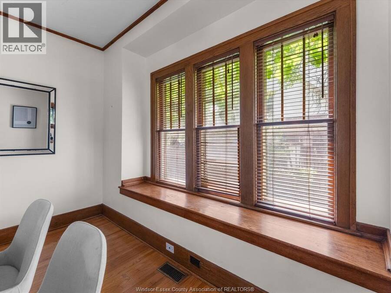
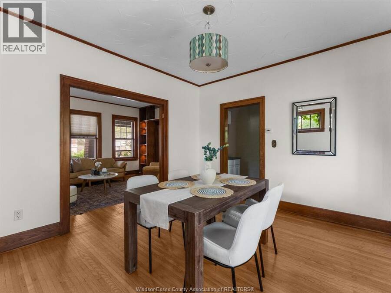
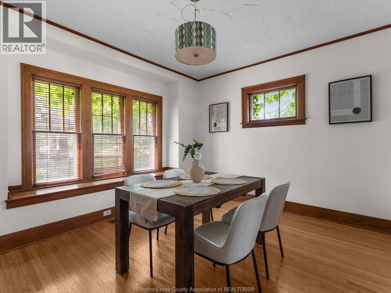
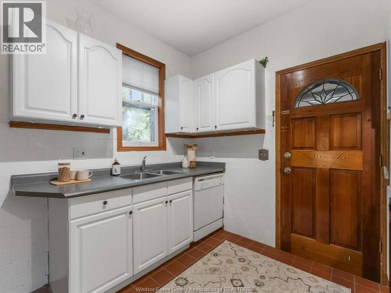
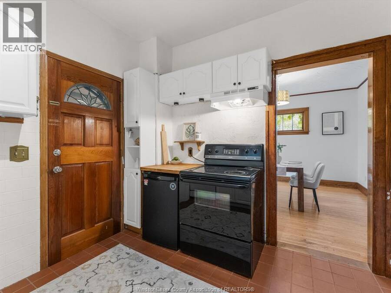
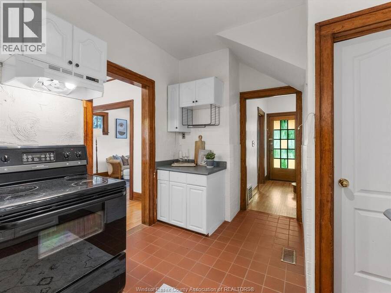
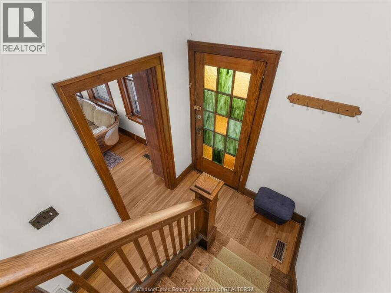
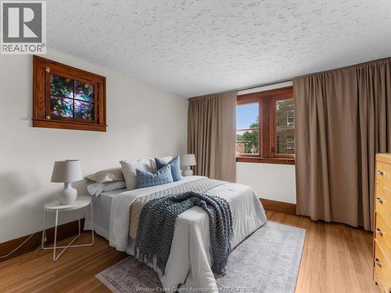
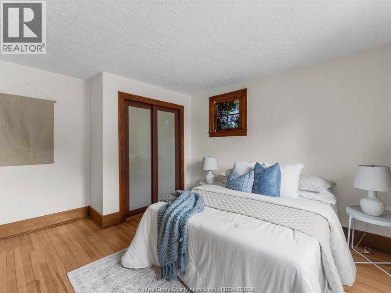
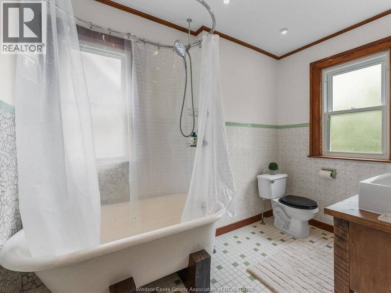
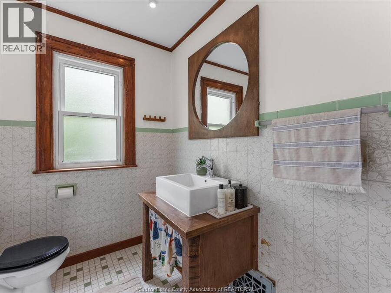
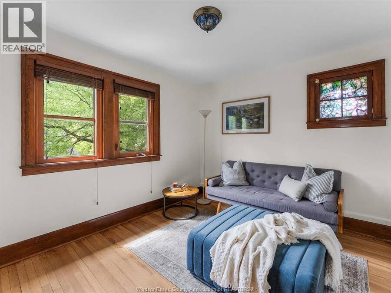
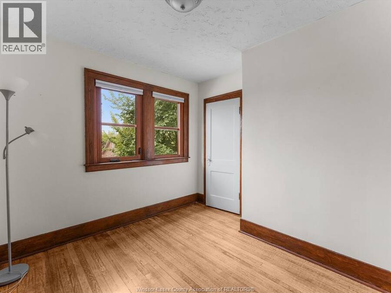
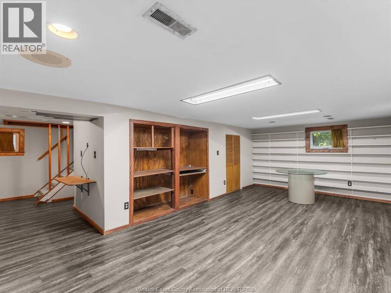
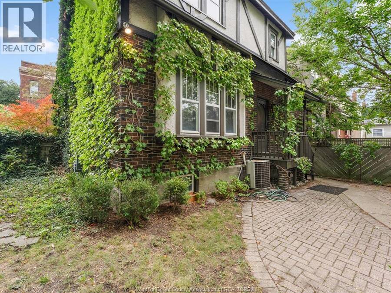
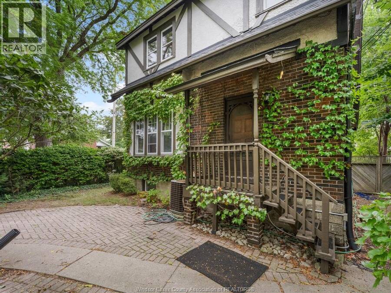
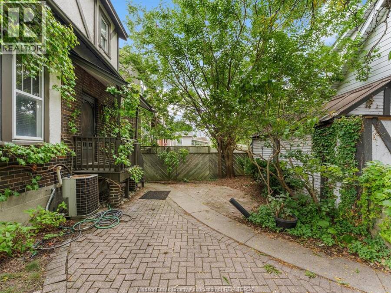
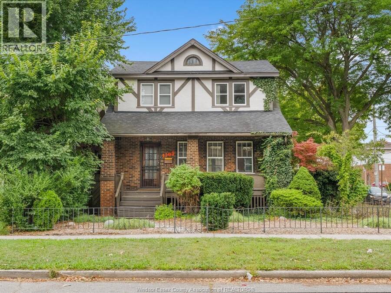
Welcome to beautiful Walkerville, where historic charm and everyday convenience come together. This move-in-ready, corner-lot home is the perfect opportunity to get into one of Windsor’s most recognizable neighbourhoods without sacrificing the space and features you’ve been looking for. The main living areas offer a warm, comfortable feel, while upstairs you’ll find three bedrooms and a full 4-piece bathroom. Need more room? The finished basement with an additional 2-piece bath gives you extra living space, perfect for entertaining. Outside offers a finished side driveway for convenient off-street parking, while the insulated garage with hydro ... read more
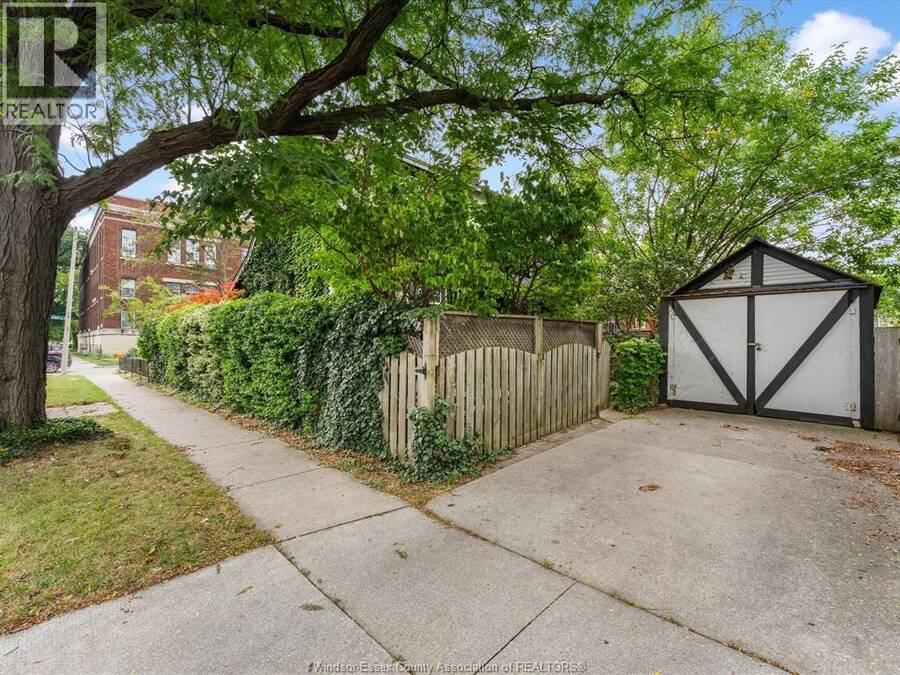
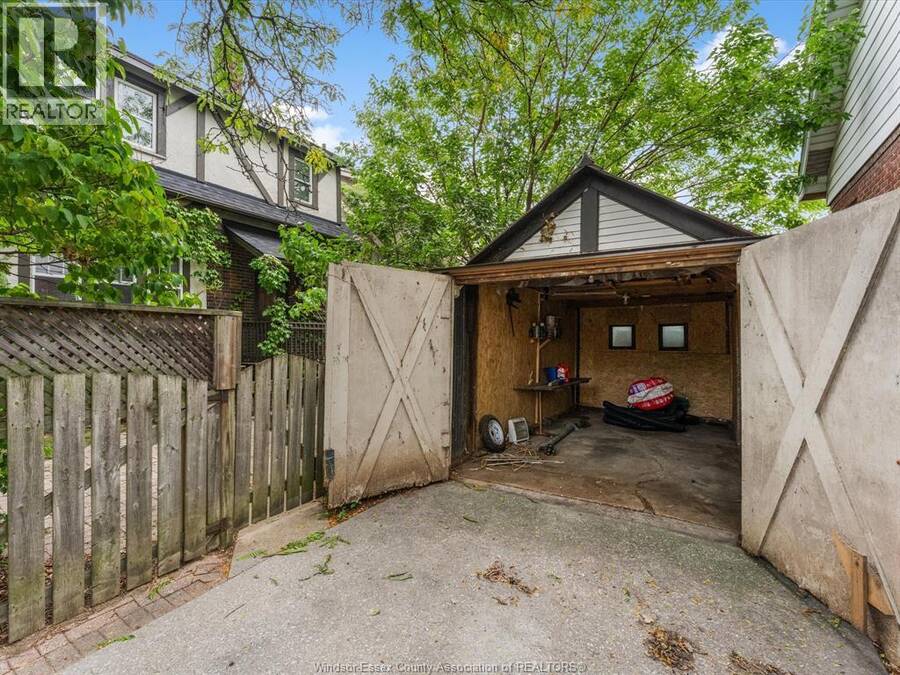
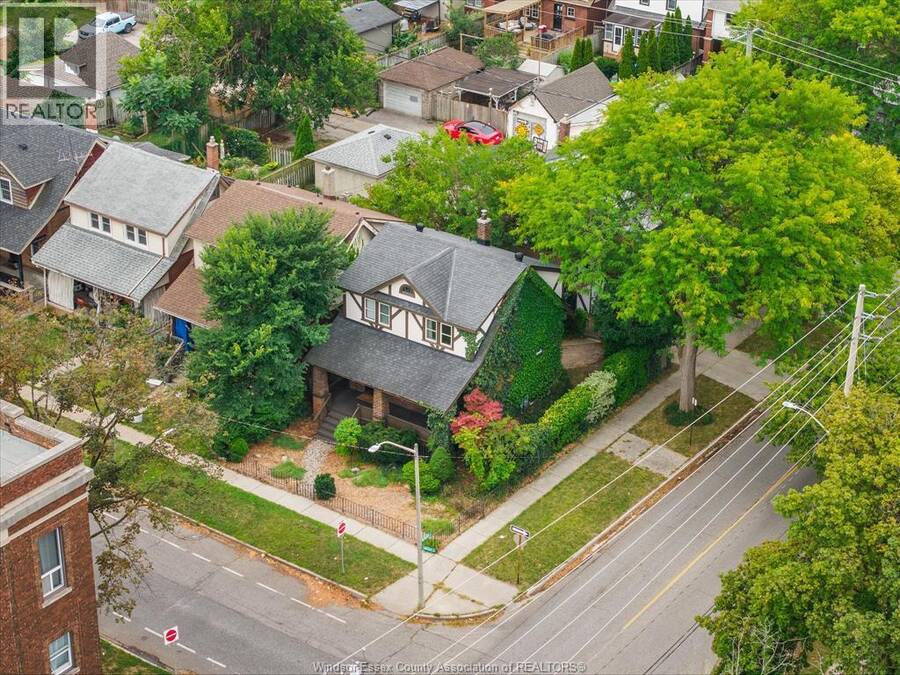
Welcome to beautiful Walkerville, where historic charm and everyday convenience come together. This move-in-ready, corner-lot home is the perfect opportunity to get into one of Windsor’s most recognizable neighbourhoods without sacrificing the space and features you’ve been looking for. The main living areas offer a warm, comfortable feel, while upstairs you’ll find three bedrooms and a full 4-piece bathroom. Need more room? The finished basement with an additional 2-piece bath gives you extra living space, perfect for entertaining. Outside offers a finished side driveway for convenient off-street parking, while the insulated garage with hydro creates endless possibilities for storage, a workshop, or hobby space. Whether you’re a first-time buyer, growing family, or investor, this is the kind of property that makes sense today and offers flexibility for tomorrow. Reach out to our team today to book your private viewing! (id:25417)
Open House this Sunday, September 6th, from 1:00 PM to 3:00 PM.
- Listing ID: 26020965
- Property Type: Single Family
- Year Built: 1920
| Property | |
|---|---|
| Ownership: | Freehold |
| Lot Size: | 39.97 by 76.79 FT / 0.07 AC|0-0.25 Acre Fence and Landscaped |
| Parking: | Detached Garage |
| Building | |
|---|---|
| Type: | Single Family House |
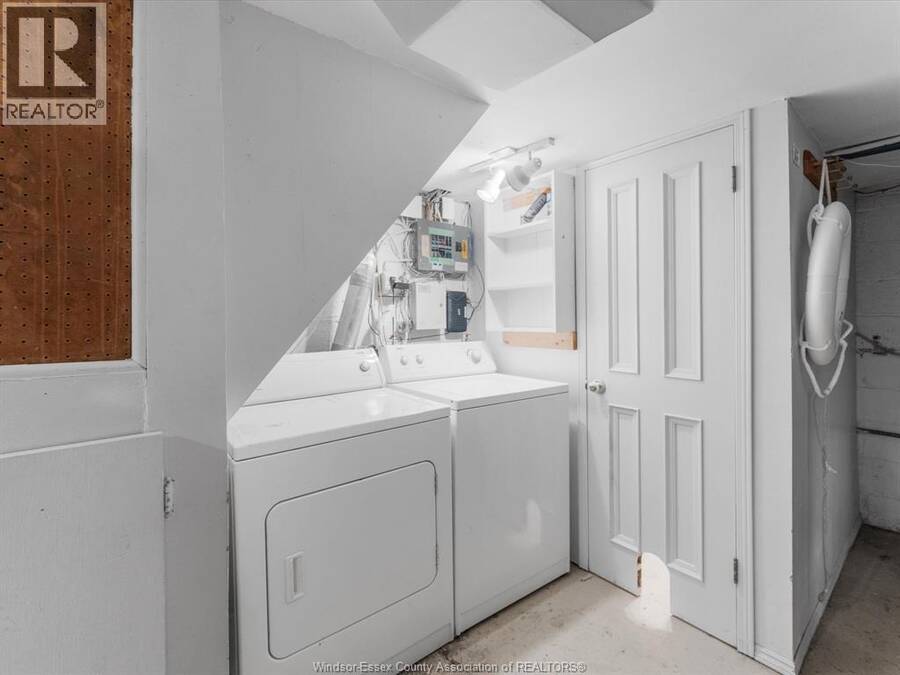
| Appliances: | Freezer, Refrigerator, Washer and Dryer |
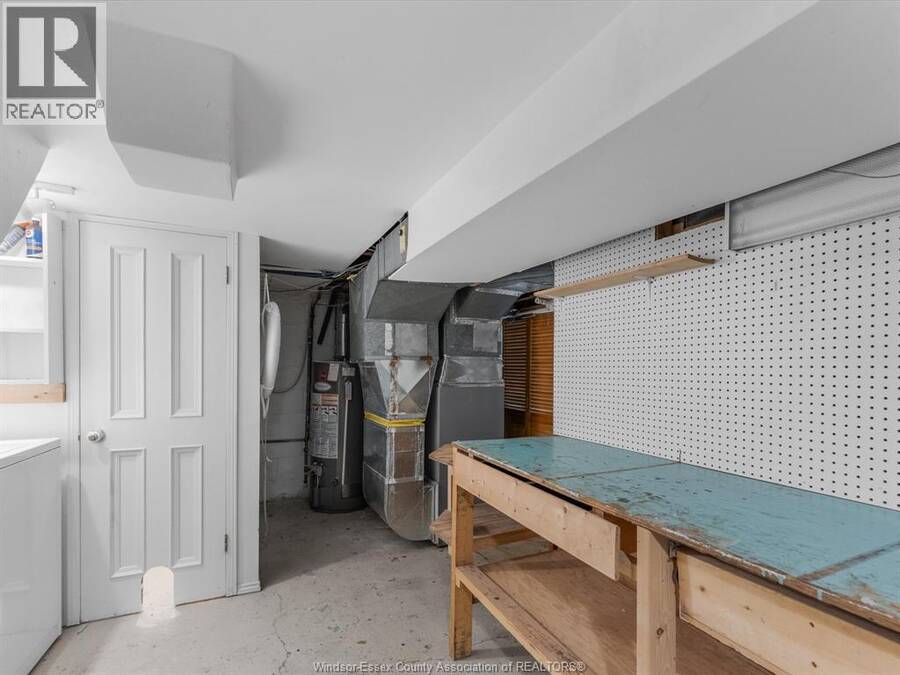
| HVAC: | Central Air Conditioning, Fireplace, Forced Air and Furnace Natural Gas |
| Exterior: | Brick and Other |
| Location | |
|---|---|
| City: | Windsor |
| Province: | Ontario |
| Rooms | Level | Dimensions |
|---|---|---|
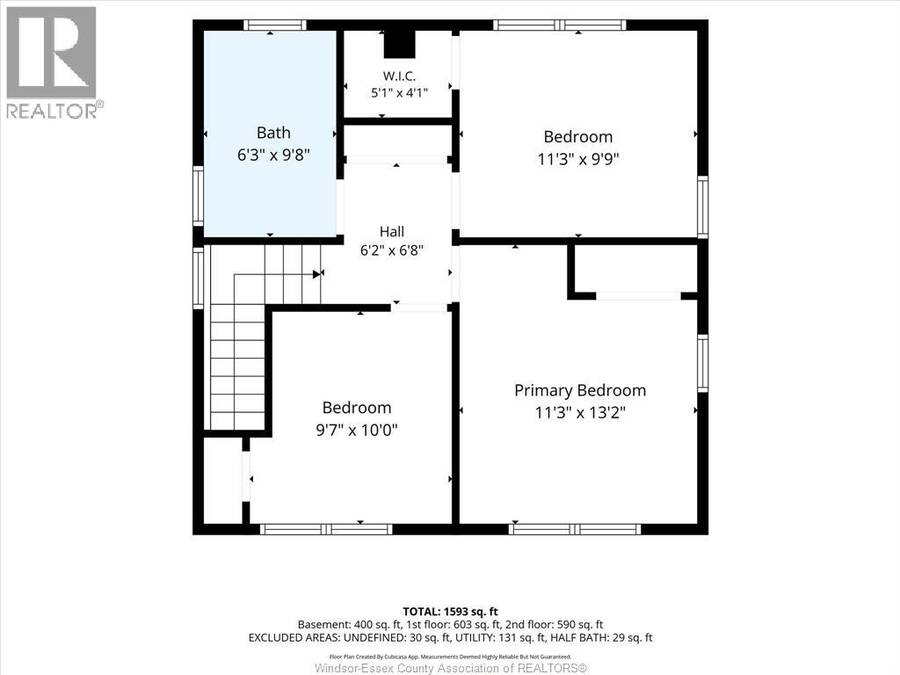
| 4pc Bathroom | Second level | 6.3 x 9.8 |
| Bedroom | Second level | 9.7 x 10.0 |
| Bedroom | Second level | 11.3 x 9.9 |
| Primary Bedroom | Second level | 11.3 x 13.2 |
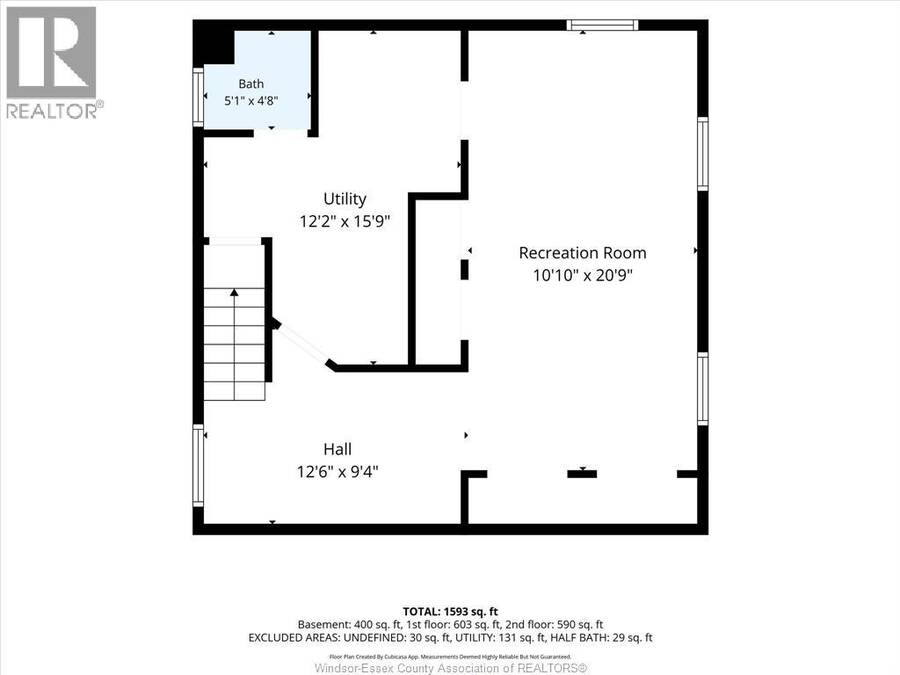
| 2pc Bathroom | Basement | 5.1 x 4.8 |
| Utility room | Basement | 12.2 x 15.9 |
| Living room | Basement | 10.10 x 20.9 |
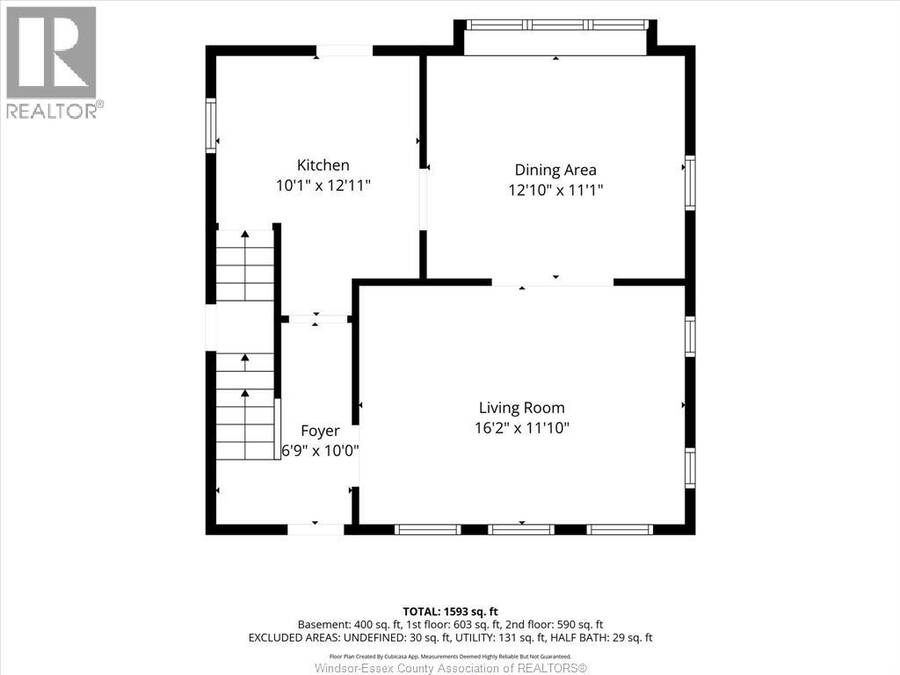
| Kitchen | Main level | 10.1 x 12.11 |
| Dining room | Main level | 12.10 x 11.1 |
| Living room | Main level | 16.2 x 11.10 |
| Foyer | Main level | 6.9 x 10.0 |
Book a showing to see this Lincoln Road Home in Windsor
This property has so much to offer. Book a private showing now, as you do not want to miss out on 1105 Lincoln ROAD in Windsor, Ontario!
Private Showing Request
Send a request to book a private showing for
.
Please Note: Information you supply in the contact form will be kept fully confidential.
Is this home the right property for you? Start a conversation to find out.
Get Directions to this Property
Not sure where this property is? Get directions to this Lincoln Road Home in Windsor.


Provided by JUMP REALTY INC.. MLS®, REALTOR®, and the associated logos are trademarks of the Canadian Real Estate Association.

This REALTOR.ca listing content is owned and licensed by REALTOR® members of the Canadian Real Estate Association.
Have questions or need more information about this home? Don't know where to begin? Then, let us connect you with the best real estate agent to guide you.

Inquiries submitted through this website will be responded to by a local sales representative from Royal LePage®.
Start a Conversation by Text
Provide your full name, phone and email to start a conversation by text message.
Please Note: Information you supply in the contact form will be kept fully confidential.
Start a Conversation by Email
Provide your full name and email to start a conversation by email.
Please Note: Information you supply in the contact form will be kept fully confidential.