
1056-1060 NIAGARA, Windsor, Ontario N9A 3V2


$485,000.00
- 6 bedrooms
- 2 bathrooms
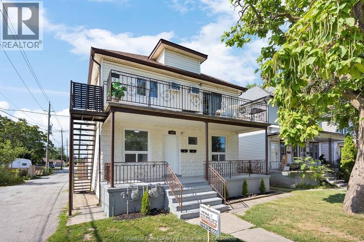
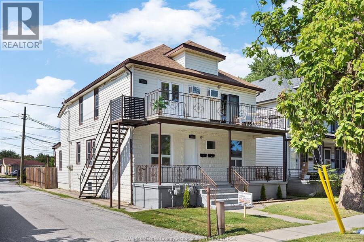
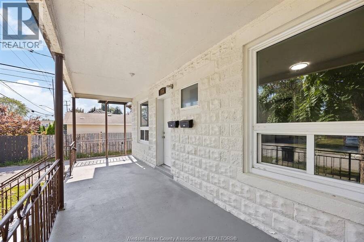
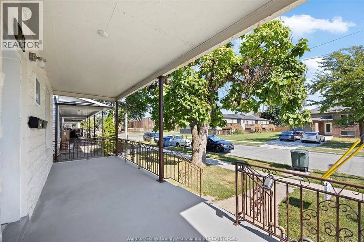
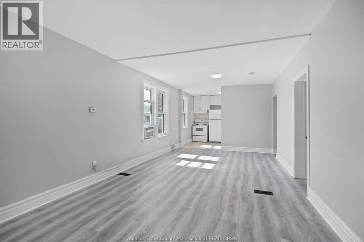
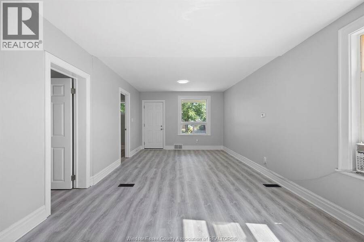
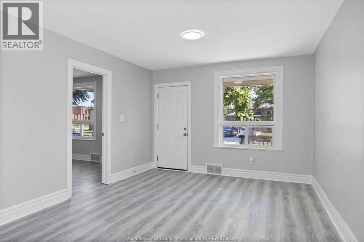
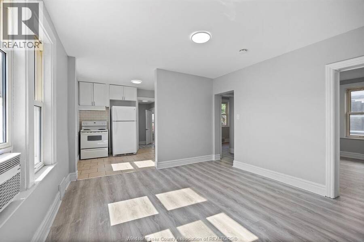
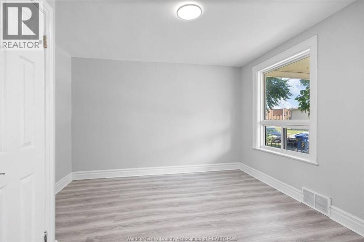
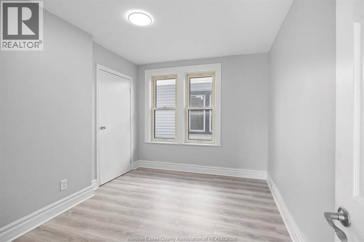
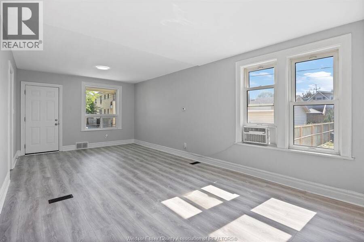
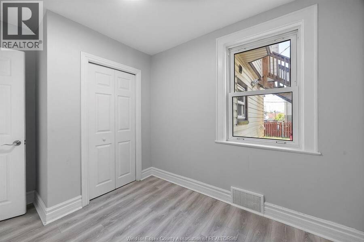
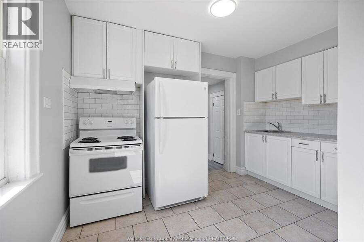
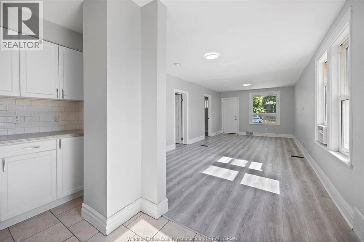
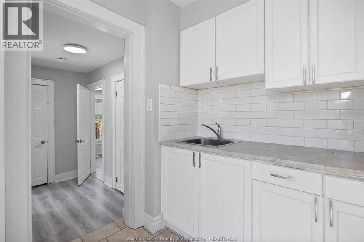
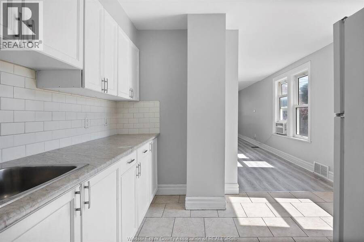
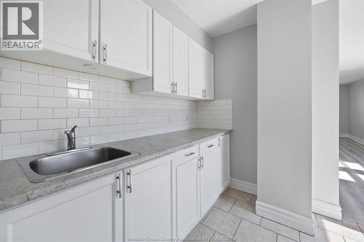
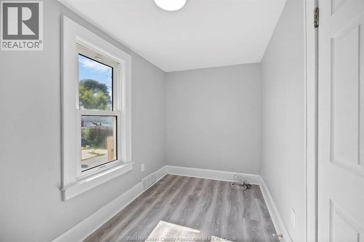
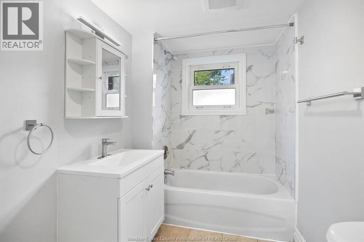
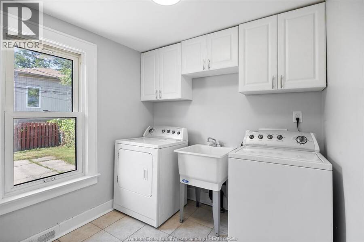
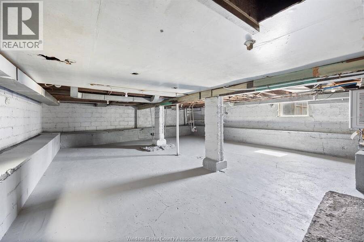
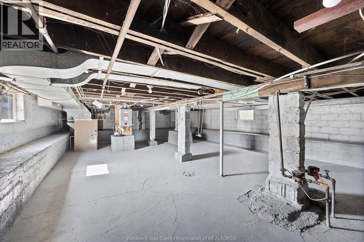
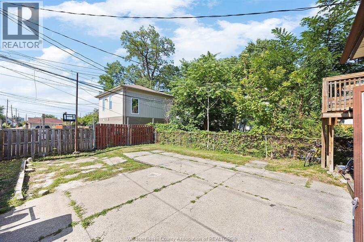
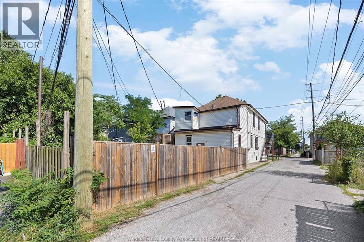
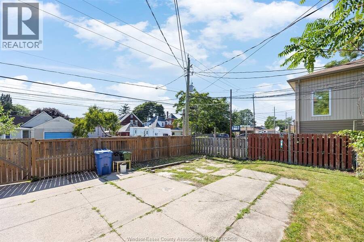
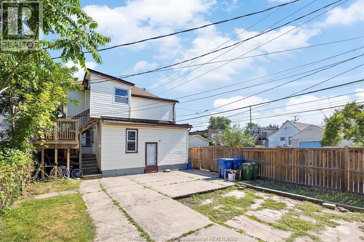
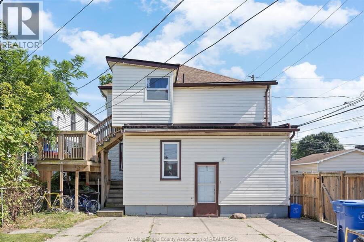
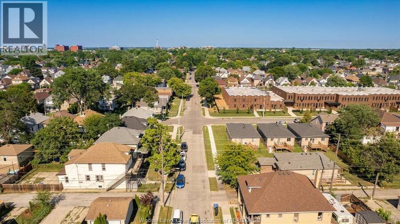
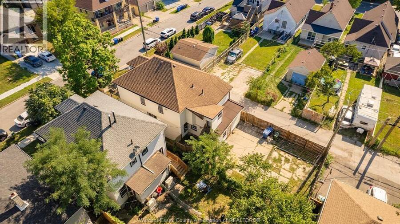
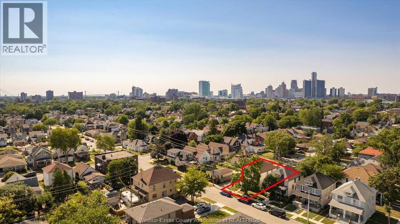
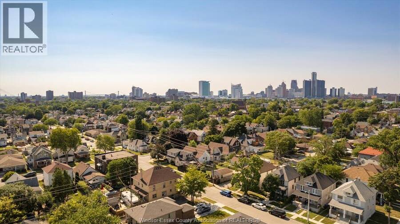
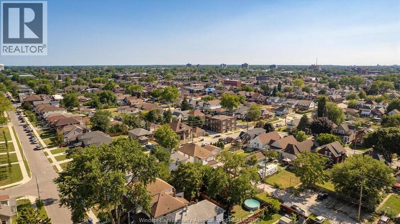
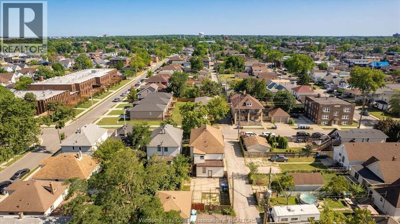
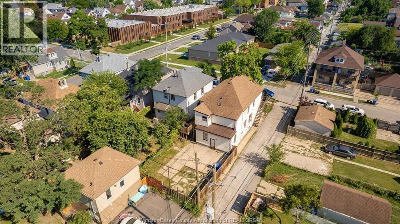
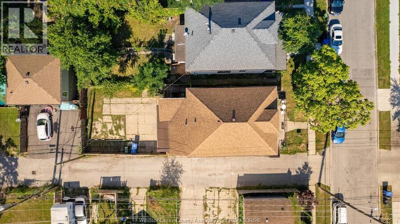
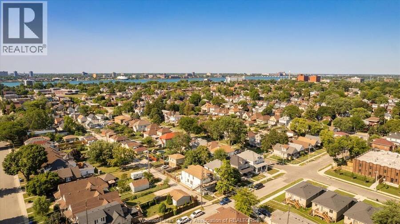
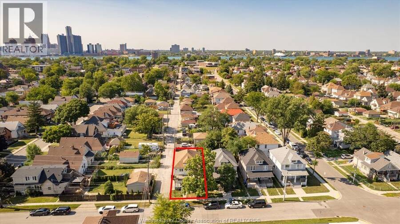
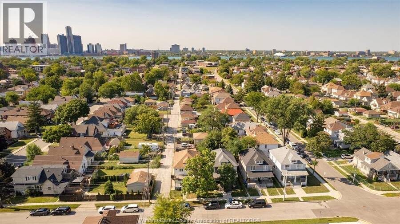
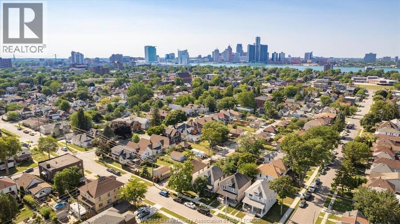
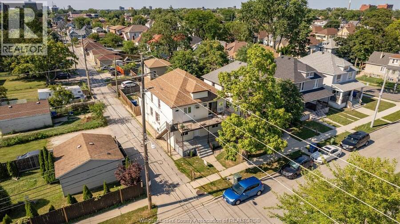
TOTALLY RENOVATED MAIN FLOOR APARTMENT - PERFECT FOR OWNER OCCUPIED UNIT- BOASTING 4 BEDROOMS WITH IN-SUITE LAUNDRY AND PRIVATE BASEMENT . SUPER LOCATION IN A EUROPEAN NEIGHBORHOOD JUST STEPS TO ERIE ST E CAFE 'S WITH SHOPPING PLUS THE RESTAURANTS. BUS ROUTE NEARBY WITH EASY ACCESS TO THE UNIVERSITY , WALKING DISTANCE TO THE RIVER AND ITS PARKS. THE REAR YARD OFFERS PARKING FROM THE ALLEY. UPPER UNIT IS RENTED FOR $ 1363 .06 PLUS HEAT AND HYDRO + WATER ( SEPERATE METERS ). NEW OWNER CAN LIVE FREE WITH INCOME FROM VERY NICE TENANTS WHO ALWAYS PAY ON TIME EVERY MONTH. INCREDIBLE OPPURTUNITY TO INVEST - OR LIVE-IN THIS SUPER DUPLEX IN A BRAND NEW LOWER ... read more
TOTALLY RENOVATED MAIN FLOOR APARTMENT - PERFECT FOR OWNER OCCUPIED UNIT- BOASTING 4 BEDROOMS WITH IN-SUITE LAUNDRY AND PRIVATE BASEMENT . SUPER LOCATION IN A EUROPEAN NEIGHBORHOOD JUST STEPS TO ERIE ST E CAFE 'S WITH SHOPPING PLUS THE RESTAURANTS. BUS ROUTE NEARBY WITH EASY ACCESS TO THE UNIVERSITY , WALKING DISTANCE TO THE RIVER AND ITS PARKS. THE REAR YARD OFFERS PARKING FROM THE ALLEY. UPPER UNIT IS RENTED FOR $ 1363 .06 PLUS HEAT AND HYDRO + WATER ( SEPERATE METERS ). NEW OWNER CAN LIVE FREE WITH INCOME FROM VERY NICE TENANTS WHO ALWAYS PAY ON TIME EVERY MONTH. INCREDIBLE OPPURTUNITY TO INVEST - OR LIVE-IN THIS SUPER DUPLEX IN A BRAND NEW LOWER APARTMENT. (id:25417)
- Listing ID: 26025921
- Property Type: Single Family
| Property | |
|---|---|
| Ownership: | Freehold |
| Lot Size: | 35 by 103.83FT |
| Parking: | Other |
| Building | |
|---|---|
| Type: | Single Family House |
| Appliances: | Two Refrigerators, Two Stoves, Washer, Window Air Conditioner and Dryer |
| HVAC: | Fireplace and Forced Air Natural Gas |
| Exterior: | Aluminum/Vinyl and Brick |
| Location | |
|---|---|
| City: | Windsor |
| Province: | Ontario |
| Rooms | Level | Dimensions |
|---|---|---|
| Laundry room | Second level | Measurements not available |
| Bedroom | Second level | Measurements not available |
| Bedroom | Second level | Measurements not available |
| Bedroom | Second level | Measurements not available |
| Kitchen | Second level | Measurements not available |
| Bedroom | Main level | Measurements not available |
| Laundry room | Main level | Measurements not available |
| 4pc Bathroom | Main level | Measurements not available |
| Bedroom | Main level | Measurements not available |
| Bedroom | Main level | Measurements not available |
| Bedroom | Main level | Measurements not available |
| Bedroom | Main level | Measurements not available |
| Eating area | Main level | Measurements not available |
| Kitchen | Main level | Measurements not available |
Book a showing to see this NIAGARA Home in Windsor
This property has so much to offer. Book a private showing now, as you do not want to miss out on 1056-1060 NIAGARA in Windsor, Ontario!
Private Showing Request
Send a request to book a private showing for
.
Please Note: Information you supply in the contact form will be kept fully confidential.
Is this home the right property for you? Start a conversation to find out.
Get Directions to this Property
Not sure where this property is? Get directions to this NIAGARA Home in Windsor.


Provided by DEERBROOK REALTY INC.. MLS®, REALTOR®, and the associated logos are trademarks of the Canadian Real Estate Association.

This REALTOR.ca listing content is owned and licensed by REALTOR® members of the Canadian Real Estate Association.
Have questions or need more information about this home? Don't know where to begin? Then, let us connect you with the best real estate agent to guide you.

Inquiries submitted through this website will be responded to by a local sales representative from Royal LePage®.
Start a Conversation by Text
Provide your full name, phone and email to start a conversation by text message.
Please Note: Information you supply in the contact form will be kept fully confidential.
Start a Conversation by Email
Provide your full name and email to start a conversation by email.
Please Note: Information you supply in the contact form will be kept fully confidential.