
1047 ESDRAS AVENUE, Windsor, Ontario N8S 2N1

$475,000.00
- 3 bedrooms
- 2 bathrooms
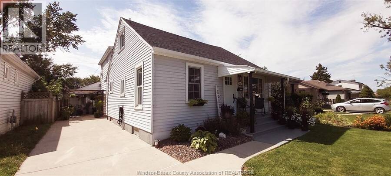
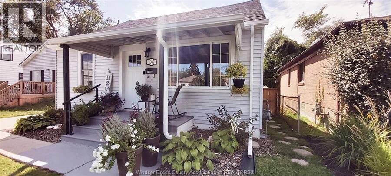
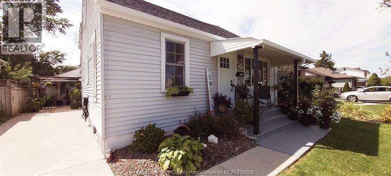
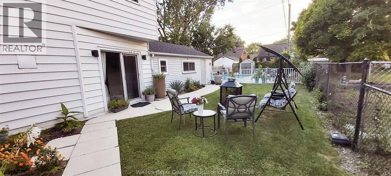
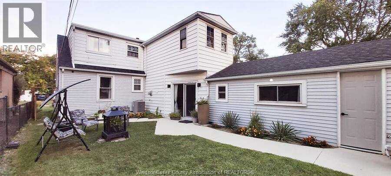
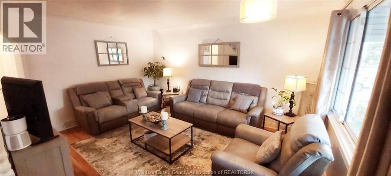
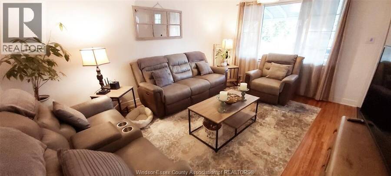
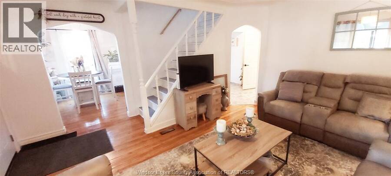
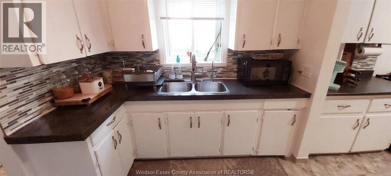
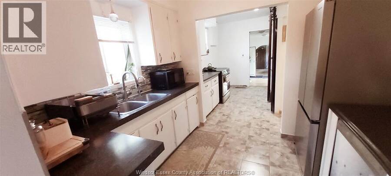
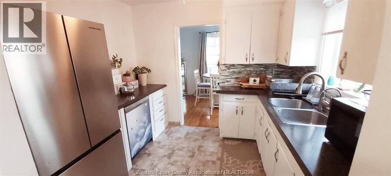
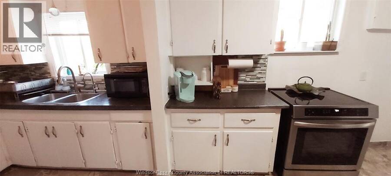
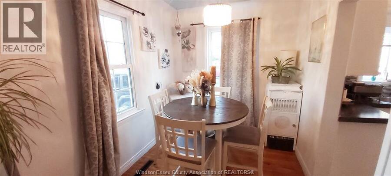
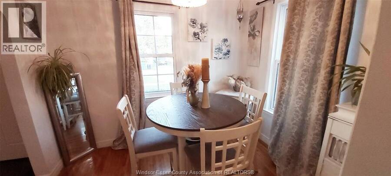
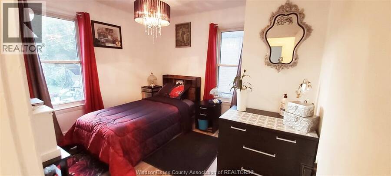
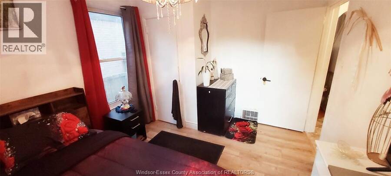
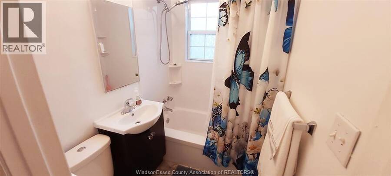
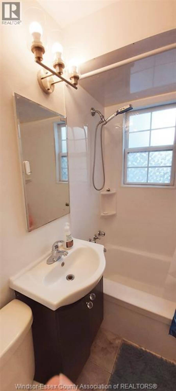
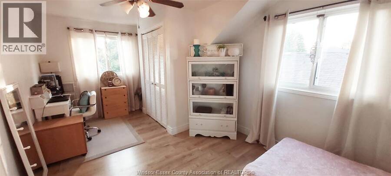
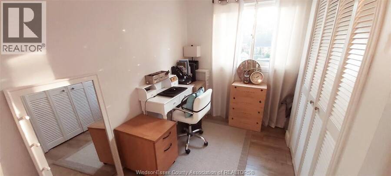
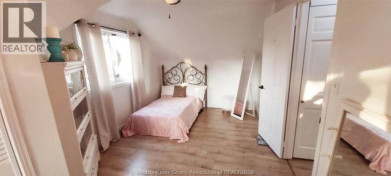
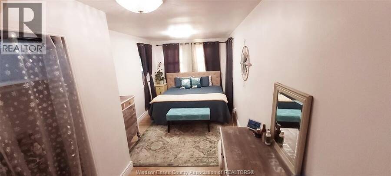
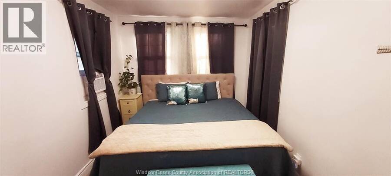
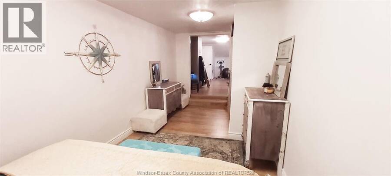
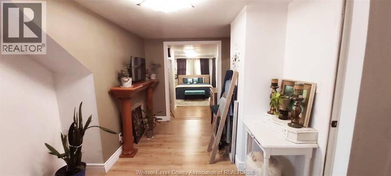
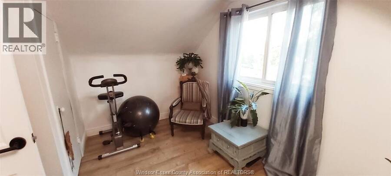
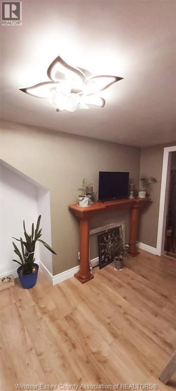
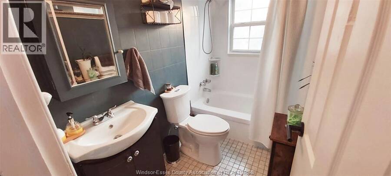
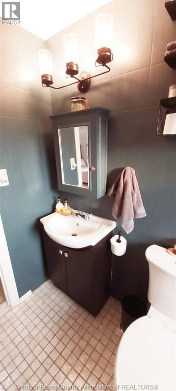
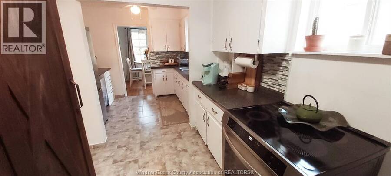
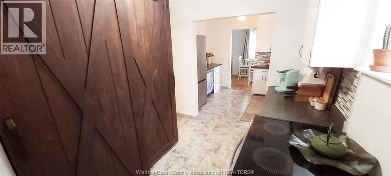
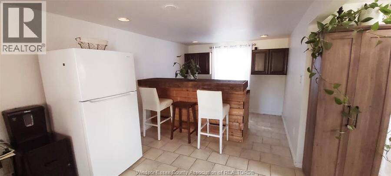
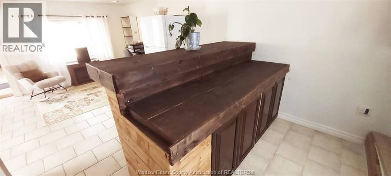
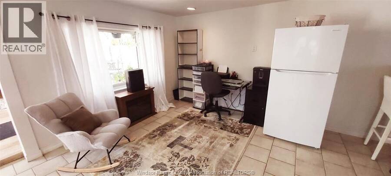
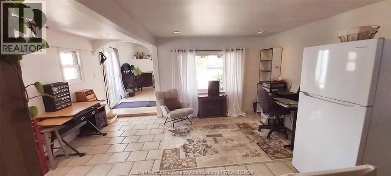
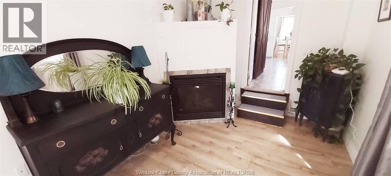
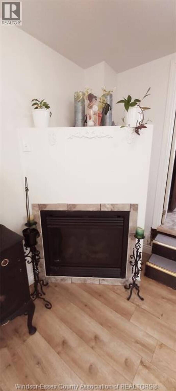
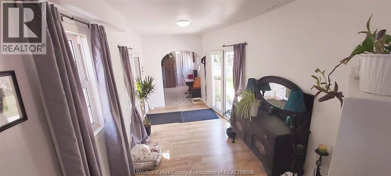
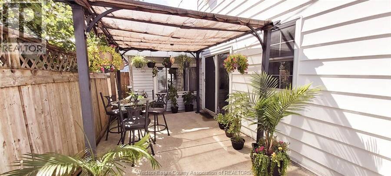
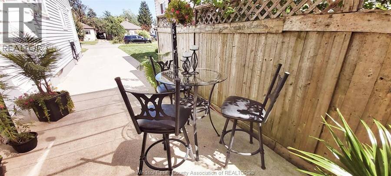
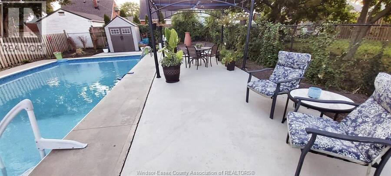
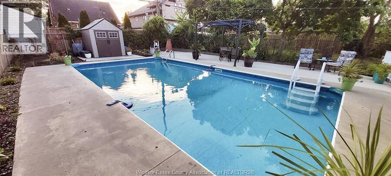
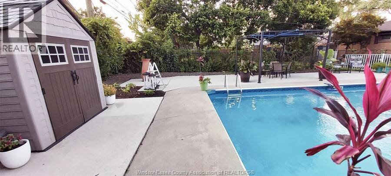
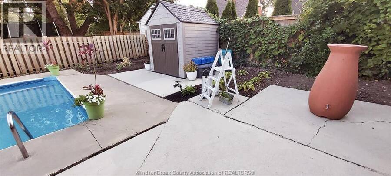
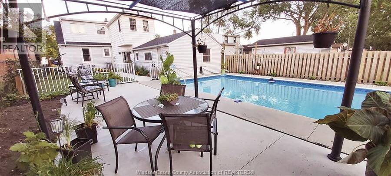
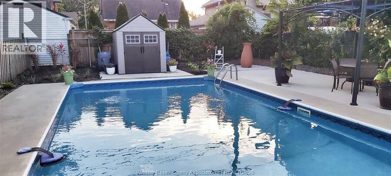
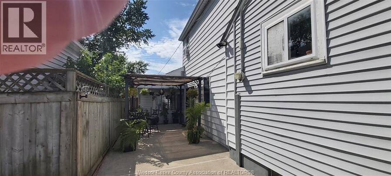
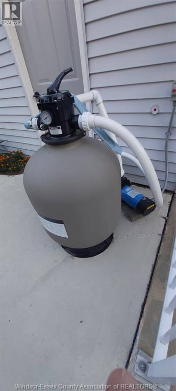
WELCOME HOME TO A GREAT RIVERSIDE 3 BEDROOM 2 FULL BATHROOM HOME, MUCH LARGER THAN IT LOOKS FROM OUTSIDE, HUGE FAMILYROOM (CONVERTED FROM GARAGE) WITH BAR & GAS FIREPLACE, TONS OF SPACE, IN MOVE IN CONDITION. BIG LIST OF UPDATES IN THE LAST 2 YEARS INCL. NEW FLOORING, SOME NEW DOORS, PLUMBING & ELECTRICAL, PAINT, POOL EQUIPMENT, DRYWALL, INSULATION, KITCHEN UPDATES, LIGHTING, NEW STORAGE SHED, NEW UPPER TOILET, BOTH BATHROOMS ARE IN GREAT SHAPE, UPDATED WINDOWS & ROOF AND MUCH MORE TO LOVE. GORGEOUS REAR FENCED YARD, INGROUND POOL WITH DEEP END. EXCELLENT LIFESTYLE IN A VERY NICE AREA. WELL LANDSCAPED AND WELL MAINTAINED. UPGRADED HIGH EFFICIENCY ... read more
WELCOME HOME TO A GREAT RIVERSIDE 3 BEDROOM 2 FULL BATHROOM HOME, MUCH LARGER THAN IT LOOKS FROM OUTSIDE, HUGE FAMILYROOM (CONVERTED FROM GARAGE) WITH BAR & GAS FIREPLACE, TONS OF SPACE, IN MOVE IN CONDITION. BIG LIST OF UPDATES IN THE LAST 2 YEARS INCL. NEW FLOORING, SOME NEW DOORS, PLUMBING & ELECTRICAL, PAINT, POOL EQUIPMENT, DRYWALL, INSULATION, KITCHEN UPDATES, LIGHTING, NEW STORAGE SHED, NEW UPPER TOILET, BOTH BATHROOMS ARE IN GREAT SHAPE, UPDATED WINDOWS & ROOF AND MUCH MORE TO LOVE. GORGEOUS REAR FENCED YARD, INGROUND POOL WITH DEEP END. EXCELLENT LIFESTYLE IN A VERY NICE AREA. WELL LANDSCAPED AND WELL MAINTAINED. UPGRADED HIGH EFFICIENCY FURNACE & A/C (LEASED) , CEMENT DRIVE AND 2 PAVED PATIO AREAS. (id:25417)
- Listing ID: 26021795
- Property Type: Single Family
- Year Built: 1950
| Property | |
|---|---|
| Ownership: | Freehold |
| Lot Size: | 40.15 by 151.58 FT Fence and Landscaped |
| Pool: | Inground Pool |
| Building | |
|---|---|
| Type: | Single Family House |
| Appliances: | Window Air Conditioner and Dishwasher |
| HVAC: | Central Air Conditioning, Fireplace and Forced Air Natural Gas (Fireplace is Gas) |
| Exterior: | Aluminum/Vinyl |
| Location | |
|---|---|
| City: | Windsor |
| Province: | Ontario |
| Rooms | Level | Dimensions |
|---|---|---|
| 4pc Bathroom | Second level | Measurements not available |
| Bedroom | Second level | Measurements not available |
| Primary Bedroom | Second level | Measurements not available |
| 4pc Bathroom | Main level | Measurements not available |
| Laundry room | Main level | Measurements not available |
| Other | Main level | Measurements not available |
| Family room/Fireplace | Main level | Measurements not available |
| Bedroom | Main level | Measurements not available |
| Dining room | Main level | Measurements not available |
| Kitchen | Main level | Measurements not available |
| Living room | Main level | Measurements not available |
Book a showing to see this ESDRAS Avenue Home in Windsor
This property has so much to offer. Book a private showing now, as you do not want to miss out on 1047 ESDRAS AVENUE in Windsor, Ontario!
Private Showing Request
Send a request to book a private showing for
.
Please Note: Information you supply in the contact form will be kept fully confidential.
Is this home the right property for you? Start a conversation to find out.
Get Directions to this Property
Not sure where this property is? Get directions to this ESDRAS Avenue Home in Windsor.


Provided by COLDWELL BANKER ESSENTIAL REALTY. MLS®, REALTOR®, and the associated logos are trademarks of the Canadian Real Estate Association.

This REALTOR.ca listing content is owned and licensed by REALTOR® members of the Canadian Real Estate Association.
Have questions or need more information about this home? Don't know where to begin? Then, let us connect you with the best real estate agent to guide you.

Inquiries submitted through this website will be responded to by a local sales representative from Royal LePage®.
Start a Conversation by Text
Provide your full name, phone and email to start a conversation by text message.
Please Note: Information you supply in the contact form will be kept fully confidential.
Start a Conversation by Email
Provide your full name and email to start a conversation by email.
Please Note: Information you supply in the contact form will be kept fully confidential.