
12525 NESBITT ROAD, Winchester, Ontario K0C 2K0

$449,900.00
- 2 bedrooms
- 2 bathrooms
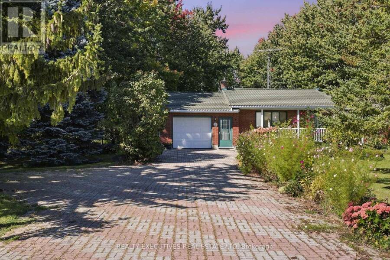
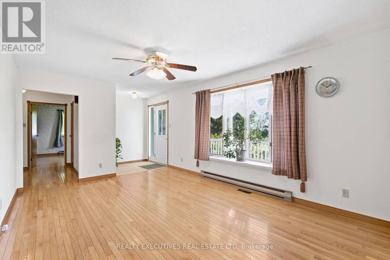
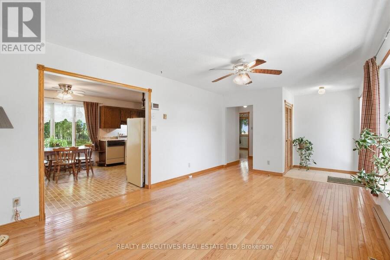
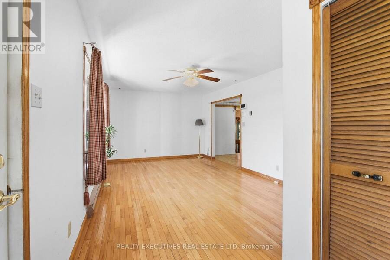
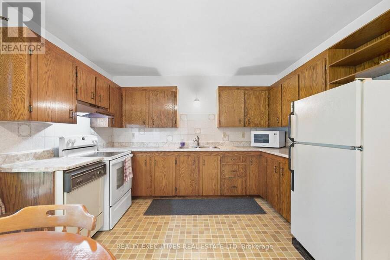
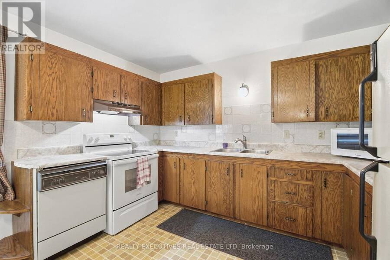
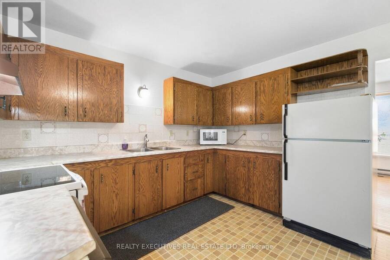
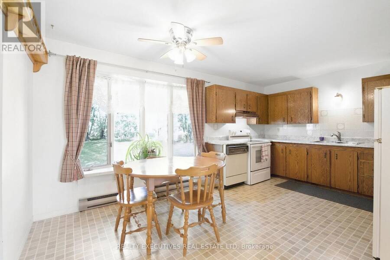
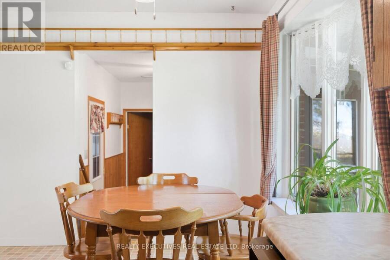
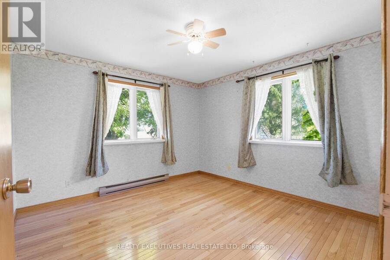
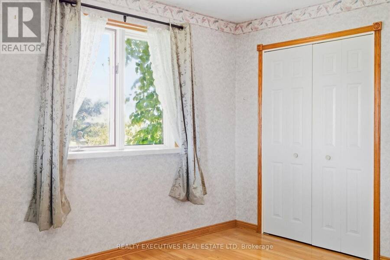
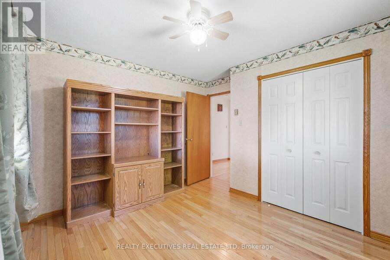
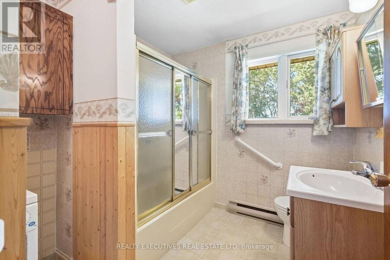
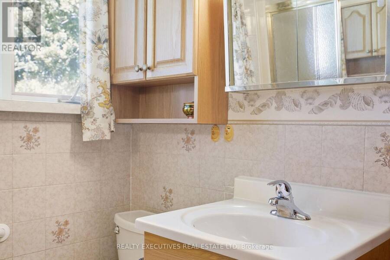
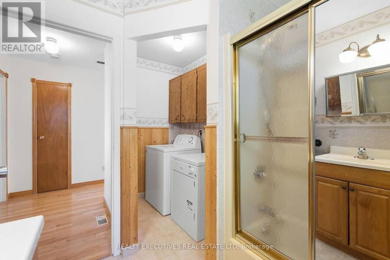
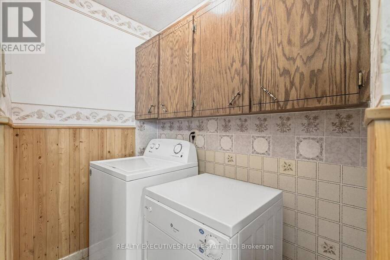
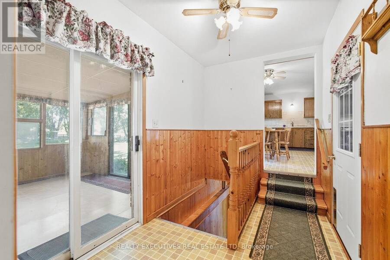
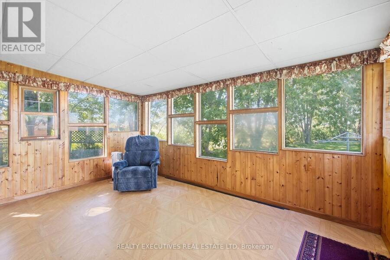
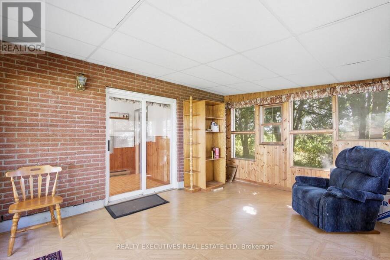
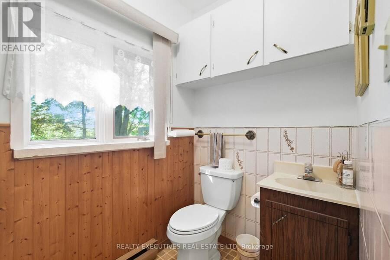
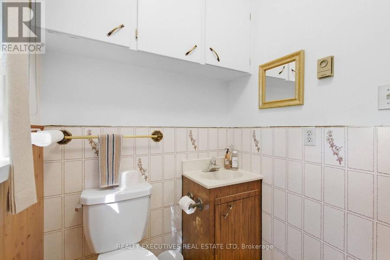
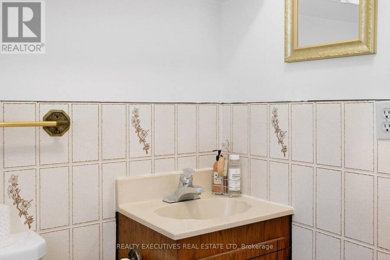
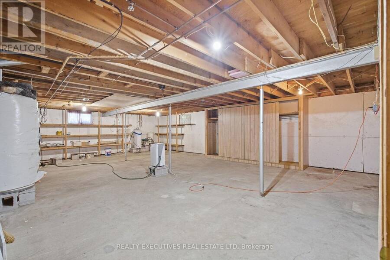
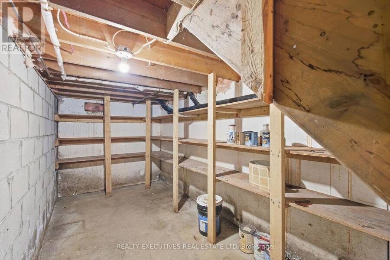
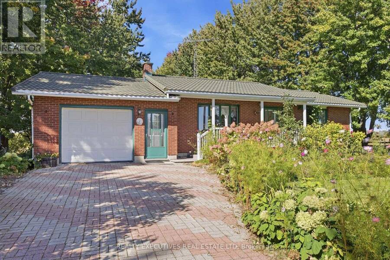
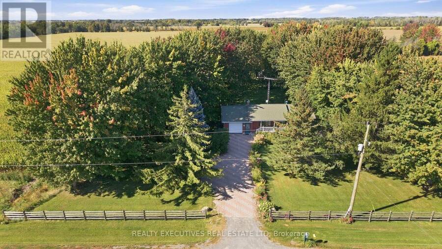
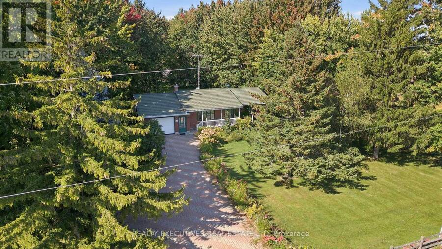
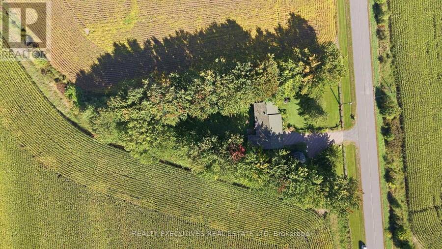
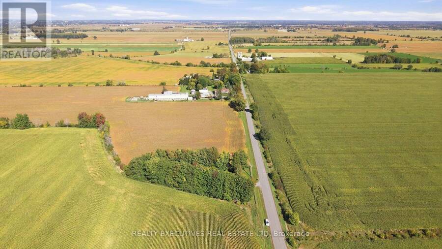
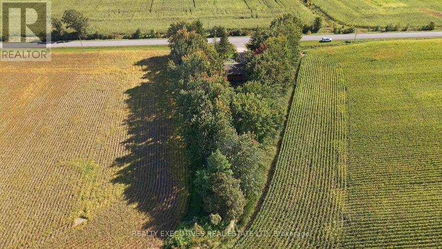
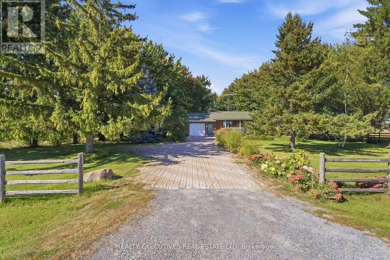
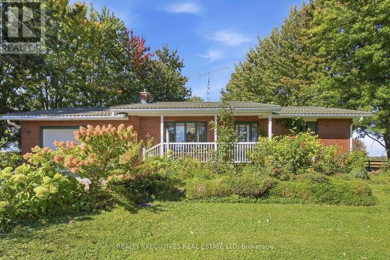
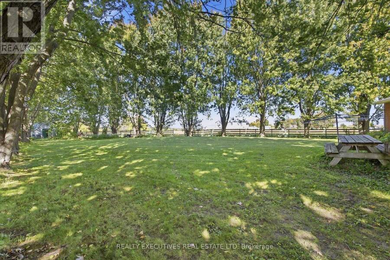
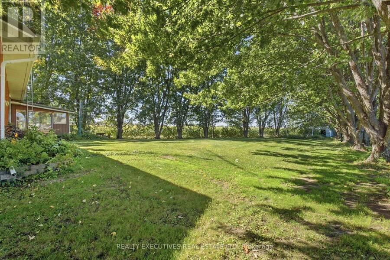
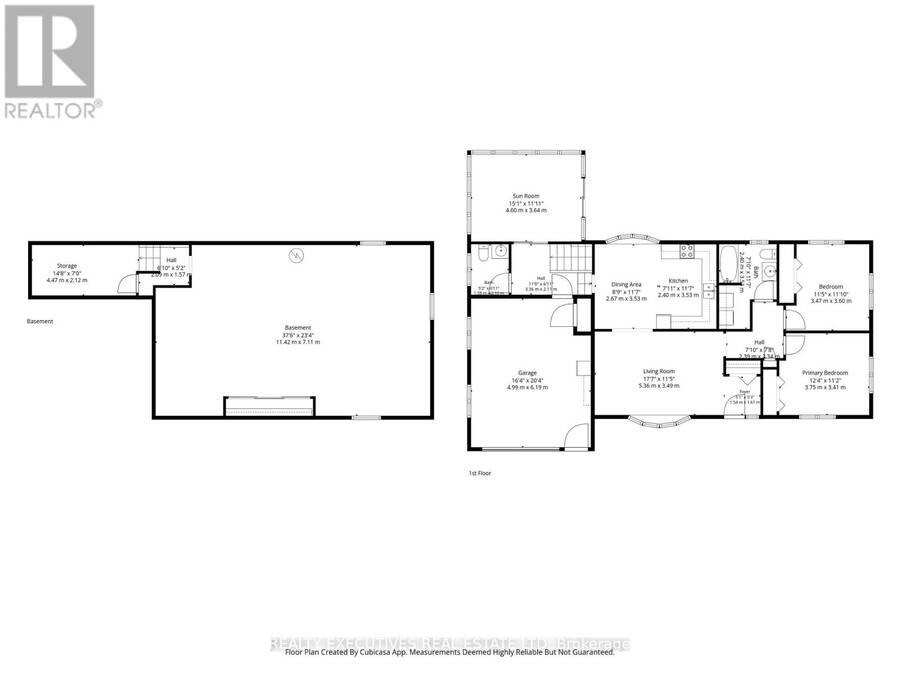
Built in 1983, this well-kept brick bungalow sits on a beautiful ~0.73-acre pie-shaped lot, with its widest portion stretching across the front of the property. Mature maple trees, perennial gardens and a wood fence give the property a wonderful sense of privacy and character. Inside, the home offers a comfortable and practical layout with two bedrooms, 1.5 bathrooms and a mix of hardwood and linoleum flooring. The sunroom overlooks the private backyard. The full unfinished basement provides plenty of additional space for storage, hobbies or future plans and includes a traditional cold room at the bottom of the stairs. Outside, years of care are ... read more
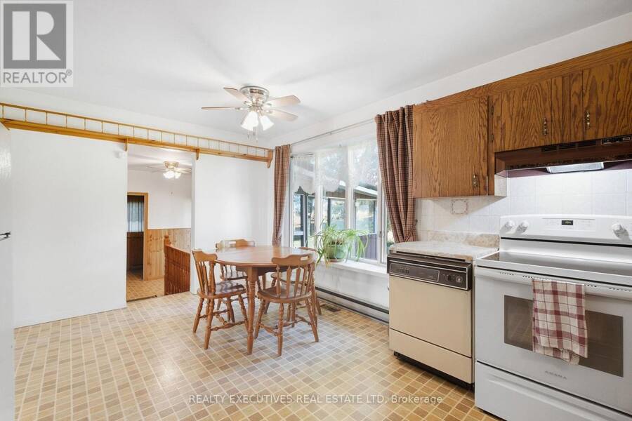
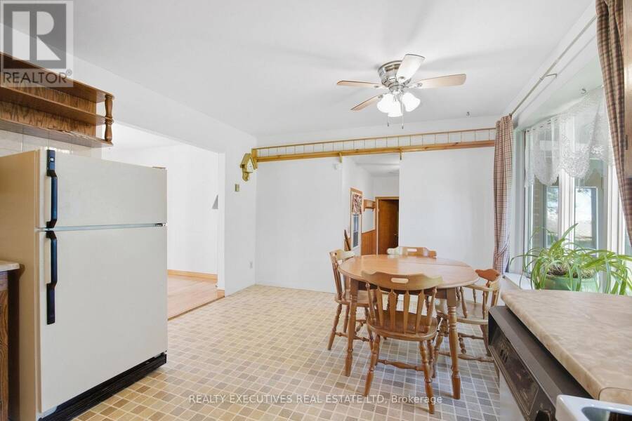
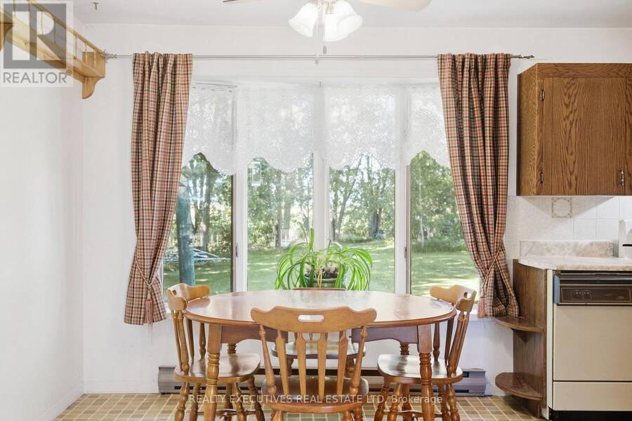
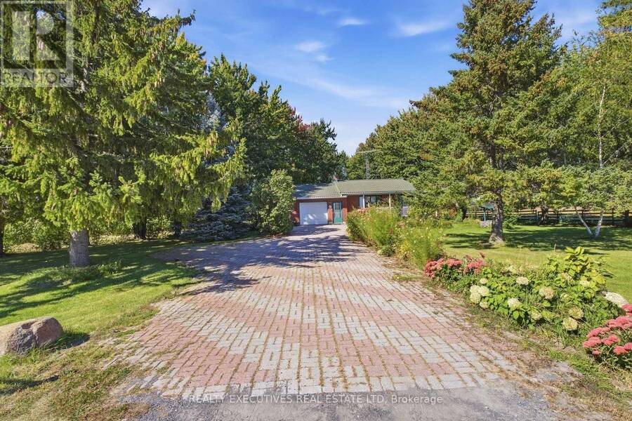
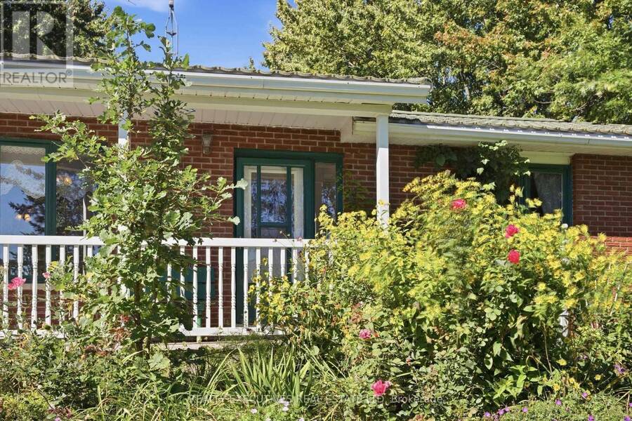
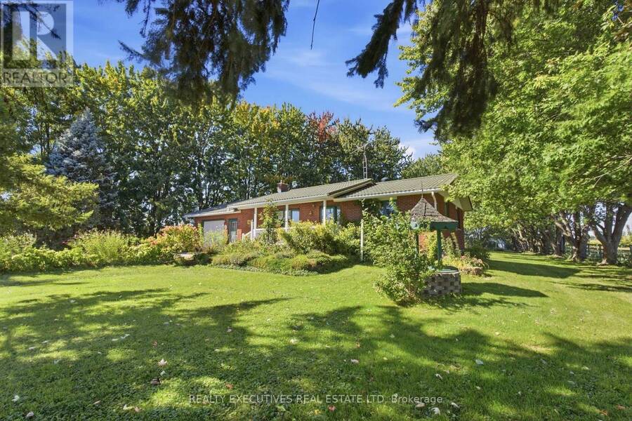
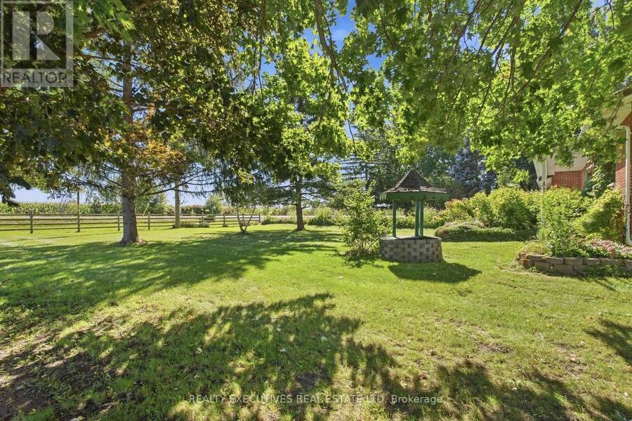
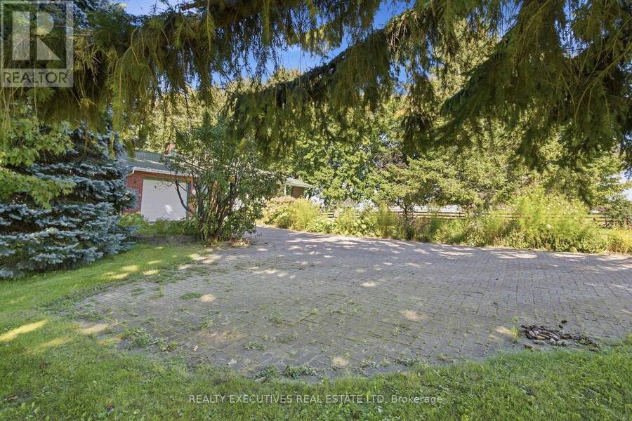
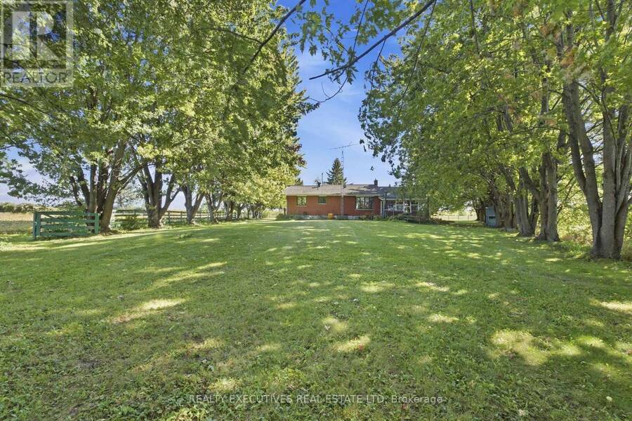
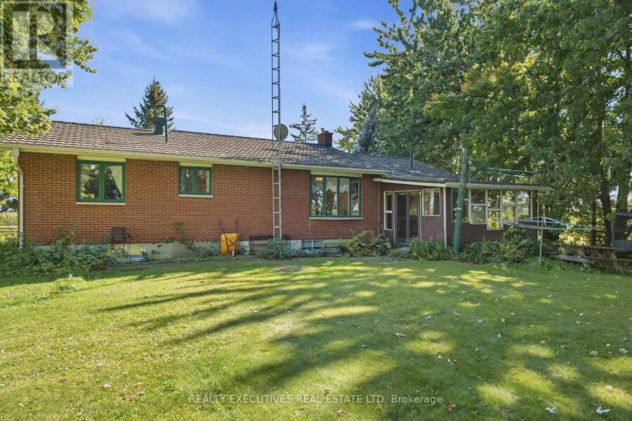
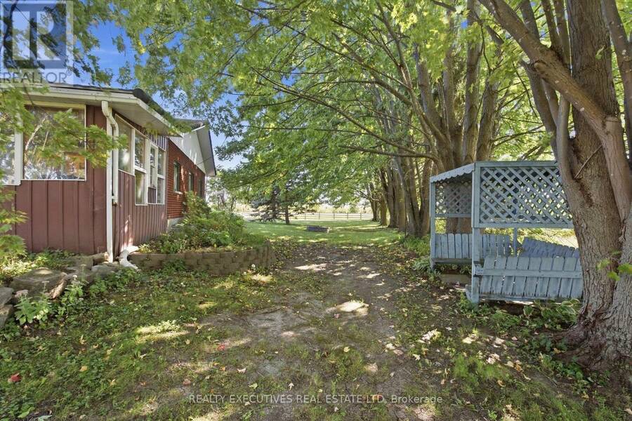
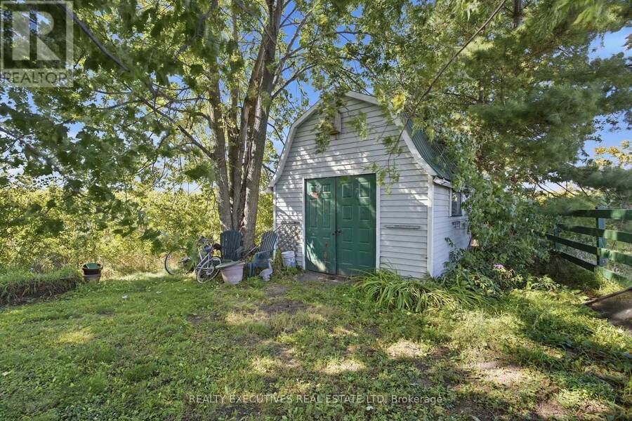
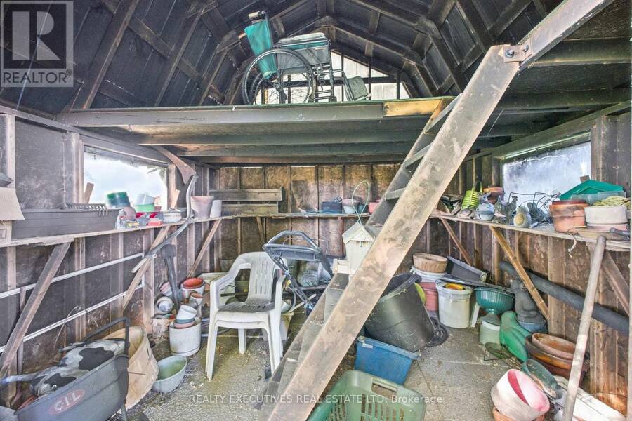
Built in 1983, this well-kept brick bungalow sits on a beautiful ~0.73-acre pie-shaped lot, with its widest portion stretching across the front of the property. Mature maple trees, perennial gardens and a wood fence give the property a wonderful sense of privacy and character. Inside, the home offers a comfortable and practical layout with two bedrooms, 1.5 bathrooms and a mix of hardwood and linoleum flooring. The sunroom overlooks the private backyard. The full unfinished basement provides plenty of additional space for storage, hobbies or future plans and includes a traditional cold room at the bottom of the stairs. Outside, years of care are evident throughout the mature perennial gardens and established landscape. Tucked at the back of the property is a ~10' x 10' shed with a loft, offering additional storage and plenty of potential for gardening or projects. An interlock driveway leads to the finished single-car garage, while the solid brick exterior adds to the home's timeless appeal. With its mature trees, established gardens, private backyard and comfortable one-level layout, this is a property that feels settled, cared for and ready for its next chapter. (id:25417)
- Listing ID: X13827604
- Property Type: Single Family
| Property | |
|---|---|
| Style: | Bungalow |
| Ownership: | Freehold |
| Lot Size: | 186.9 by 333.1 FT|1/2 - 1.99 Acres Landscaped |
| Parking: | Attached Garage 5 Spaces |
| Building | |
|---|---|
| Type: | Single Family House |
| Appliances: | Dishwasher, Dryer, Microwave, Oven, Range, Refrigerator, Washer, Water Softener, Window Coverings and Water Heater |
| HVAC: | Baseboard Heaters, Fireplace and Window Air Conditioner Electric |
| Exterior: | Brick |
| Basement: | Full (Unfinished) |
| Utilities: | Septic System |
| Location | |
|---|---|
| Town: | Winchester |
| Province: | Ontario |
| Rooms | Level | Dimensions |
|---|---|---|
| Utility room | Basement | 11.42 m x 7.11 m |
| Cold room | Basement | 4.47 m x 2.12 m |
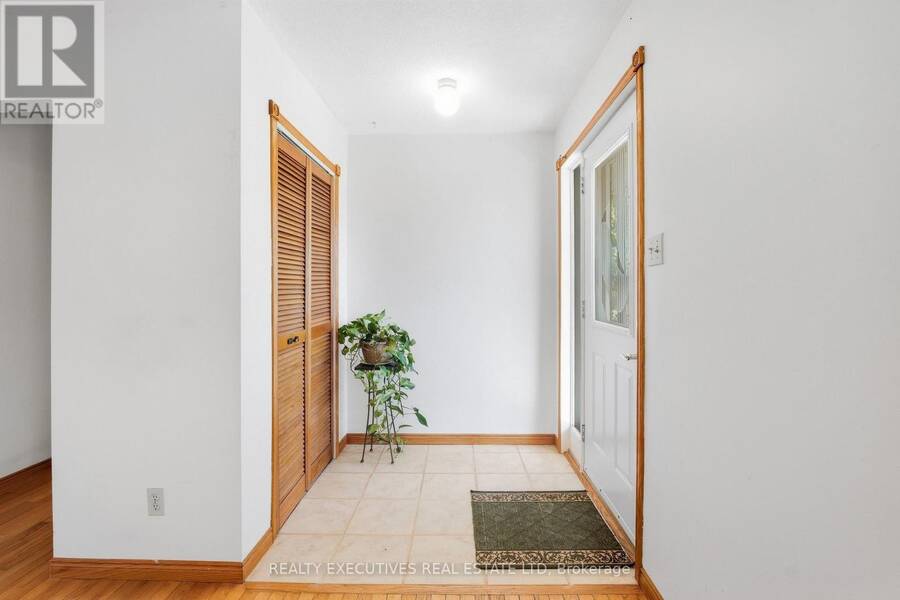
| Mud room | Ground level | 2.11 m x 3.36 m |
| Bathroom | Ground level | 2.1 m x 1.58 m |
| Sunroom | Ground level | 4.6 m x 3.64 m |
| Kitchen | Ground level | 2.4 m x 3.53 m |
| Dining room | Ground level | 2.67 m x 3.53 m |
| Living room | Ground level | 5.36 m x 3.49 m |
| Bedroom | Ground level | 3.75 m x 3.41 m |
| Bedroom 2 | Ground level | 3.47 m x 3.6 m |
| Bathroom | Ground level | 2.4 m x 3.53 m |
Book a showing to see this Nesbitt Road Home in Winchester
This property has so much to offer. Book a private showing now, as you do not want to miss out on 12525 NESBITT ROAD in Winchester, Ontario!
Private Showing Request
Send a request to book a private showing for
.
Please Note: Information you supply in the contact form will be kept fully confidential.
Is this home the right property for you? Start a conversation to find out.
Get Directions to this Property
Not sure where this property is? Get directions to this Nesbitt Road Home in Winchester.


Provided by REALTY EXECUTIVES REAL ESTATE LTD. MLS®, REALTOR®, and the associated logos are trademarks of the Canadian Real Estate Association.

This REALTOR.ca listing content is owned and licensed by REALTOR® members of the Canadian Real Estate Association.
Have questions or need more information about this home? Don't know where to begin? Then, let us connect you with the best real estate agent to guide you.

Inquiries submitted through this website will be responded to by a local sales representative from Royal LePage®.
Start a Conversation by Text
Provide your full name, phone and email to start a conversation by text message.
Please Note: Information you supply in the contact form will be kept fully confidential.
Start a Conversation by Email
Provide your full name and email to start a conversation by email.
Please Note: Information you supply in the contact form will be kept fully confidential.