
78 STUCKEY Avenue, Wilmot, Ontario N3A 4R5


$1,049,900.00
- 4 bedrooms
- 4 bathrooms
- 2,869 Square Feet
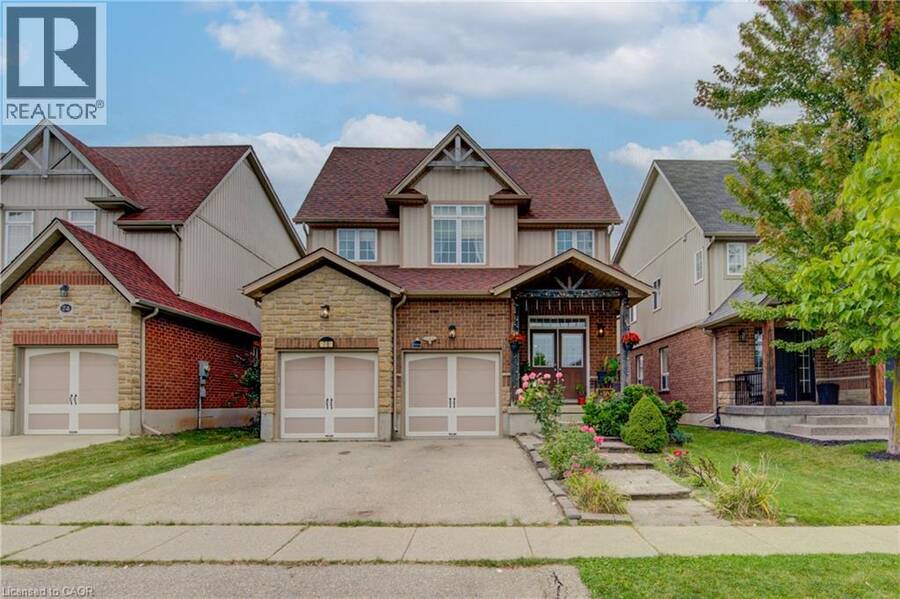
Welcome to this beautiful and inviting family home in the charming town of Baden! From the moment you step inside, you’ll feel the warmth of a home designed with comfort, family living, and entertaining in mind. This carpet-free home features new flooring throughout the main level (2022) and upper level (2026),along with fresh paint throughout the entire home, including the staircase(2026), creating a clean, fresh, and move-in ready feel. The spacious main floor offers plenty of room for everyone, including a formal dining room for family gatherings, a cozy family room for movie nights, and a separate living room perfect for quiet time or visiting ... read more
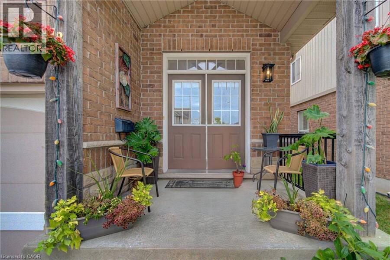
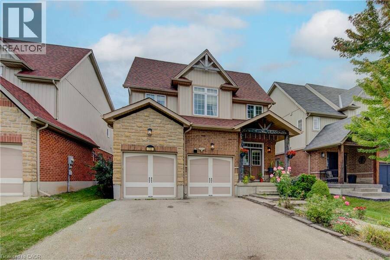
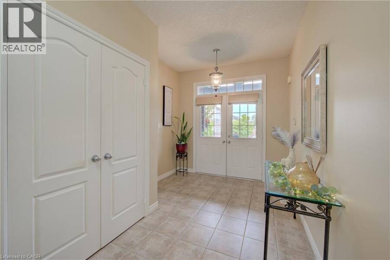
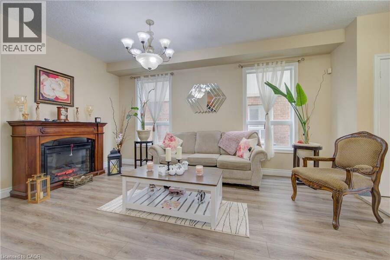
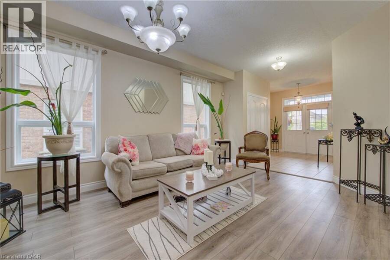
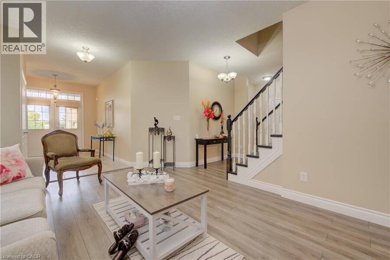
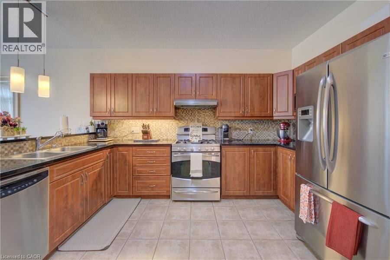
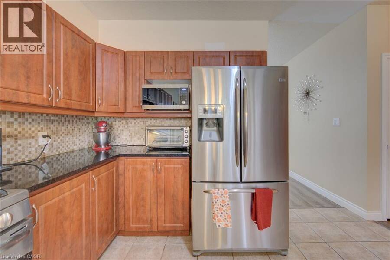
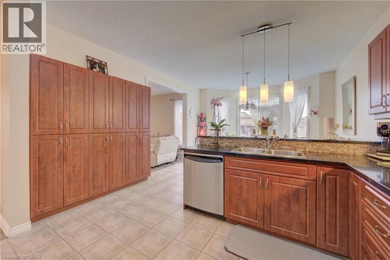
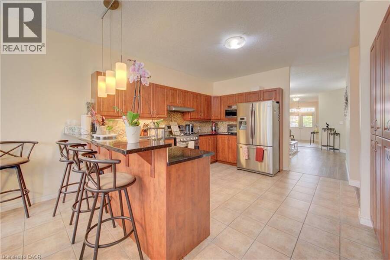
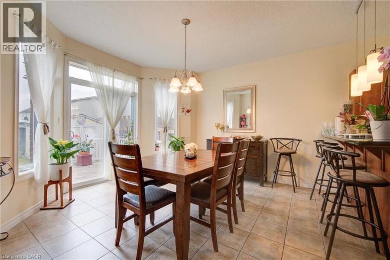
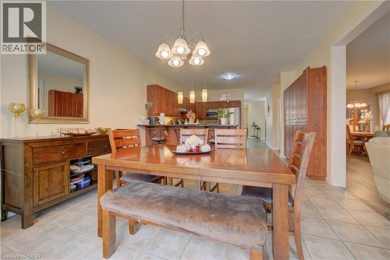
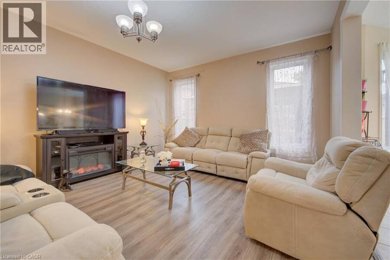
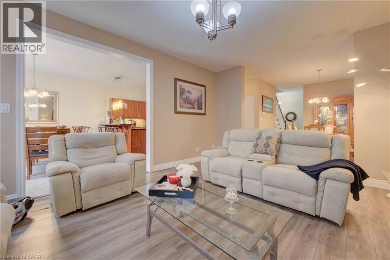
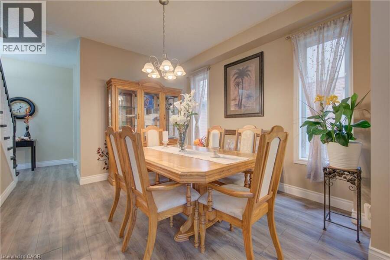
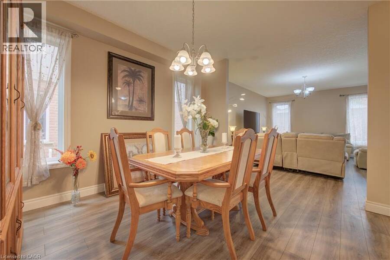
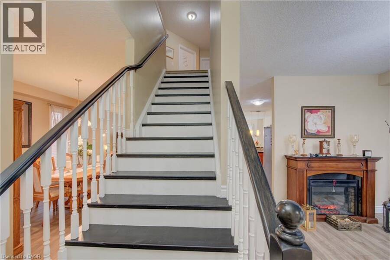
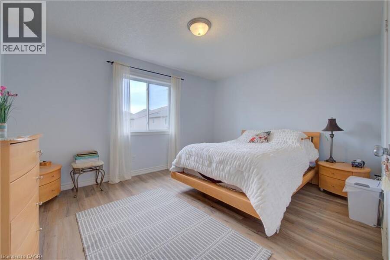
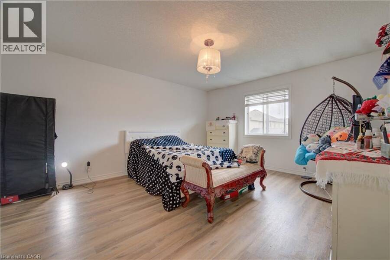
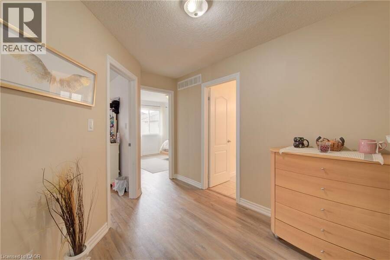
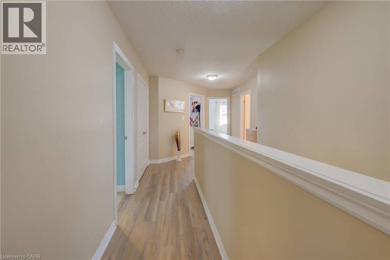
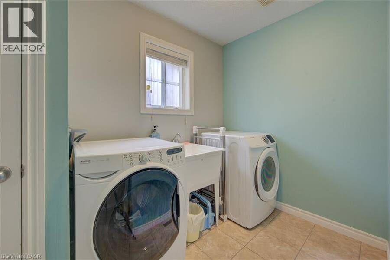
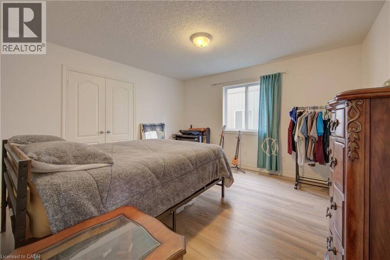
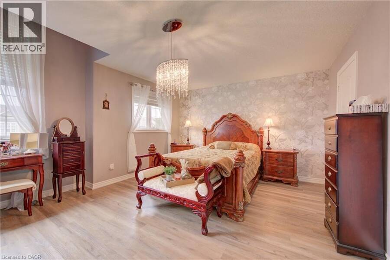
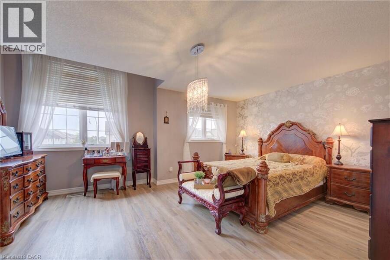
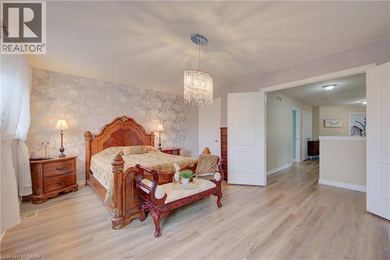
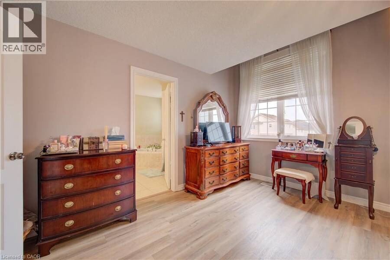
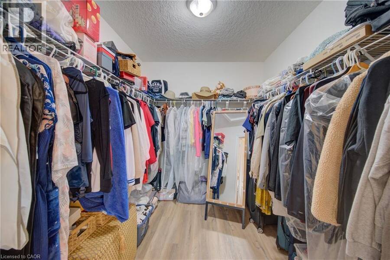
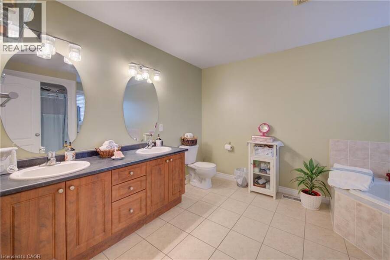
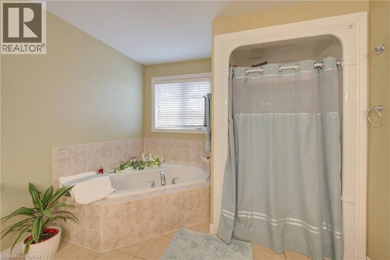
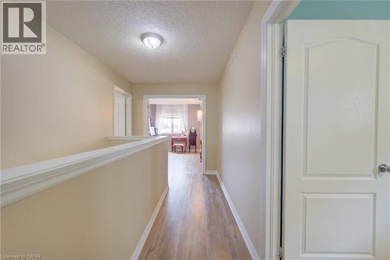
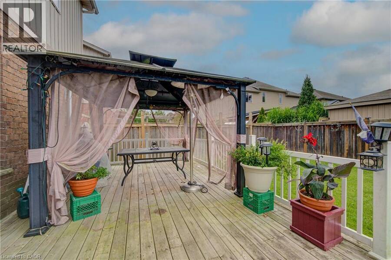
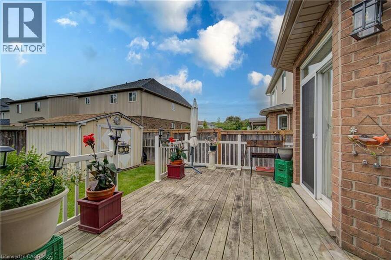
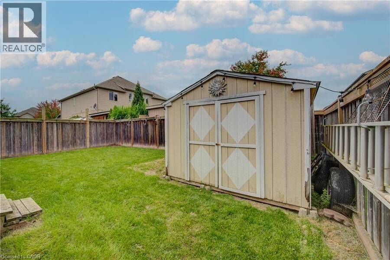
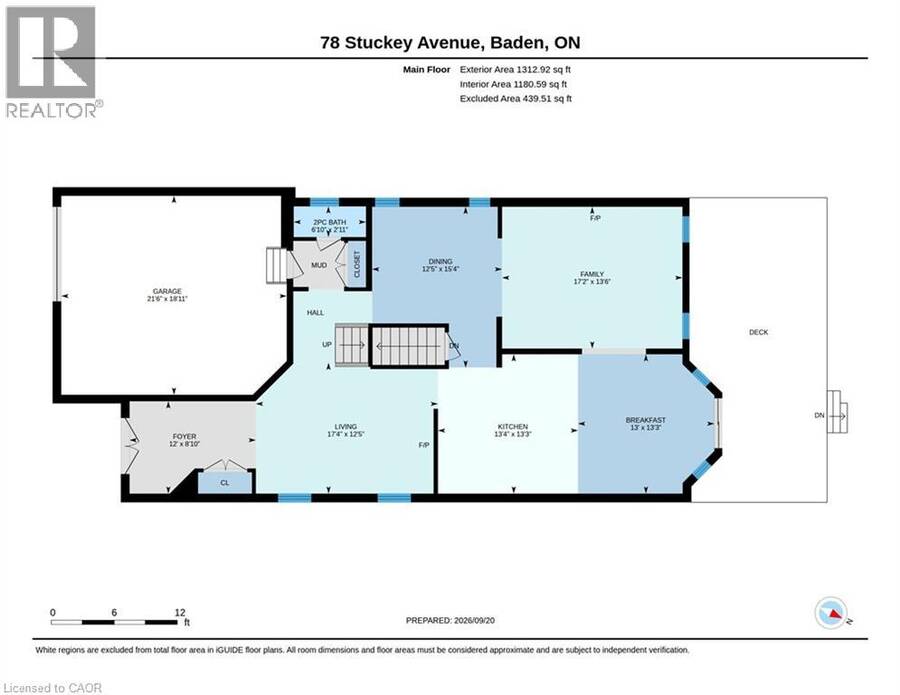
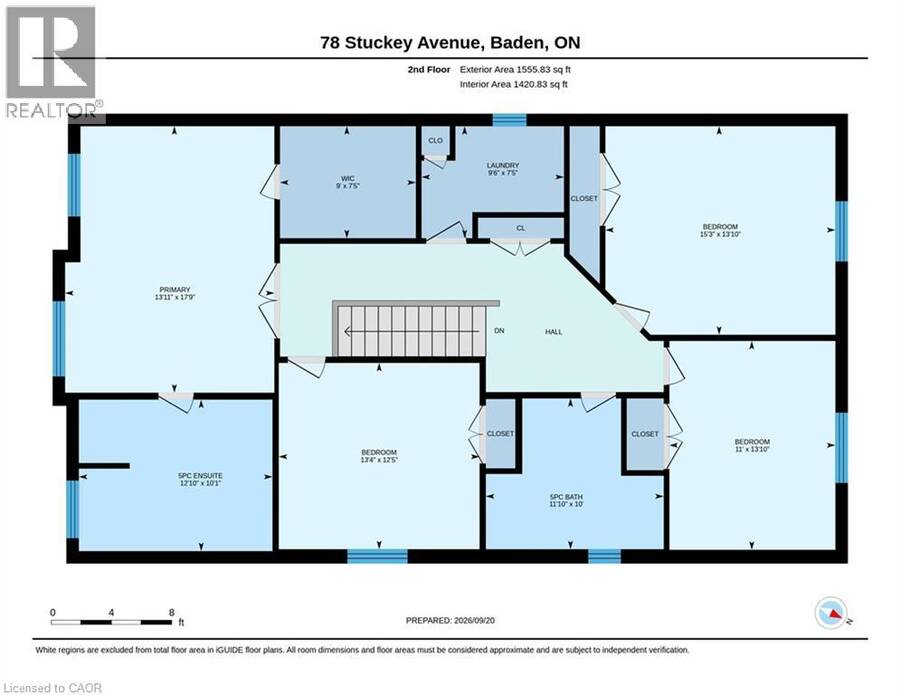
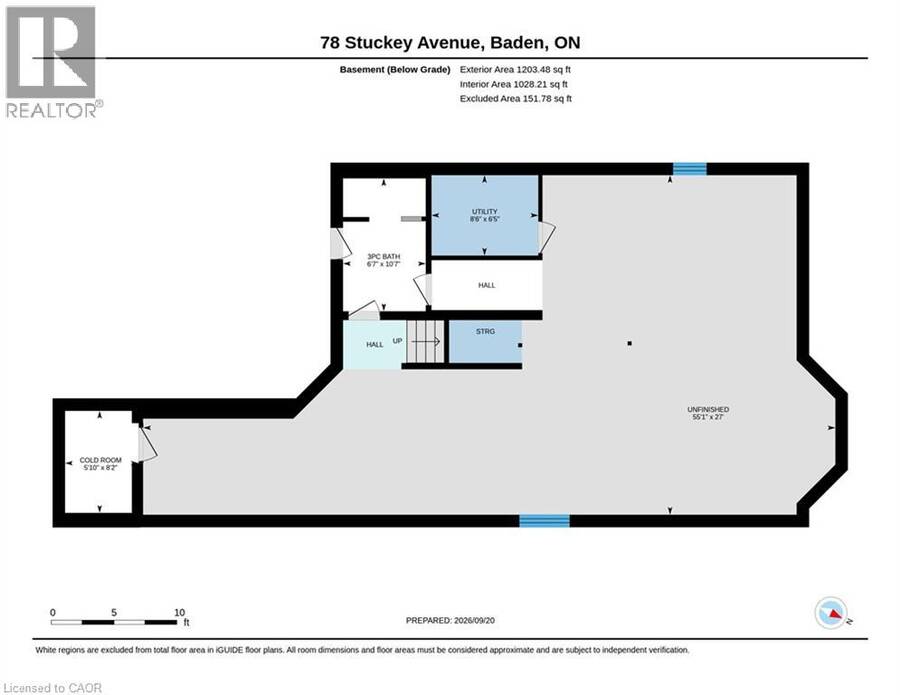
Welcome to this beautiful and inviting family home in the charming town of Baden! From the moment you step inside, you’ll feel the warmth of a home designed with comfort, family living, and entertaining in mind. This carpet-free home features new flooring throughout the main level (2022) and upper level (2026),along with fresh paint throughout the entire home, including the staircase(2026), creating a clean, fresh, and move-in ready feel. The spacious main floor offers plenty of room for everyone, including a formal dining room for family gatherings, a cozy family room for movie nights, and a separate living room perfect for quiet time or visiting with friends. At the heart of the home is the spacious kitchen, perfect for those who love to cook and entertain. With an impressive amount of cabinetry, granite countertops, gas stove, breakfast counter, and room for a kitchen table, there’s plenty of space to prepare meals while still being part of the conversation. Sliding doors lead to the fully fenced backyard, complete with a large deck and gazebo, creating the perfect setting for outdoor dining and summer gatherings. Upstairs, a grand staircase leads to four generously sized bedrooms, offering plenty of space for the whole family, plus a spacious and convenient laundry room. The partially finished basement provides excellent potential for a recreation room, home gym, movie area, or additional living space. A three-piece bathroom, large cold cellar, and additional storage add even more functionality. Located in a safe, quiet, and welcoming family-friendly neighbourhood, this home offers the best of small-town living while being conveniently close to New Hamburg, Stratford, Kitchener, and Waterloo, Just around the corner from Baden Public School, with easy access to Ira Needles Boulevard and Sunrise Shopping Centre. A warm and spacious home with room to grow, gather, entertain, and create lasting family memories. Welcome home to Baden! (id:25417)
- Listing ID: 40864965
- Property Type: Single Family
- Year Built: 2008
| Property | |
|---|---|
| Style: | Other |
| Ownership: | Freehold |
| Lot Size: | 0.11 Ac (Under 1/2 Acre) |
| Parking: | Attached Garage 4 Spaces |
| Building | |
|---|---|
| Type: | Single Family House |
| Appliances: | Dishwasher, Dryer, Garage Door Opener, Range - Gas, Refrigerator, Washer, Water Softener and Central Vacuum |
| HVAC: | Central Air Conditioning, Fireplace and Forced Air Natural Gas |
| Exterior: | Brick and Vinyl Siding |
| Basement: | Full (Partially Finished) |
| Utilities: | Municipal Sewage System |
| Location | |
|---|---|
| Township: | Wilmot |
| Province: | Ontario |
| Nearby Amenities: | Park, Place Of Worship, Playground and Schools |
| Community Features: | Community Centre and Quiet Area |
| Rooms | Level | Dimensions |
|---|---|---|
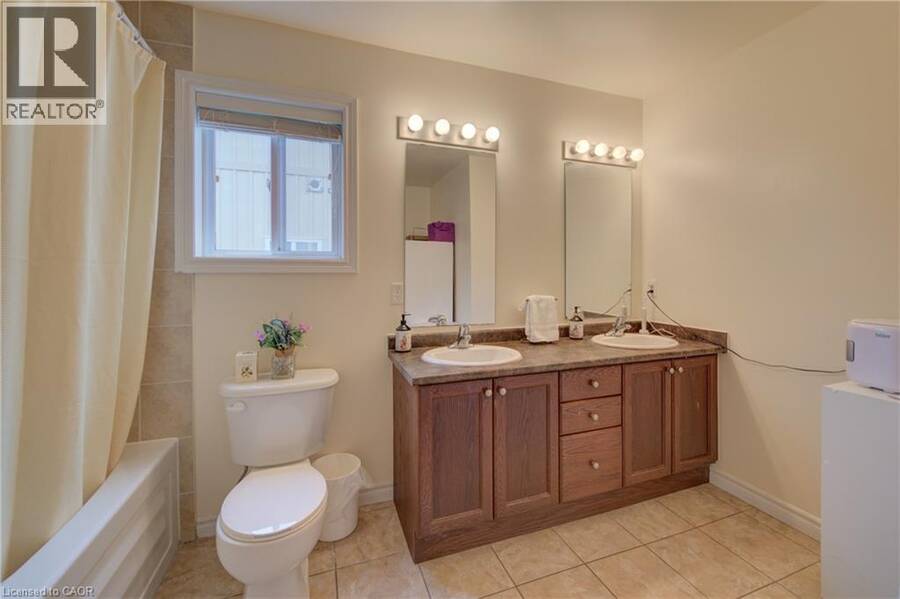
| 5pc Bathroom | Second level | Measurements not available |
| 5pc Ensuite bath | Second level | Measurements not available |
| Bedroom | Second level | 13'10'' x 11'0'' |
| Bedroom | Second level | 13'10'' x 15'3'' |
| Bedroom | Second level | 12'5'' x 13'4'' |
| Laundry room | Second level | 7'5'' x 9'6'' |
| Primary Bedroom | Second level | 17'9'' x 13'11'' |
| Utility room | Basement | 6'5'' x 8'6'' |
| Cold room | Basement | 8'2'' x 5'10'' |
| 3pc Bathroom | Basement | Measurements not available |
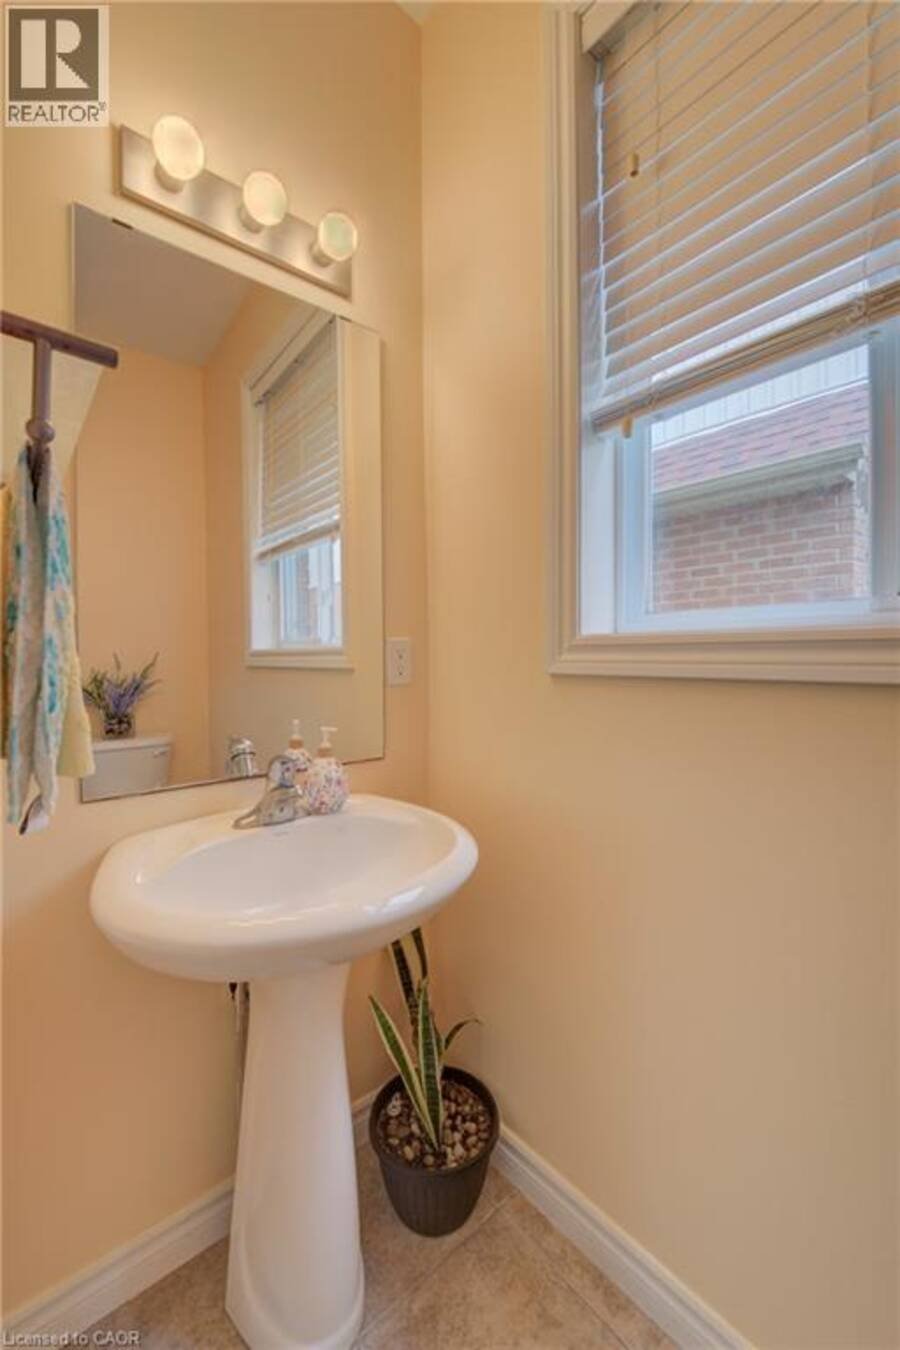
| 2pc Bathroom | Main level | Measurements not available |
| Breakfast | Main level | 13'3'' x 13'0'' |
| Dining room | Main level | 15'4'' x 12'5'' |
| Family room | Main level | 13'6'' x 17'2'' |
| Living room | Main level | 12'5'' x 17'4'' |
| Foyer | Main level | 8'10'' x 12'0'' |
Book a showing to see this STUCKEY Avenue Home in Wilmot
This property has so much to offer. Book a private showing now, as you do not want to miss out on 78 STUCKEY Avenue in Wilmot, Ontario!
Private Showing Request
Send a request to book a private showing for
.
Please Note: Information you supply in the contact form will be kept fully confidential.
Is this home the right property for you? Start a conversation to find out.
Get Directions to this Property
Not sure where this property is? Get directions to this STUCKEY Avenue Home in Wilmot.


Provided by RED AND WHITE REALTY INC.. MLS®, REALTOR®, and the associated logos are trademarks of the Canadian Real Estate Association.

This REALTOR.ca listing content is owned and licensed by REALTOR® members of the Canadian Real Estate Association.
Have questions or need more information about this home? Don't know where to begin? Then, let us connect you with the best real estate agent to guide you.

Inquiries submitted through this website will be responded to by a local sales representative from Royal LePage®.
Start a Conversation by Text
Provide your full name, phone and email to start a conversation by text message.
Please Note: Information you supply in the contact form will be kept fully confidential.
Start a Conversation by Email
Provide your full name and email to start a conversation by email.
Please Note: Information you supply in the contact form will be kept fully confidential.