
56 SMITH'S CREEK DRIVE, Wilmot, Ontario N3A 0B3



$899,999.00
- 5 bedrooms
- 4 bathrooms
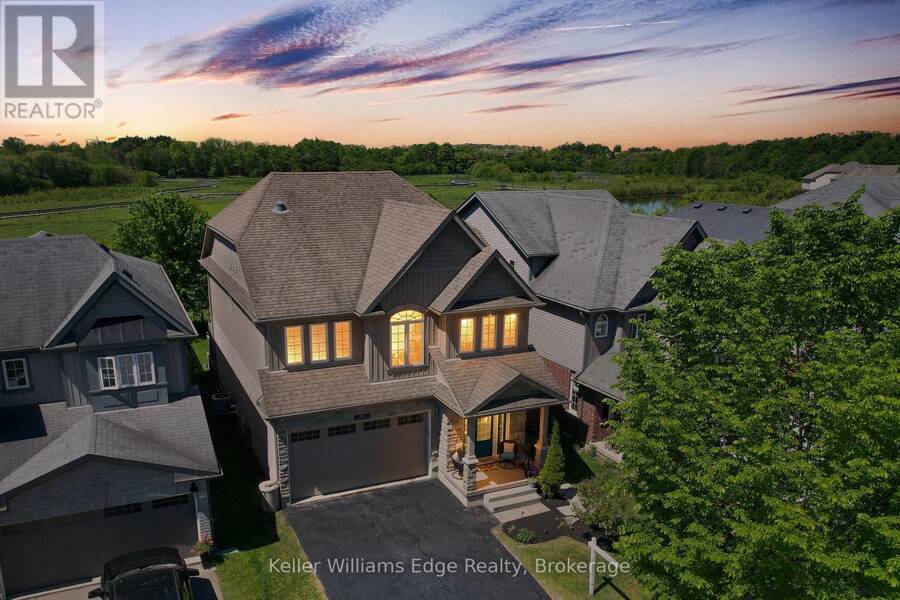
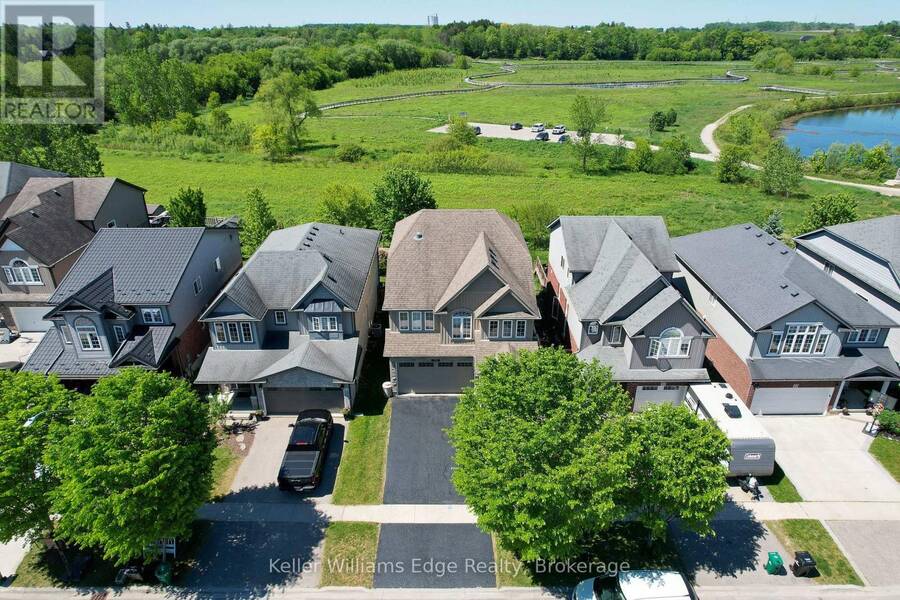
Beautifully updated 3+2 bedroom home on a quiet street in a desirable New Hamburg neighborhood, offering country-style living with easy access to top schools, shops, and amenities! Freshly painted, the main level boasts an open-concept design with high ceilings, a cozy gas fireplace, large windows filling the space with natural light, and a smart Nest security system & thermostat. The chef's kitchen features premium stainless steel appliances, a gas stove, dual oven, a walk-in pantry, and extensive counter space. Directly off the dining area, sliding doors lead to an ultra-private backyard with a deck backing onto a peaceful wetlands preserve with ... read more
Beautifully updated 3+2 bedroom home on a quiet street in a desirable New Hamburg neighborhood, offering country-style living with easy access to top schools, shops, and amenities! Freshly painted, the main level boasts an open-concept design with high ceilings, a cozy gas fireplace, large windows filling the space with natural light, and a smart Nest security system & thermostat. The chef's kitchen features premium stainless steel appliances, a gas stove, dual oven, a walk-in pantry, and extensive counter space. Directly off the dining area, sliding doors lead to an ultra-private backyard with a deck backing onto a peaceful wetlands preserve with nature trails and no rear neighbors! Upstairs offers 3 generous bedrooms, including a primary retreat with a walk-in closet and a 5-piece ensuite with a soaker tub, plus a spacious bonus loft perfect for family movie nights. The garage is fully equipped with a Tesla Fast Charger and a MyQ smart garage opener. The basement is fully finished featuring a separate entrance, independent laundry, and full kitchen - in-law suite potential! (id:25417)
- Listing ID: X13245432
- Property Type: Single Family
| Property | |
|---|---|
| Ownership: | Freehold |
| Lot Size: | 36.1 by 120.5 FT Fenced Yard |
| Parking: | Attached Garage 4 Spaces |
| Building | |
|---|---|
| Type: | Single Family House |
| Appliances: | Alarm System, All, Water Heater, Water Meter and Garage Door Opener Remote(s) |
| HVAC: | Central Air Conditioning, Fireplace and Forced Air Natural Gas |
| Exterior: | Brick and Vinyl Siding |
| Basement: | N/A, Full, N/A (Finished) |
| Utilities: | Sanitary Sewer |
| Location | |
|---|---|
| Township: | Wilmot |
| Province: | Ontario |
| Nearby Amenities: | Park and Schools |
| Rooms | Level | Dimensions |
|---|---|---|
| Family room | Second level | 4.93 m x 7.85 m |
| Primary Bedroom | Second level | 4.7 m x 5.16 m |
| Bathroom | Second level | Measurements not available |
| Bedroom 2 | Second level | 3.02 m x 3.38 m |
| Bedroom 3 | Second level | 2.79 m x 3.61 m |
| Bathroom | Second level | Measurements not available |
| Laundry room | Second level | 2.79 m x 1.75 m |
| Recreational, Games room | Basement | 3.35 m x 6.4 m |
| Kitchen | Basement | 3.86 m x 2.95 m |
| Bedroom | Basement | 3.73 m x 3.28 m |
| Bedroom 2 | Basement | 3.99 m x 2.16 m |
| Bathroom | Basement | 1.42 m x 2.21 m |
| Kitchen | Main level | 3.86 m x 4.14 m |
| Living room | Main level | 3.99 m x 8.66 m |
| Dining room | Main level | 3.84 m x 3.12 m |
| Bathroom | Main level | Measurements not available |
Book a showing to see this Smith's Creek Drive Home in Wilmot
This property has so much to offer. Book a private showing now, as you do not want to miss out on 56 SMITH'S CREEK DRIVE in Wilmot, Ontario!
Private Showing Request
Send a request to book a private showing for
.
Please Note: Information you supply in the contact form will be kept fully confidential.
Is this home the right property for you? Start a conversation to find out.
Get Directions to this Property
Not sure where this property is? Get directions to this Smith's Creek Drive Home in Wilmot.


Provided by Keller Williams Edge Realty. MLS®, REALTOR®, and the associated logos are trademarks of the Canadian Real Estate Association.

This REALTOR.ca listing content is owned and licensed by REALTOR® members of the Canadian Real Estate Association.
Have questions or need more information about this home? Don't know where to begin? Then, let us connect you with the best real estate agent to guide you.

Inquiries submitted through this website will be responded to by a local sales representative from Royal LePage®.
Start a Conversation by Text
Provide your full name, phone and email to start a conversation by text message.
Please Note: Information you supply in the contact form will be kept fully confidential.
Start a Conversation by Email
Provide your full name and email to start a conversation by email.
Please Note: Information you supply in the contact form will be kept fully confidential.