
56 BURNS Street, Wilmot, Ontario N3A 1R3


$1,470,000.00
- 3 bedrooms
- 3 bathrooms
- 3,956 Square Feet
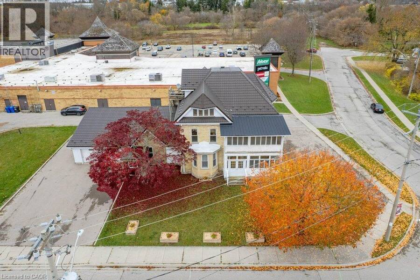
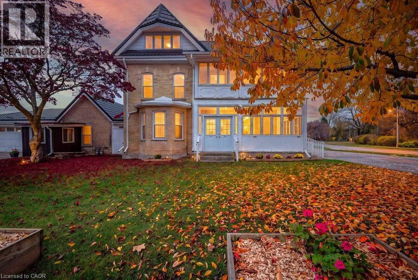
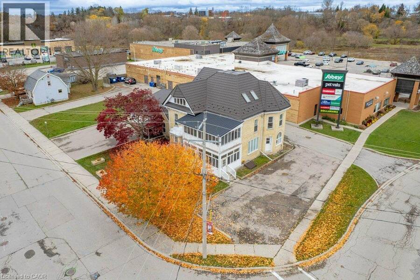
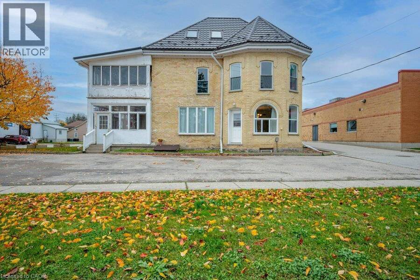
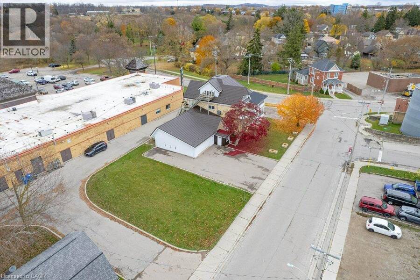
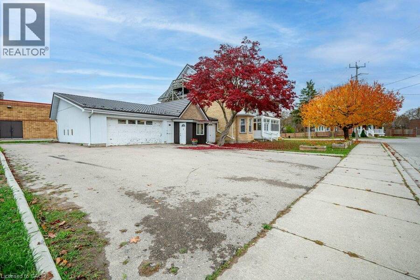
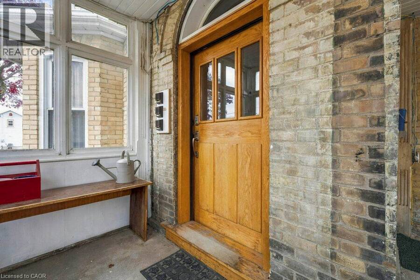
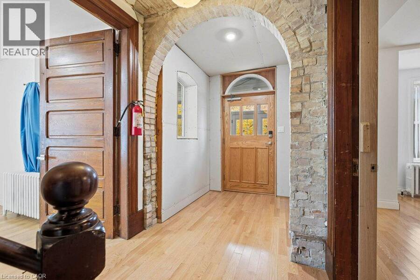
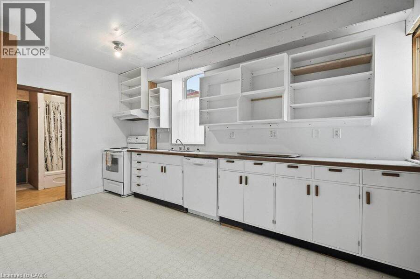
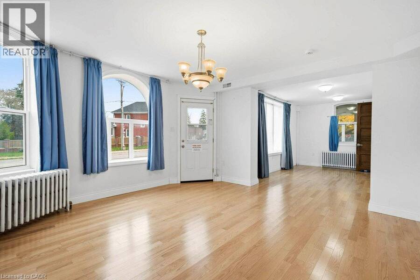
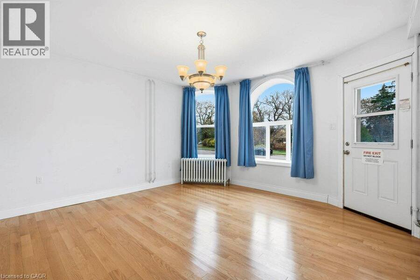
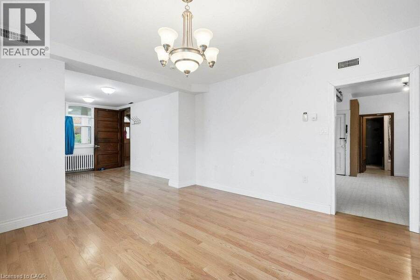
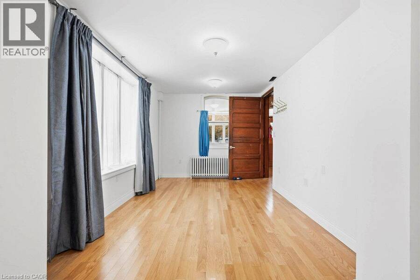
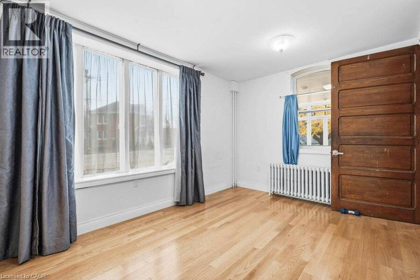
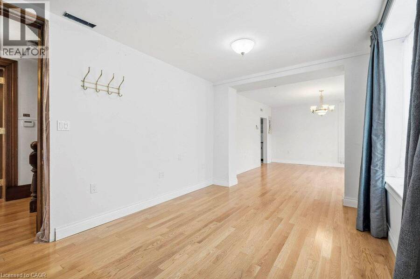
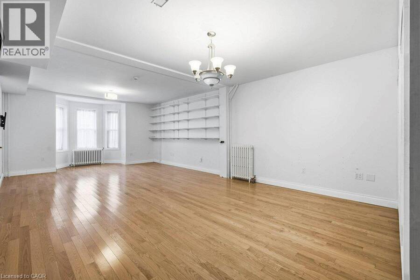
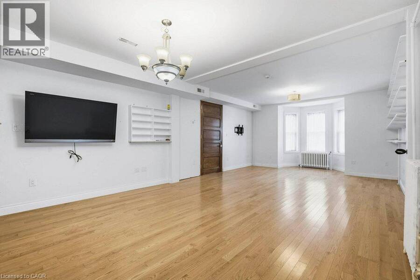
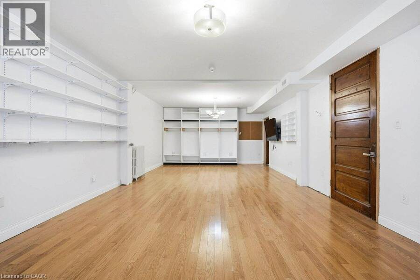
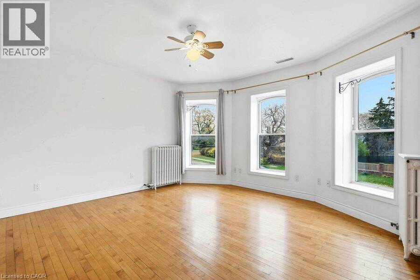
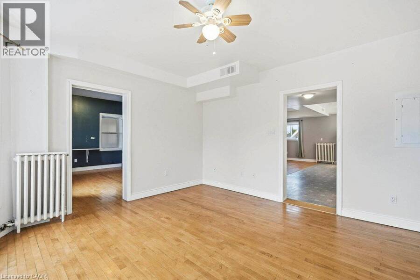
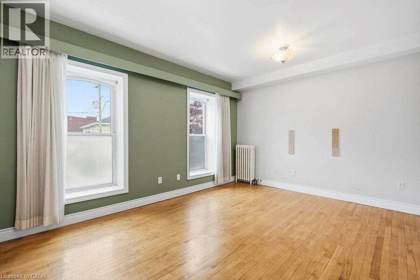
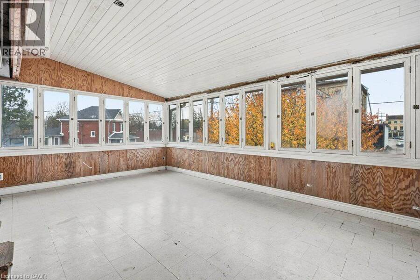
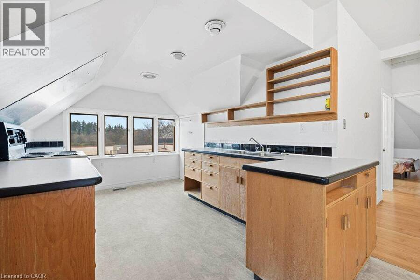
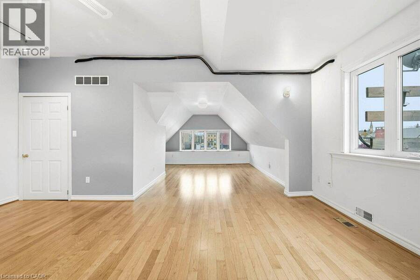
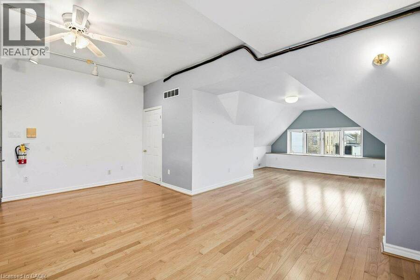
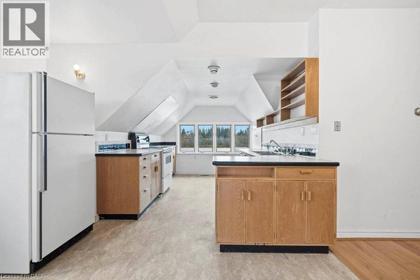
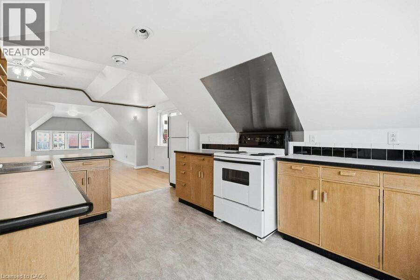
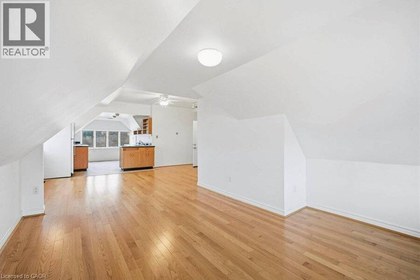
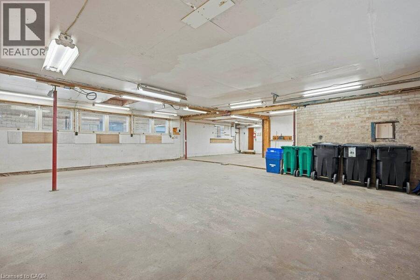
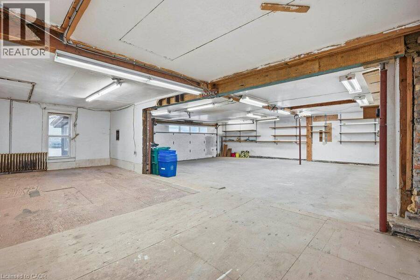
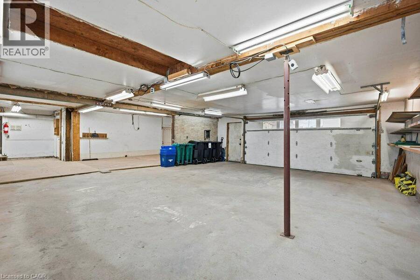
Calling all tradesmen, contractors, and investors! This stately Victorian triplex in picturesque New Hamburg offers the ultimate live-work-invest setup. Boasting classic Victorian curb appeal and three separate residential units, the property is anchored by an impressive 1,138 sq. ft. garage/workshop and expansive parking area—perfect for work trucks, trailers, equipment, and projects. Live in one unit while tenants help pay the mortgage, or add a high-demand asset to your portfolio. Located in a sought-after, walkable community close to schools, local amenities, and highway access to KW and Stratford. Properties with this much workshop space and ... read more
Calling all tradesmen, contractors, and investors! This stately Victorian triplex in picturesque New Hamburg offers the ultimate live-work-invest setup. Boasting classic Victorian curb appeal and three separate residential units, the property is anchored by an impressive 1,138 sq. ft. garage/workshop and expansive parking area—perfect for work trucks, trailers, equipment, and projects. Live in one unit while tenants help pay the mortgage, or add a high-demand asset to your portfolio. Located in a sought-after, walkable community close to schools, local amenities, and highway access to KW and Stratford. Properties with this much workshop space and multi-unit versatility rarely hit the market! (id:25417)
Open House this Saturday, November 21st, from 2:00 PM to 4:00 PM.
- Listing ID: 40878633
- Property Type: Single Family
- Year Built: 1885
| Property | |
|---|---|
| Style: | Other |
| Ownership: | Freehold |
| Lot Size: | 0.25 Ac (Under 1/2 Acre) |
| Parking: | Attached Garage 16 Spaces |
| Building | |
|---|---|
| Type: | Single Family House |
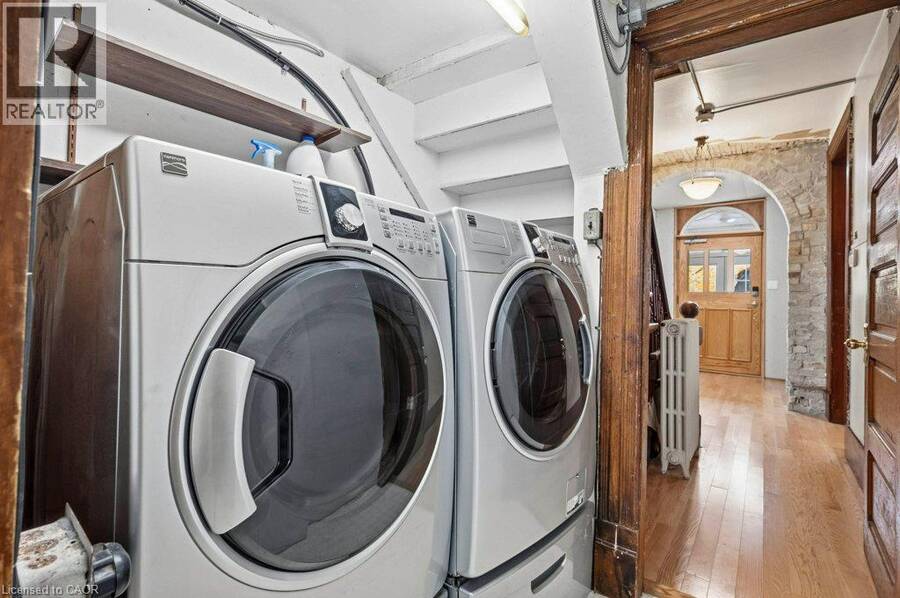
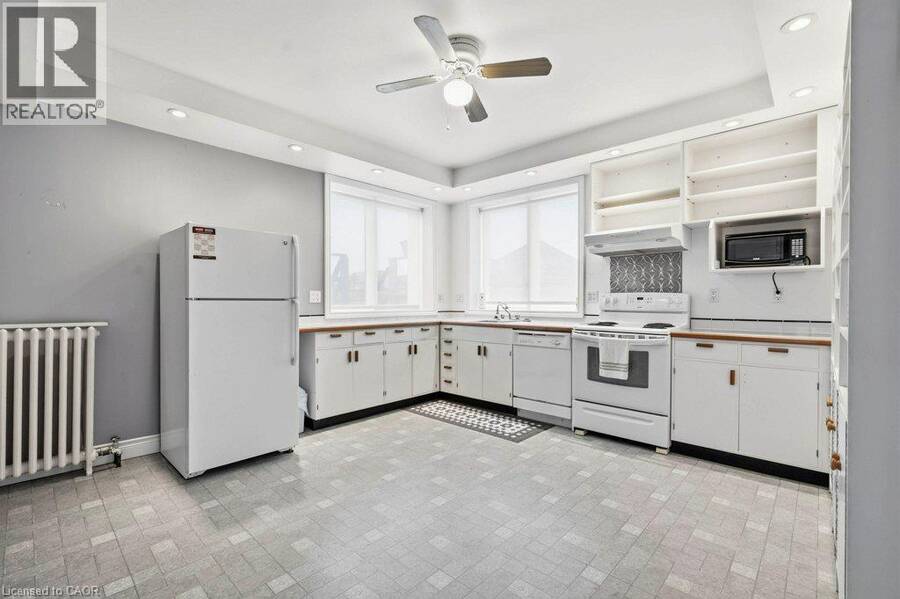
| Appliances: | Dryer, Hood Fan, Microwave, Refrigerator, Stove, Washer and Dishwasher |
| HVAC: | Central Air Conditioning, Fireplace, Heat Pump and Hot Water Radiator Heat |
| Exterior: | Brick |
| Basement: | Full (Unfinished) |
| Utilities: | Municipal Sewage System |
| Location | |
|---|---|
| Township: | Wilmot |
| Province: | Ontario |
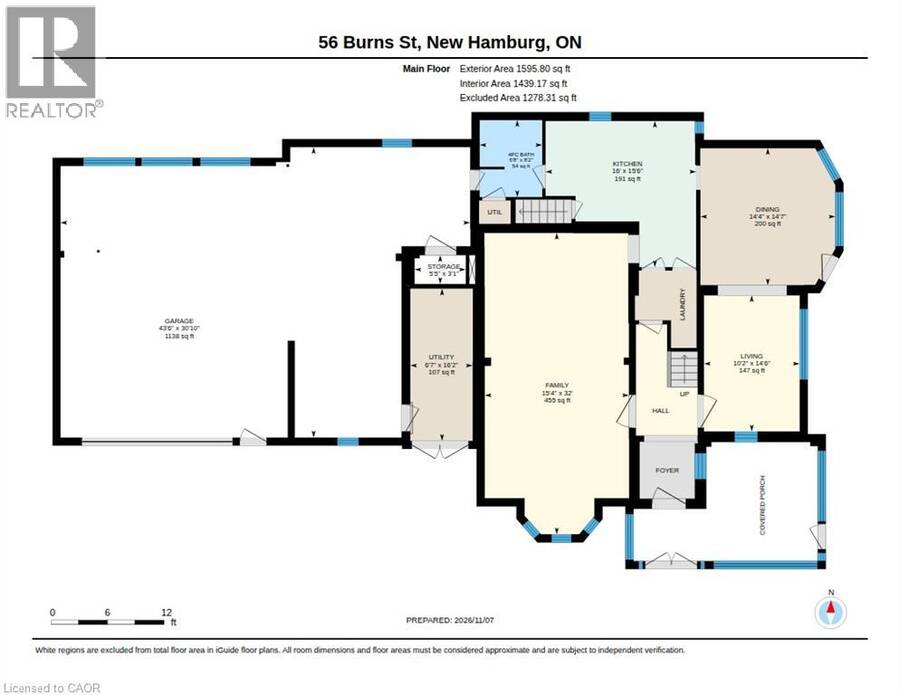
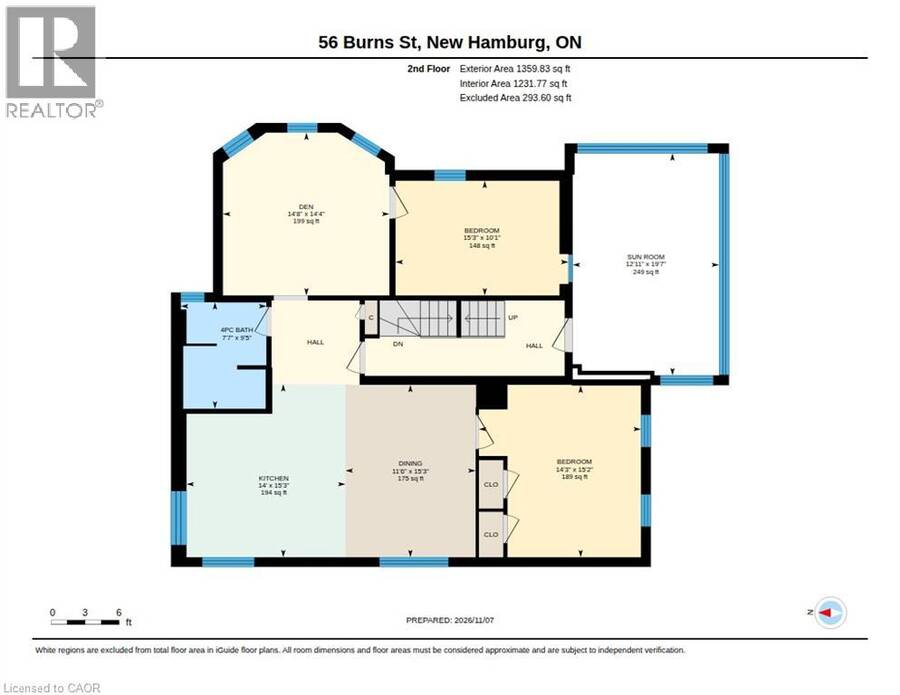
| Rooms | Level | Dimensions |
|---|---|---|
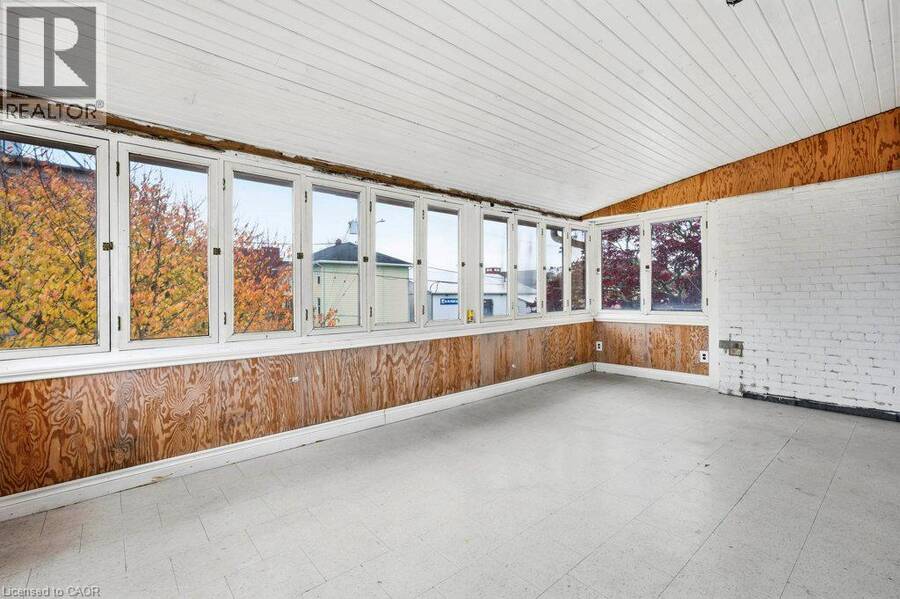
| Sunroom | Second level | 12'11'' x 19'7'' |
| Kitchen | Second level | 14'0'' x 15'3'' |
| Dining room | Second level | 11'6'' x 15'3'' |
| Den | Second level | 14'8'' x 14'4'' |
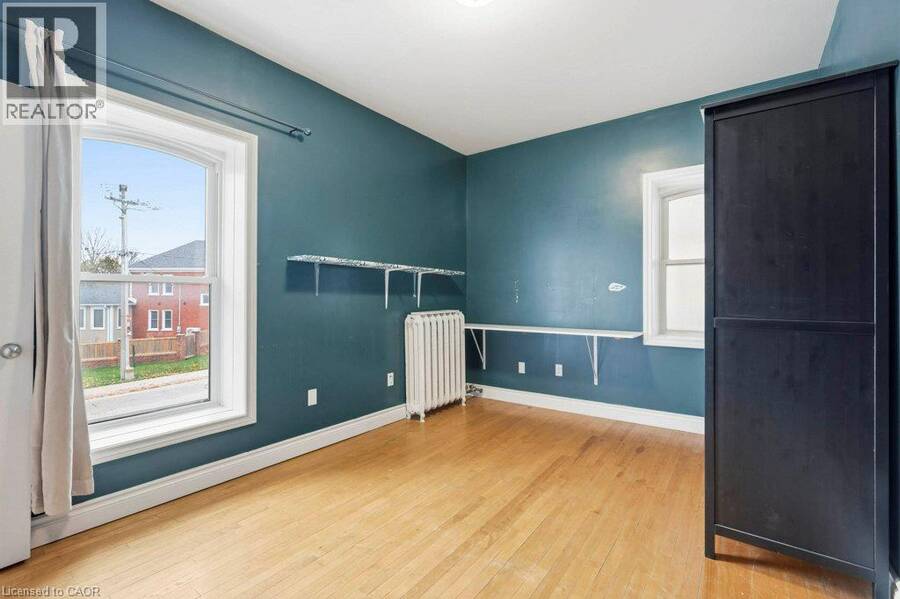
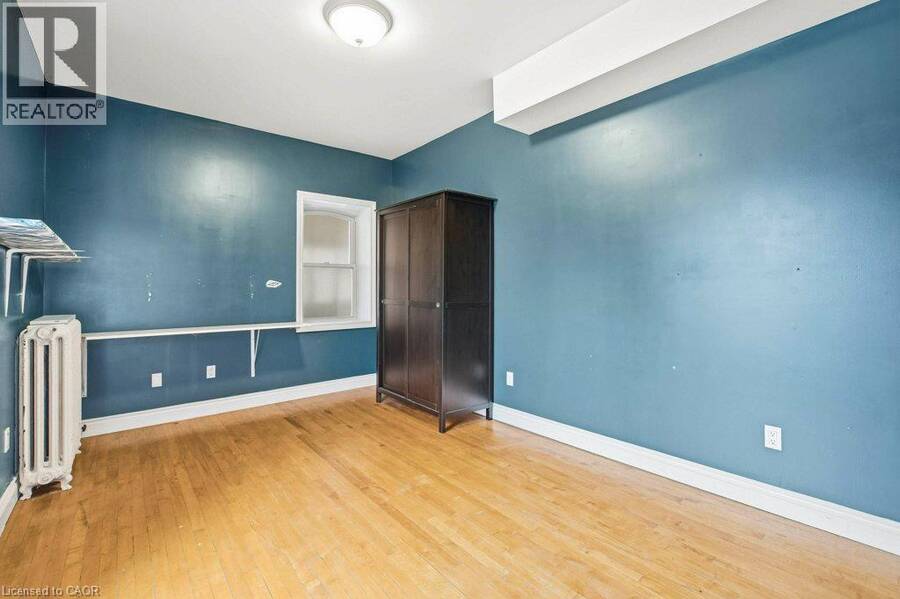
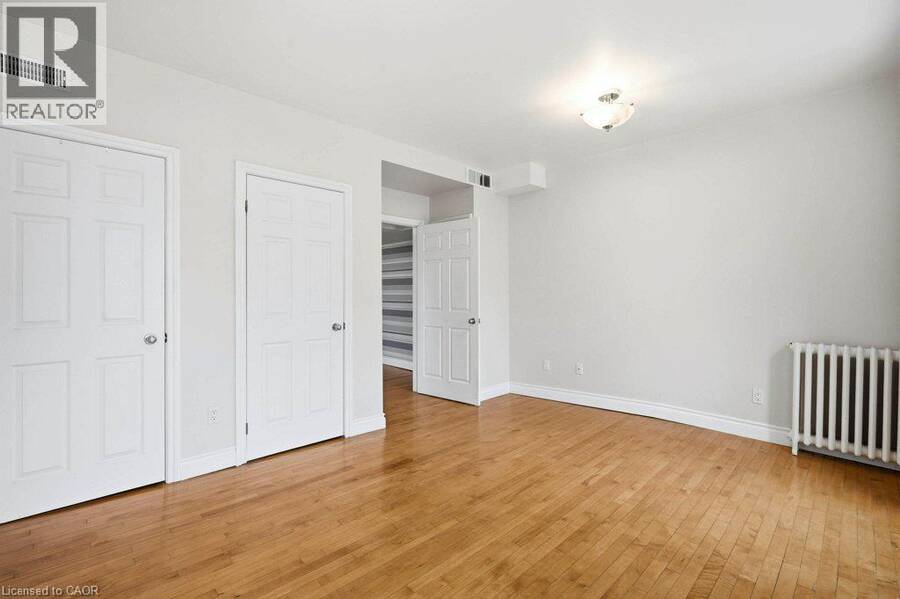
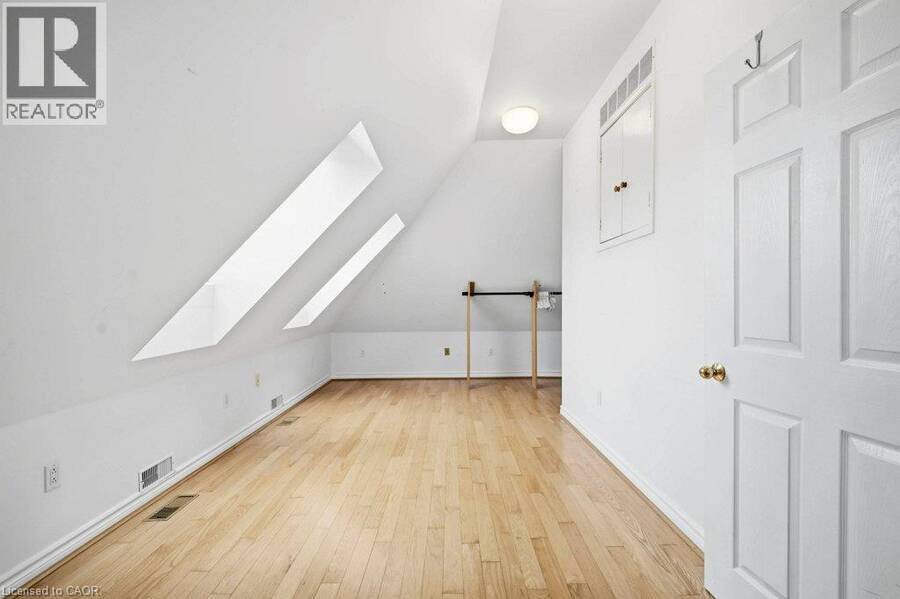
| Bedroom | Second level | 15'3'' x 10'1'' |
| Bedroom | Second level | 14'3'' x 15'2'' |
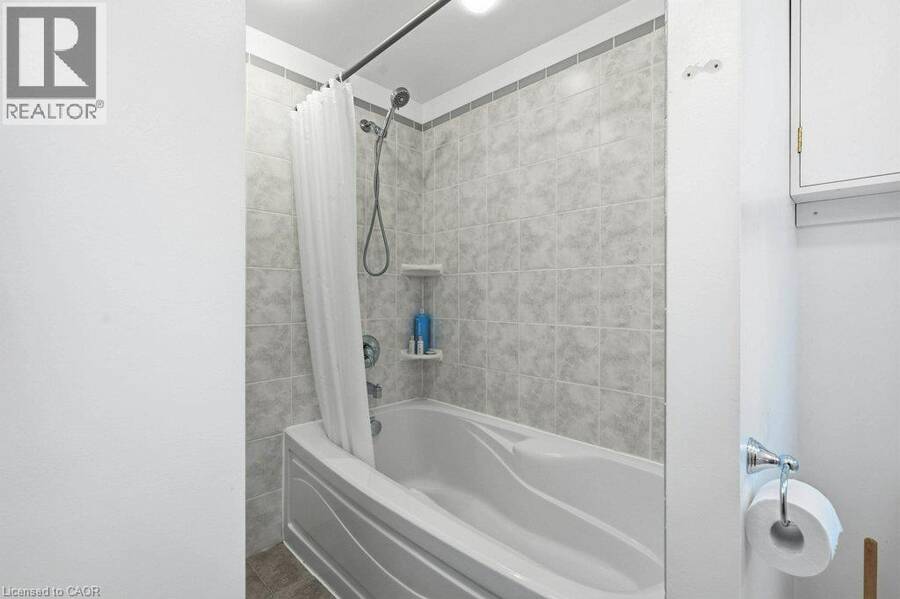
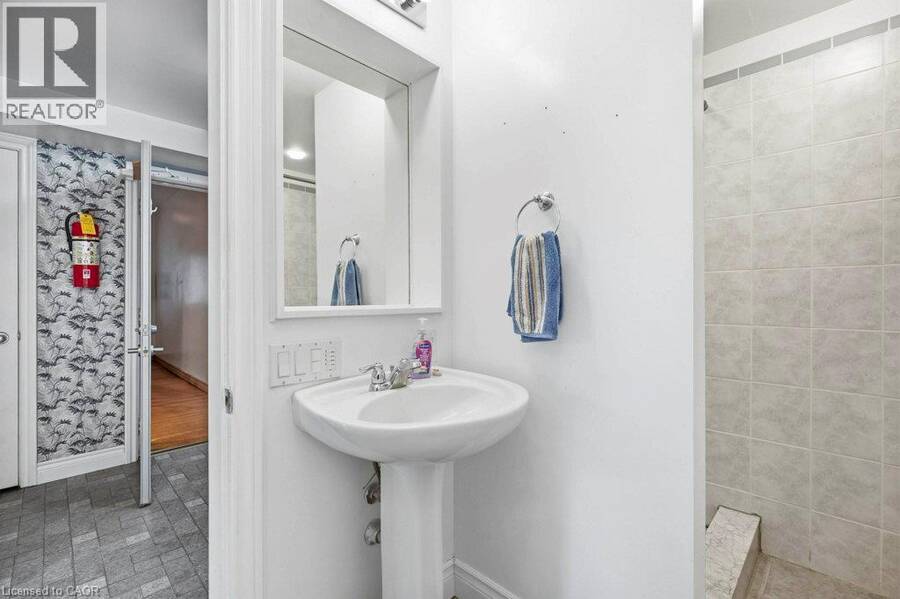
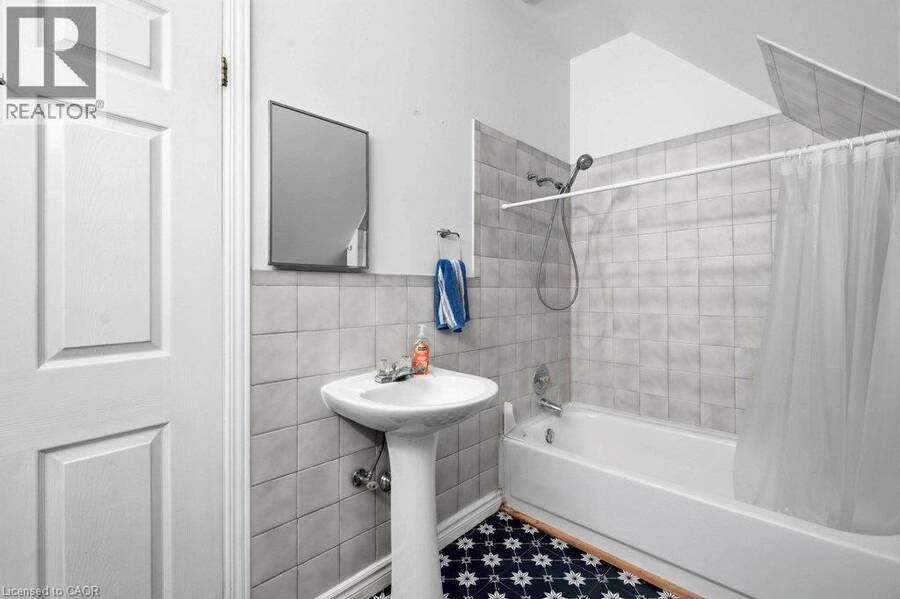
| 4pc Bathroom | Second level | 7'7'' x 9'5'' |
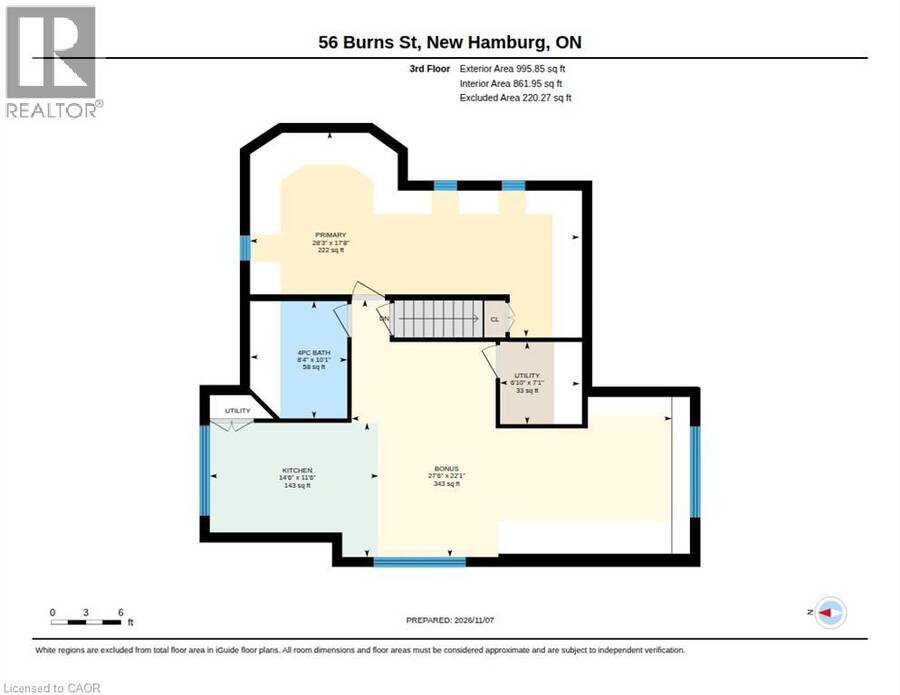
| Utility room | Third level | 6'10'' x 7'1'' |
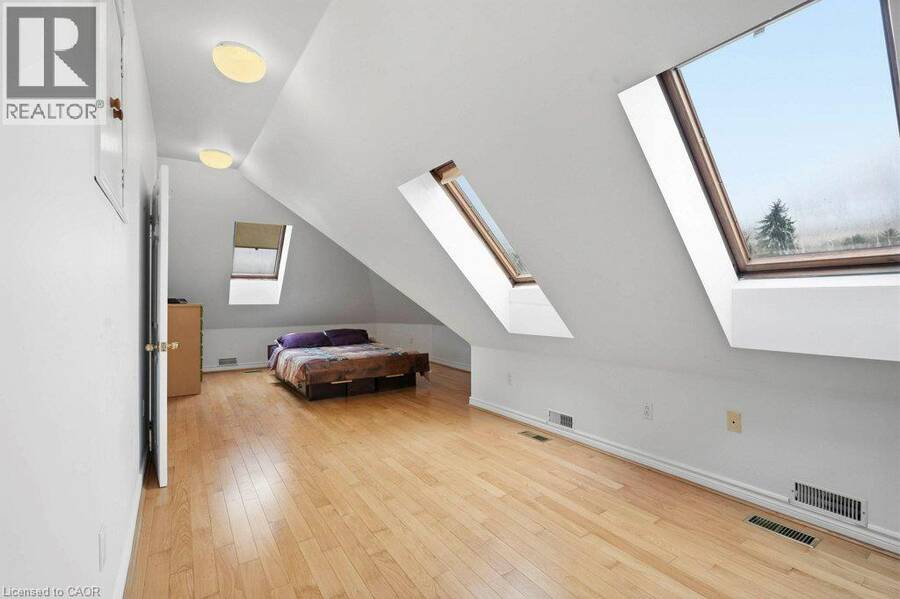
| Primary Bedroom | Third level | 28'3'' x 17'8'' |
| Kitchen | Third level | 14'6'' x 11'6'' |
| Bonus Room | Third level | 27'6'' x 22'1'' |
| 4pc Bathroom | Third level | 8'4'' x 10'1'' |
| Utility room | Main level | 16'2'' x 6'7'' |
| Storage | Main level | 3'1'' x 5'5'' |
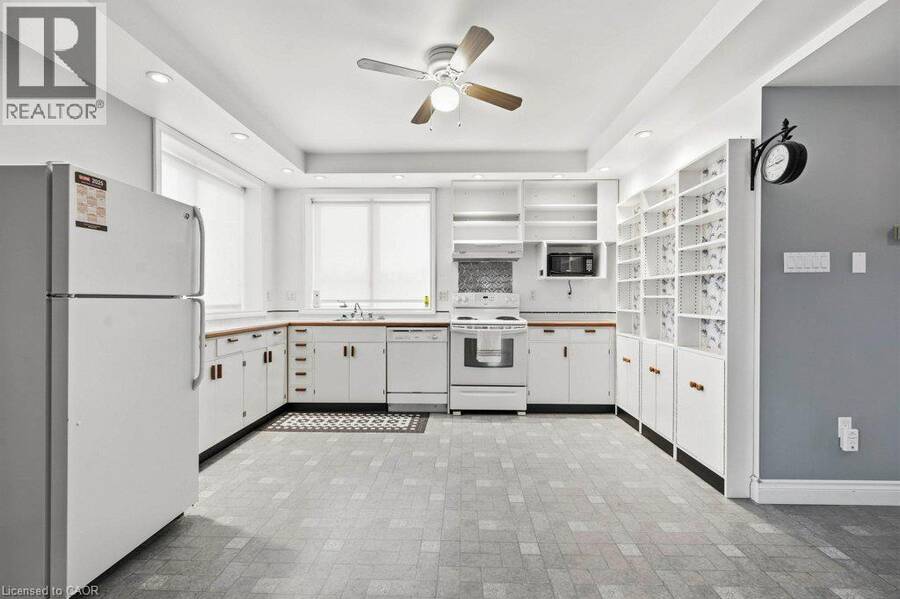
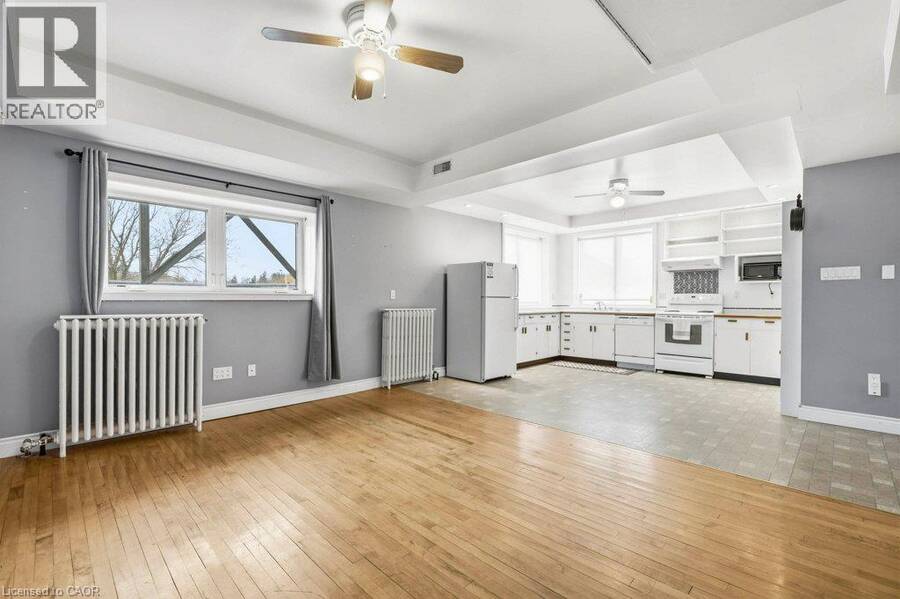
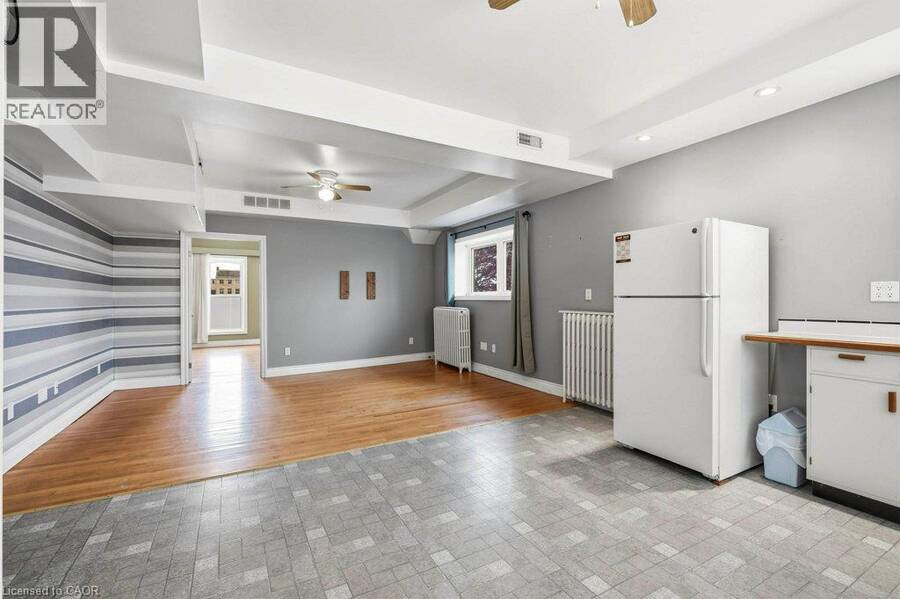
| Kitchen | Main level | 15'6'' x 16'0'' |
| Family room | Main level | 32'0'' x 15'4'' |
| Dining room | Main level | 14'7'' x 14'4'' |
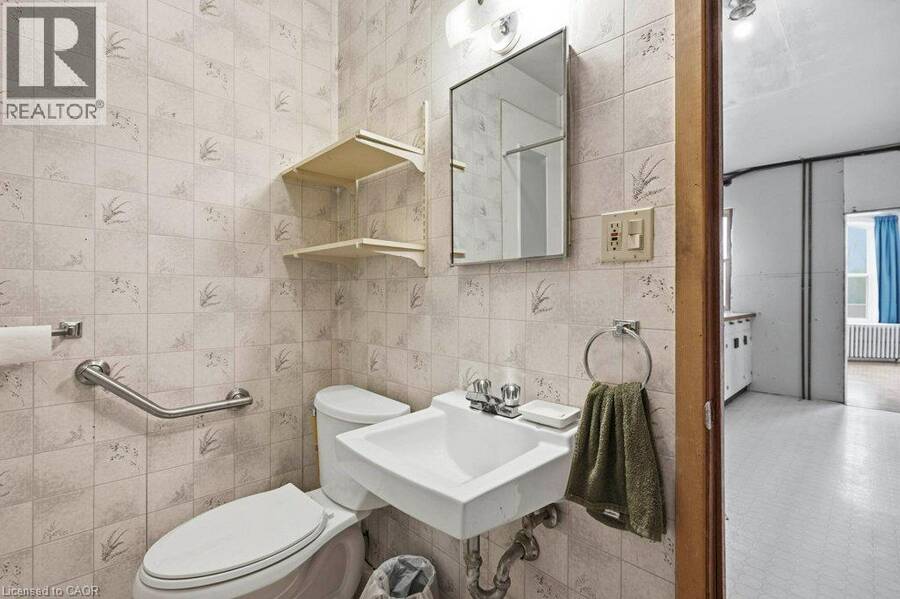
| 4pc Bathroom | Main level | 8'2'' x 6'8'' |
Book a showing to see this BURNS Street Home in Wilmot
This property has so much to offer. Book a private showing now, as you do not want to miss out on 56 BURNS Street in Wilmot, Ontario!
Private Showing Request
Send a request to book a private showing for
.
Please Note: Information you supply in the contact form will be kept fully confidential.
Is this home the right property for you? Start a conversation to find out.
Get Directions to this Property
Not sure where this property is? Get directions to this BURNS Street Home in Wilmot.


Provided by Century 21 Heritage House Ltd.. MLS®, REALTOR®, and the associated logos are trademarks of the Canadian Real Estate Association.

This REALTOR.ca listing content is owned and licensed by REALTOR® members of the Canadian Real Estate Association.
Have questions or need more information about this home? Don't know where to begin? Then, let us connect you with the best real estate agent to guide you.

Inquiries submitted through this website will be responded to by a local sales representative from Royal LePage®.
Start a Conversation by Text
Provide your full name, phone and email to start a conversation by text message.
Please Note: Information you supply in the contact form will be kept fully confidential.
Start a Conversation by Email
Provide your full name and email to start a conversation by email.
Please Note: Information you supply in the contact form will be kept fully confidential.