
44 LASCHINGER Boulevard, Wilmot, Ontario N3A 2G7


$1,099,900.00
- 4 bedrooms
- 3 bathrooms
- 3,892 Square Feet
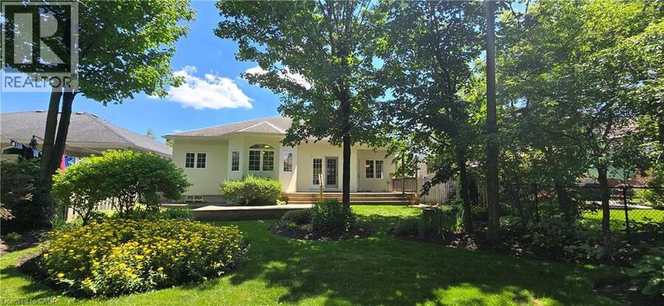
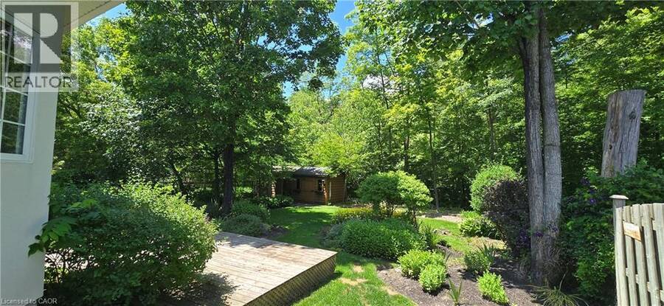
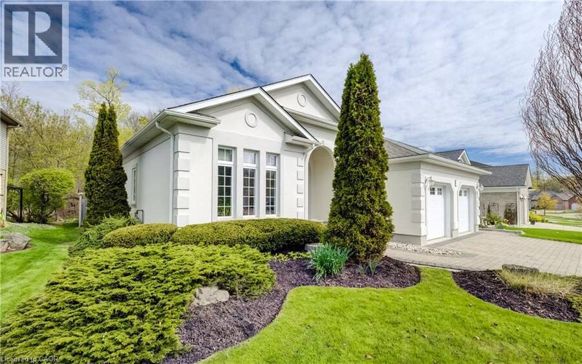
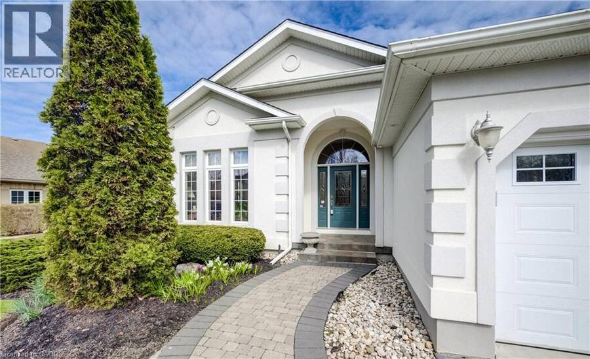
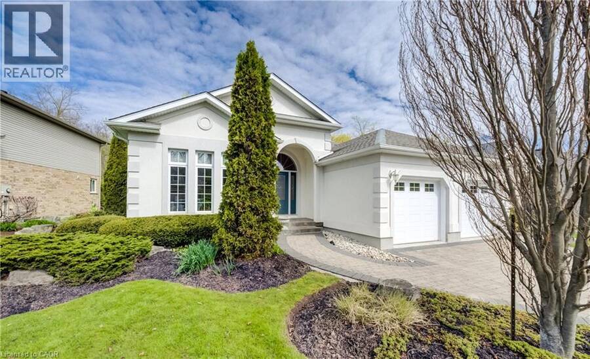
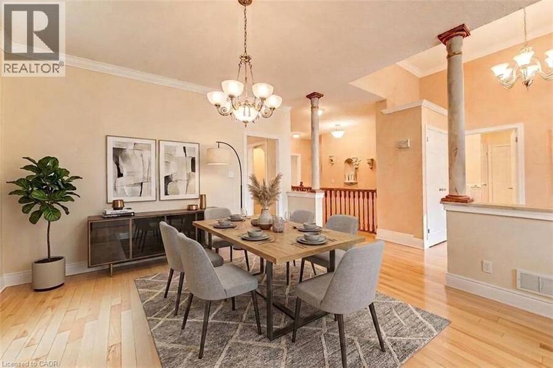
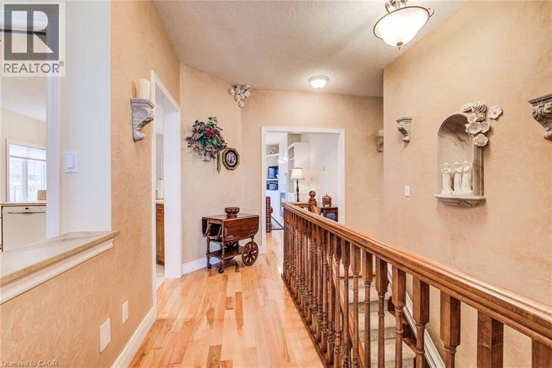
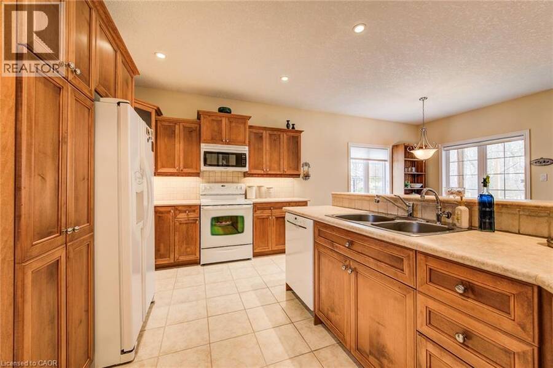
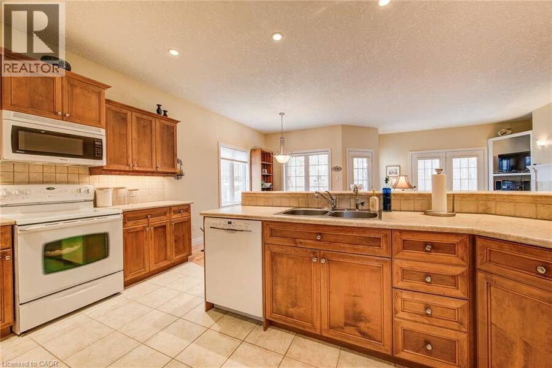
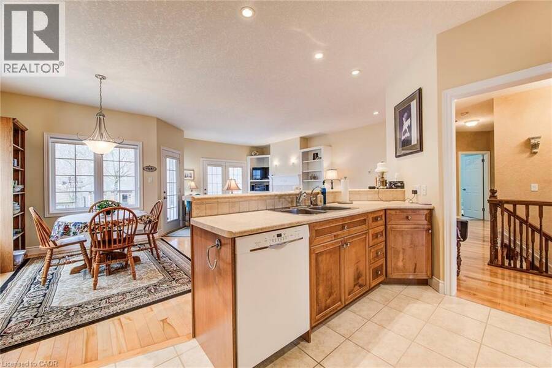
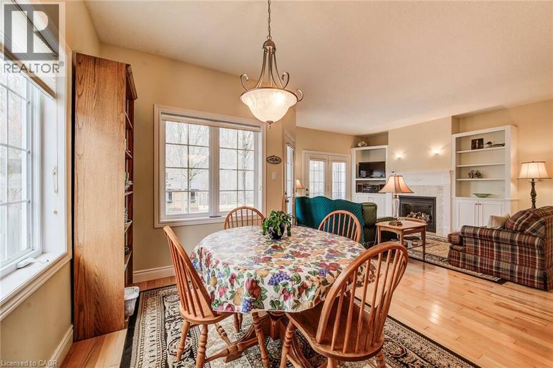
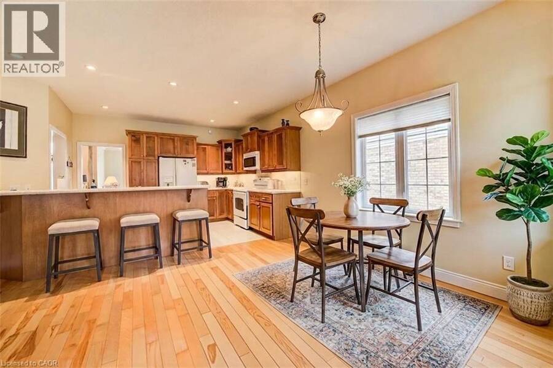
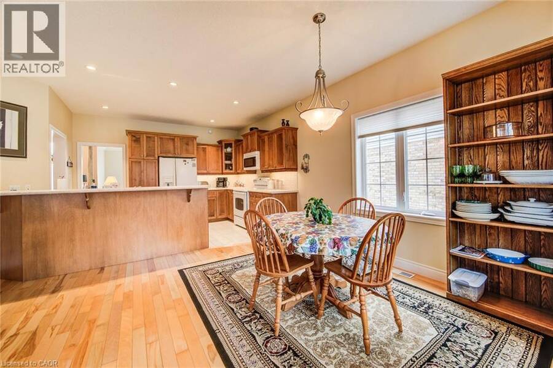
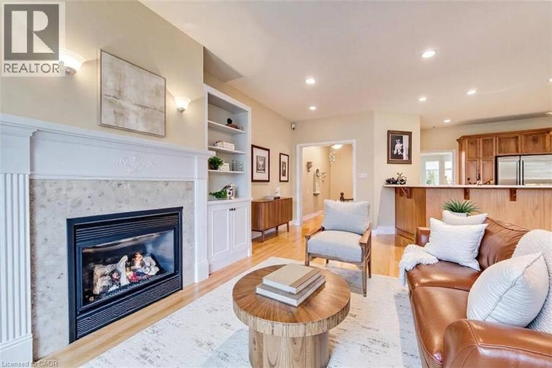
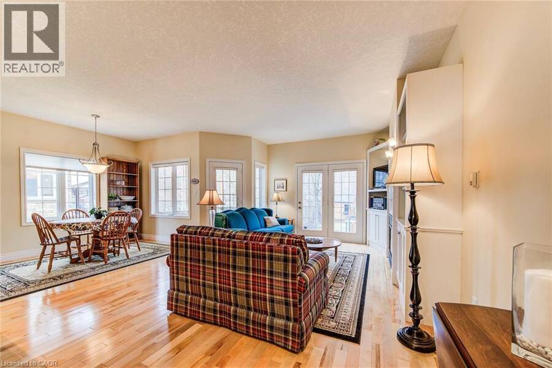
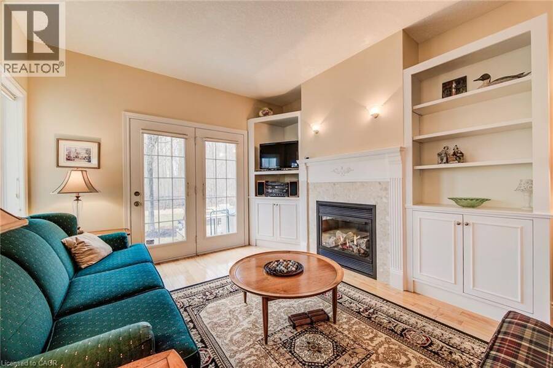
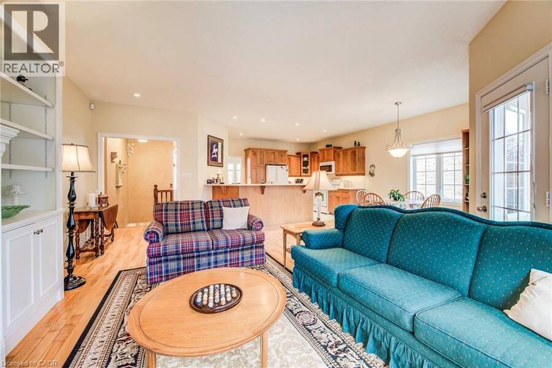
Curb appeal at its finest in this custom-built 3+1 bedroom, 3 bath bungalow with double-car garage, ideally situated on a desirable tree-lined street full of character. The striking stucco exterior makes a wonderful first impression, while inside, bright maple hardwood flooring flows through the living and dining rooms and into the kitchen, dinette, and great room. Designed with both comfort and entertaining in mind, the open-concept kitchen overlooks the dinette and family room, where a cozy gas fireplace and an abundance of windows provide beautiful views of the private, fully fenced, treed backyard. Sliding doors from the dinette lead to two decks, ... read more
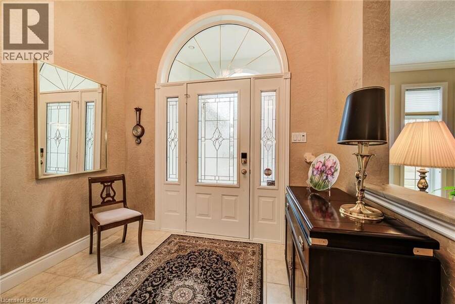
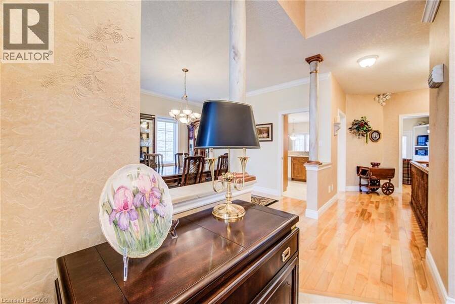
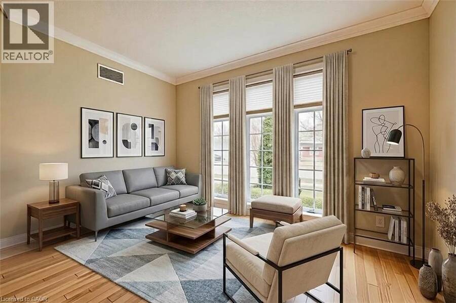
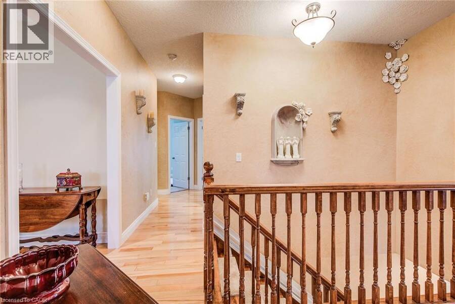
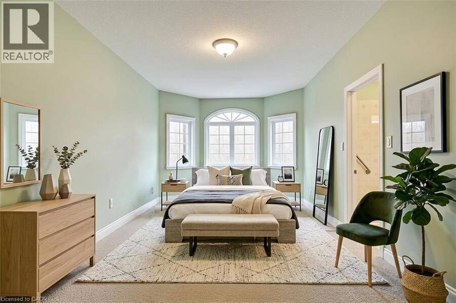
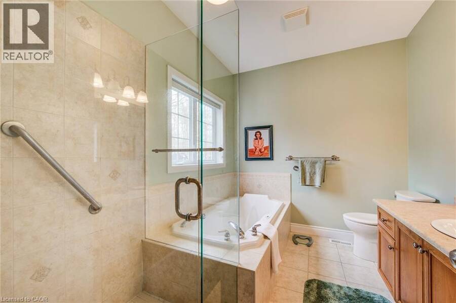
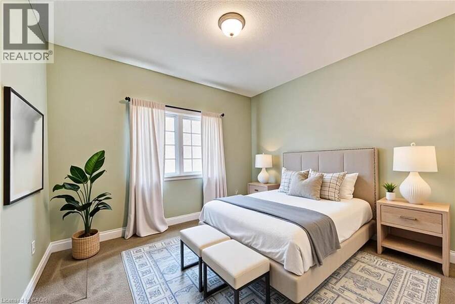
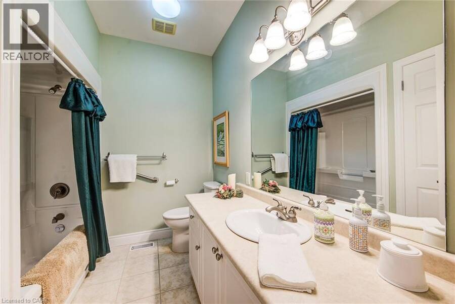
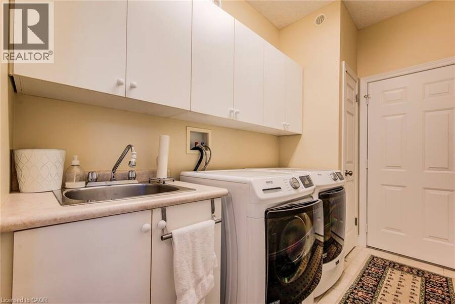
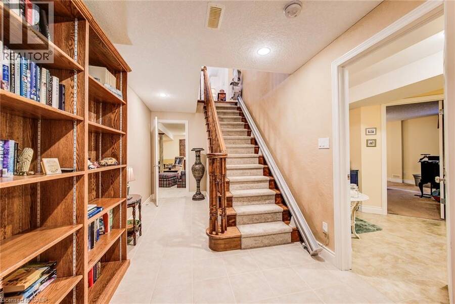
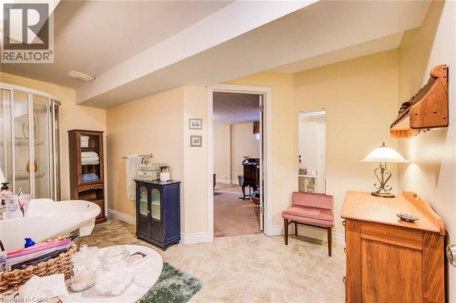
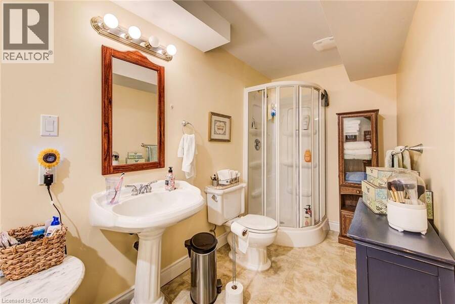
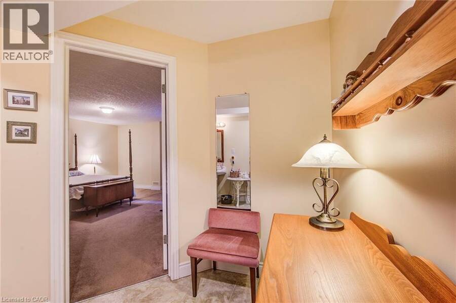
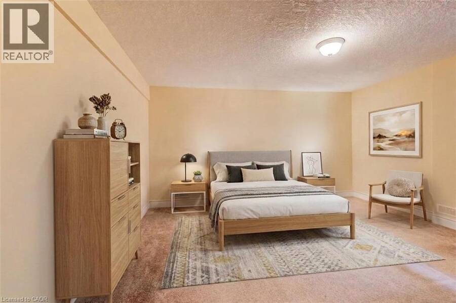
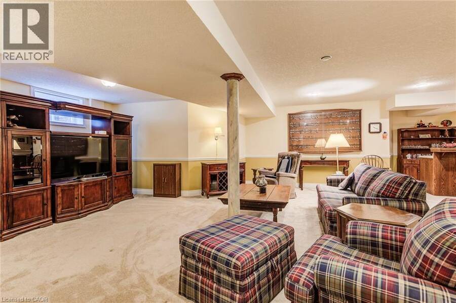
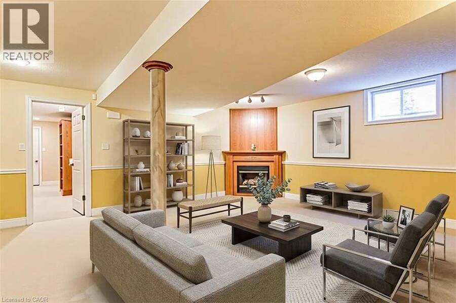
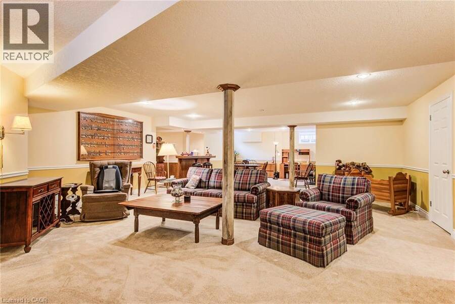
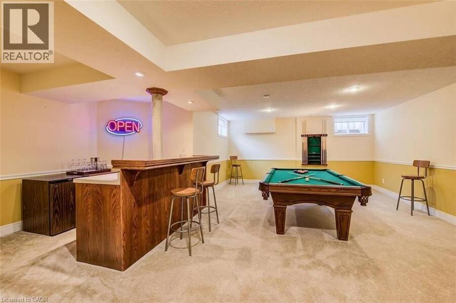
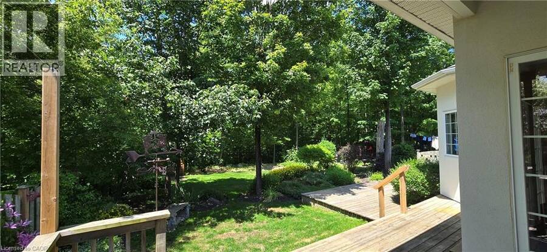
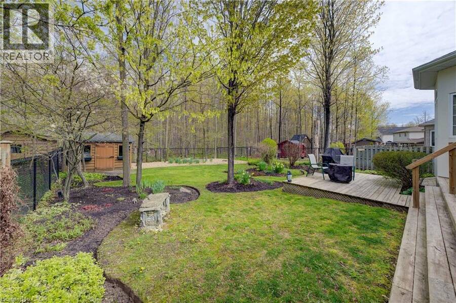
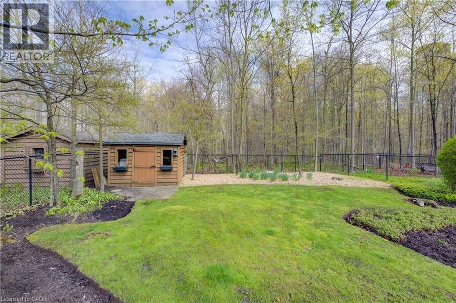
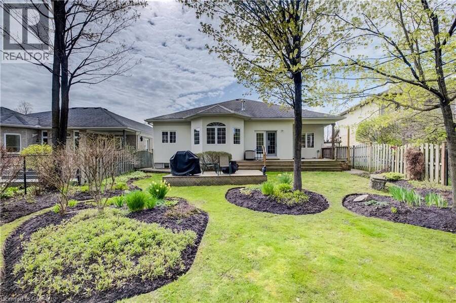
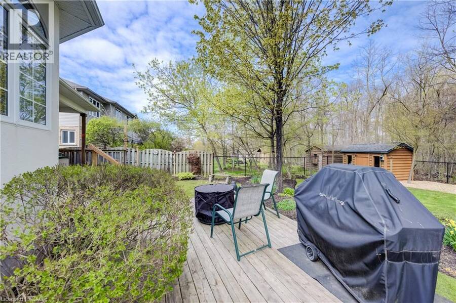
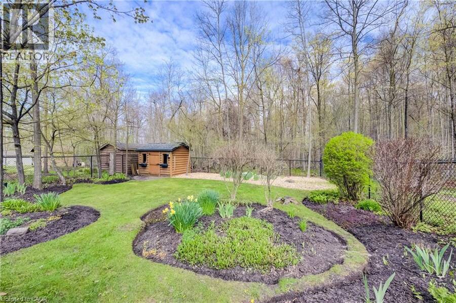
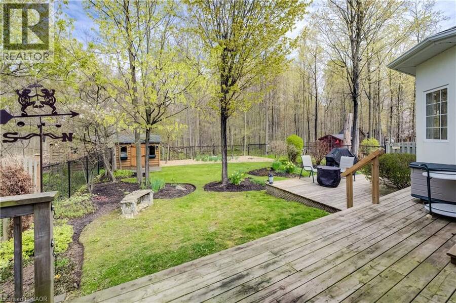
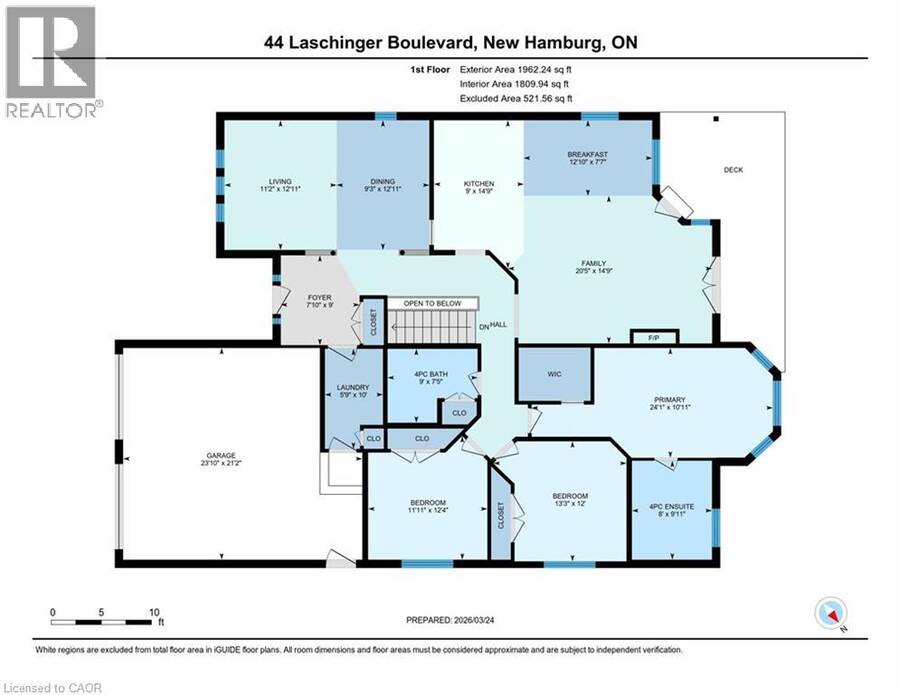
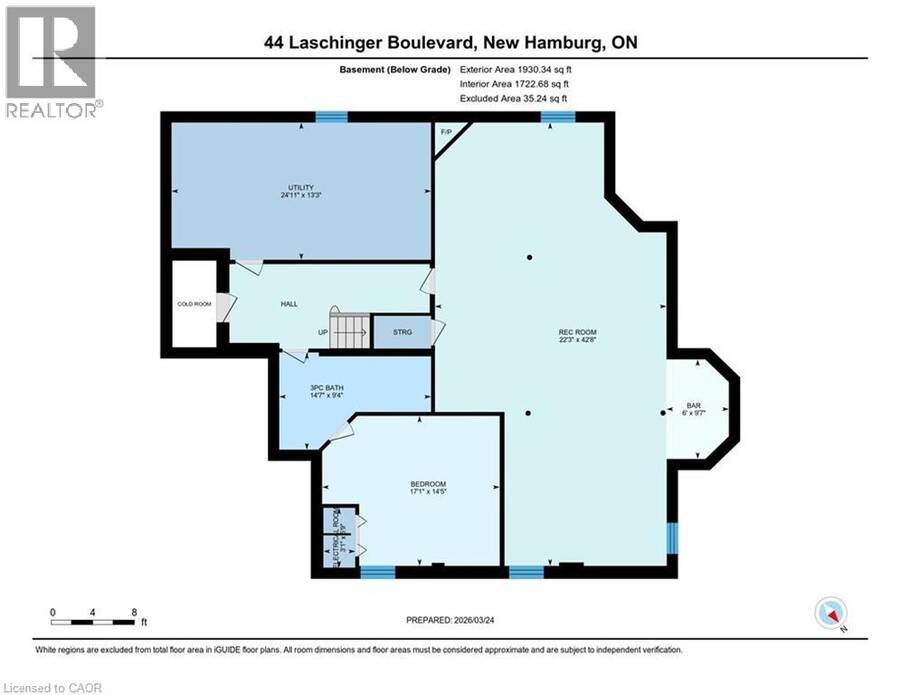
Curb appeal at its finest in this custom-built 3+1 bedroom, 3 bath bungalow with double-car garage, ideally situated on a desirable tree-lined street full of character. The striking stucco exterior makes a wonderful first impression, while inside, bright maple hardwood flooring flows through the living and dining rooms and into the kitchen, dinette, and great room. Designed with both comfort and entertaining in mind, the open-concept kitchen overlooks the dinette and family room, where a cozy gas fireplace and an abundance of windows provide beautiful views of the private, fully fenced, treed backyard. Sliding doors from the dinette lead to two decks, with a covered area creating the perfect setting for outdoor enjoyment. The spacious primary bedroom is bright and inviting, complete with a walk-in closet and 4-piece ensuite. Two additional bedrooms, a 4-piece main bath with large linen closet, and main floor laundry add to the home’s functionality. The finished basement extends the living space with a large rec room featuring a gas fireplace and bar, an additional bedroom, 3-piece bath, and cold cellar. Additional updates include a new furnace and A/C in 2024, plus a one-year-old water softener. Located in the welcoming full-service town of New Hamburg, close to the highway, trails, shopping, and restaurants, this is truly a must-see home. (id:25417)
- Listing ID: 40850939
- Property Type: Single Family
- Year Built: 2003
| Property | |
|---|---|
| Style: | Bungalow |
| Ownership: | Freehold |
| Lot Size: | Under 1/2 Acre |
| Parking: | Attached Garage 4 Spaces |
| Pool: | Pool |
| Building | |
|---|---|
| Type: | Single Family House |
| Appliances: | Dishwasher, Dryer, Garage Door Opener, Hood Fan, Refrigerator, Stove, Washer, Water Purifier, Water Softener, Window Coverings and Central Vacuum |
| HVAC: | Central Air Conditioning, Fireplace and Forced Air Natural Gas |
| Exterior: | Stucco |
| Basement: | Full (Partially Finished) |
| Utilities: | Municipal Sewage System |
| Location | |
|---|---|
| Township: | Wilmot |
| Province: | Ontario |
| Nearby Amenities: | Park, Place Of Worship, Schools and Shopping |
| Community Features: | Community Centre |
| Rooms | Level | Dimensions |
|---|---|---|
| Utility room | Basement | 24'11'' x 13'3'' |
| Recreation room | Basement | 42'8'' x 22'3'' |
| Bedroom | Basement | 17'1'' x 14'5'' |
| Other | Basement | 9'7'' x 6'0'' |
| 3pc Bathroom | Basement | 14'7'' x 9'4'' |
| Laundry room | Main level | 10'0'' x 5'9'' |
| 4pc Bathroom | Main level | 9'0'' x 7'5'' |
| Bedroom | Main level | 13'3'' x 12'0'' |
| Bedroom | Main level | 12'4'' x 11'11'' |
| 4pc Ensuite bath | Main level | 9'11'' x 8'0'' |
| Primary Bedroom | Main level | 24'1'' x 10'11'' |
| Dining room | Main level | 12'11'' x 9'3'' |
| Living room | Main level | 12'11'' x 11'2'' |
| Family room | Main level | 20'5'' x 14'9'' |
| Breakfast | Main level | 12'10'' x 7'7'' |
| Kitchen | Main level | 14'9'' x 9'0'' |
| Foyer | Main level | 9'0'' x 7'10'' |
Book a showing to see this LASCHINGER Boulevard Home in Wilmot
This property has so much to offer. Book a private showing now, as you do not want to miss out on 44 LASCHINGER Boulevard in Wilmot, Ontario!
Private Showing Request
Send a request to book a private showing for
.
Please Note: Information you supply in the contact form will be kept fully confidential.
Is this home the right property for you? Start a conversation to find out.
Get Directions to this Property
Not sure where this property is? Get directions to this LASCHINGER Boulevard Home in Wilmot.


Provided by Peak Realty Ltd.. MLS®, REALTOR®, and the associated logos are trademarks of the Canadian Real Estate Association.

This REALTOR.ca listing content is owned and licensed by REALTOR® members of the Canadian Real Estate Association.
Have questions or need more information about this home? Don't know where to begin? Then, let us connect you with the best real estate agent to guide you.

Inquiries submitted through this website will be responded to by a local sales representative from Royal LePage®.
Start a Conversation by Text
Provide your full name, phone and email to start a conversation by text message.
Please Note: Information you supply in the contact form will be kept fully confidential.
Start a Conversation by Email
Provide your full name and email to start a conversation by email.
Please Note: Information you supply in the contact form will be kept fully confidential.