
4 HUNSBERGER DRIVE, Wilmot, Ontario N3A 4M2

$1,049,999.00
- 5 bedrooms
- 4 bathrooms
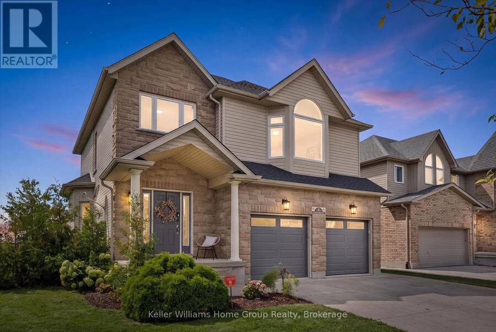
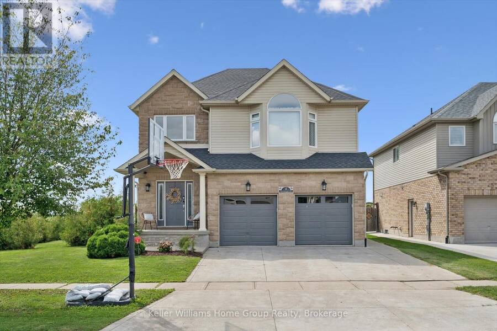
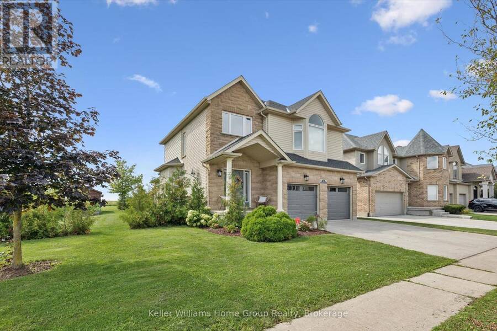
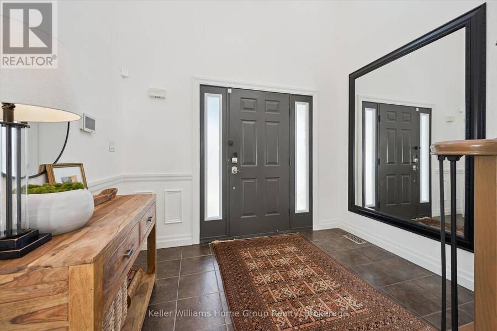
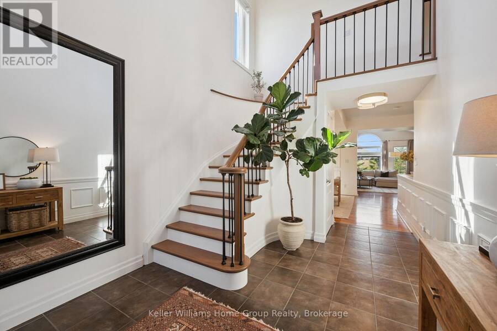
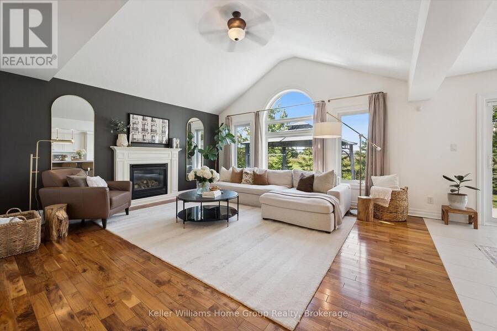
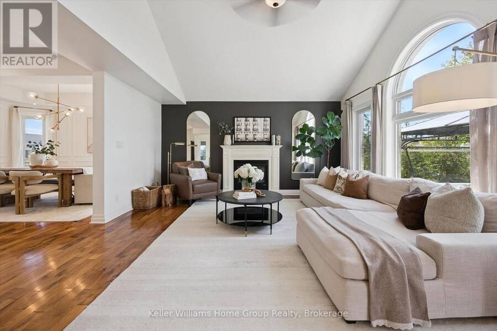
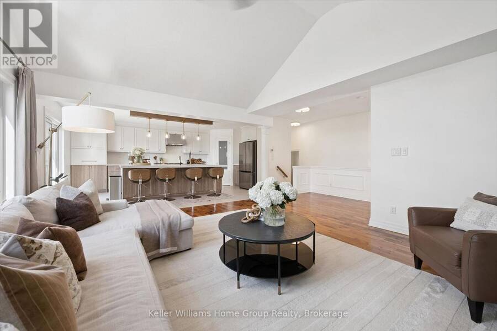
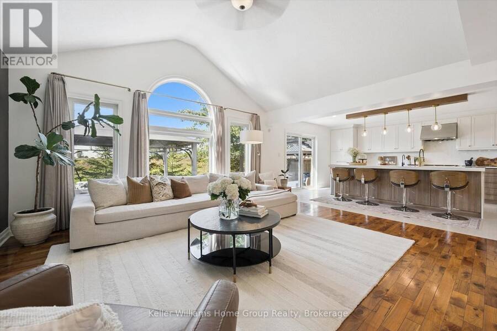
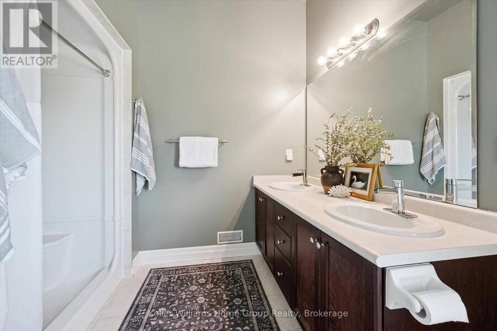
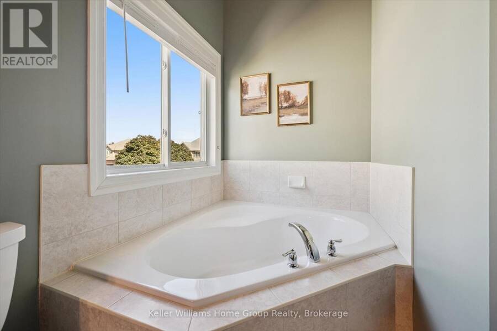
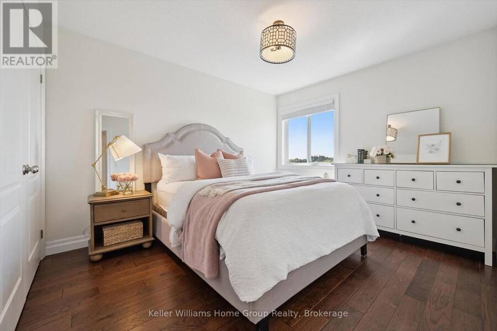
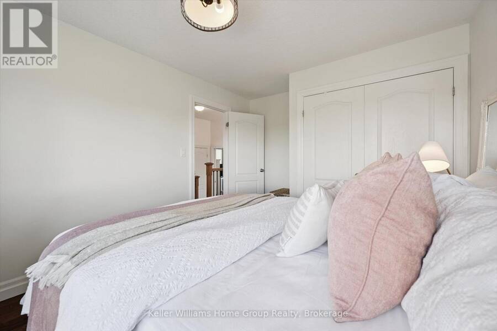
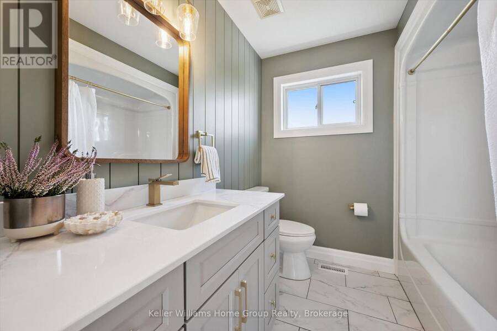
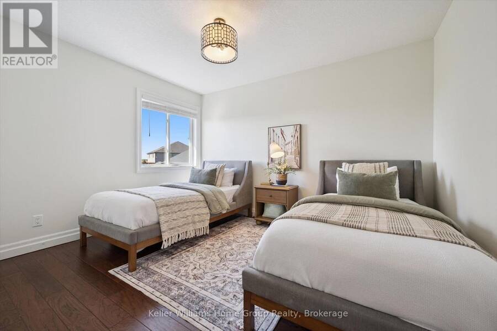
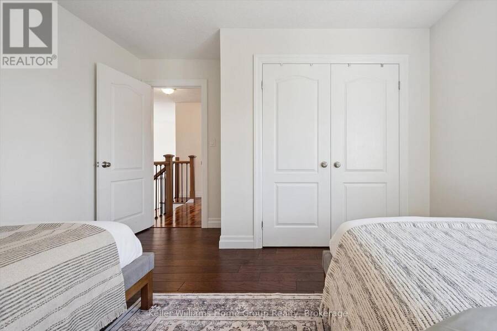
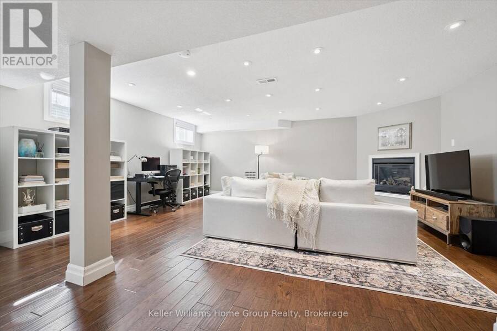
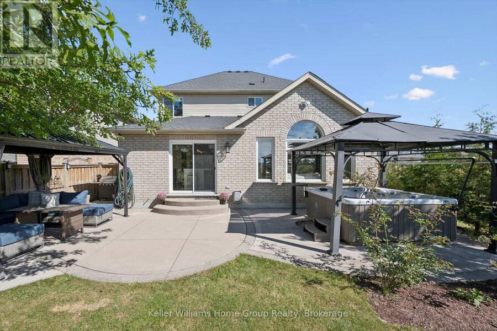
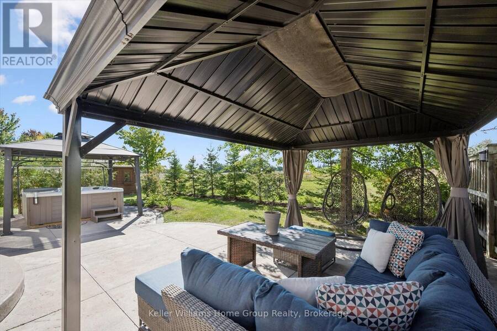
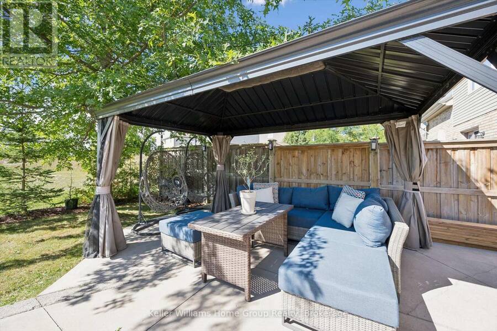
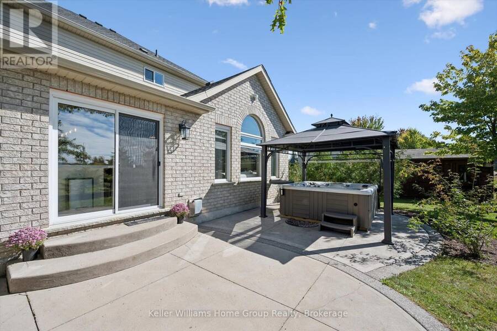
Welcome to this stunning, fully renovated home with more than 3,000 sq. ft. of living space, with every detail thoughtfully completed with care. With more than $200,000 in upgrades over the past year, this home truly has it all: a spacious, move-in-ready interior for family time and entertaining, plus a backyard with no rear neighbours and beautiful sunset views over an open field. Step into the inviting foyer with high ceilings and a striking staircase, completely refinished with a beautiful white-oak look. Upstairs, you will find three spacious bedrooms, including an expansive primary suite with a walk-in closet and an ensuite featuring a large ... read more
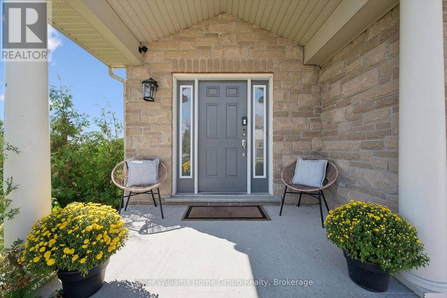
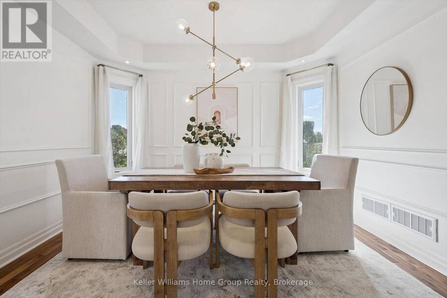
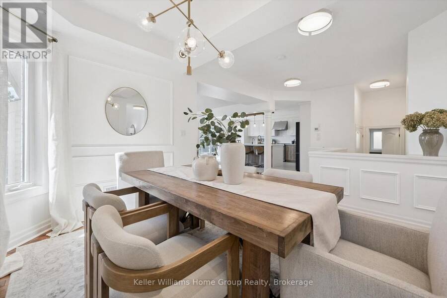
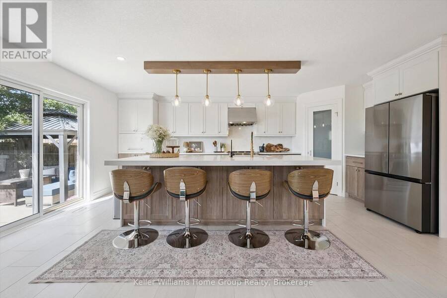
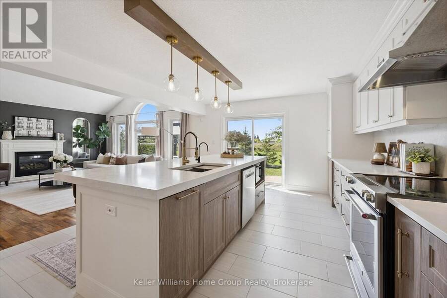
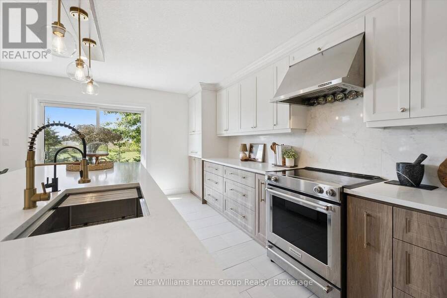
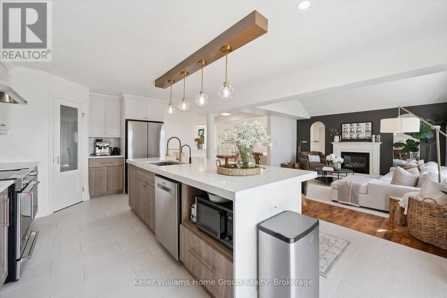
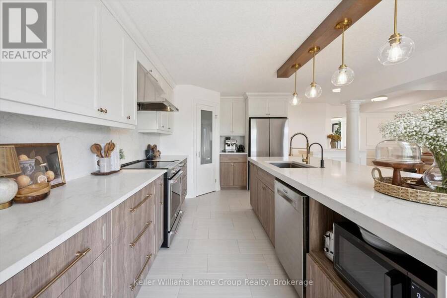
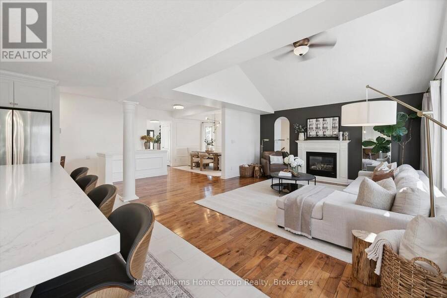
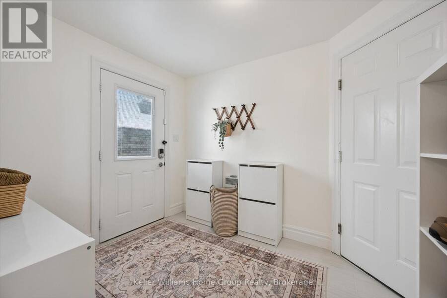
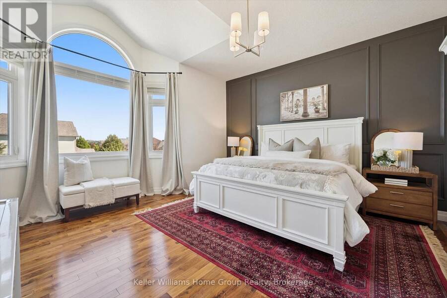
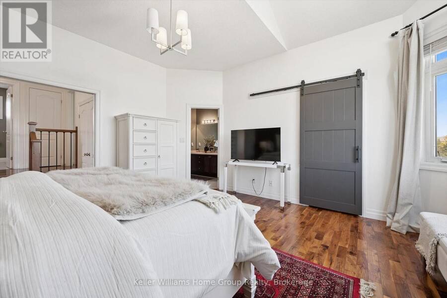
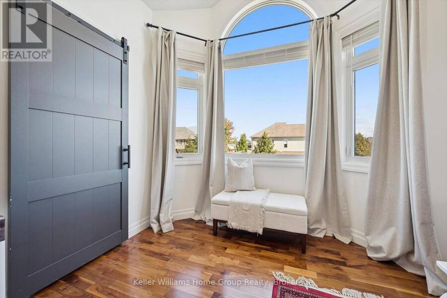
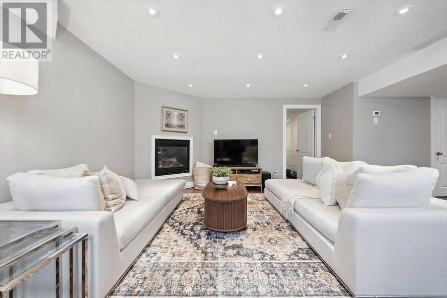
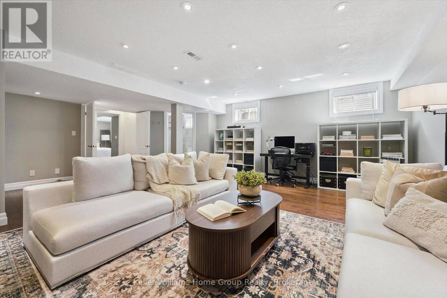
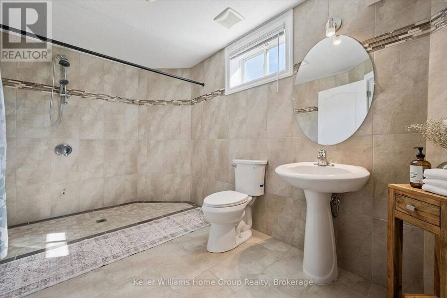
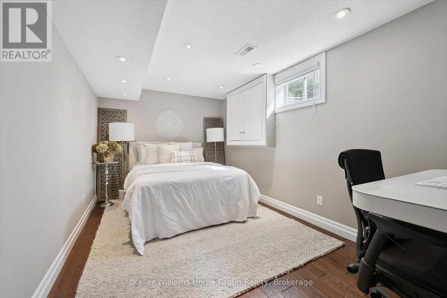
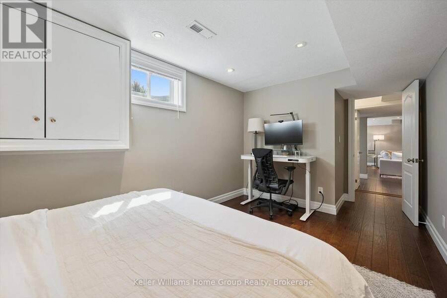
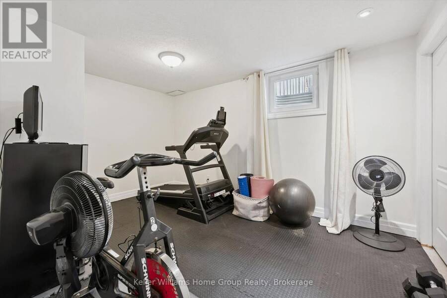
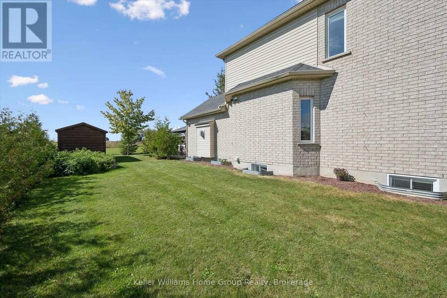
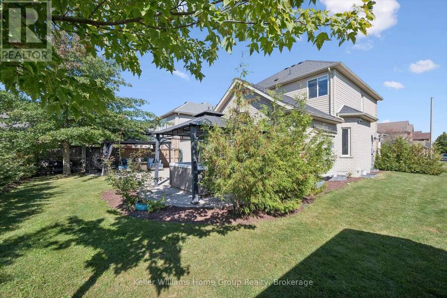
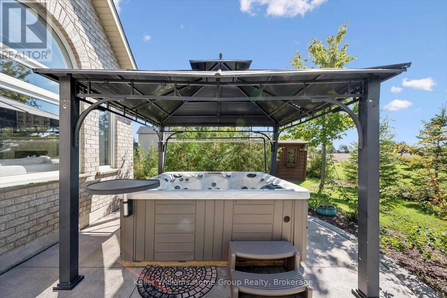
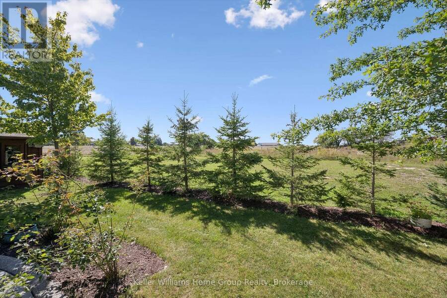
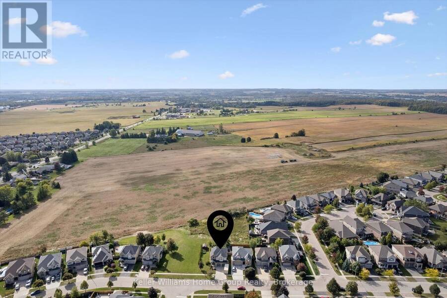
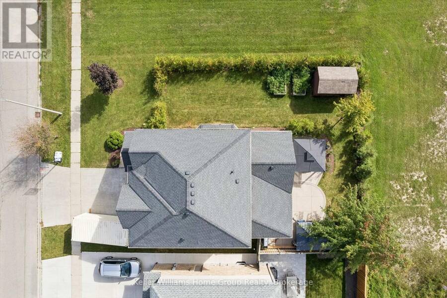
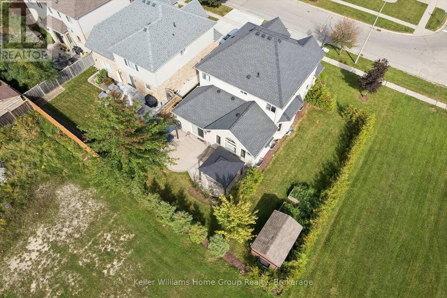
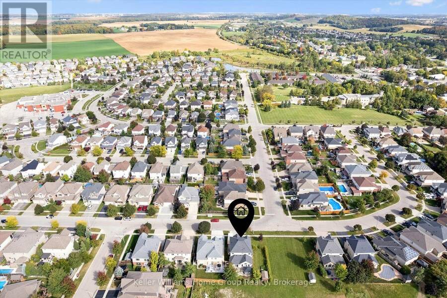
Welcome to this stunning, fully renovated home with more than 3,000 sq. ft. of living space, with every detail thoughtfully completed with care. With more than $200,000 in upgrades over the past year, this home truly has it all: a spacious, move-in-ready interior for family time and entertaining, plus a backyard with no rear neighbours and beautiful sunset views over an open field. Step into the inviting foyer with high ceilings and a striking staircase, completely refinished with a beautiful white-oak look. Upstairs, you will find three spacious bedrooms, including an expansive primary suite with a walk-in closet and an ensuite featuring a large soaker tub and walk-in shower. Large windows bring in natural light, and the upper-level laundry adds everyday ease. On the main level, walk past an elegant dining room into the fully renovated showpiece kitchen with white shaker-style upper cabinets, wood-tone lower cabinets, brass hardware, thick quartz countertops and backsplash, new high-end stainless-steel appliances, a walk-in pantry, and an impressive 9.5-foot island with storage on both sides. The kitchen flows into the living room, which features a vaulted ceiling, arched windows and a gas fireplace. The finished basement offers more living space, including a recreation room with a gas fireplace, an office nook, and two bedrooms, one of which is currently being used as a home gym. Outside, the spacious backyard backs onto an open field with unobstructed views. Surrounded by mature trees and cedars, the newly landscaped grounds feature a generous side yard, patio with a pergola, gazebo, and hot tub. A covered front porch, mudroom, double garage and new roof complete this exceptional home. Conveniently located within walking distance of schools, parks, a rec centre, and trails, with easy access to Kitchener-Waterloo, the highway, and The Boardwalk. This is a rare opportunity to own a home of this calibre and quality. 4 Hunsberger Dr. is ready for you to call it home. (id:25417)
- Listing ID: X13843624
- Property Type: Single Family
| Property | |
|---|---|
| Ownership: | Freehold |
| Lot Size: | 64 by 98.4 FT Landscaped |
| Parking: | Attached Garage 6 Spaces |
| Building | |
|---|---|
| Type: | Single Family House |
| Appliances: | Dishwasher, Dryer, Refrigerator, Stove, Washer, Water Treatment, Window Coverings and Hot Tub |
| HVAC: | Central Air Conditioning, Fireplace and Forced Air Natural Gas |
| Exterior: | Brick and Vinyl Siding |
| Basement: | N/A (Finished) |
| Utilities: | Sanitary Sewer |
| Location | |
|---|---|
| Township: | Wilmot |
| Province: | Ontario |
| Nearby Amenities: | Park and Schools |
| Rooms | Level | Dimensions |
|---|---|---|
| Primary Bedroom | Second level | 4.54 m x 4.9 m |
| Bathroom | Second level | 2.32 m x 2.54 m |
| Bathroom | Second level | 2.83 m x 4.05 m |
| Bedroom | Second level | 3.82 m x 3.79 m |
| Bedroom | Second level | 3.13 m x 4.43 m |
| Bathroom | Basement | 2.26 m x 3.74 m |
| Bedroom | Basement | 2.83 m x 5.49 m |
| Bedroom | Basement | 3.04 m x 4.38 m |
| Recreational, Games room | Basement | 5.99 m x 6.76 m |
| Utility room | Basement | 4.21 m x 1.54 m |
| Kitchen | Main level | 4.06 m x 6.1 m |
| Living room | Main level | 5.19 m x 4.82 m |
| Dining room | Main level | 3.73 m x 3.83 m |
| Mud room | Main level | 3.06 m x 2.44 m |
| Bathroom | Main level | 1.51 m x 1.8 m |
Book a showing to see this Hunsberger Drive Home in Wilmot
This property has so much to offer. Book a private showing now, as you do not want to miss out on 4 HUNSBERGER DRIVE in Wilmot, Ontario!
Private Showing Request
Send a request to book a private showing for
.
Please Note: Information you supply in the contact form will be kept fully confidential.
Is this home the right property for you? Start a conversation to find out.
Get Directions to this Property
Not sure where this property is? Get directions to this Hunsberger Drive Home in Wilmot.


Provided by Keller Williams Home Group Realty. MLS®, REALTOR®, and the associated logos are trademarks of the Canadian Real Estate Association.

This REALTOR.ca listing content is owned and licensed by REALTOR® members of the Canadian Real Estate Association.
Have questions or need more information about this home? Don't know where to begin? Then, let us connect you with the best real estate agent to guide you.

Inquiries submitted through this website will be responded to by a local sales representative from Royal LePage®.
Start a Conversation by Text
Provide your full name, phone and email to start a conversation by text message.
Please Note: Information you supply in the contact form will be kept fully confidential.
Start a Conversation by Email
Provide your full name and email to start a conversation by email.
Please Note: Information you supply in the contact form will be kept fully confidential.