
393 HURON Street, Wilmot, Ontario N3A 1K5


$714,900.00
- 3 bedrooms
- 2 bathrooms
- 2,714 Square Feet
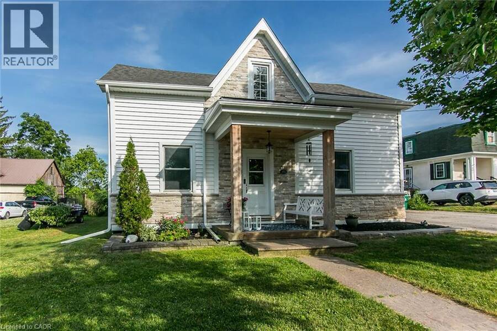
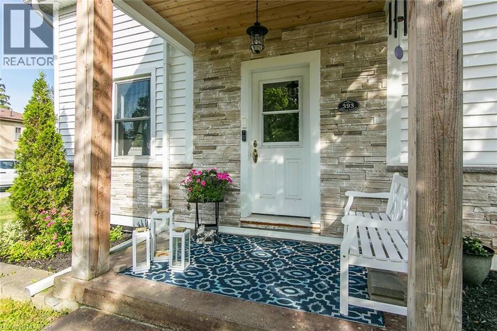
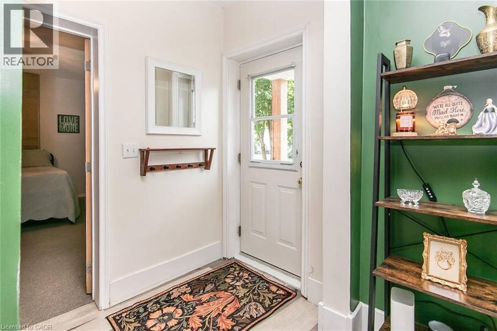
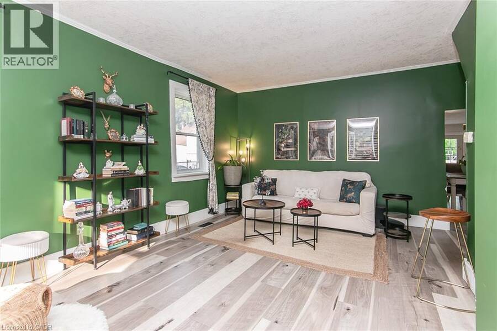
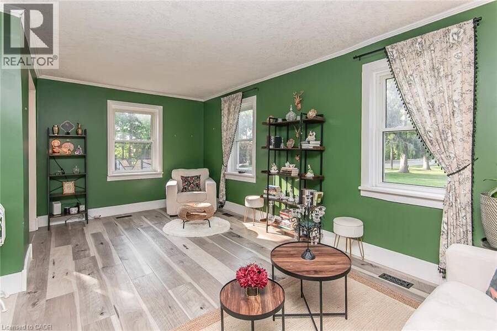
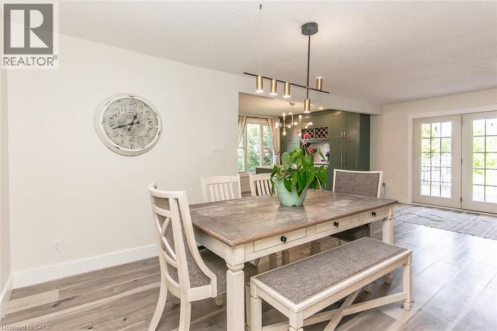
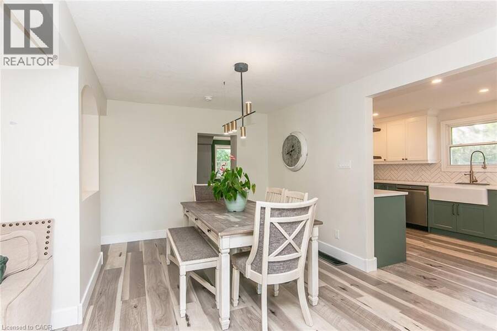
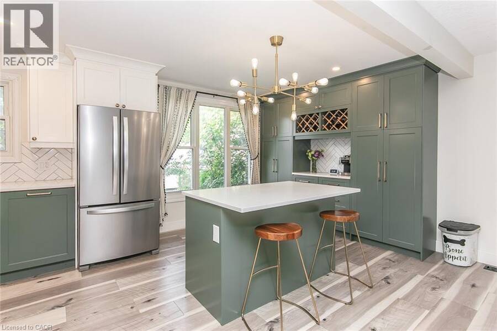
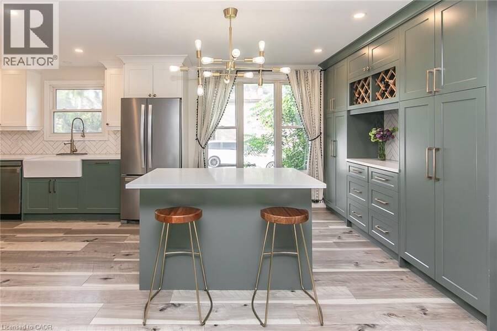
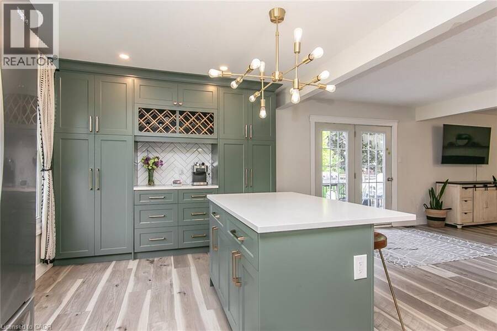
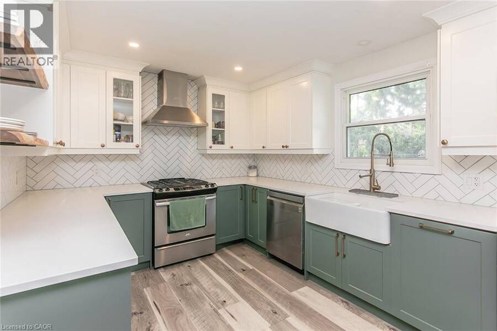
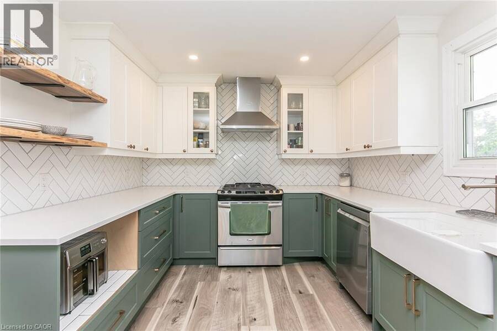
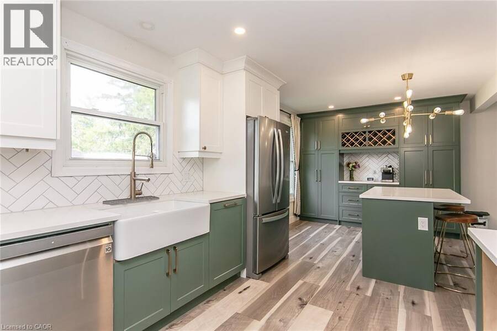
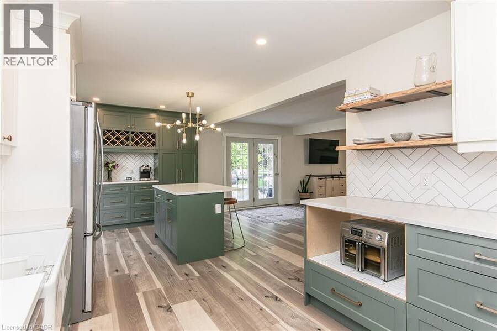
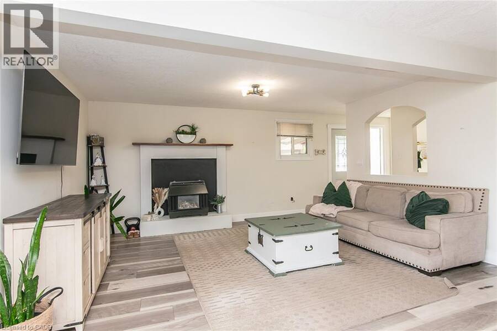
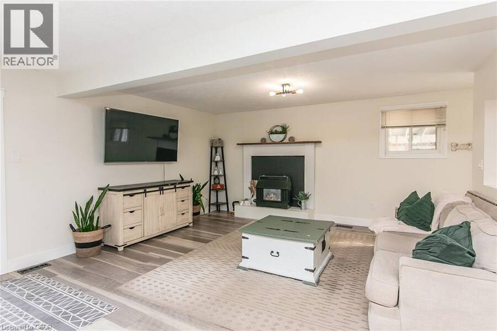
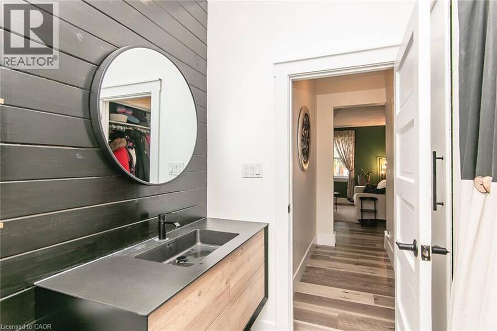
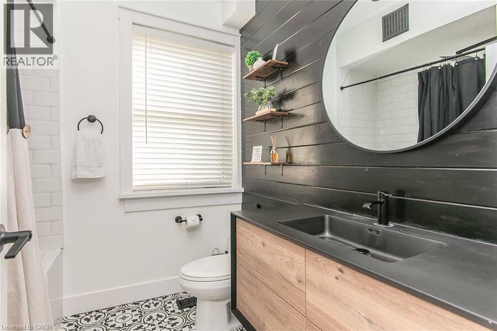
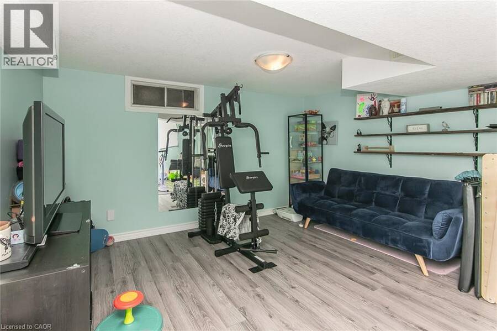
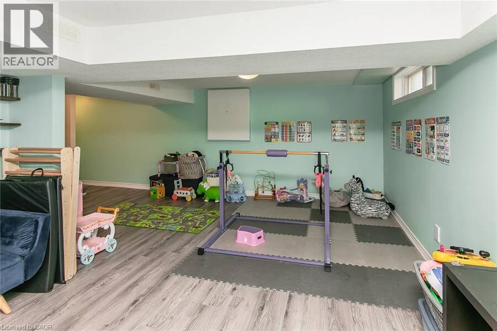
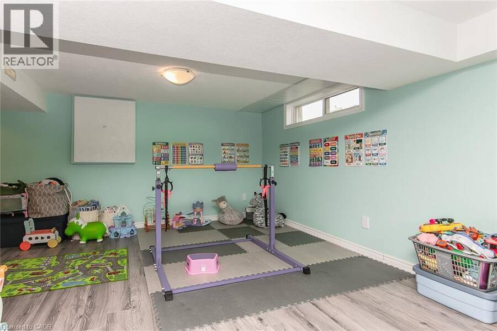
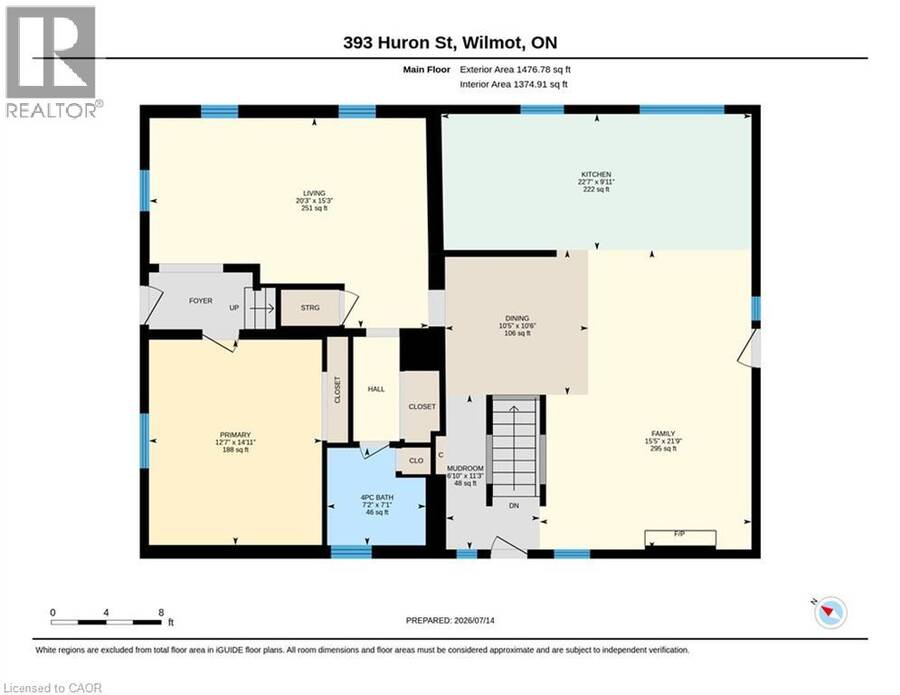
Welcome home to this beautifully updated century home in the heart of New Hamburg on an oversized lot, where classic charm meets a modern twist. This open concept main floor features a stunning 2023 Kitchen with quartz counters and a coffee bar, perfect for entertaining and hosting all your family get togethers. You'll also appreciate the renovated main floor bathroom and the spacious finished basement. Enjoy peace of mind with so many major updates completed including a 2022 exterior renovation including siding, stone, soffit and eaves trough, furnace (2019), A/C (2024), Water Softener (2023), Water Heater (2025).Outside, your massive 80x150ft lot ... read more
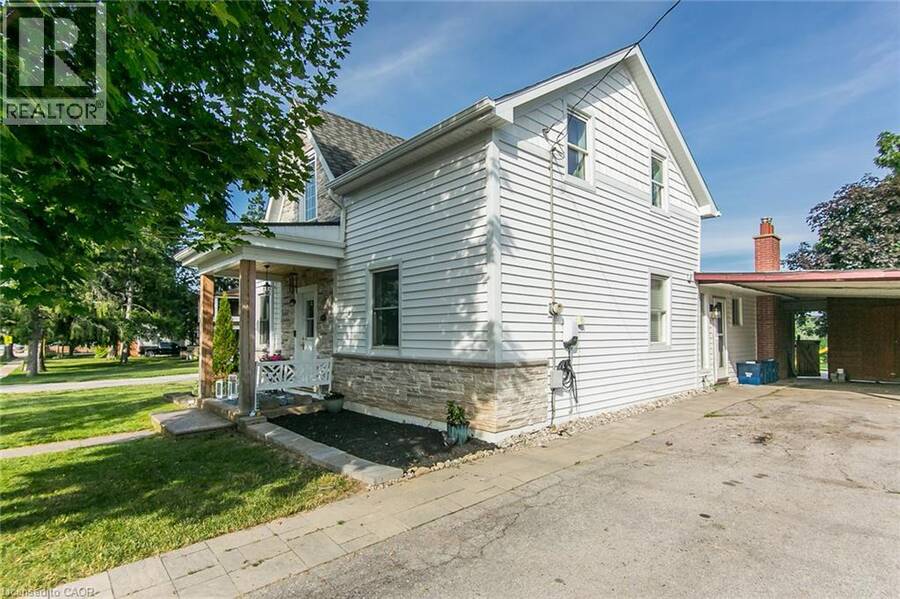
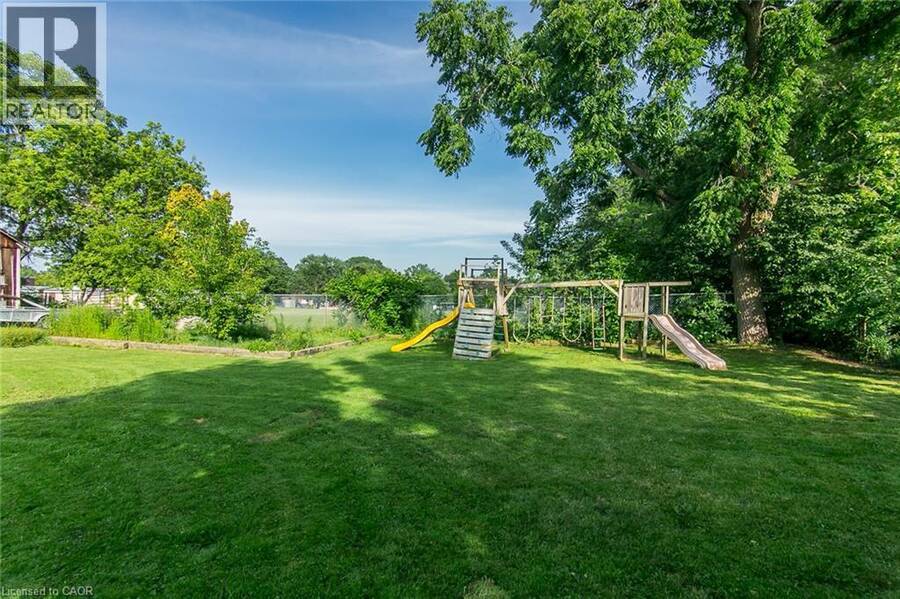
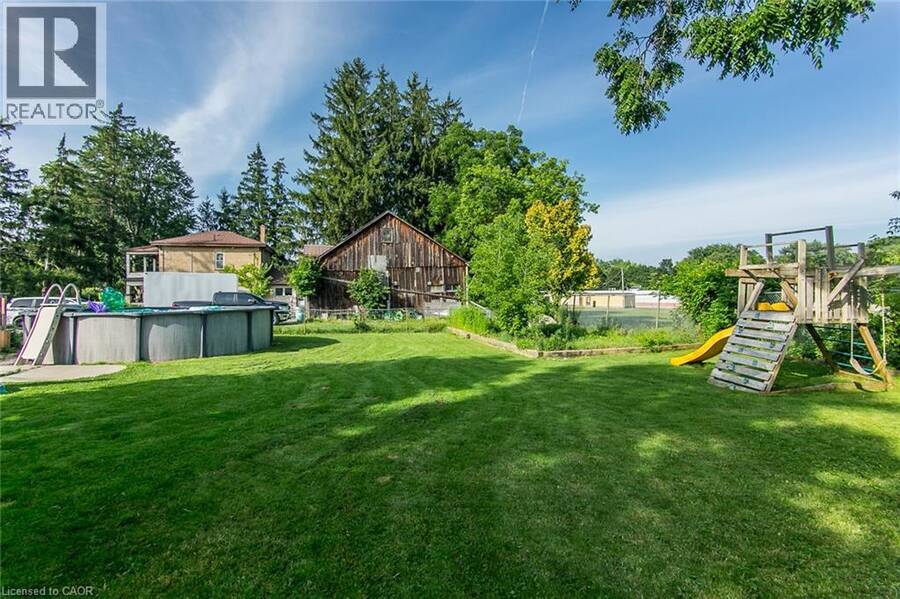
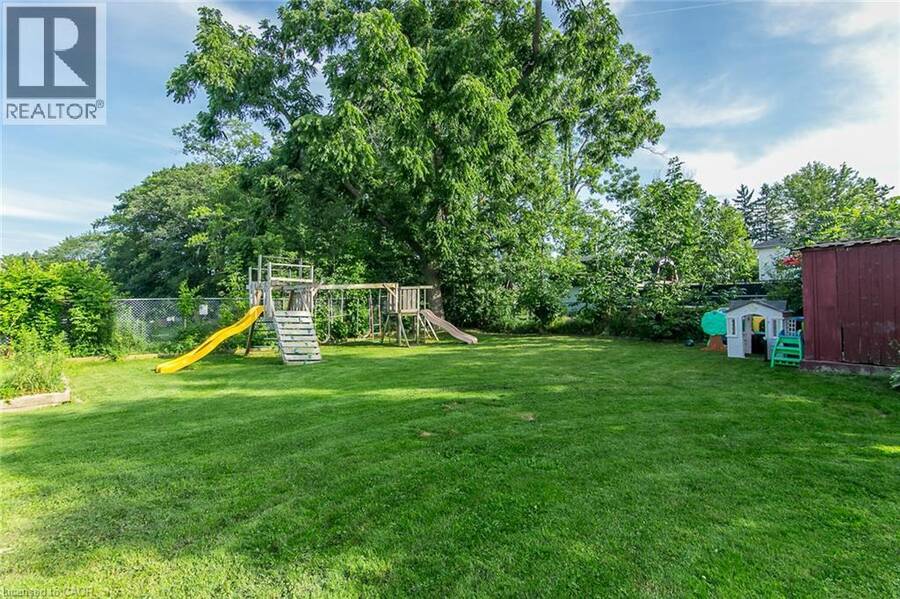
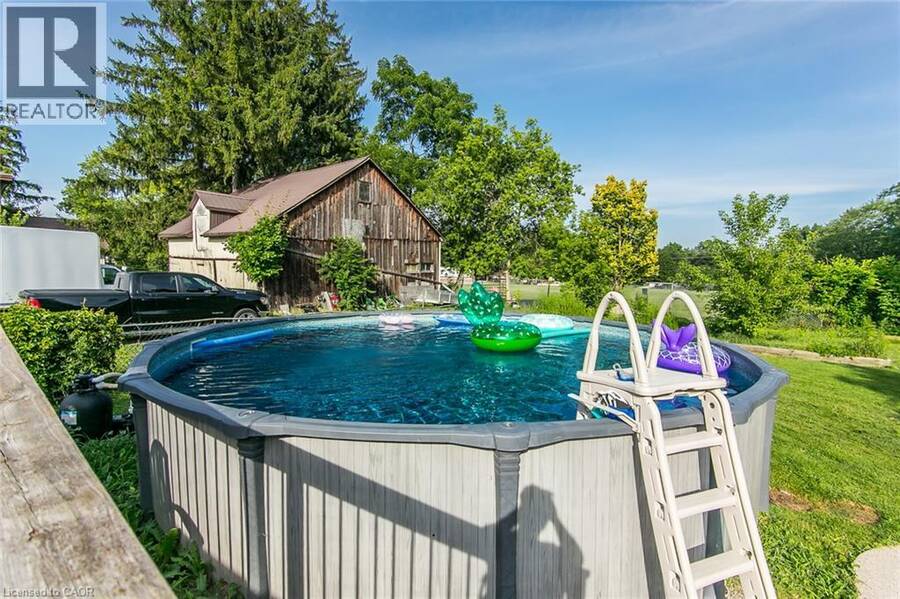
Welcome home to this beautifully updated century home in the heart of New Hamburg on an oversized lot, where classic charm meets a modern twist. This open concept main floor features a stunning 2023 Kitchen with quartz counters and a coffee bar, perfect for entertaining and hosting all your family get togethers. You'll also appreciate the renovated main floor bathroom and the spacious finished basement. Enjoy peace of mind with so many major updates completed including a 2022 exterior renovation including siding, stone, soffit and eaves trough, furnace (2019), A/C (2024), Water Softener (2023), Water Heater (2025).Outside, your massive 80x150ft lot boasts a 23ft pool with no rear neighbours, along with a double driveway fitting 6 vehicles and a highly versatile Z3 Zoning that alLows for multi-family use up to a fourplex. Book your private tour today. (id:25417)
- Listing ID: 40866174
- Property Type: Single Family
- Year Built: 1917
| Property | |
|---|---|
| Style: | Other |
| Ownership: | Freehold |
| Lot Size: | 0.26 Ac (Under 1/2 Acre) |
| Parking: | Carport 6 Spaces |
| Pool: | Above Ground Pool |
| Building | |
|---|---|
| Type: | Single Family House |
| Appliances: | Dryer, Gas Stove(s), Hood Fan, Refrigerator, Washer, Water Softener and Dishwasher |
| HVAC: | Central Air Conditioning, Fireplace and Forced Air Natural Gas |
| Exterior: | Stone and Vinyl Siding |
| Basement: | Full (Finished) |
| Utilities: | Municipal Sewage System |
| Location | |
|---|---|
| Township: | Wilmot |
| Province: | Ontario |
| Rooms | Level | Dimensions |
|---|---|---|
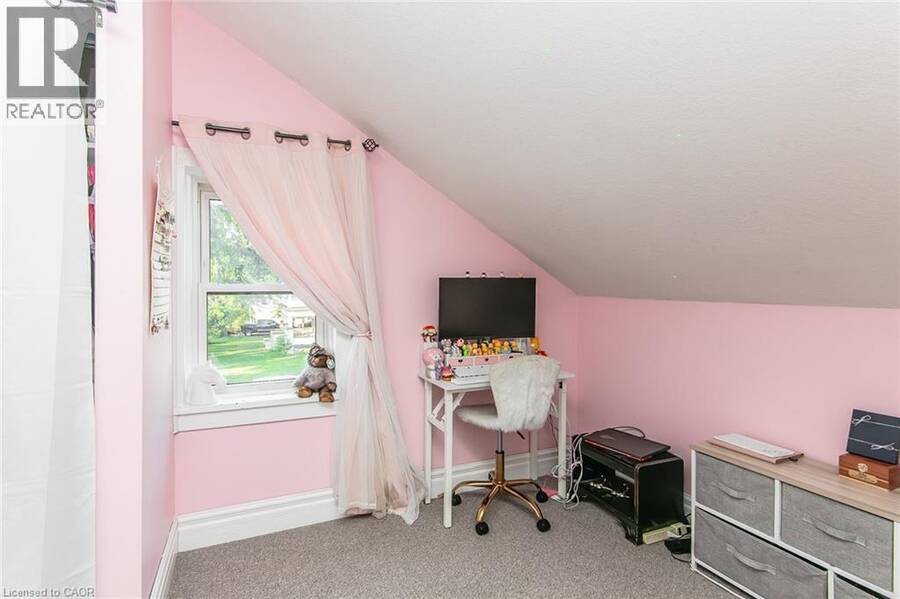
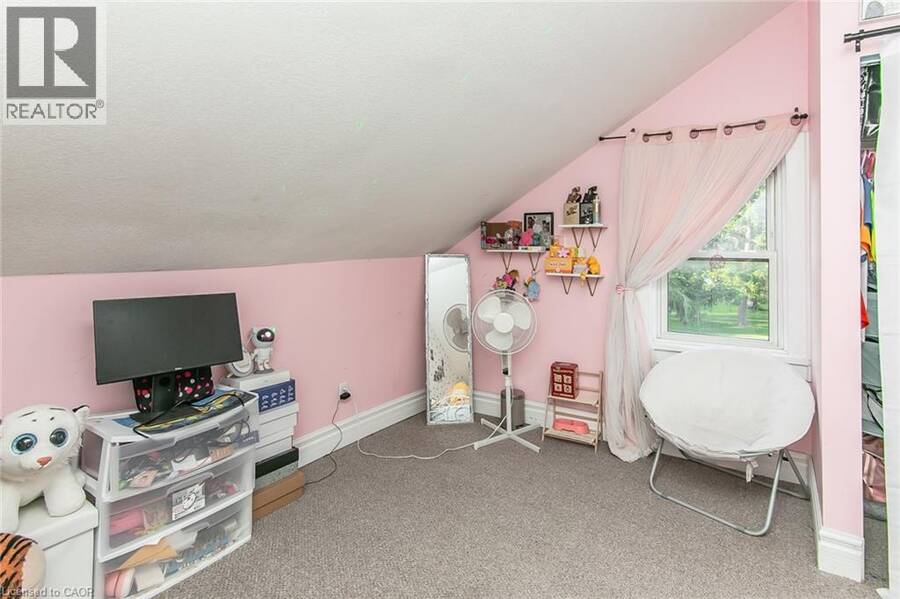
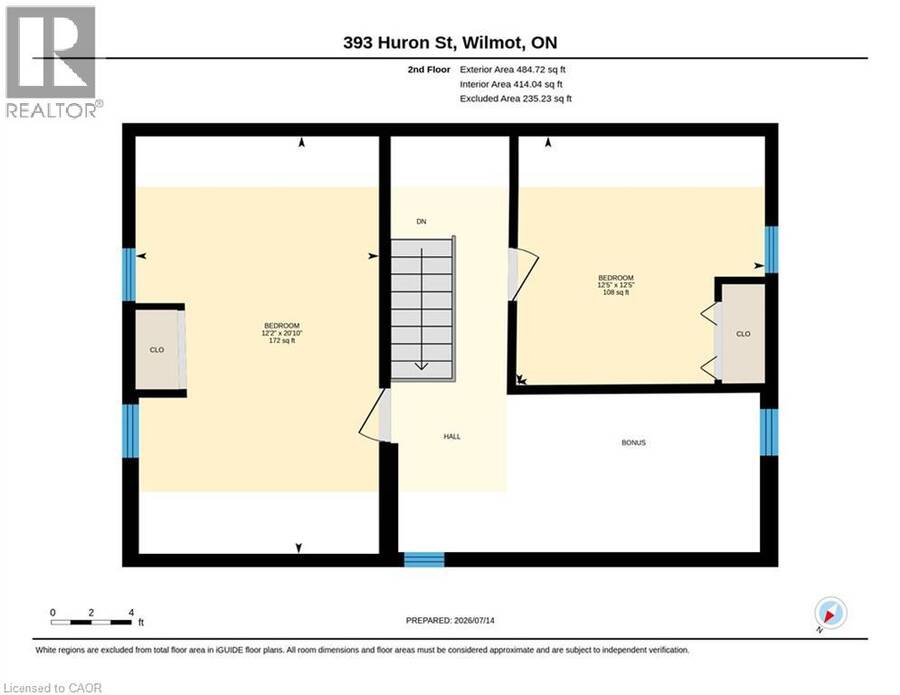
| Office | Second level | 9'1'' x 8'5'' |
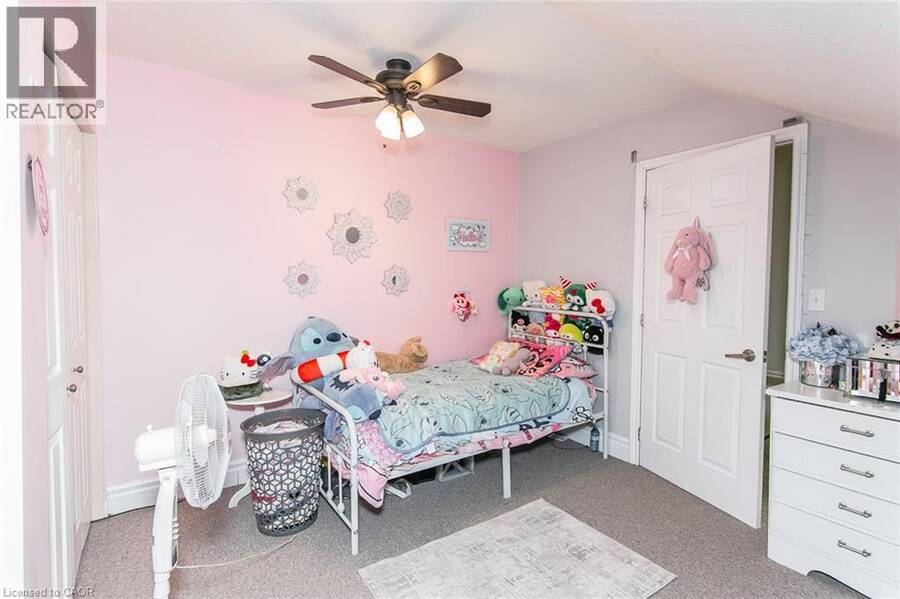
| Bedroom | Second level | 12'9'' x 12'5'' |
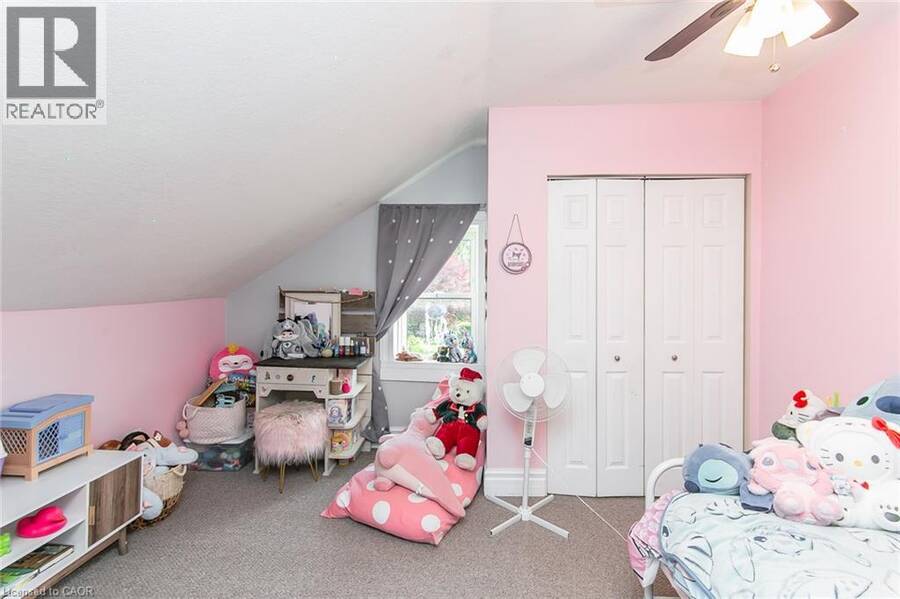
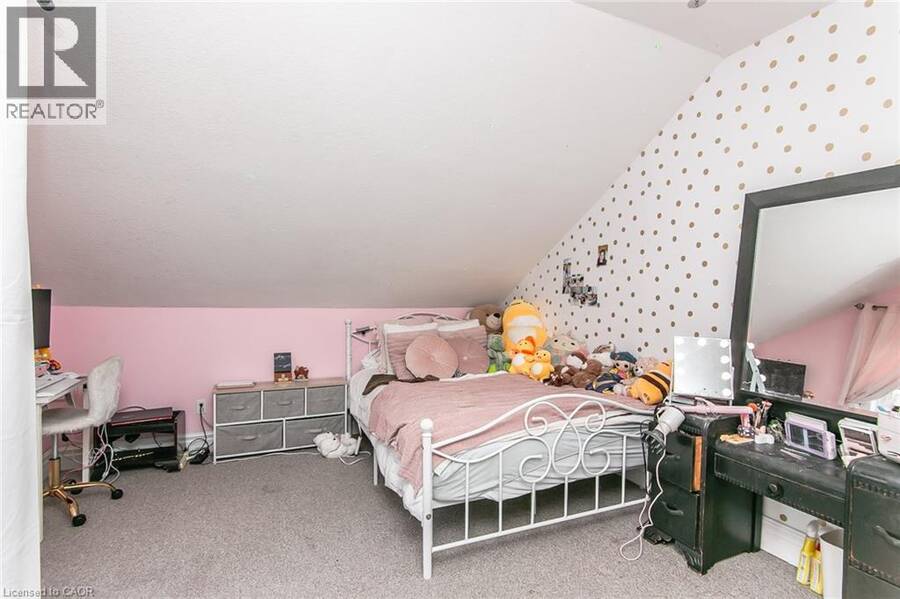
| Bedroom | Second level | 20'10'' x 12'2'' |
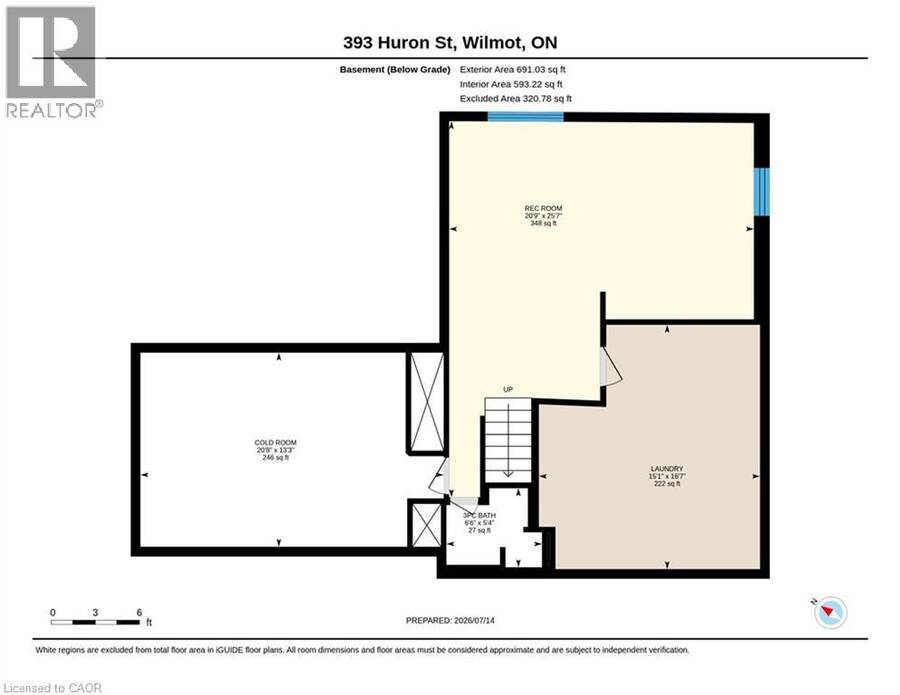
| 3pc Bathroom | Basement | Measurements not available |
| Recreation room | Basement | 25'7'' x 21' |
| 4pc Bathroom | Main level | Measurements not available |
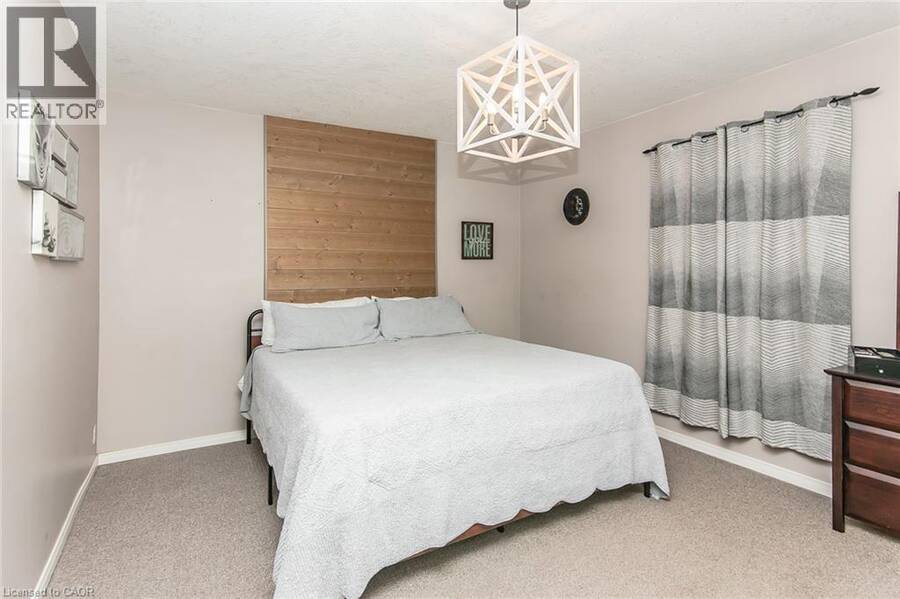
| Primary Bedroom | Main level | 15'7'' x 13'0'' |
| Living room | Main level | 15'3'' x 20'3'' |
| Family room | Main level | 21'9'' x 15'5'' |
| Dining room | Main level | 10'6'' x 10'5'' |
| Kitchen | Main level | 22'7'' x 10'0'' |
Book a showing to see this HURON Street Home in Wilmot
This property has so much to offer. Book a private showing now, as you do not want to miss out on 393 HURON Street in Wilmot, Ontario!
Private Showing Request
Send a request to book a private showing for
.
Please Note: Information you supply in the contact form will be kept fully confidential.
Is this home the right property for you? Start a conversation to find out.
Get Directions to this Property
Not sure where this property is? Get directions to this HURON Street Home in Wilmot.


Provided by International Realty Firm, Inc.. MLS®, REALTOR®, and the associated logos are trademarks of the Canadian Real Estate Association.

This REALTOR.ca listing content is owned and licensed by REALTOR® members of the Canadian Real Estate Association.
Have questions or need more information about this home? Don't know where to begin? Then, let us connect you with the best real estate agent to guide you.

Inquiries submitted through this website will be responded to by a local sales representative from Royal LePage®.
Start a Conversation by Text
Provide your full name, phone and email to start a conversation by text message.
Please Note: Information you supply in the contact form will be kept fully confidential.
Start a Conversation by Email
Provide your full name and email to start a conversation by email.
Please Note: Information you supply in the contact form will be kept fully confidential.