
28 ROTH Avenue, Wilmot, Ontario N3A 4K8


$979,900.00
- 4 bedrooms
- 3 bathrooms
- 2,371 Square Feet
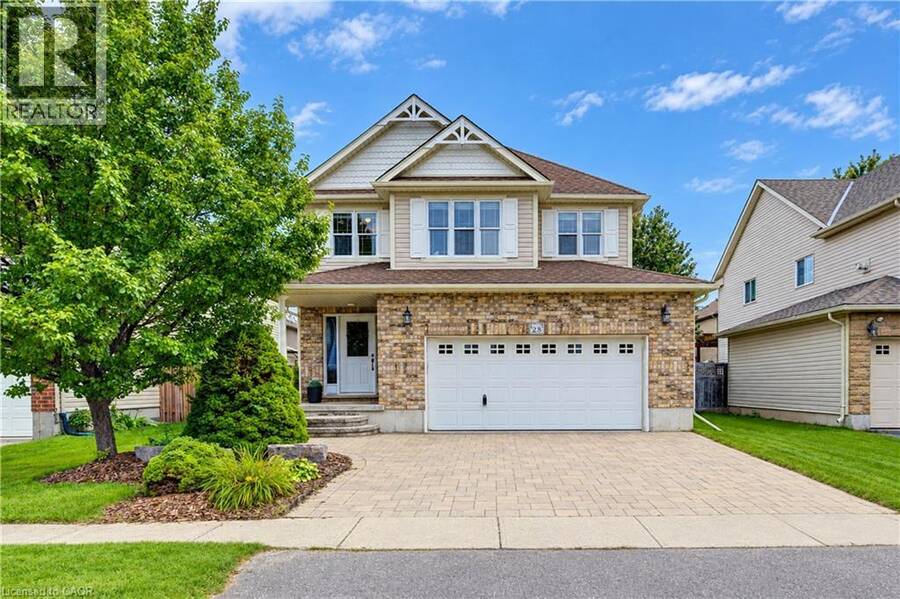
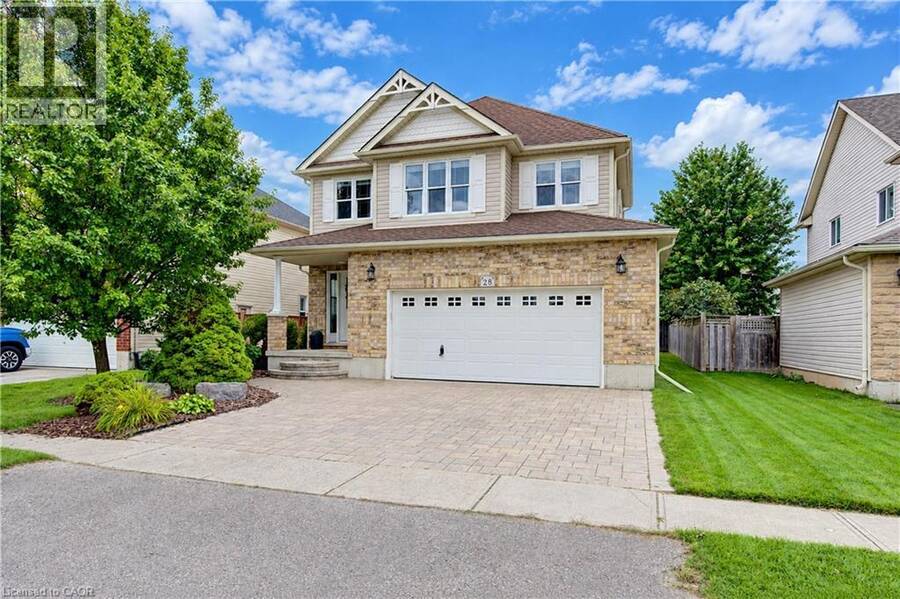
Welcome to 28 Roth Ave! With about 2,400 sq. ft. of finished above-grade living space, 4 bedrooms with the potential for up to 6, and one of the largest floor plans in the subdivision, this spacious Baden home offers room to grow! Located on a family-friendly street within walking distance of schools, parks, and neighbourhood plaza (with a Tims), the location is as appealing as the home itself. Step inside and you'll appreciate the open-concept, multi-level design, where soaring ceilings create an impressive sense of space and flow. As the original owner, the home's construction was closely overseen by someone with decades of experience in the ... read more
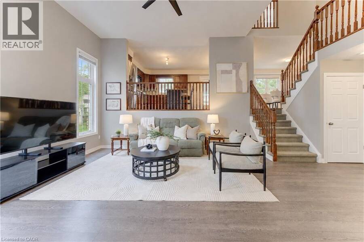
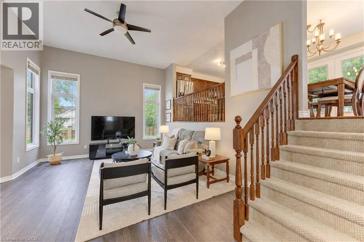
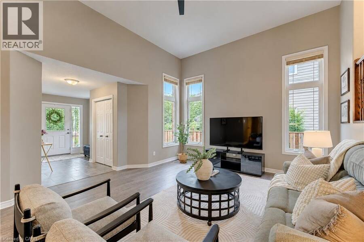
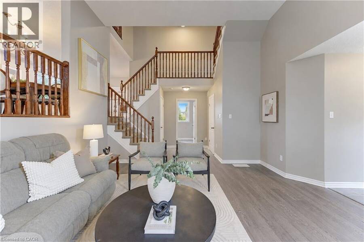
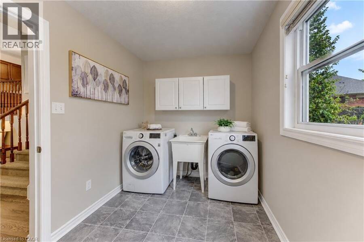
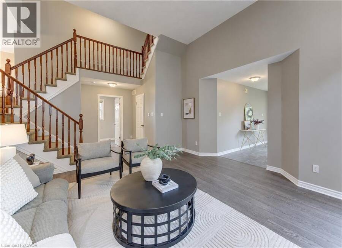
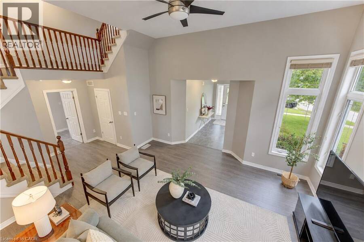
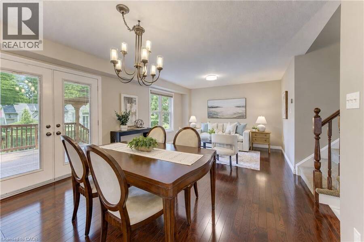
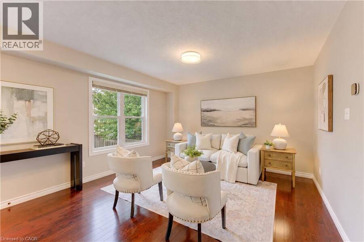
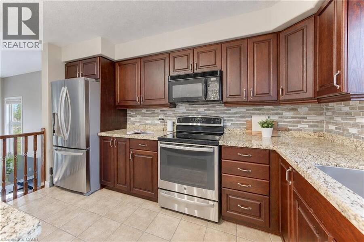
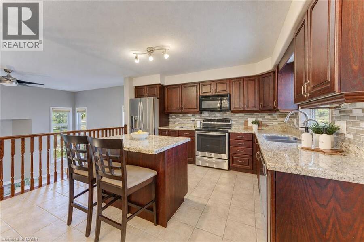
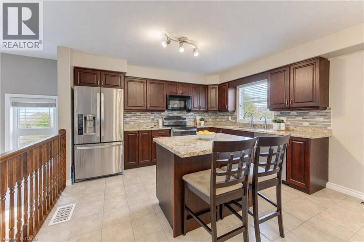
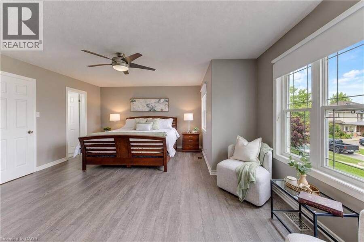
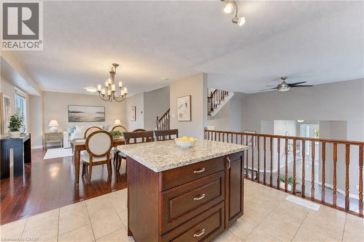
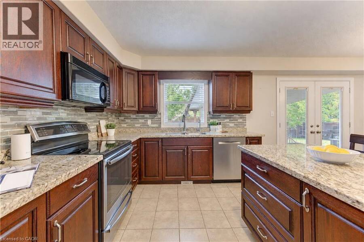
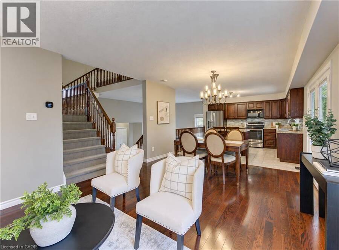
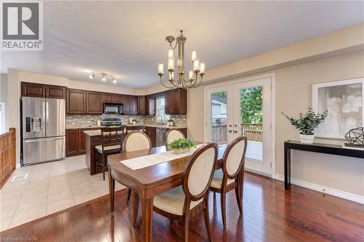
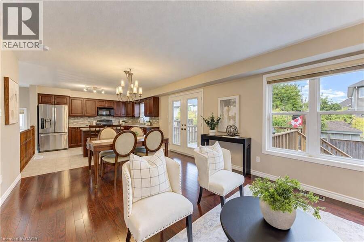
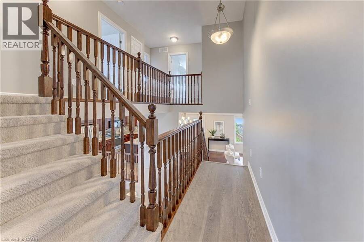
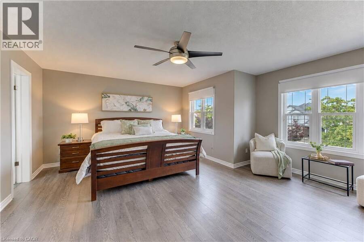
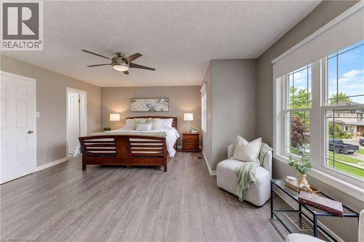
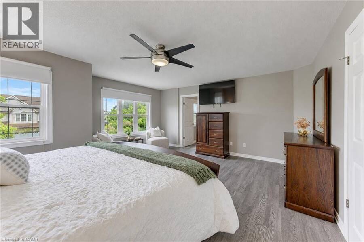
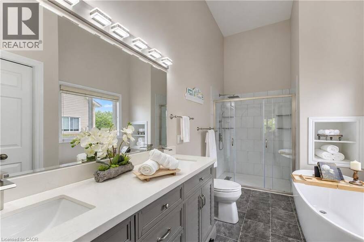
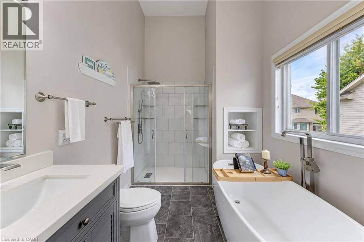
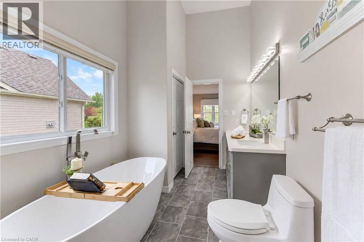
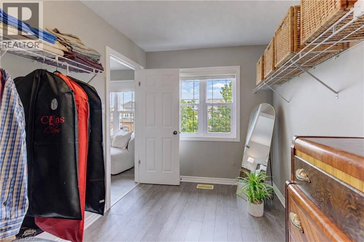
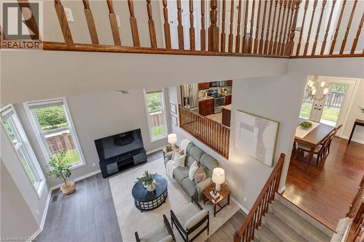
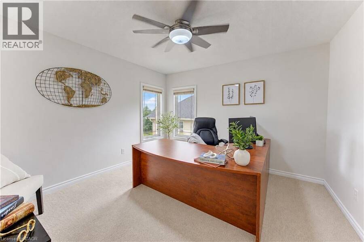
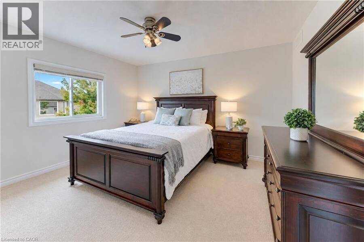
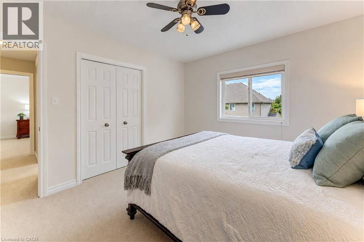
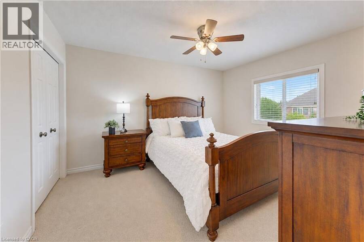
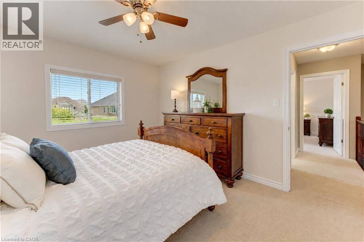
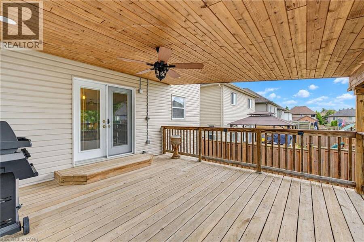
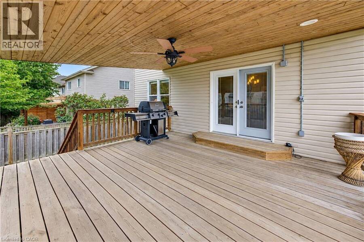
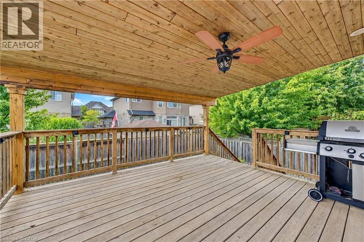
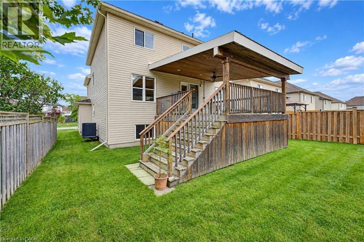
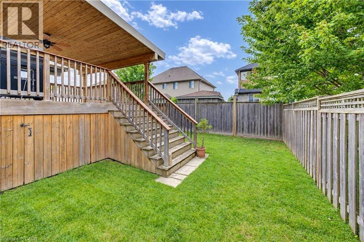
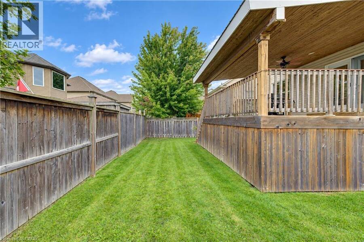
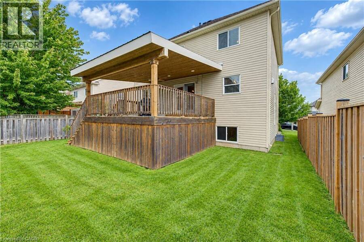
Welcome to 28 Roth Ave! With about 2,400 sq. ft. of finished above-grade living space, 4 bedrooms with the potential for up to 6, and one of the largest floor plans in the subdivision, this spacious Baden home offers room to grow! Located on a family-friendly street within walking distance of schools, parks, and neighbourhood plaza (with a Tims), the location is as appealing as the home itself. Step inside and you'll appreciate the open-concept, multi-level design, where soaring ceilings create an impressive sense of space and flow. As the original owner, the home's construction was closely overseen by someone with decades of experience in the building industry, resulting in thoughtful upgrades designed with quality and longevity in mind. Features include 2x6 construction, upgraded attic insulation, spray-foam insulation around the windows and rim joists, rounded drywall corners & more. Inside, quality finishes include hardwood flooring and stone countertops, while the recently renovated primary ensuite, completed in 2026, offers a retreat with a freestanding soaker tub, contemporary shower and dramatic 12-foot ceiling. The spacious primary suite is further complemented by a very large walk-in closet. The home's flexible layout provides plenty of space for family living, working from home, entertaining or accommodating guests, with the potential to create up to 6 bedrooms. A generous laundry room & oversized garage add everyday convenience and functionality. Step outside to the newer covered deck, complete with lighting and electrical, overlooking the fully fenced yard and extending the home's living space. Set in a welcoming Baden community, within walking distance of both Waterloo-Oxford District Secondary School & Baden Public School, along with nearby parks and everyday amenities. A thoughtfully built, spacious home in a location that offers the convenience families are looking for—plus the added bonus of being able to walk to “Tims” for your morning coffee. (id:25417)
- Listing ID: 40861716
- Property Type: Single Family
- Year Built: 2006
| Property | |
|---|---|
| Style: | Multi-level |
| Ownership: | Freehold |
| Lot Size: | Under 1/2 Acre |
| Parking: | Attached Garage 4 Spaces |
| Building | |
|---|---|
| Type: | Single Family House |
| Appliances: | Dishwasher, Dryer, Garage Door Opener, Hood Fan, Refrigerator, Stove, Washer, Water Purifier, Water Softener, Window Coverings and Central Vacuum |
| HVAC: | Central Air Conditioning, Fireplace and Forced Air Natural Gas |
| Exterior: | Brick, Concrete and Vinyl Siding |
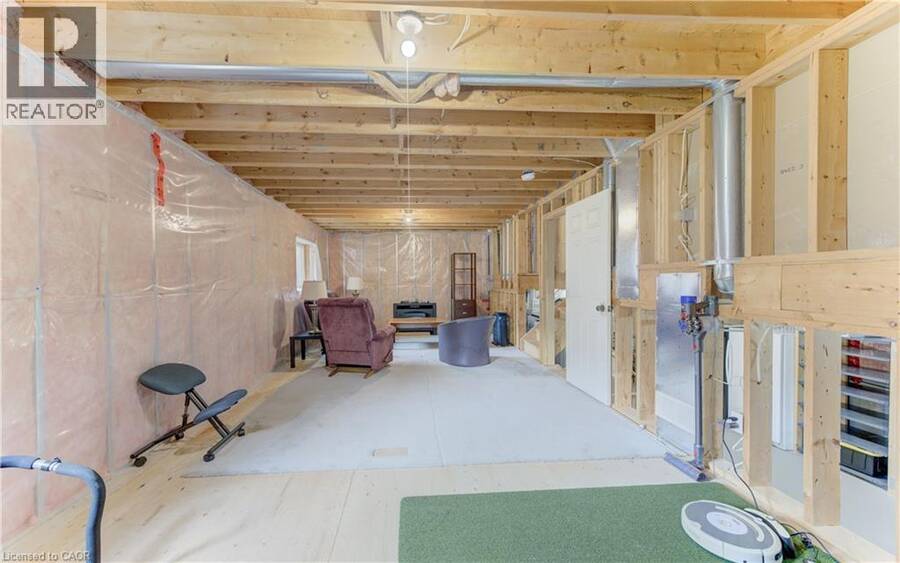
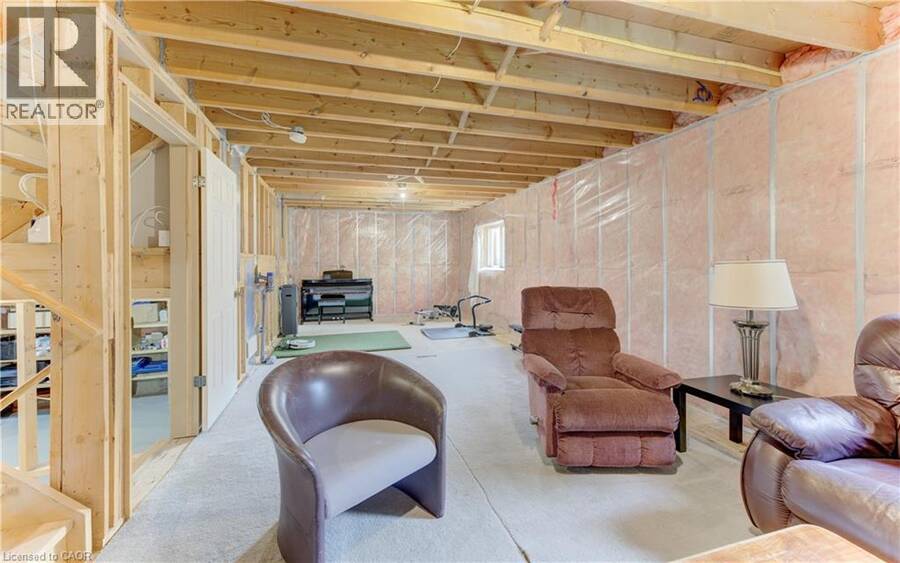
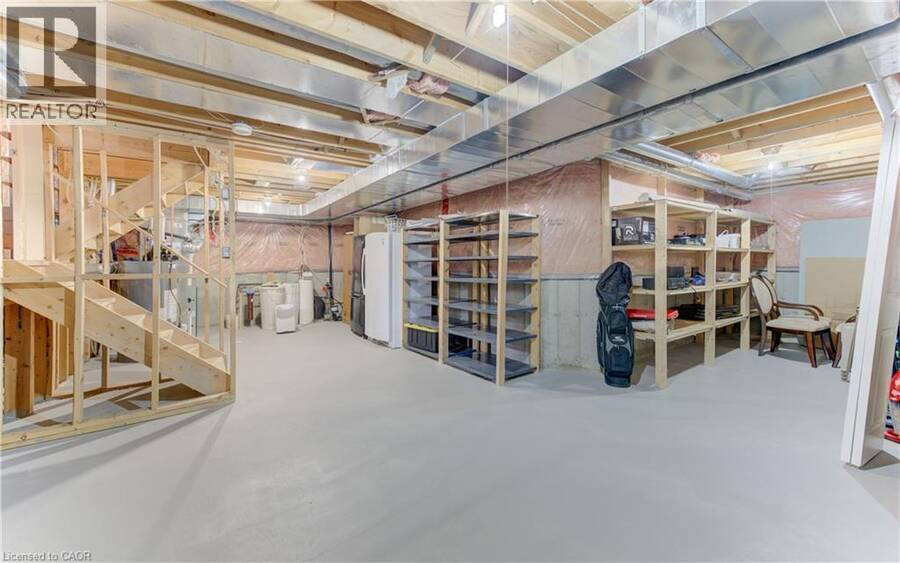
| Basement: | Full (Unfinished) |
| Utilities: | Municipal Sewage System |
| Location | |
|---|---|
| Township: | Wilmot |
| Province: | Ontario |
| Nearby Amenities: | Park, Playground, Schools and Shopping |
| Community Features: | Community Centre and Quiet Area |
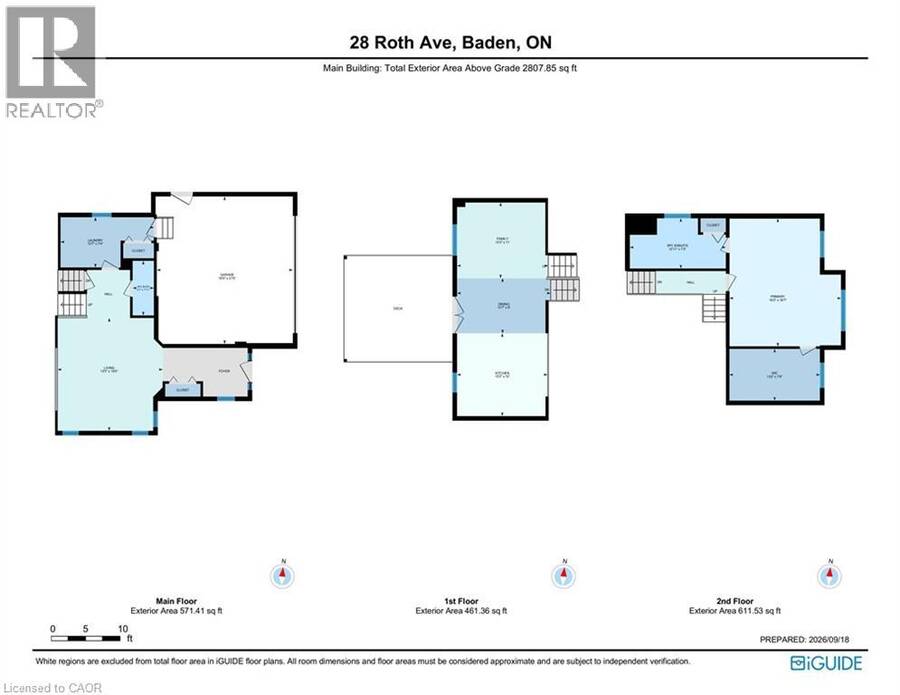
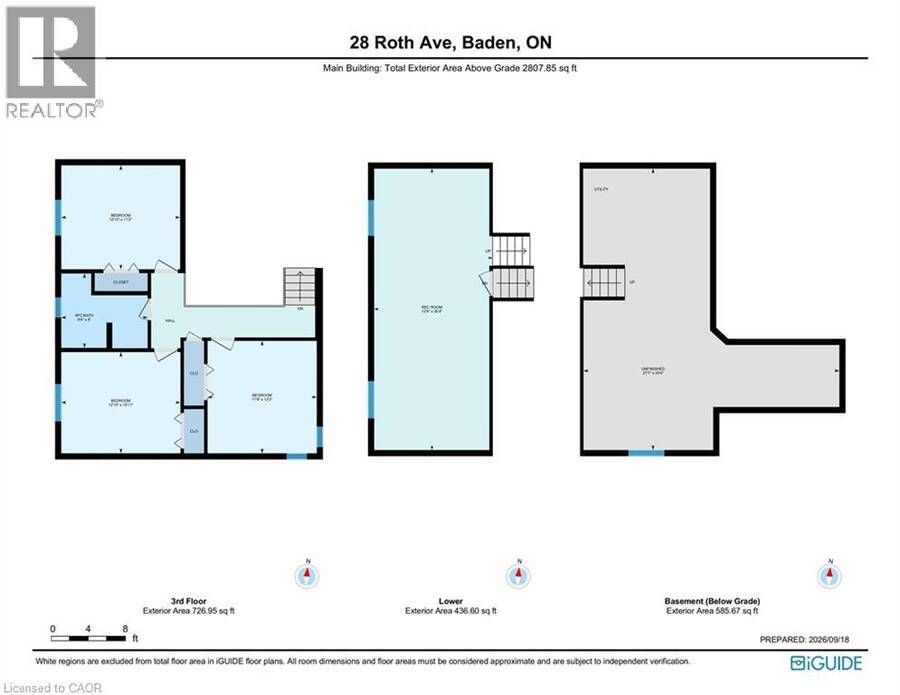
| Rooms | Level | Dimensions |
|---|---|---|
| Kitchen | Second level | 13'2'' x 12'0'' |
| Family room | Second level | 13'3'' x 11'0'' |
| Dining room | Second level | 13'7'' x 8'0'' |
| Other | Third level | 13'2'' x 7'6'' |
| 5pc Ensuite bath | Third level | 13'11'' x 7'3'' |
| Primary Bedroom | Third level | 16'2'' x 18'7'' |
| Other | Basement | 27'7'' x 30'4'' |
| Recreation room | Lower level | 12'9'' x 30'4'' |
| Living room | Main level | 15'3'' x 16'5'' |
| Laundry room | Main level | 13'7'' x 7'4'' |
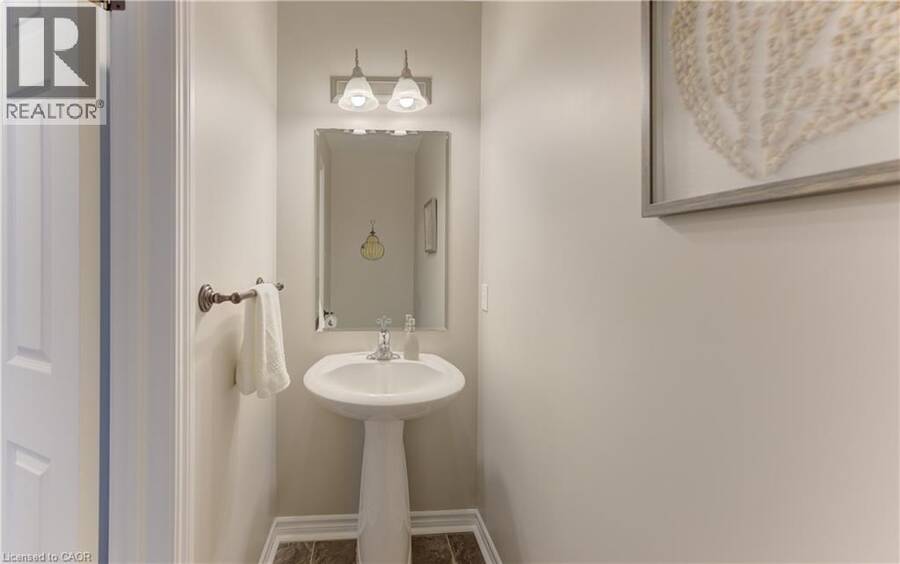
| 2pc Bathroom | Main level | 3'1'' x 7'11'' |
| Bedroom | Upper Level | 12'10'' x 11'2'' |
| Bedroom | Upper Level | 12'10'' x 10'11'' |
| Bedroom | Upper Level | 11'9'' x 12'2'' |
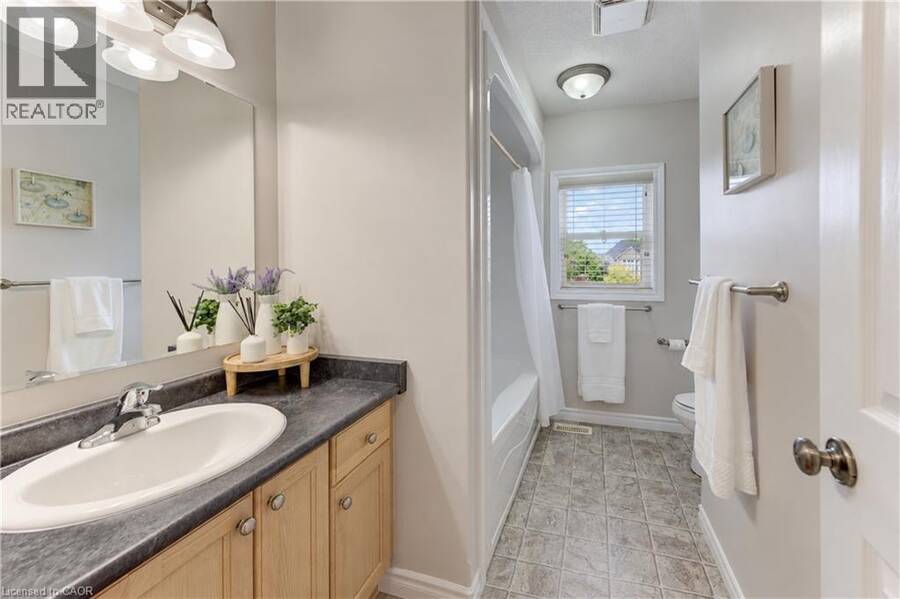
| 4pc Bathroom | Upper Level | 9'4'' x 8'0'' |
Book a showing to see this ROTH Avenue Home in Wilmot
This property has so much to offer. Book a private showing now, as you do not want to miss out on 28 ROTH Avenue in Wilmot, Ontario!
Private Showing Request
Send a request to book a private showing for
.
Please Note: Information you supply in the contact form will be kept fully confidential.
Is this home the right property for you? Start a conversation to find out.
Get Directions to this Property
Not sure where this property is? Get directions to this ROTH Avenue Home in Wilmot.


Provided by Peak Realty Ltd.. MLS®, REALTOR®, and the associated logos are trademarks of the Canadian Real Estate Association.

This REALTOR.ca listing content is owned and licensed by REALTOR® members of the Canadian Real Estate Association.
Have questions or need more information about this home? Don't know where to begin? Then, let us connect you with the best real estate agent to guide you.

Inquiries submitted through this website will be responded to by a local sales representative from Royal LePage®.
Start a Conversation by Text
Provide your full name, phone and email to start a conversation by text message.
Please Note: Information you supply in the contact form will be kept fully confidential.
Start a Conversation by Email
Provide your full name and email to start a conversation by email.
Please Note: Information you supply in the contact form will be kept fully confidential.